Land with Home for Sale in Spartanburg, South Carolina
380 Indian Creek Rd, Spartanburg, SC 29302
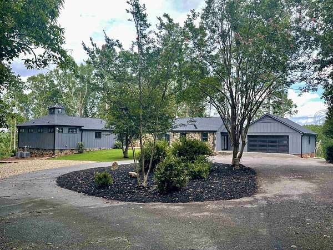
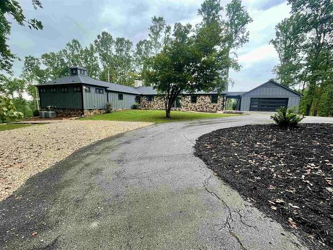
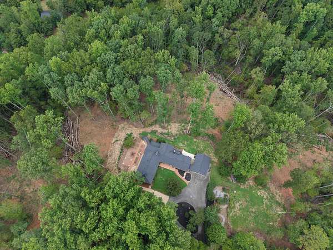
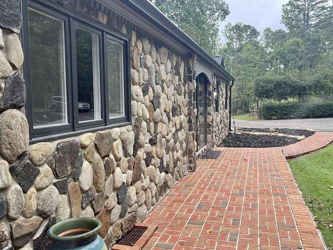
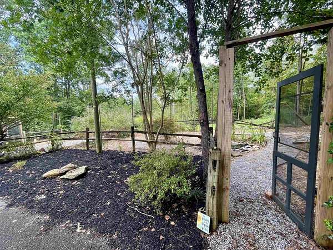
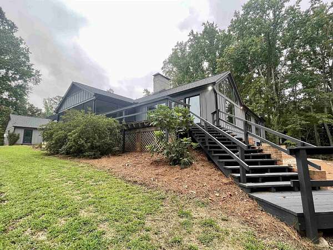
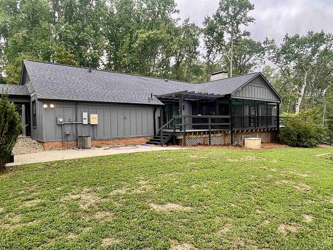
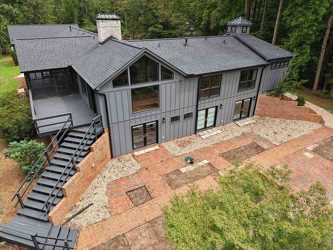
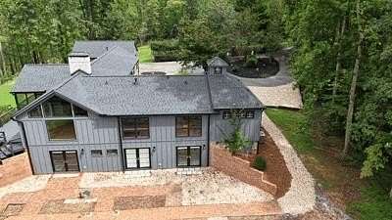
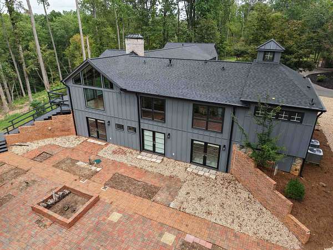
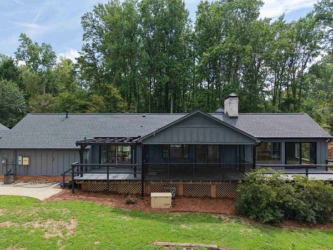
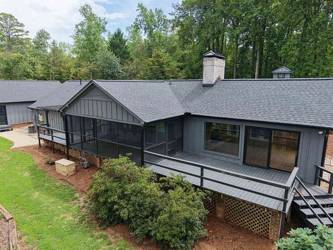
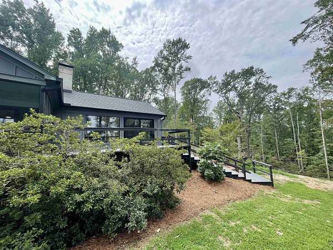
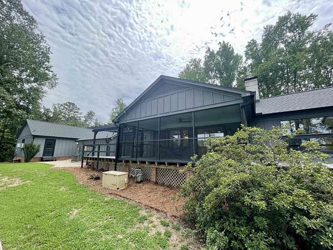
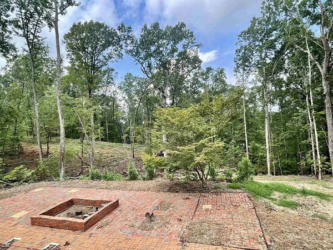
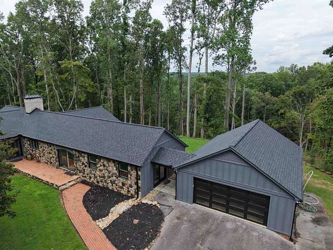
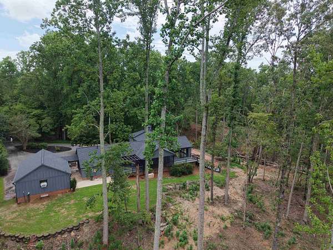
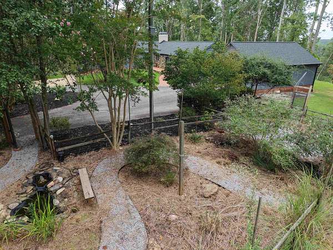
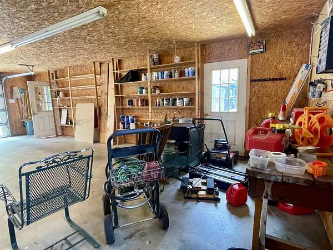
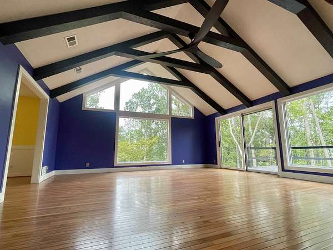
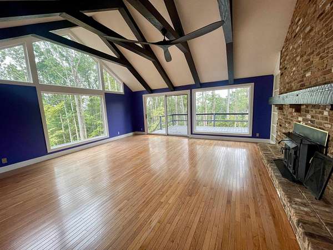
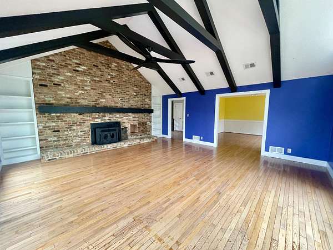
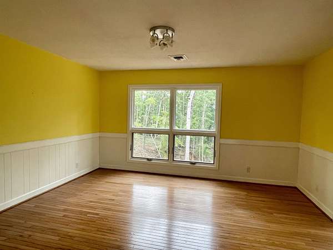
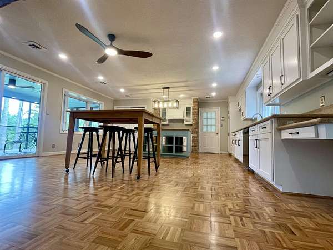
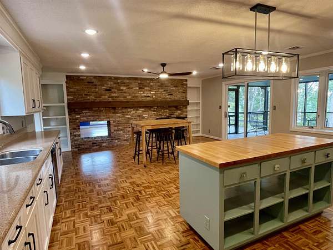
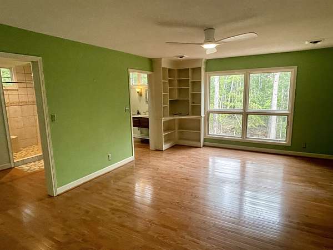
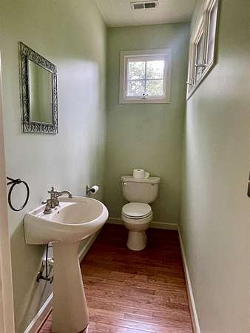
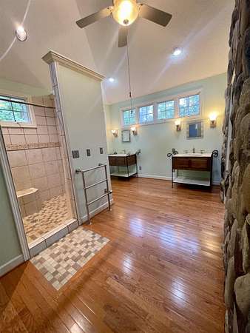
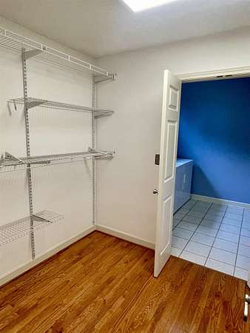
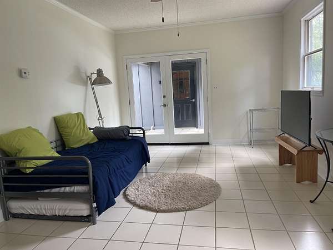
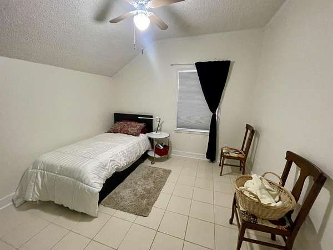
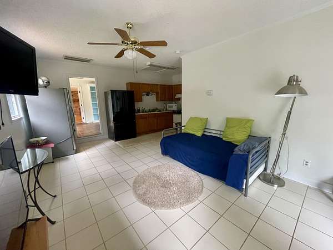
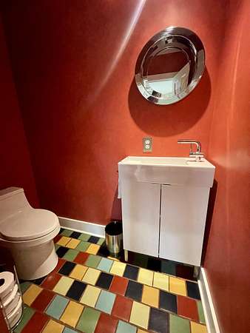
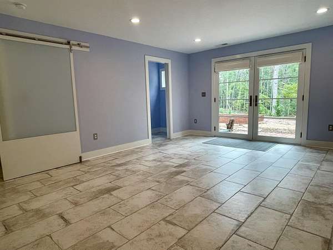
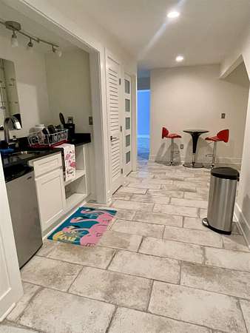
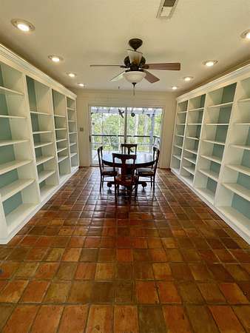
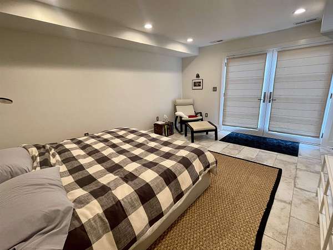
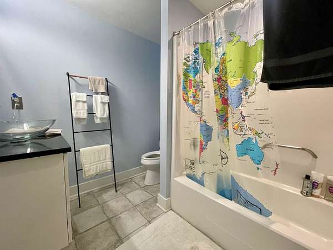
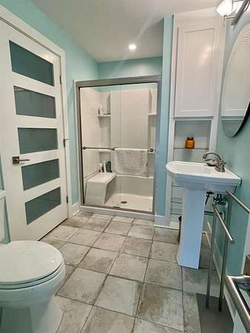
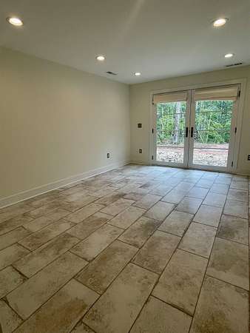
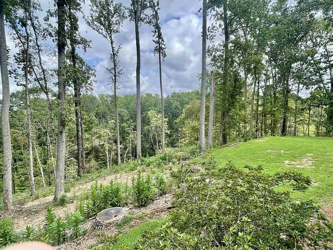
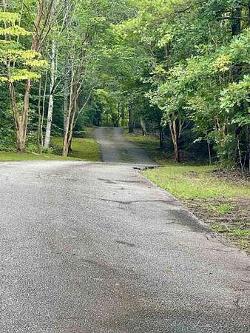
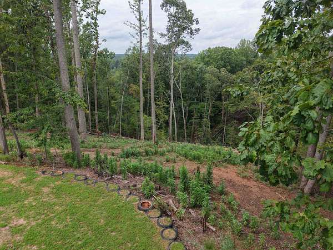
Stunning Views & Serene Privacy Just Minutes from Spartanburg! This exceptional property offers breathtaking views that evoke the tranquility of a mountain retreat-yet it's conveniently located just 6 miles from downtown Spartanburg. Situated on 9.07 acres with a long, private driveway, this home provides unmatched privacy and a peaceful escape from the everyday. The spacious owner's suite is located on the main level and features a luxurious oversized shower with dual shower heads, a tankless gas water heater, and abundant closet space. Guests will appreciate the well-appointed accommodations on the main level, complete with a full bath and kitchenette, perfect for extended stays or multi-generational living. The freshly renovated lower level includes additional bedrooms, a kitchenette, and flexible living space to suit your needs. Whether you're relaxing on the porch or exploring your own private acreage, this property truly feels like your own corner of paradise. Come experience the beauty firsthand. This is one you must see to believe!
Location
- Street address
- 380 Indian Creek Rd
- County
- Spartanburg County
- Zip code
- 29302
- Community
- Spartanburg
- School district
- 3 SPTBG Co
- Elevation
- 752 feet
Directions
From Spartanburg: Take S Pine Street. Turn left on Clifton-Glendale Rd. Immediate right on Bethesda. Go 1 mile. Indian Creek on left, home on right. Marked 380.
Property details
- Acreage
- 9.07 acres
- MLS #
- SPTBGMLS 327666
- Posted
Property taxes
- 2024
- $2,110
Details and features
Listing
- Type
- Residential
Lot
- Features
- Sloped, Some Trees, Underground Utilities, Wooded
Exterior
- Parking
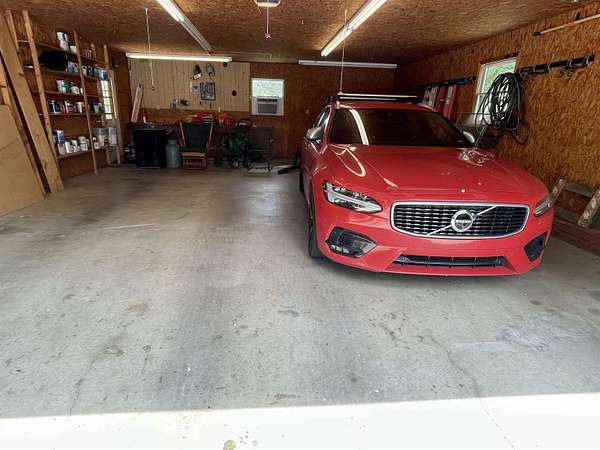
- Garage, Garage-Attached
- Pool
- Deck, Porch
- Features
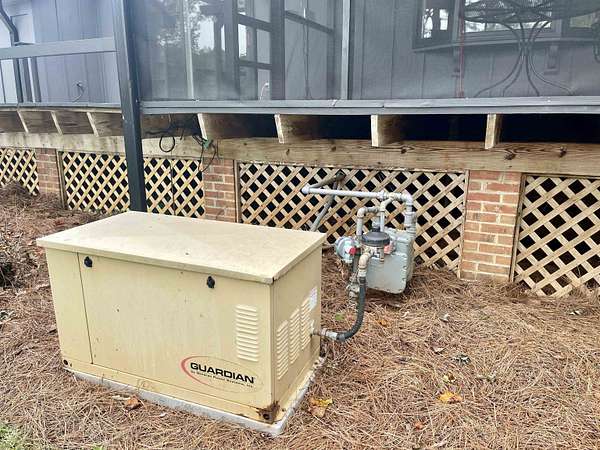
- Generator, Porch-Front, Porch-Screened, Windows-Insulated
Structure
- Water
- Well
- Sewer
- Septic Tank
- Cooling
- Central Air
Interior
- Rooms
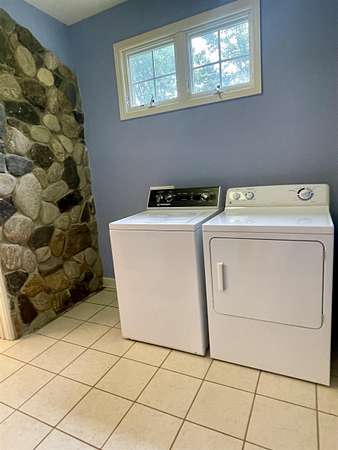
- Basement, Bathroom x 5, Bedroom x 5, Kitchen, Laundry Room
- Flooring
- Hardwood, Parquet Wood, Tile-Ceramic
- Fireplaces
- Yes
- Appliances
- Cook Top-Electric, Cook Top-Gas, Dishwasher, Disposal, Range Built-In
- Features
- Attic Stairs-Permanent, Bookcases, Ceilings-Blown, Fan-Ceiling, Fireplaces-Multiple, Open Floor Plan, Second Living Quarters, Smoke Detector, Split Bedroom Plan, Walk in Closet
Nearby schools
| Name | Type | District |
|---|---|---|
| 3-Pacolet PR | Elementary | 3 SPTBG Co |
| 3-Clifdale Middle | Middle | 3 SPTBG Co |
| 3-Broome High | High | 3 SPTBG Co |
Listing history
| Date | Event | Price | Change | Source |
|---|---|---|---|---|
| June 18, 2026 | Price drop | $699,900 | $100,000 -12.5% | SPTBGMLS |
| May 26, 2026 | Price drop | $799,900 | $50,000 -5.9% | SPTBGMLS |
| Apr 14, 2026 | Price drop | $849,900 | $50,000 -5.6% | SPTBGMLS |
| Feb 5, 2026 | Price drop | $899,900 | $50,000 -5.3% | SPTBGMLS |
| Aug 14, 2025 | New listing | $949,900 | — | SPTBGMLS |