Land with Home for Auction in Longmont, Colorado
3800 Plateau Rd, Longmont, CO 80503
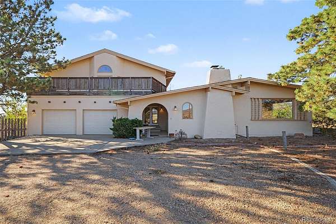
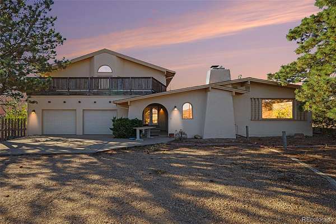
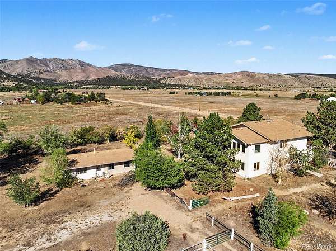
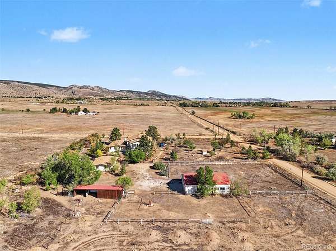
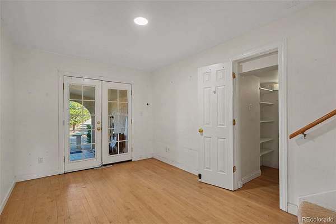
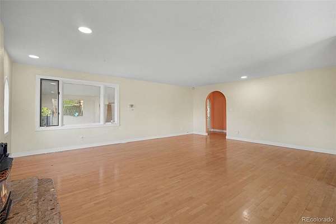
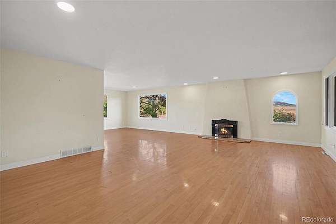
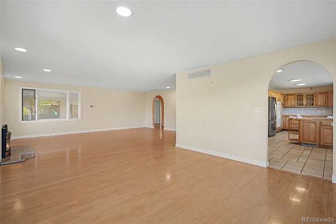
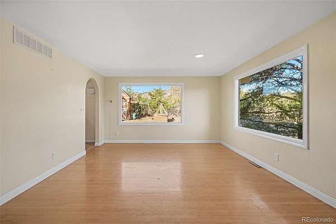
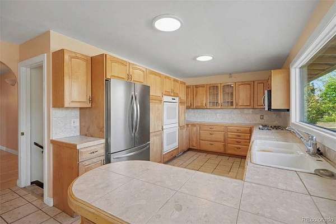
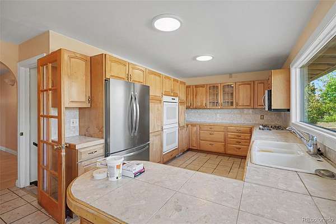
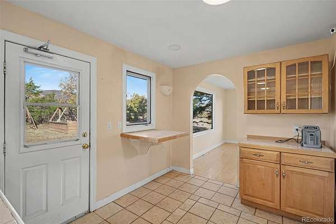
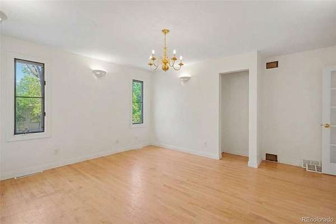
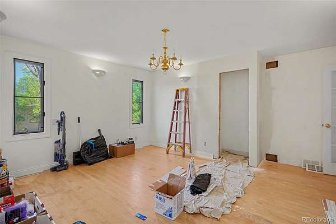
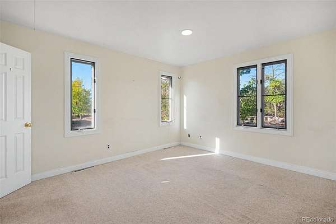
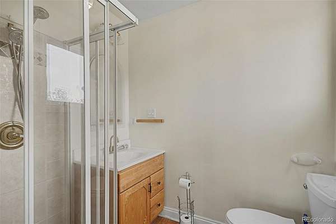
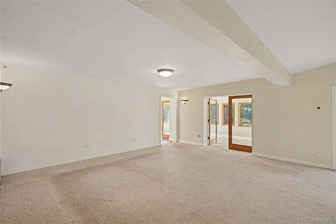
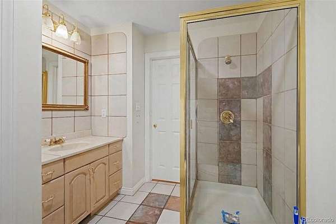
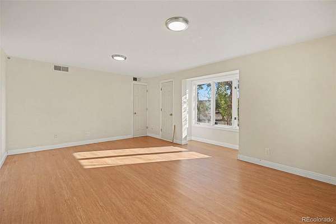
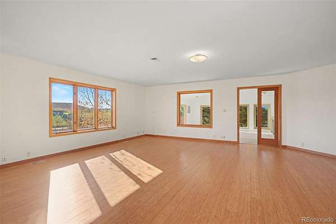
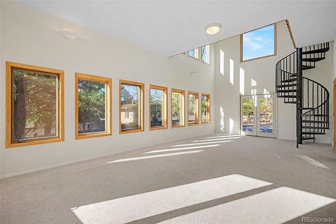
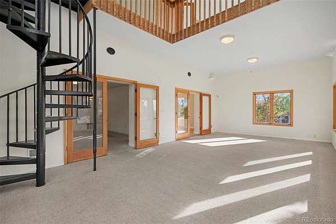
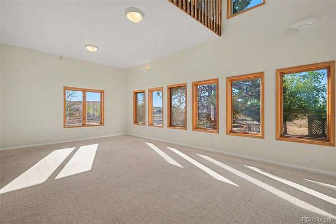
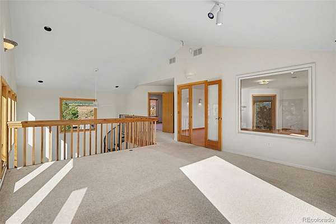
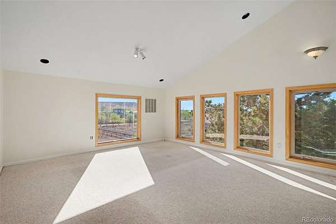
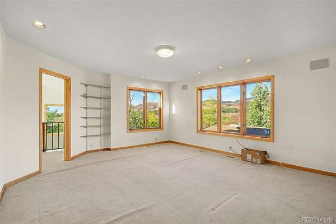
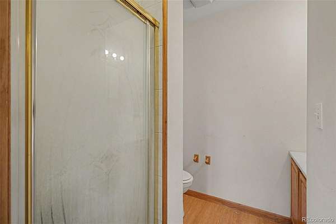
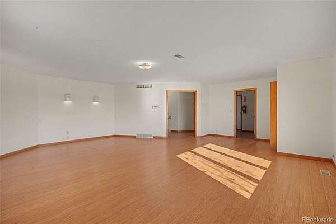
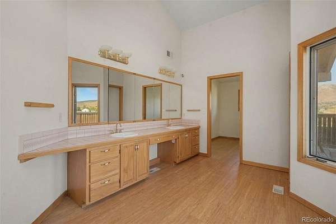
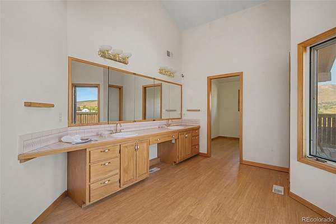
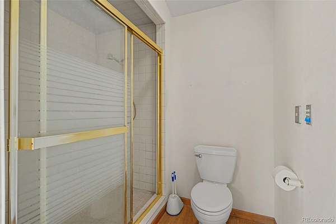
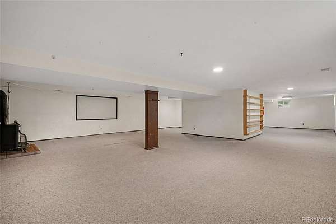
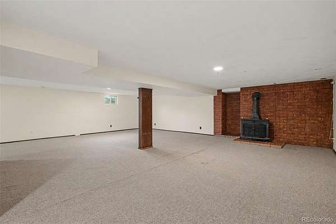
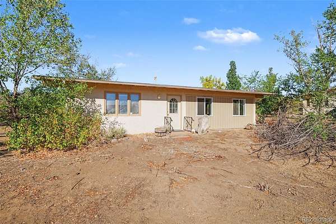
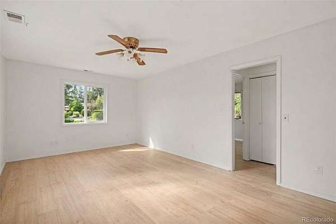
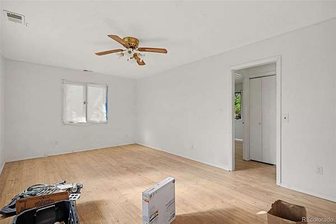
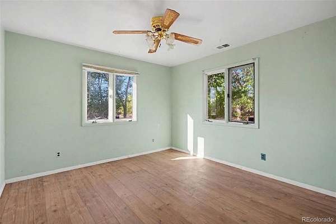
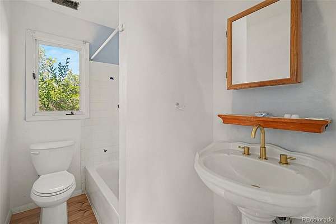
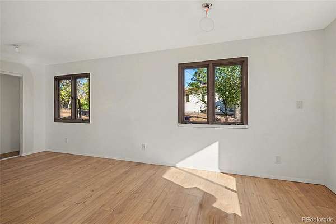
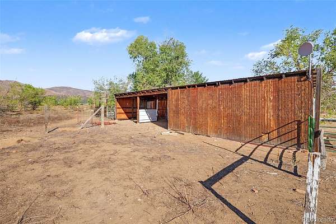
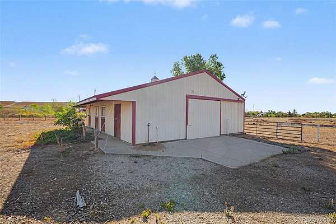
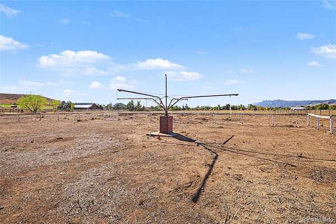
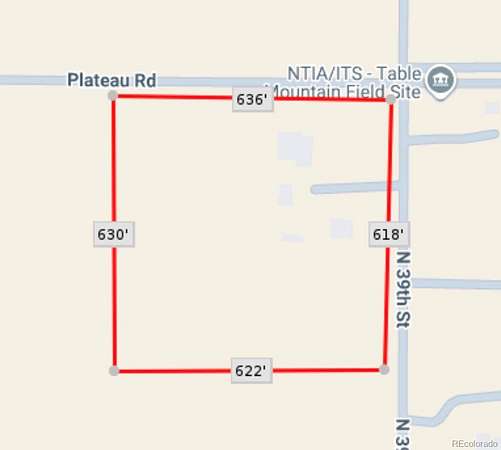
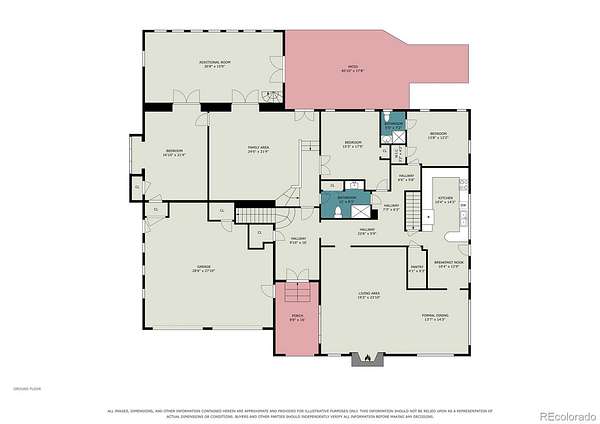
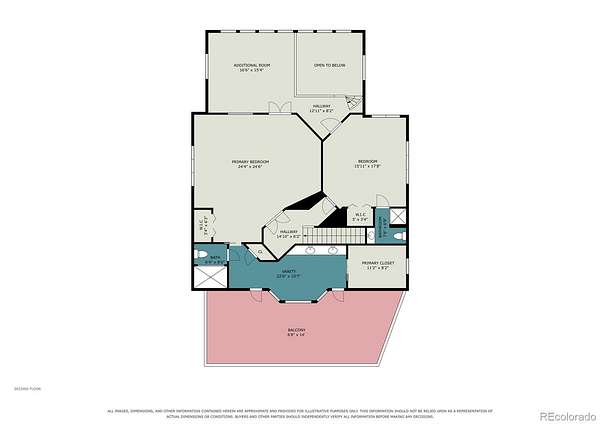
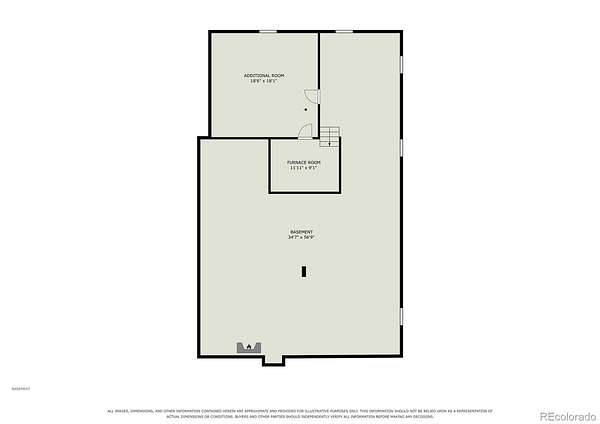
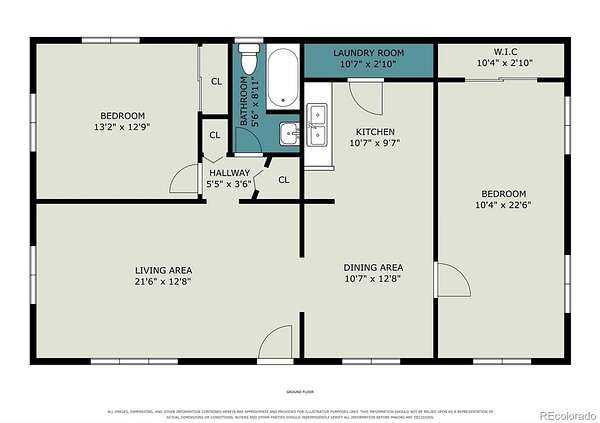
This incredible estate is being offered through a transparent, non-distressed luxury live auction --- Bidding to start from $1,999,000! --- https://liveauction.link/3800Plateau --- Live Auction Thursday, November 19th, 2026 at 1pm MT (No Buyer Premium) --- Set on 10 acres this exceptional 7,840-square-foot estate offers a rare combination of space, privacy and natural beauty. Originally built in 1974 with significant additions completed in 1991, the property features 5 bedrooms, 4 bathrooms, and a flowing floor plan designed to capture abundant natural light through expansive windows that showcase the surrounding views. For those who value a retreat from the "electromagnetic smog" of more densely developed areas, the Table Mountain "Acoustic Quite Zone" creates a distinctive setting for this estate. The grounds offer an idyllic Colorado lifestyle, with an orchard producing apples, pears, plums, and grapes. A large barn is ready for use and providing excellent potential for equestrian pursuits. A recently renovated 700-square-foot cottage adds valuable flexibility and is currently used as a studio. With the appropriate land-use approval, the cottage may also offer potential as an accessory dwelling unit (ADU), making it an appealing option for guests, extended living arrangements, multigenerational living, or additional workspace. Recent improvements include repairs and updates to the stucco, exterior paint, trim, gutters, and leaf-filter system, along with work to the septic tank and sewage main. Parking is plentiful, with a two-car attached garage plus eight additional surface parking spaces. With its stunning views, orchard, versatile outbuildings, renovated cottage, peaceful setting, this estate presents an opportunity to enjoy privacy, space, and tranquil while remaining conveniently positioned in the Longmont area. The property offers substantial future potential, with accompanying photos and videos showcasing renderings of the proposed remodel.
- Listed by Ray Sage, (720) 933-4729, Orchard Brokerage
Auction details
- Price
- $1,999,000 minimum
Location
- Street address
- 3800 Plateau Rd
- County
- Boulder County
- Zip code
- 80503
- Community
- Foothills
- School district
- St. Vrain Valley RE-1J
- Elevation
- 5,493 feet
Directions
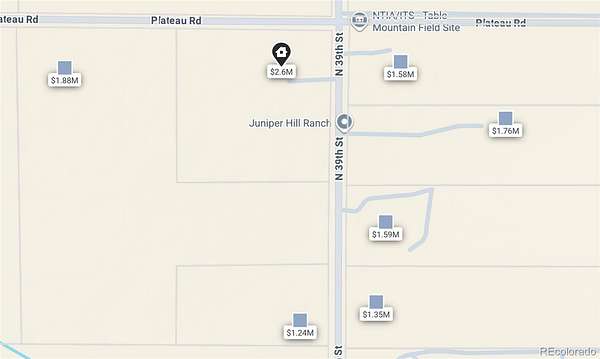
1 mile off highway 36, across from the Greenbrier
Property details
- Acreage
- 9.02 acres
- Zoning
- RR
- MLS #
- REcolorado 3817469
- Posted
Property taxes
- 2026
- $7,968
Parcels
- R0608786
Legal description
NE1/4 NE1/4 NE1/4 19-2N-70 PER REC 3610116 LESS ROW REC 86015 TOTAL 10 ACRES M/L EXEMPT PER DPT FILE NO 07-01938-01
Resources
Details and features
Listing
- Type
- Residential
- Subtype
- Single Family Residence
- Ownership
- Corporation/Trust
- Terms
- Cash, Conventional, Jumbo
- Exclusions
- Sellers Property
- Possession
- Closing/DOD
Lot
- Road Frontage
- Public
- Road Surface
- Dirt
- Road Responsibility
- Public Maintained Road
- View
- Mountain(s), Plains
- Well Type
- Private
- Well Usage
- Household w/ Irrigation
- Well Permits
- 0000
- Features
- Corner Lot, Level, Many Trees, Rock Outcropping, Suitable For Grazing
Exterior
- Parking Spaces
- 11
- Parking
- 220 Volts, Concrete, Dry Walled, Exterior Access Door, Finished Garage, Heated Garage, Insulated Garage, Lighted, Storage, Unpaved
- Garage Spaces
- 5
- Garage
- Attached
- Fencing
- Fenced Pasture
- Horses Allowed
- Yes
- Equestrian
- Paddocks
- Outdoor Spaces
- Deck, Patio
- Features
- Balcony
Structure
- Type
- House
- Condition
- Fixer, Updated/Remodeled
- Style
- Contemporary
- Levels
- Two
- Basement
- Finished
- Electric
- 110 V
- Water
- Well
- Sewer
- Septic Tank
- Heating
- Forced Air
- Cooling
- Central Air
- Materials
- Frame, Stucco
- Roof
- Composition
- Windows
- Double Pane Windows, Egress Windows, Skylight(s)
- Foundation
- Concrete Perimeter
Interior
- Above Grade
- 6,143 sq ft
- Below Grade
- 1,697 sq ft
- Rooms
- Bathroom Three Quarter x 8, Bedroom x 10, Bonus Room x 2, Dining Room x 2, Family Room x 2, Kitchen x 2, Laundry, Living Room x 2, Loft, Sun Room, Utility Room
- Flooring
- Carpet, Laminate, Tile
- Fireplace Count
- 2
- Fireplaces
- Basement, Living Room, Wood Burning
- Appliances
- Dishwasher, Disposal, Double Oven, Microwave, Refrigerator
- Laundry
- Sink
- Security
- Carbon Monoxide Detector(s), Smoke Detector(s)
- Features
- Breakfast Bar, Built-In Features, Ceiling Fan(s), Eat-In Kitchen, Entrance Foyer, Pantry, Primary Suite, Tile Counters, Vaulted Ceiling(s), Walk-In Closet(s)
Property utilities
| Category | Type | Status |
|---|---|---|
| Power | Grid | Connected |
| Gas | Natural Gas | Connected |
| Water | Public | Available |
| Sewage | Septic System | Connected |
| Water | Private Well | Connected |
Nearby schools
| Name | Type | District |
|---|---|---|
| Blue Mountain | Elementary | St. Vrain Valley RE-1J |
| Altona | Middle | St. Vrain Valley RE-1J |
| Silver Creek | High | St. Vrain Valley RE-1J |
Listing history
| Date | Event | Price | Change | Source |
|---|---|---|---|---|
| Sept 12, 2026 | New listing | $1,999,000 | — | REcolorado |

Based on information submitted to the MLS GRID as of Nov 11, 2026 6:00 pm MT. All data is obtained from various sources and may not have been verified by broker or MLS GRID. Supplied Open House Information is subject to change without notice. All information should be independently reviewed and verified for accuracy. Properties may or may not be listed by the office/agent presenting the information. Some IDX listings have been excluded from this website. View more