Land with Home for Sale in Quinton, Virginia
3800 Skivers Ln, Quinton, VA 23141
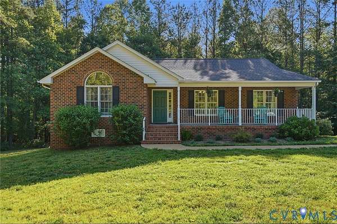
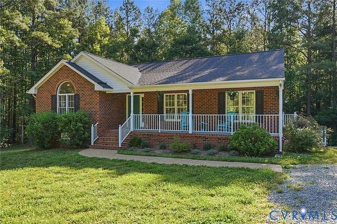
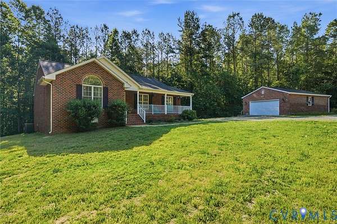
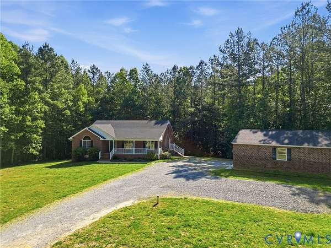
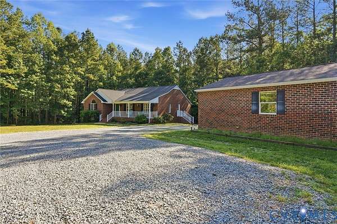
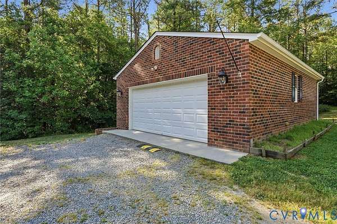
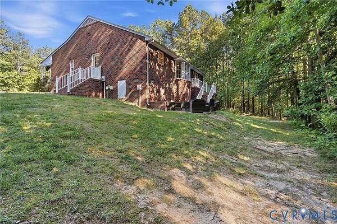
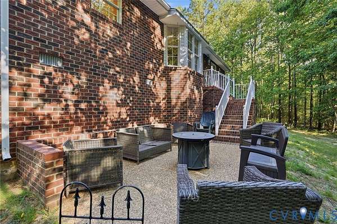
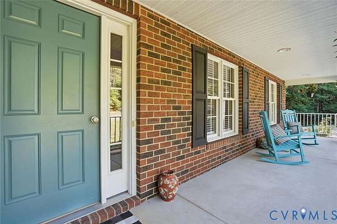
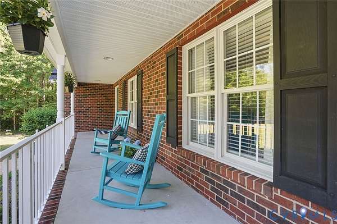
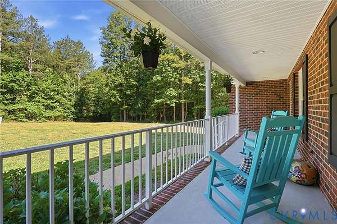
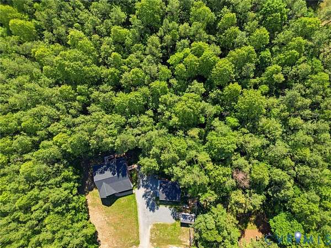
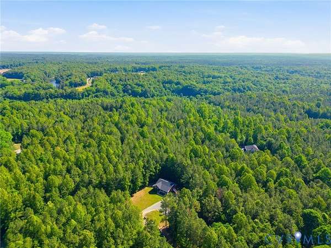
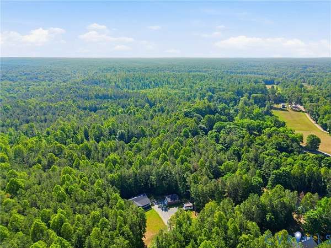
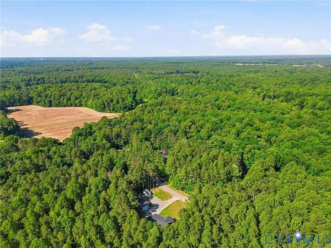
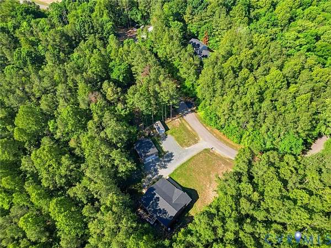
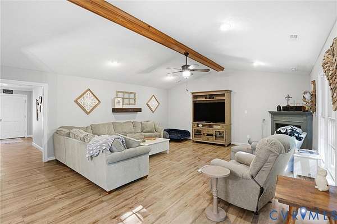
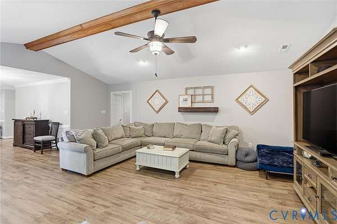
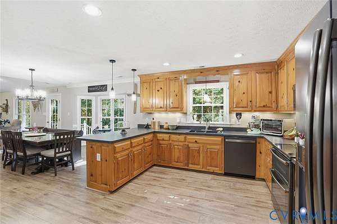
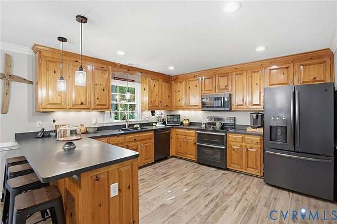
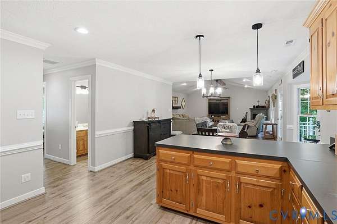
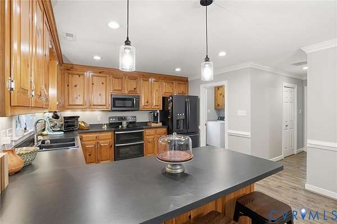
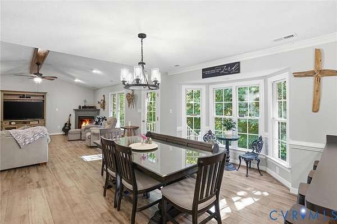
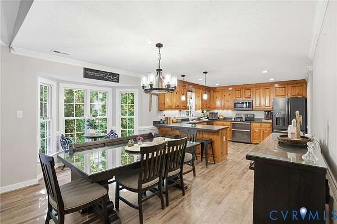
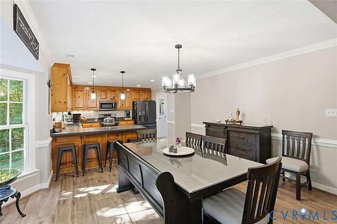
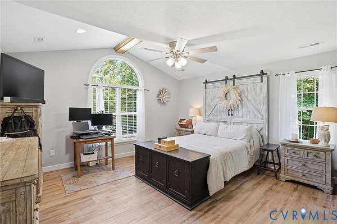
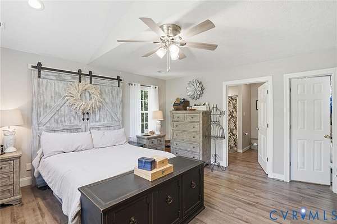
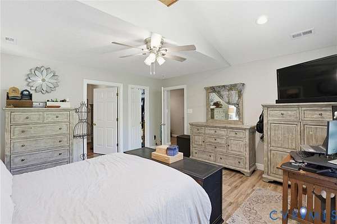
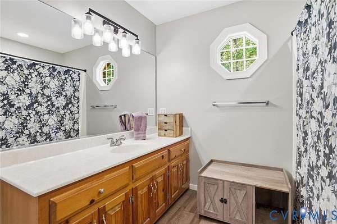
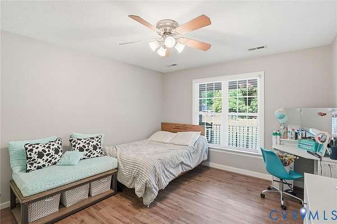
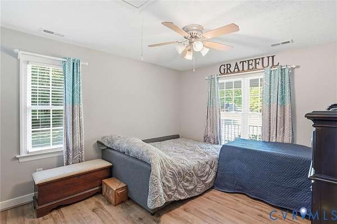
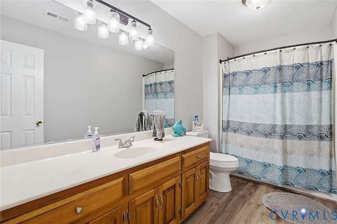
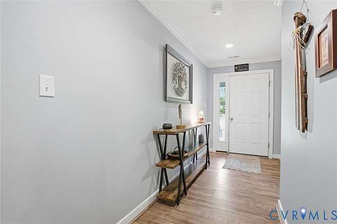
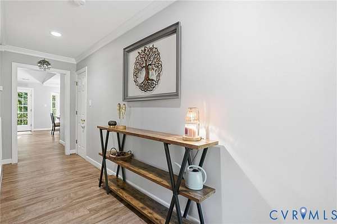
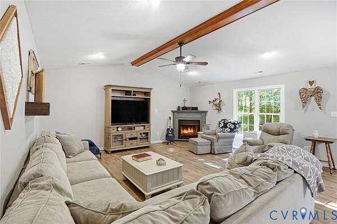
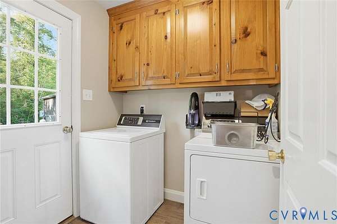
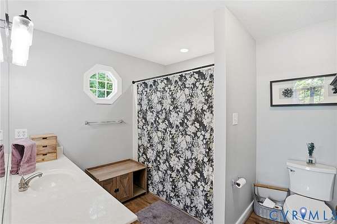
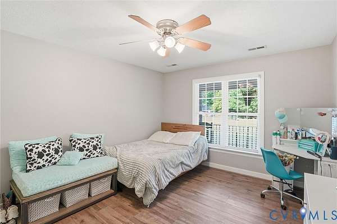
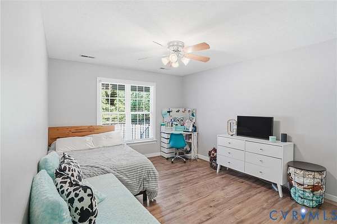
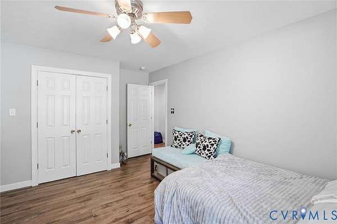
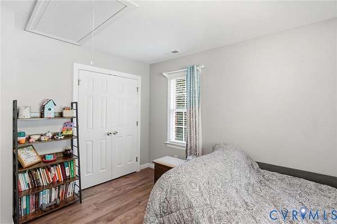
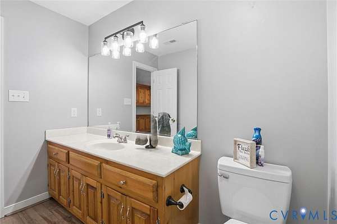
Welcome home to this beautifully maintained 3-bedroom, 2-bath custom brick rancher, perfectly situated on 2.13 private acres at the end of a quiet cul-de-sac. This well-loved home blends the charm of country living with thoughtful modern updates and an inviting open-concept layout ideal for everyday comfort and entertaining. Step inside to find a warm and welcoming interior featuring a corner fireplace heated by propane, luxury vinyl plank flooring installed throughout the home (2022), and fresh interior paint (2022). The spacious kitchen shines with a new refrigerator, double oven, and microwave (2022), all of which convey, along with a new dishwasher (2025). Major system updates provide peace of mind, including a new roof on both the home and detached garage (2024) and a new heat pump (2022). The 1844 square-foot floor plan includes a generous primary suite with a walk-in closet and private bath, an attached patio perfect for relaxing or hosting guests, and a convenient walk-in crawl space offering excellent storage. Outside, you'll find a 24' x 30' detached garage equipped with heat and air conditioning for all year comfort, ideal for vehicles, hobbies, or workshop needs, all surrounded by a serene, park-like setting with friendly neighbors. Blending privacy, modern enhancements, and effortless comfort, this property represents a remarkable opportunity for buyers seeking a well-maintained home in a serene setting. This gem will not last long.
Location
- Street address
- 3800 Skivers Ln
- County
- New Kent County
- Zip code
- 23141
- Community
- New Kent
- Elevation
- 141 feet
Directions
64E - Exit 205 - Left on New Kent Hwy - Left on Dispatch Rd - Right on S Quaker Rd - Right on Cosby Mill Rd - Right on Skivers Ln - House on left
Property details
- Acreage
- 2.13 acres
- Zoning
- A1
- MLS #
- CVRMLS 2613077
- Posted
Property taxes
- 2025
- $2,420
Parcels
- 9 10 2A
Legal description
SKIVERS RIDGE 2.135 AC DB 449/1044 PB 17/166
Details and features
Listing
- Type
- Residential
- Subtype
- Single Family Residence
- Franchise
- Independent
Lot
- Features
- Cul de Sac
Exterior
- Parking
- Garage, Off Street
- Pool
- Patio, Porch
Structure
- Style
- Ranch
- Stories
- 1
- Water
- Well
- Sewer
- Septic Tank
- Heating
- Electric, Heat Pump
- Materials
- Brick, Drywall, Frame
- Roof
- Shingle
Interior
- Room Count
- 6
- Rooms
- Bathroom x 2, Bedroom x 3, Dining Room, Family Room, Laundry Room x 2
- Flooring
- Vinyl
- Fireplaces
- Yes
- Appliances
- Dishwasher, Double Oven, Electric Cooking, Electric Water Heater, Microwave, Refrigerator
- Features
- Bath In Primary Bedroom, Beamed Ceilings, Ceiling Fans, Dining Area, Eat In Kitchen, Fireplace, High Ceilings, High Speed Internet, Main Level Primary, Recessed Lighting, Walk In Closets, Wired For Data
Nearby schools
| Name | Type |
|---|---|
| Quinton | Elementary |
| New Kent | Middle |
| New Kent | High |
Listing history
| Date | Event | Price | Change | Source |
|---|---|---|---|---|
| June 25, 2026 | Under contract | $479,000 | — | CVRMLS |
| June 20, 2026 | Price drop | $479,000 | $10,999 -2.2% | CVRMLS |
| May 28, 2026 | New listing | $489,999 | — | CVRMLS |