Land with Home for Sale in Loganville, Georgia
3806 Loganville Hwy SW, Loganville, GA 30052
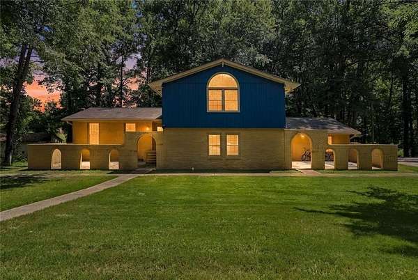
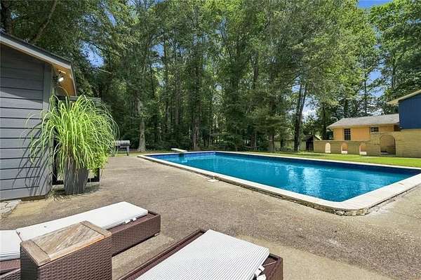
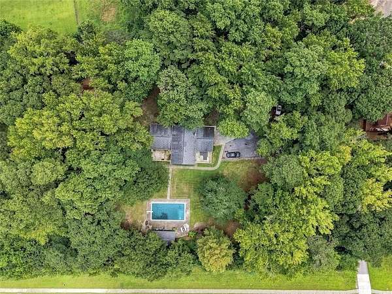
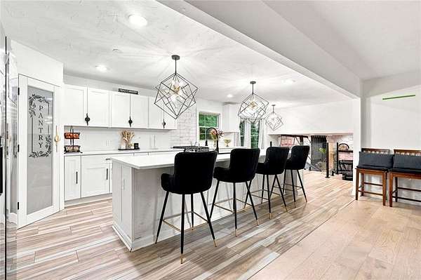
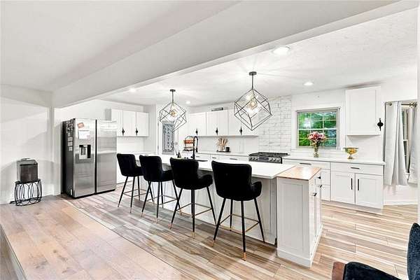
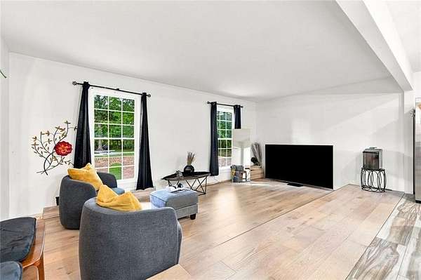
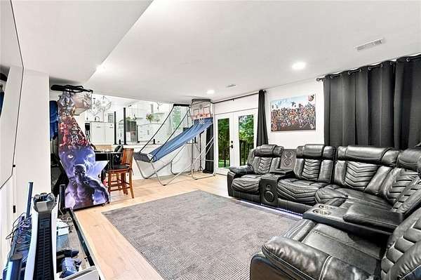
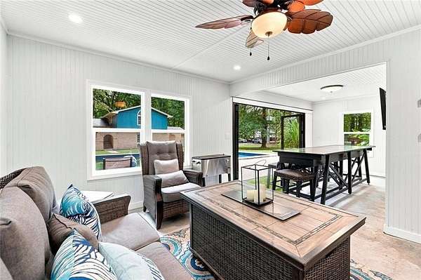
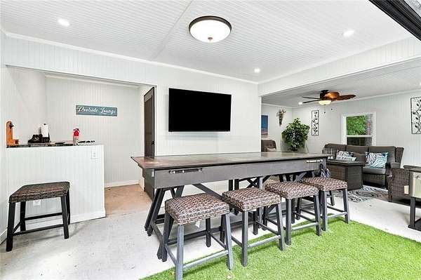
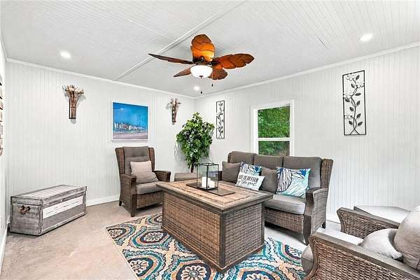
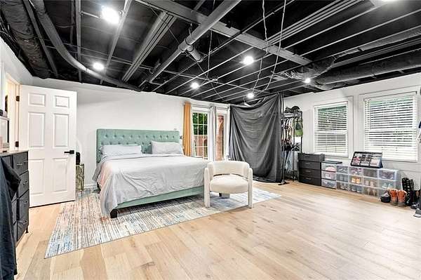
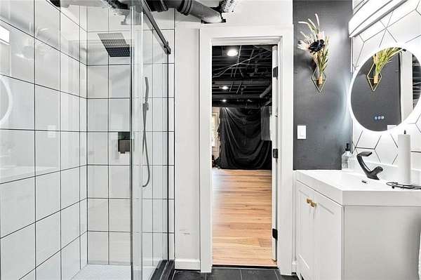
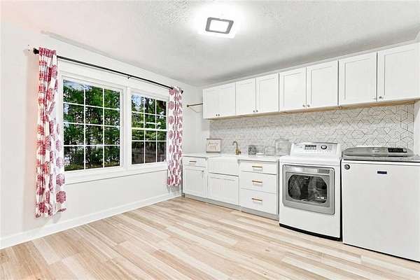
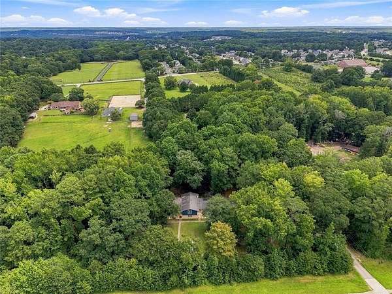
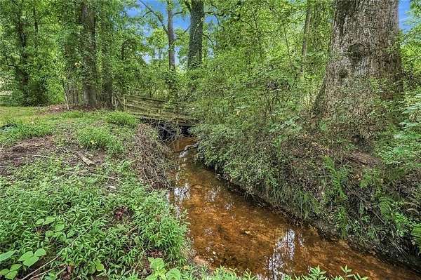
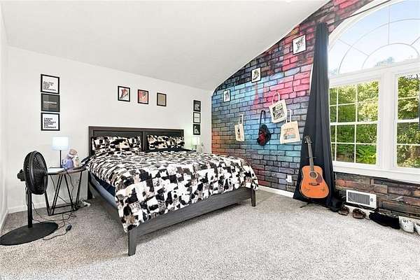
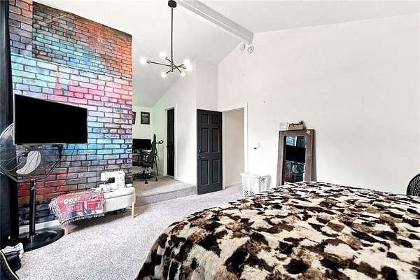
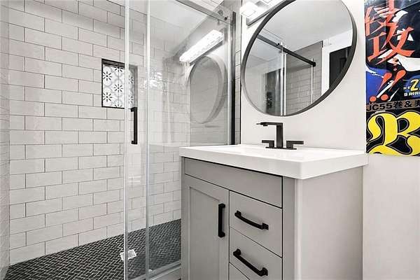
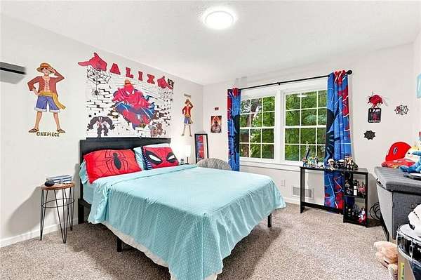
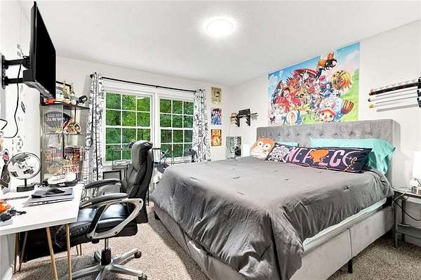
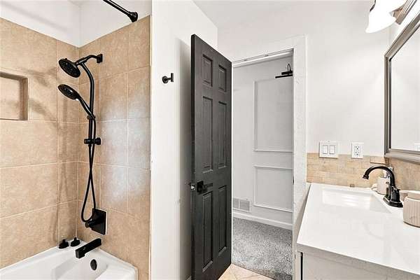
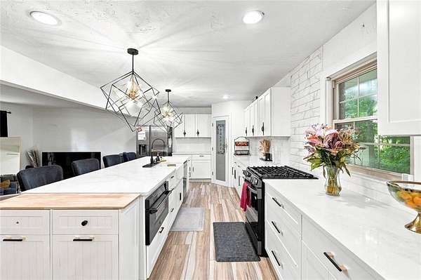
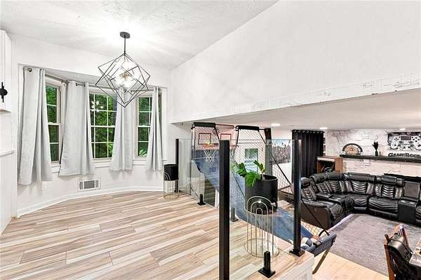
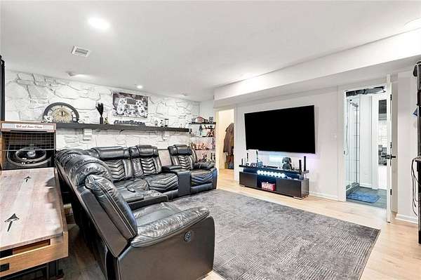
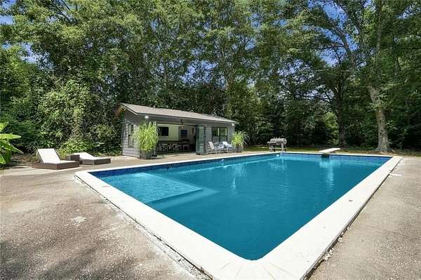
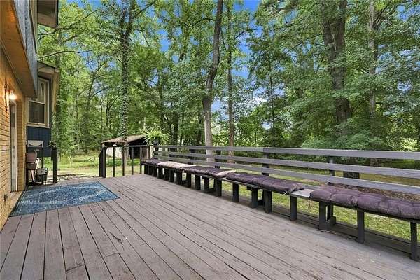
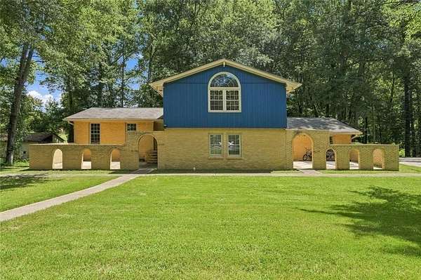
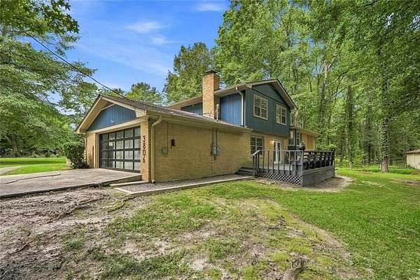
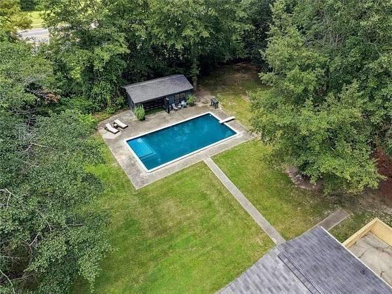
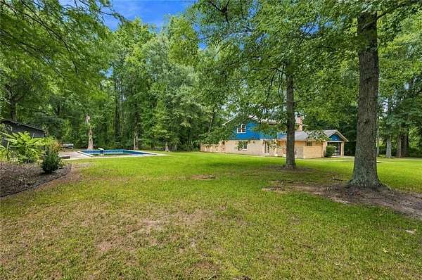
NEW PRICE! PRIVATE 3.7-ACRE RETREAT WITH POOL, POOL HOUSE & NO HOA! Offering nearly 3,900 square feet of living space, this updated 4-bedroom, 3-bath home features renovated bathrooms, newer flooring, a 5-year-old roof, 3-year-old water heater, updated electrical, smart-home features and a backup generator. The open kitchen features a large island, quartz countertops, white cabinetry and stainless steel appliances, with easy flow into the living and dining areas. Multiple finished living spaces include a game/theater room, home office area and a private-entry bedroom suite ideal for guests or extended living. Outside is where this property truly stands apart. Enjoy a fully fenced inground pool, remodeled pool house with lounge and game space, expansive yard, wooded acreage, creek, barn/outbuilding and plenty of room to spread out. Enjoy acreage, a private pool, flexible living space and no HOA-all with convenient access to Loganville shopping, dining and everyday amenities. Seller will consider reasonable offers.
Location
- Street address
- 3806 Loganville Hwy SW
- County
- Gwinnett County
- Zip code
- 30052
- Community
- Loganville
- Elevation
- 974 feet
Directions
GPS FRIENDLY - Heading South on GA 20 home is on the Right, just passed DR B homes on your left. Heading North on GA 20 home is on the Left (if you get to Circle K and Brand Rd intersection, you've gone too far).
Property details
- Acreage
- 3.7 acres
- MLS #
- FMLS 7820892
- Posted
Property taxes
- 2025
- $6,708
Parcels
- R5162 012
Details and features
Listing
- Type
- Residential
- Subtype
- Single Family Residence
- Franchise
- Keller Williams Realty
Lot
- Waterfront
- Stream
- Features
- Landscaped, Level, Private
Exterior
- Parking Spaces
- 2
- Parking
- Garage
- Fencing
- Privacy
- Pool
- Deck, Patio, Porch
- Structures
- Pool House, Storage
- Features
- Lighting, Private Entrance, Private Yard, Rain Gutters
Structure
- Style
- Mediterranean, Spanish
- Stories
- 3
- Water
- Public
- Sewer
- Septic Tank
- Heating
- Forced Air
- Cooling
- Central Air
- Materials
- Brick, Brick 4 Sides
- Roof
- Composition, Shingle
- Windows
- Double Pane Windows
Interior
- Rooms
- Bathroom x 3, Bedroom x 4, Bonus Room, Dining Room, Family Room, Game Room, Laundry Room
- Flooring
- Carpet, Hardwood, Tile-Ceramic, Vinyl
- Fireplaces
- Yes
- Appliances
- Dryer, Gas Range, Microwave, Refrigerator, Washer
- Features
- Beamed Ceilings, Entrance Foyer, High Ceilings 10 ft Main, Recessed Lighting, Smart Home, Vaulted Ceiling(s), Walk-In Closet(s)
Nearby schools
| Name | Type |
|---|---|
| Cooper | Elementary |
| McConnell | Middle |
| Archer | High |
Listing history
| Date | Event | Price | Change | Source |
|---|---|---|---|---|
| Oct 27, 2026 | New listing | $579,900 | — | FMLS |