Land with Home for Sale in Harker Heights, Texas
3806 Oakridge Blvd, Harker Heights, TX 76548
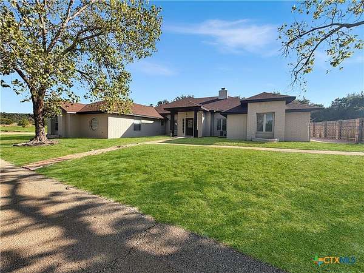
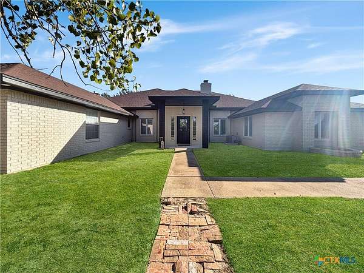
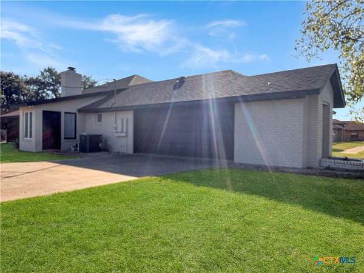
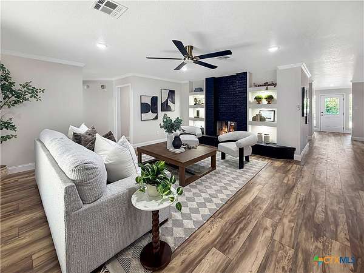
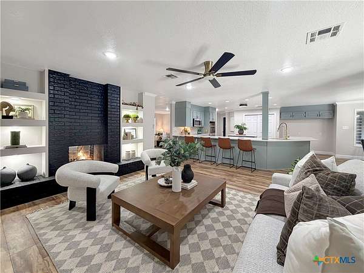
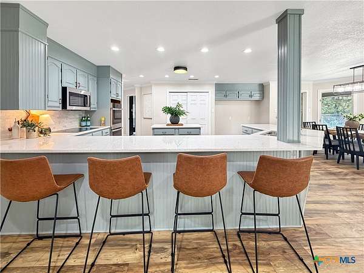
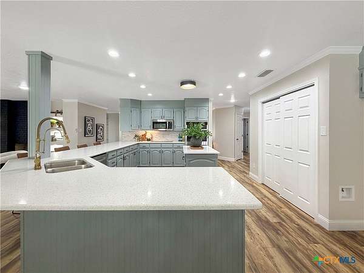
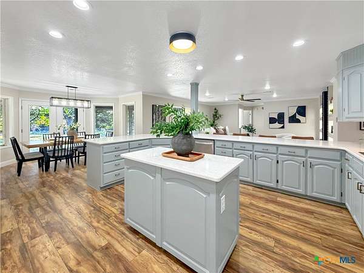
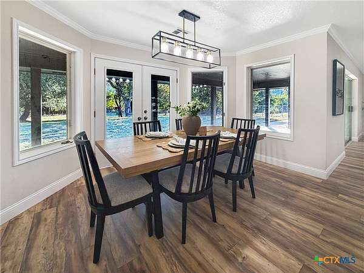
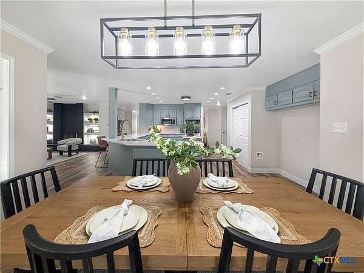
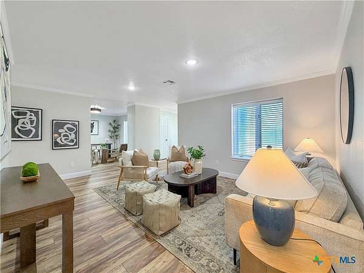
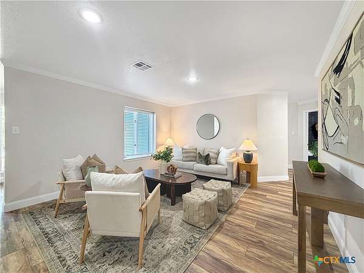
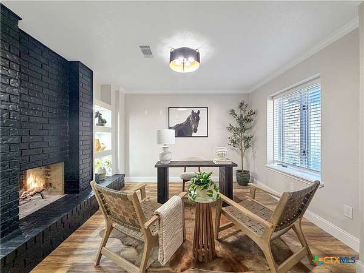
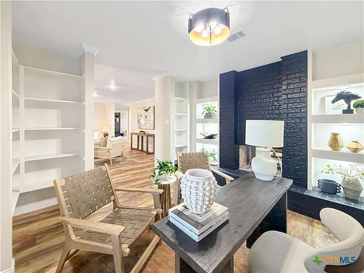
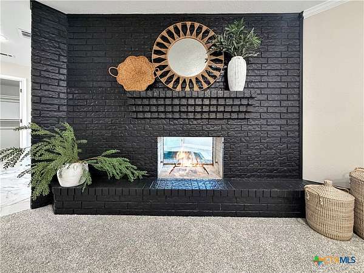
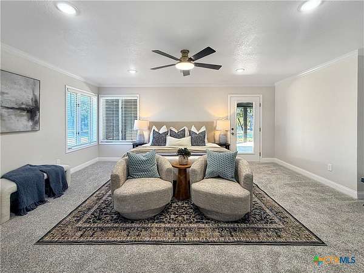
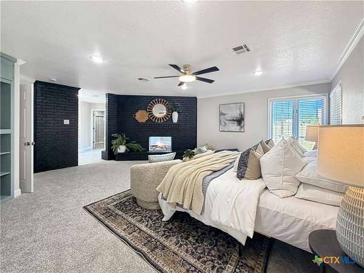
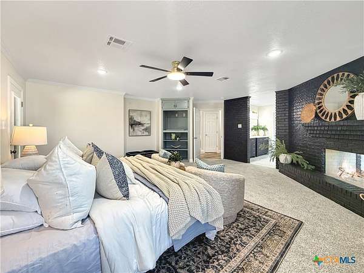
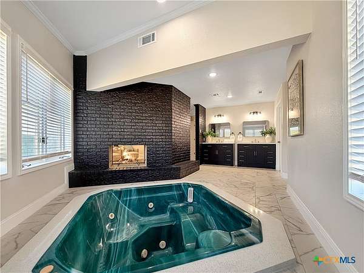
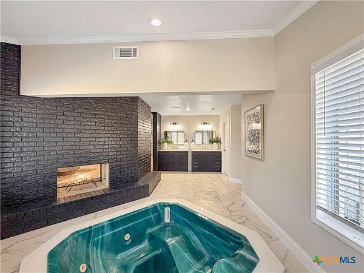
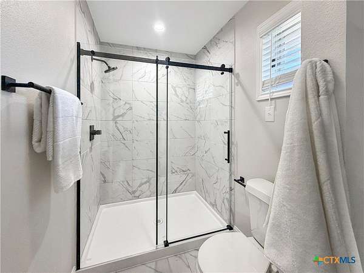
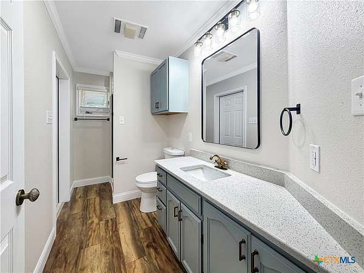
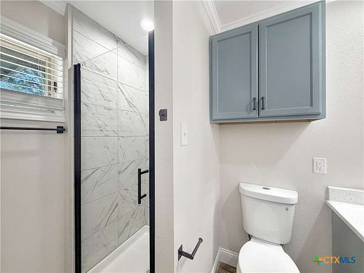
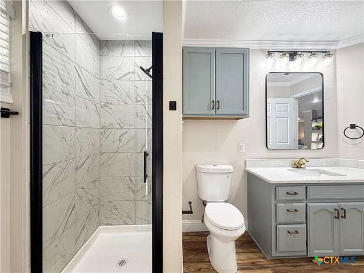
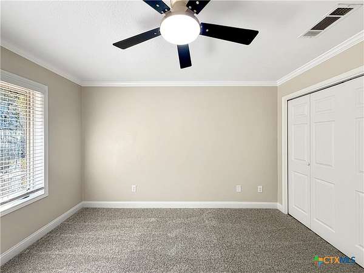
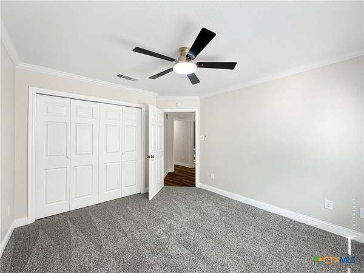
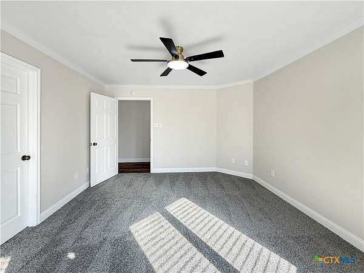
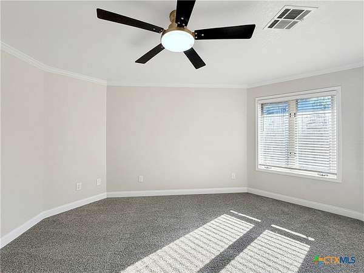
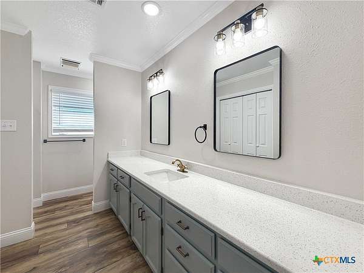
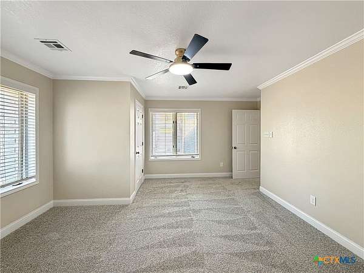
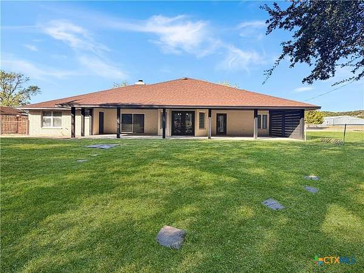
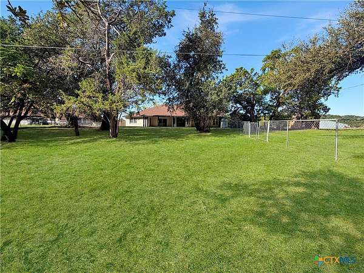
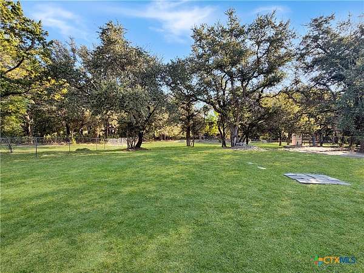
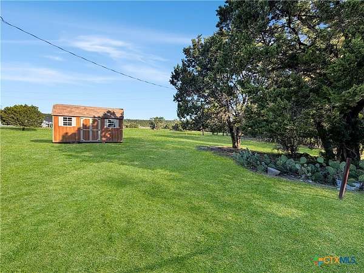
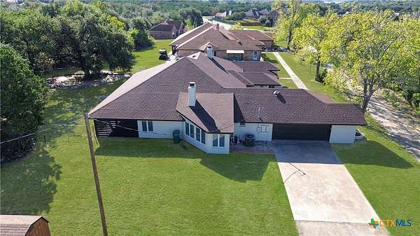
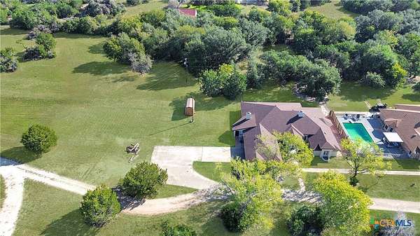
Space, light, and room to breathe on 2 acres. This 4-bedroom, 3-bath home offers more than 3,500 square feet of living space, updated throughout with quartz countertops and luxury vinyl plank flooring. Large windows bring in natural light all day. Multiple living and dining areas give you options for everyday living and for entertaining a crowd. Two two-way fireplaces add warmth and character while connecting the main spaces. A dedicated office makes working from home easy. The primary bath is a true retreat, featuring an in-ground spa. The bedrooms are generously sized, with room for furniture and storage. Outside, the spacious back patio overlooks a large fenced backyard with plenty of room to spread out. This much home and land at this price is rare. Schedule your showing today.
Location
- Street address
- 3806 Oakridge Blvd, # B
- County
- Bell County
- Zip code
- 76548
- Community
- Salinas Add
- School district
- Killeen ISD
- Elevation
- 746 feet
Directions
Head toward FM 2410 (Knights Way). Turn onto Stillhouse Hollow Road. Turn left onto Fuller Lane. Turn left onto Oakridge Boulevard. Once you see the Quail Estate limestone, take a left toward the easement on Mesquite Road. Go through the boulders with the red reflectors. The house will be on your right, just past the swimming pool.
Property details
- Acreage
- 2 acres
- MLS #
- SMABOR 627206
- Posted
Property taxes
- 2026
- $8,449
Parcels
- 238865
Legal description
SALINAS ADDITION, BLOCK 001, LOT 0002, ACRES 2.0
Details and features
Listing
- Type
- Residential
- Subtype
- Single Family Residence
Lot
- Features
- City Lot, One to Three Acres
Exterior
- Parking
- Oversize
- Pool
- Patio
- Hot Tub
- Yes
- Features
- Covered Patio, Dog Run, Private Yard
Structure
- Stories
- 1
- Water
- Public
- Sewer
- Public Sewer, Septic Tank
- Materials
- Masonry
- Roof
- Composition, Shingle
Interior
- Rooms
- Bathroom x 3, Bedroom x 4
- Flooring
- Carpet, Vinyl
- Appliances
- Cooktop, Dishwasher, Double Oven, Electric Cooktop, Microwave, Some Electric Appliances
- Features
- All Bedrooms Down, Breakfast Area, Breakfast Bar, Ceiling Fans, Double Vanity, Eat In Kitchen, Kitchen Dining Combo, Kitchen Family Room Combo, Kitchen Island, Living Dining Room, Main Level Primary, Multiple Dining Areas, Multiple Living Areas, Open Floorplan, Primary Downstairs, Pull Down Attic Stairs, Separate Formal Dining Room, Separate Shower, Shower Only, Split Bedrooms, Walk In Closets
Listing history
| Date | Event | Price | Change | Source |
|---|---|---|---|---|
| Oct 21, 2026 | New listing | $599,000 | — | SMABOR |