Land with Home for Sale in Cana, Virginia
3807 Meadowbrook Rd, Cana, VA 24317
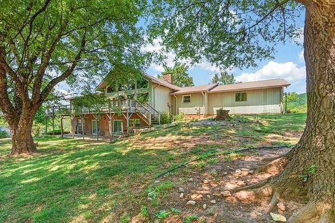
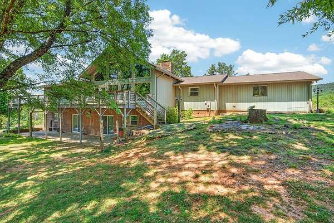
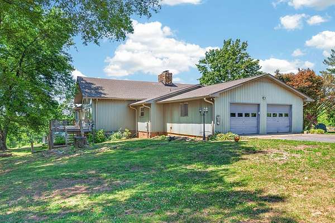
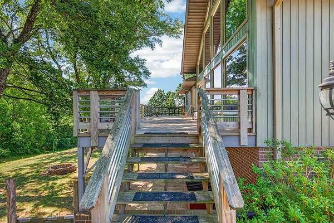
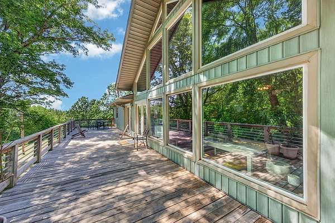
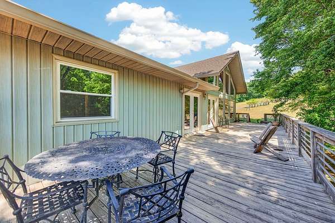
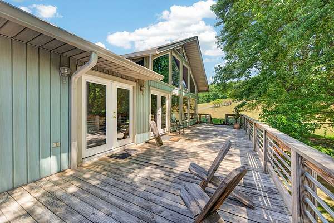
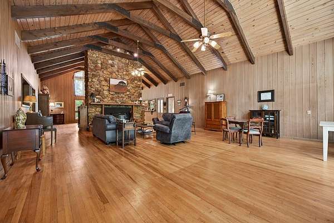
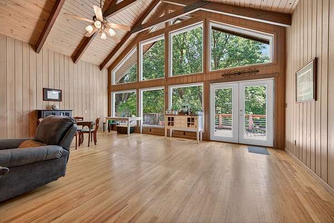
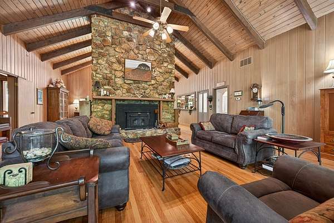
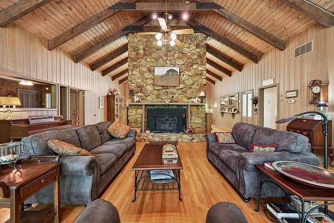
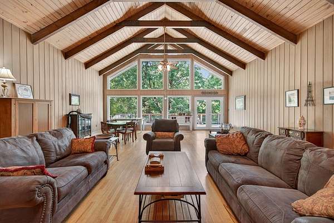
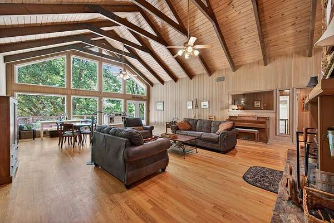
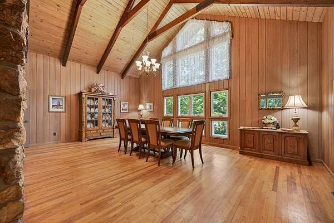
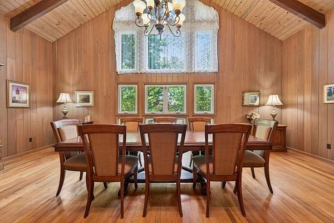
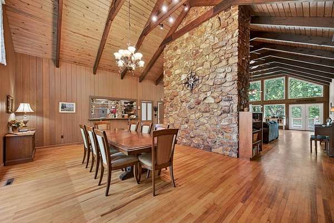
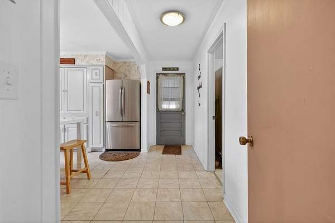
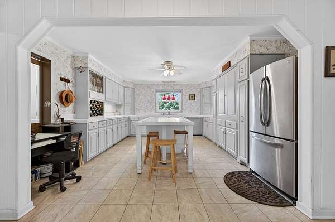
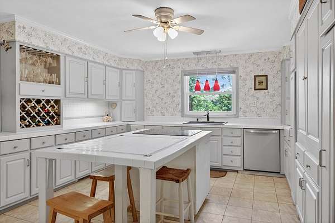
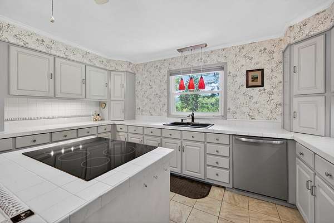
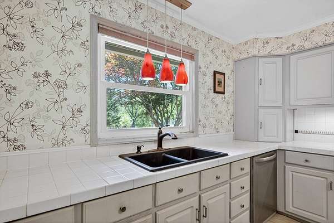
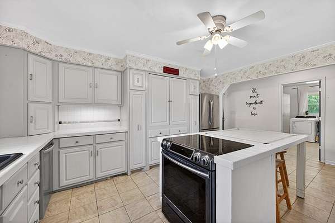
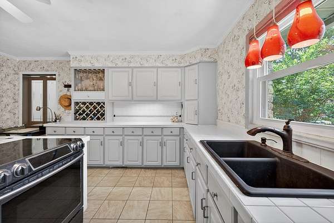
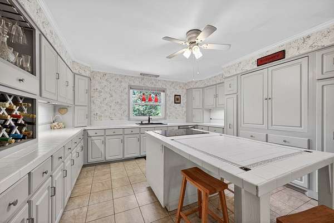
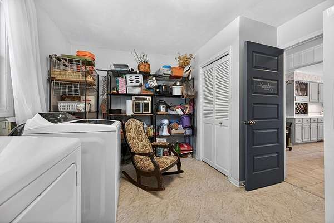
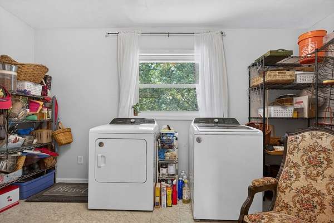
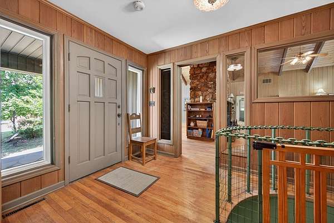
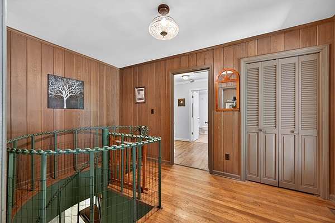
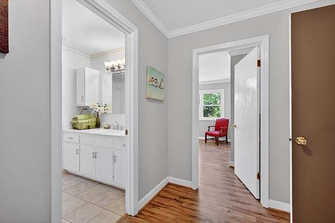
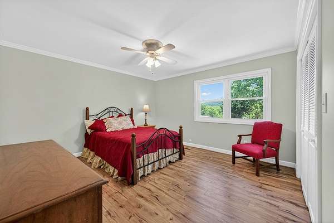
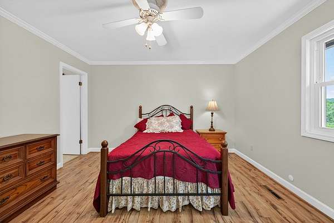
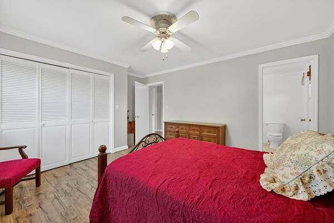
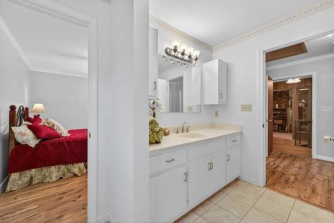
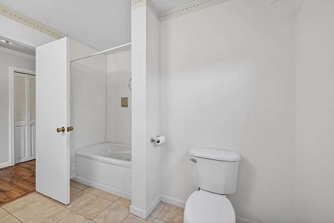
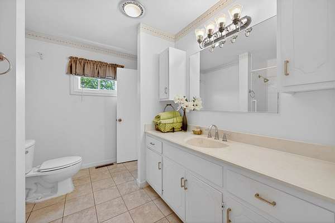
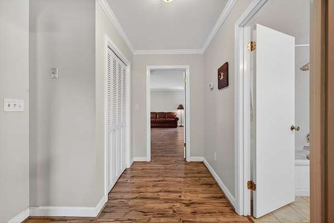
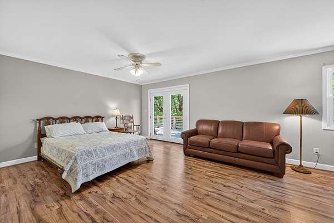
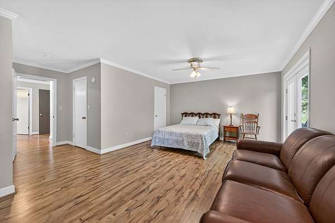
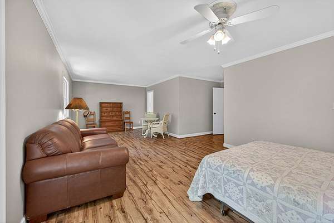
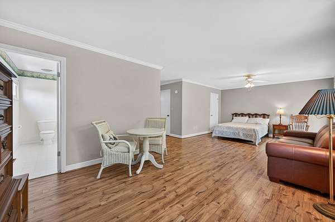
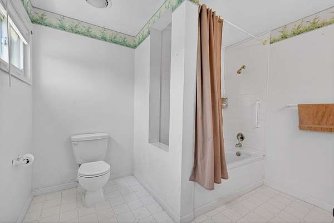
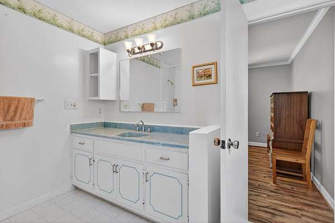
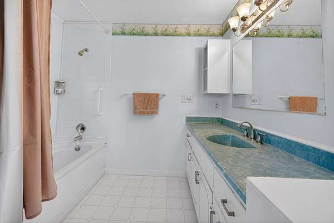
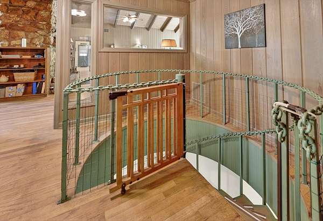
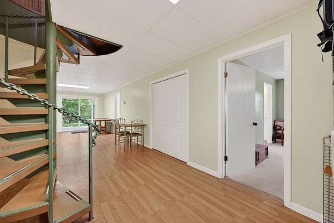
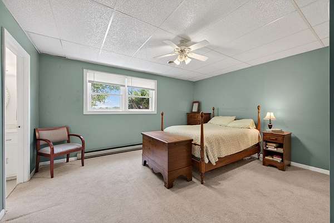
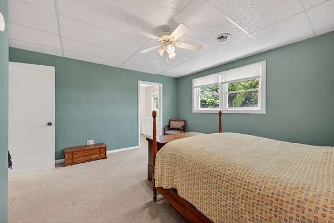
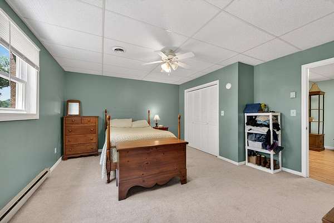
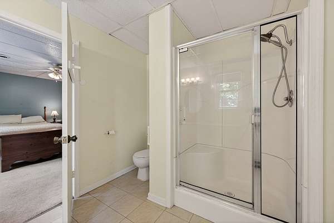
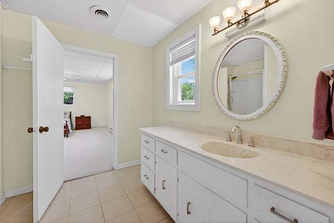
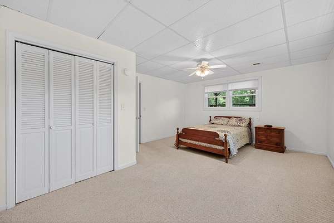
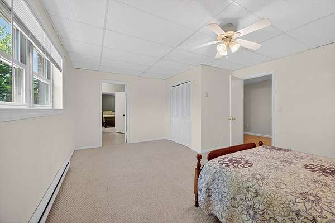
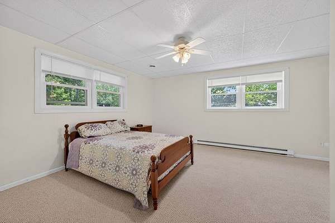
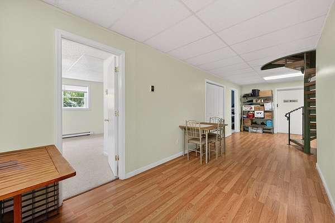
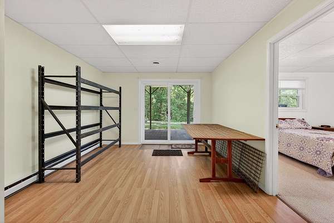
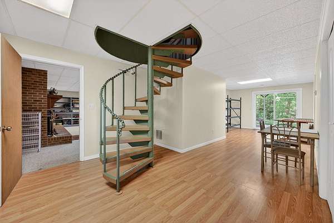
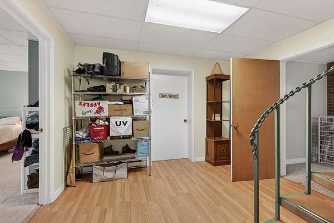
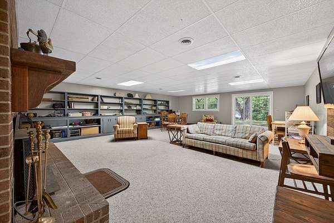
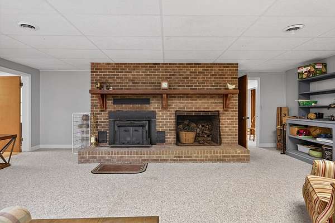
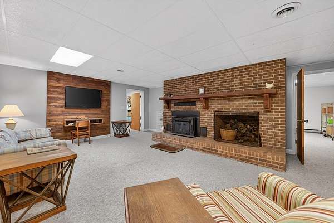
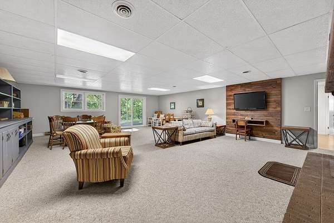
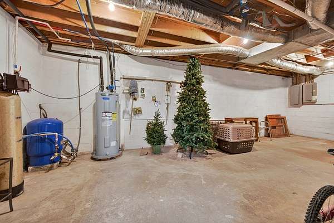
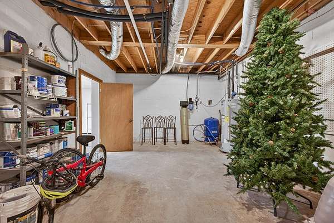
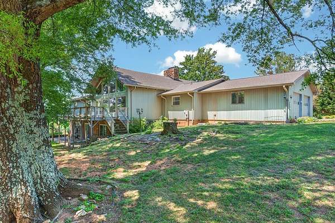
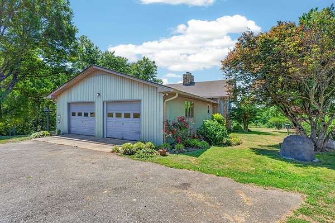
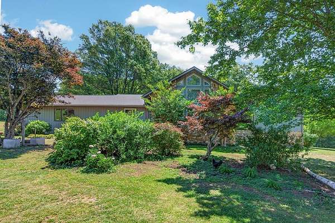
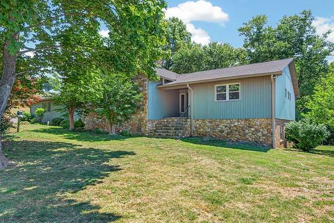
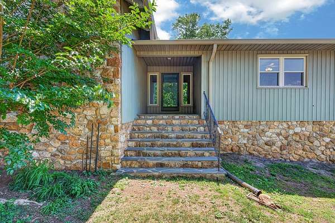
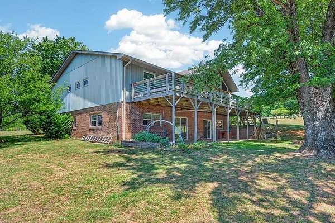
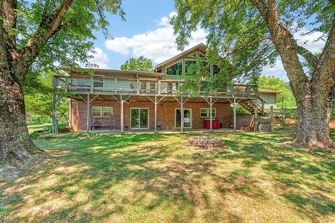
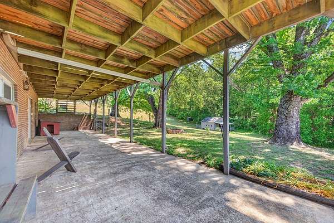
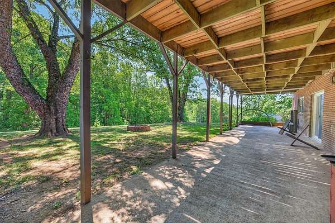
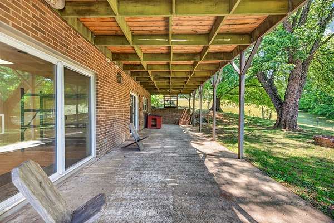
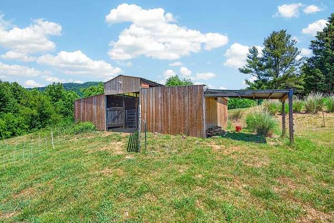
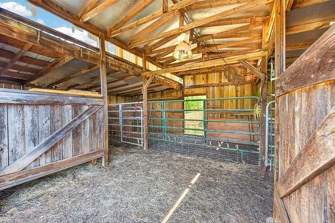
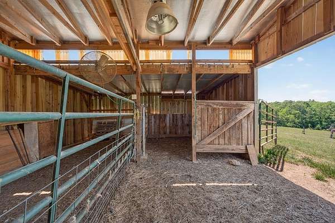
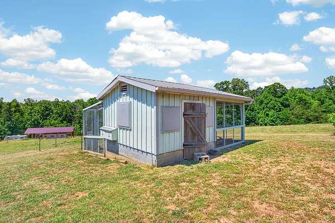
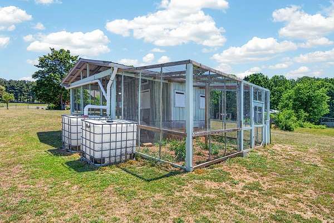
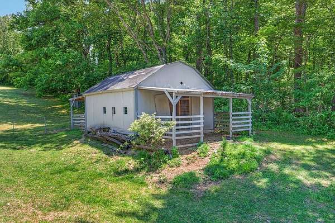
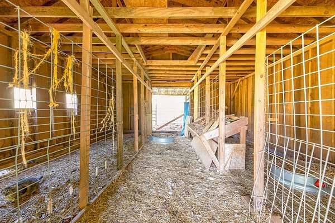
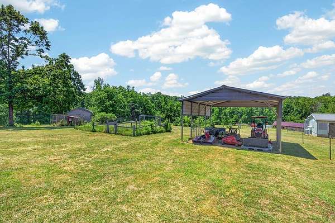
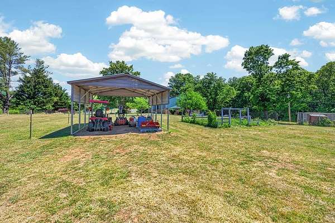
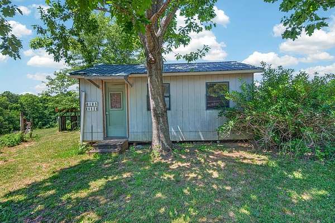
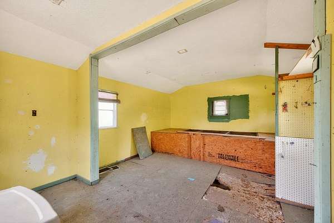
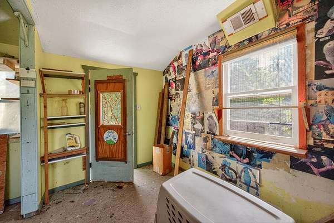
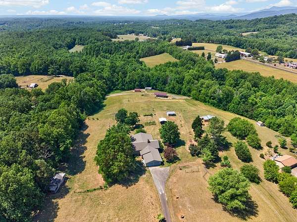
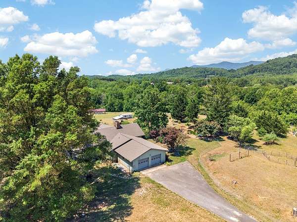
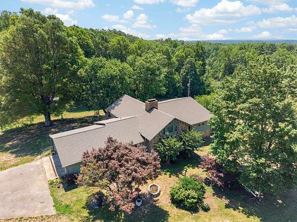
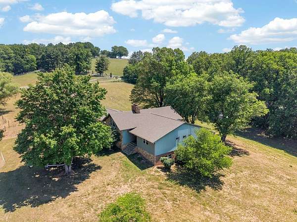
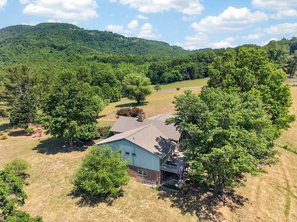
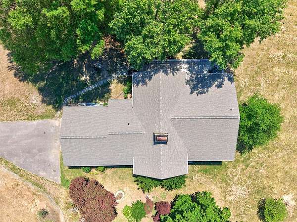
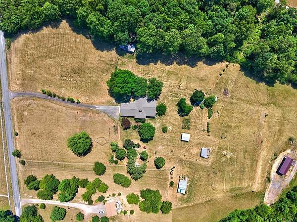
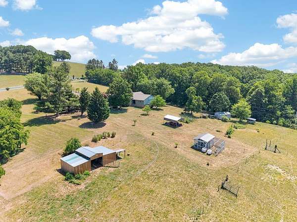
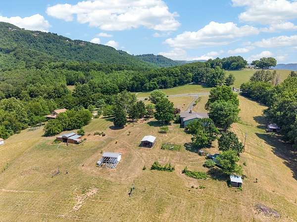
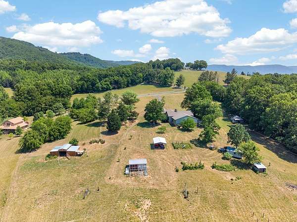
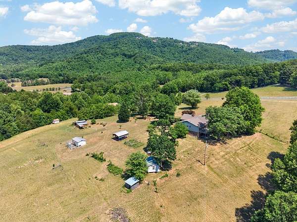
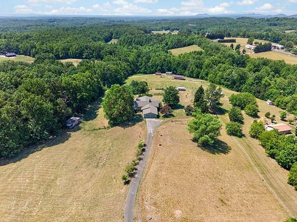
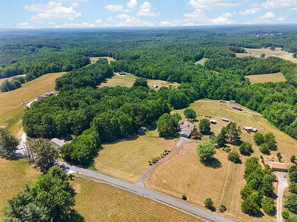
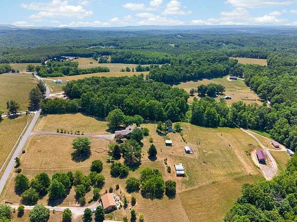
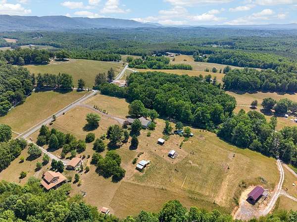
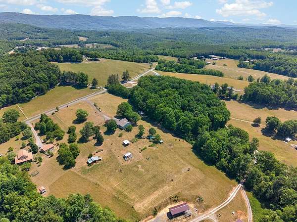
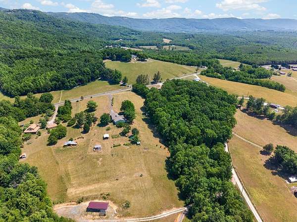
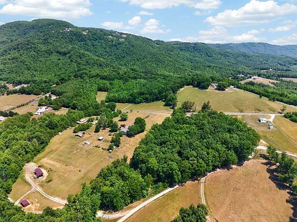
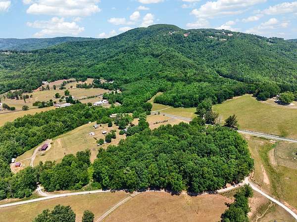
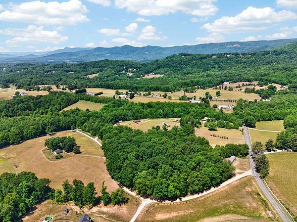
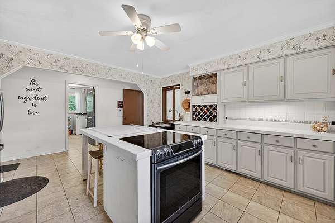
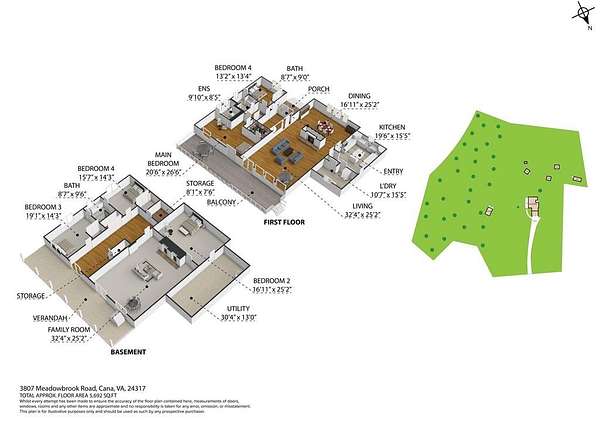
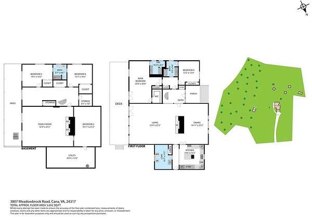
Welcome to 3807 Meadowbrook Road! Conveniently located in the countryside of Southwest Virginia this sprawling mini farm is ready to call you its new owner! This expansive home boasts major upgrades, including a new 50-year shingle roof and 42 replacement windows! As you venture inside, you'll be delighted to see that this home retains its original charm with tile countertops, wood floors, exposed beams, and floor to ceiling stone fireplaces. In addition to this, you'll be greeted by a spacious kitchen, 4 large bedrooms, 3 bathrooms and two whirlpool tubs, a generously sized family room, and so much more! Upon further exploration of the property, you'll find rolling pastureland ideal for your agricultural endeavors, two barns, a fully equipped chicken coop, and an attached two-car garage. Despite being move-in ready in its current condition, this home offers endless potential for cosmetic upgrades & various customizations to make it your own! Schedule a private showing today!
Location
- Street address
- 3807 Meadowbrook Rd
- County
- Carroll County
- Zip code
- 24317
- Community
- Cana
- Elevation
- 1,577 feet
Directions
From I77 SB, take Exit 8. Left onto Chances Creek Rd. Right onto Fancy Gap Hwy. In 5 miles, left onto Bear Trail. In 1 mile, right onto Meadowbrook Rd. Property on your right. See sign.
Property details
- Acreage
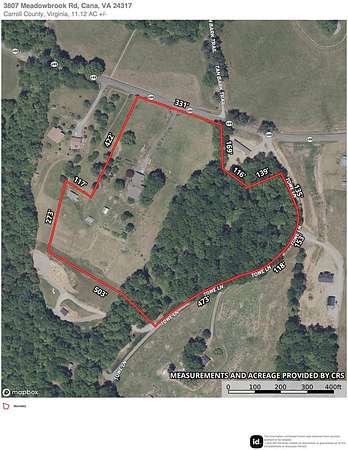
- 10.976 acres
- MLS #
- SWVAR 110310
- Posted
Property taxes
- 2025
- $2,461
Details and features
Listing
- Type
- Residential
- Subtype
- Single Family Residence
Lot
- Features
- Cleared, Farm, Mature Trees, Rolling Slope
Exterior
- Parking Spaces
- 2
- Parking
- Garage
- Pool
- Deck, Porch
- Features
- Garden, Horses Allowed
Structure
- Style
- Contemporary, Ranch
- Stories
- 1
- Basement
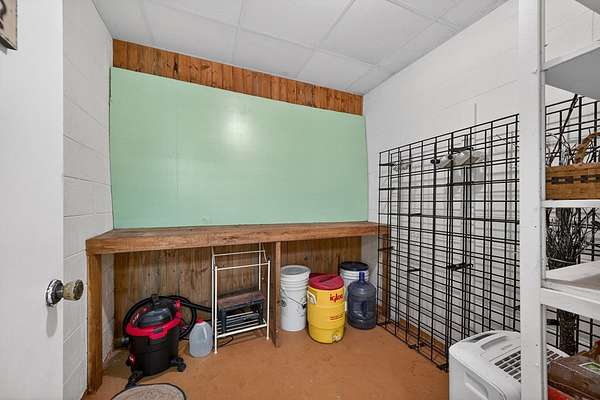
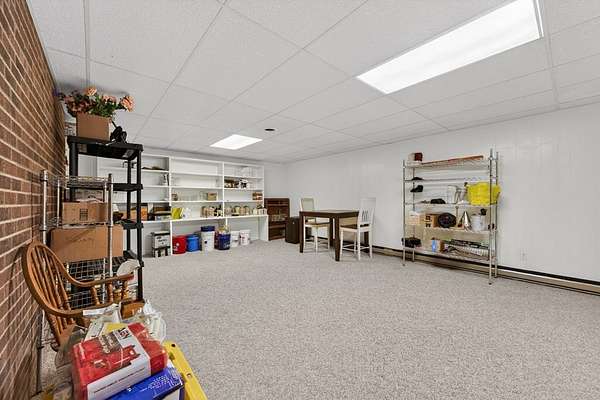
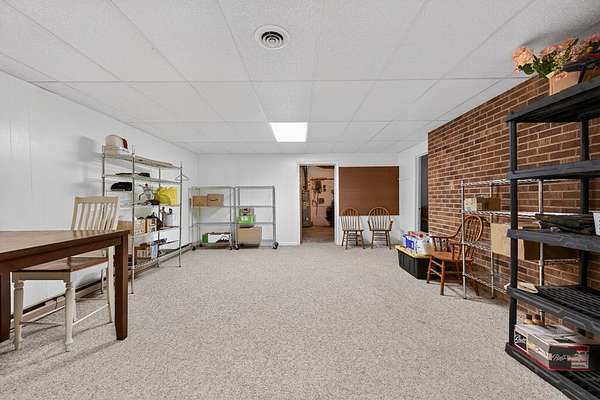
- Finished, Full, Interior Entry, Walk-Out Access
- Water
- Well
- Sewer
- Septic Tank
- Heating
- Baseboard, Electric, Heat Pump, Wood
- Cooling
- Attic Fan
- Materials
- Stone Veneer, Vinyl Siding
- Roof
- Shingle
- Windows
- Insulated Windows, Window Treatments
Interior
- Rooms
- Basement, Bathroom x 3, Bedroom x 4, Dining Room, Family Room
- Flooring
- Carpet, Laminate, Plank, Tile
- Fireplaces
- Yes
- Appliances
- Dishwasher, Electric Oven, Electric Range, Electric Water Heater, Refrigerator
- Features
- Built-In Features, Cathedral Ceiling(s), Ceiling Fan(s), Walk-In Closet(s)
Nearby schools
| Name | Type |
|---|---|
| ST Paul | Elementary |
| Carroll County Intermediate | Middle |
| Carroll County | High |
Listing history
| Date | Event | Price | Change | Source |
|---|---|---|---|---|
| Sept 3, 2026 | Under contract | $610,000 | — | SWVAR |
| July 8, 2026 | Price drop | $610,000 | $15,000 -2.4% | SWVAR |
| May 27, 2026 | New listing | $625,000 | — | SWVAR |