Land with Home for Sale in Richville, Minnesota
38079 Dead Lake Rd, Richville, MN 56576
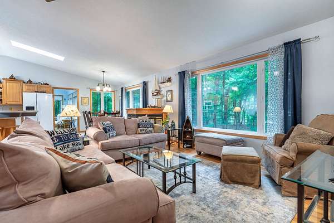
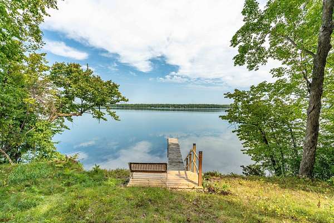
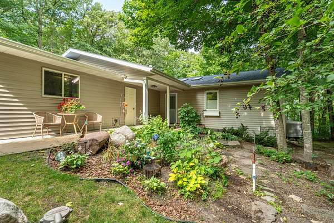
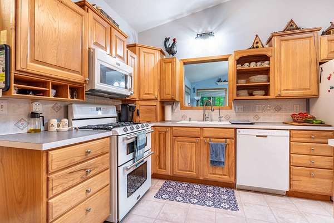
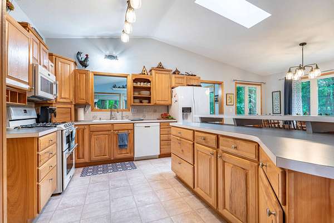
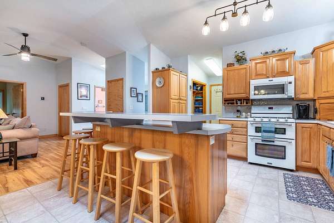
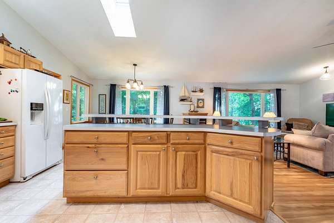
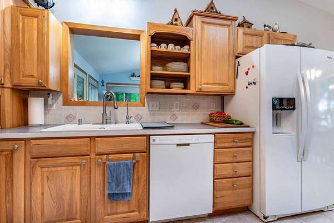
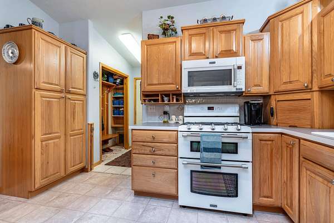
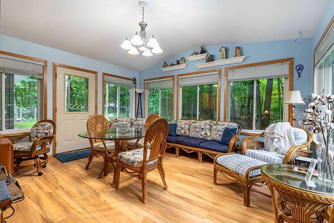
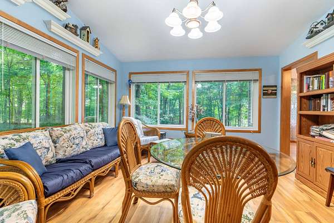
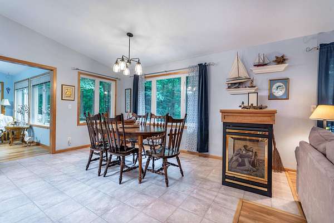
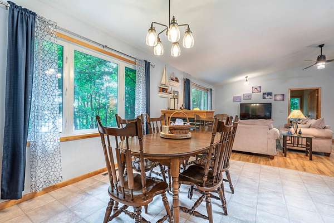
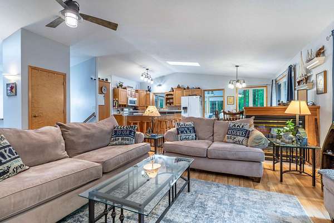
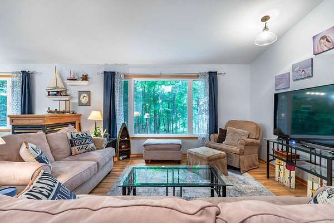
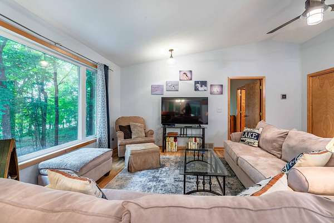
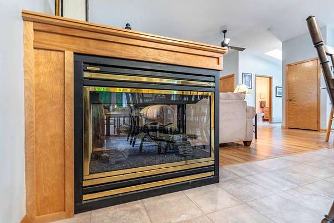
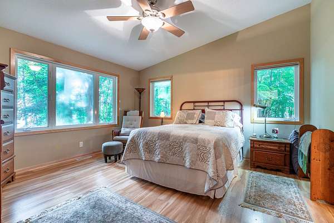
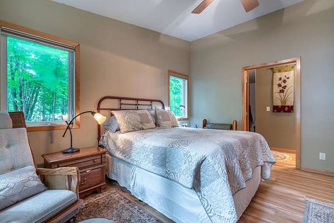
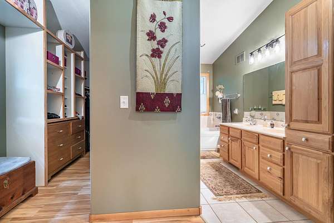
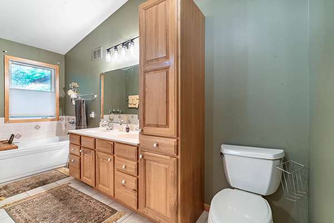
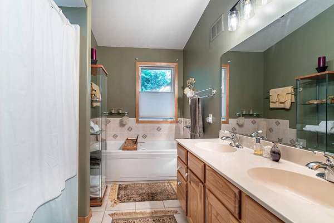
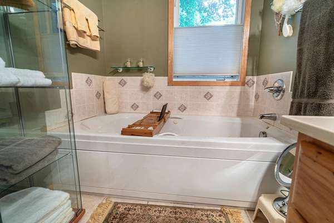
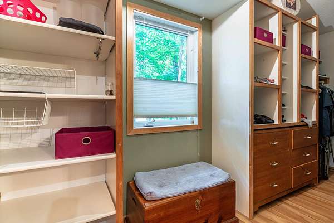
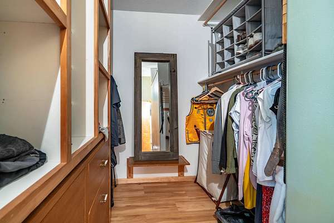
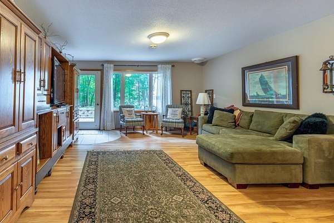
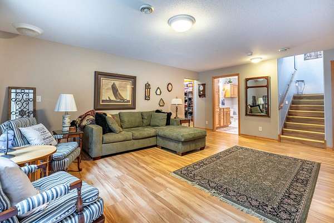
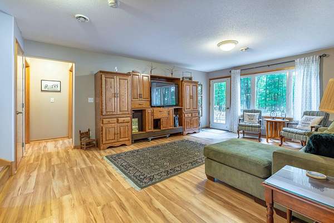
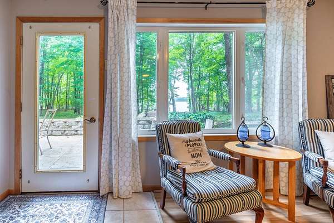
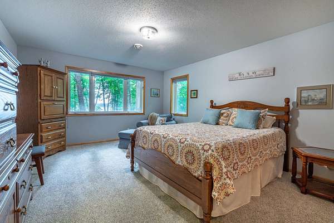
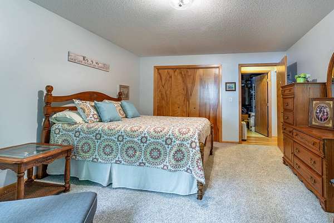
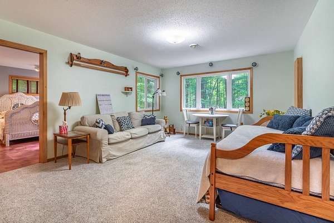
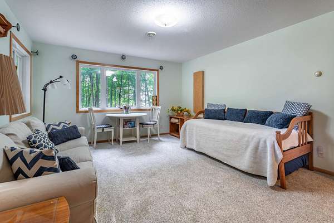
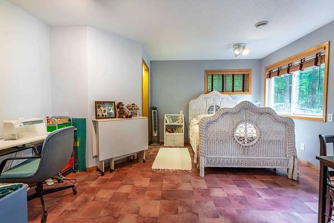
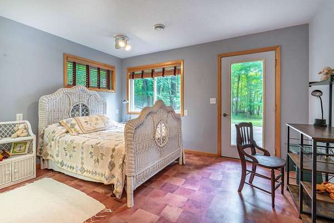
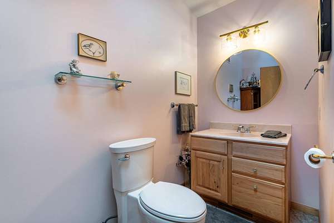
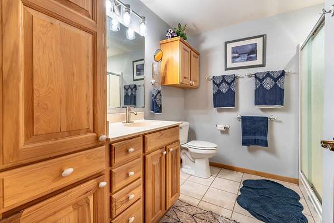
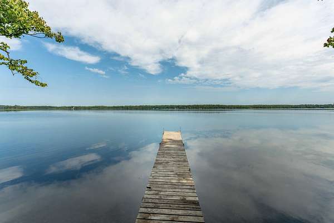
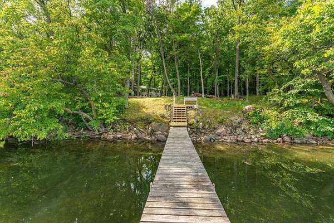
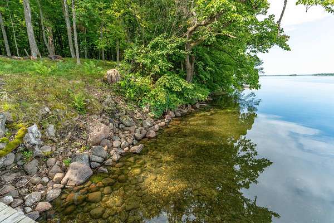
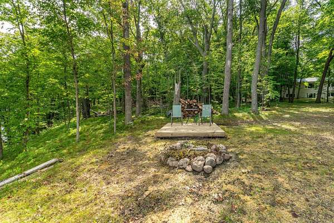
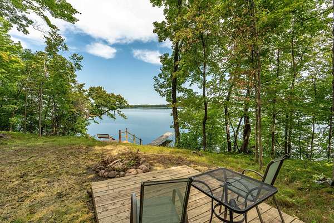
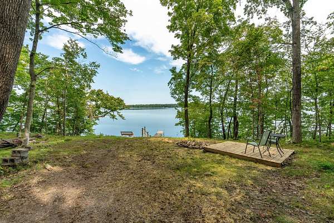
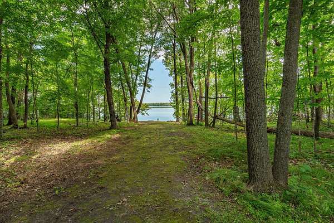
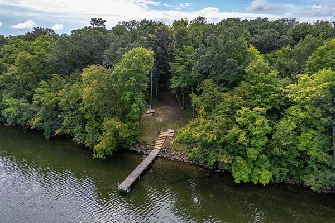
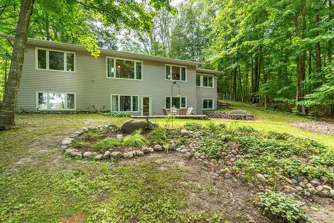
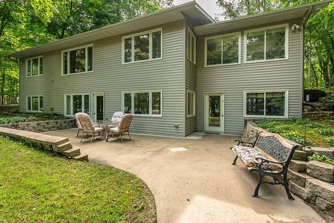
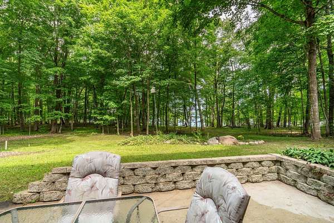
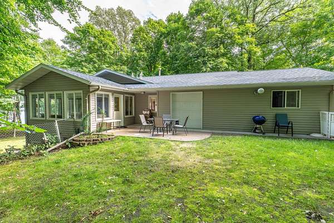
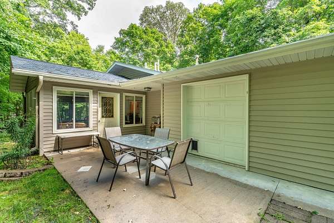
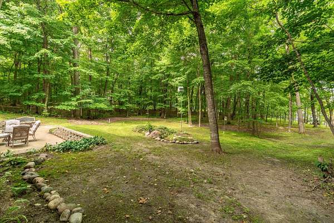
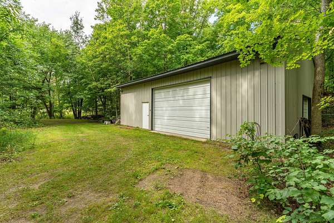
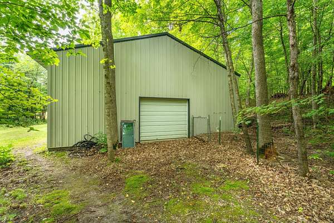
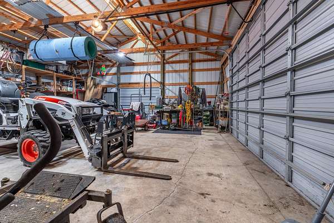
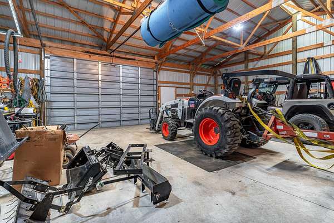
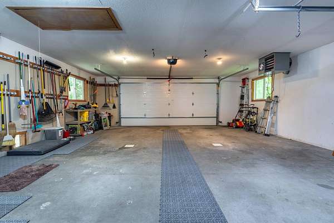
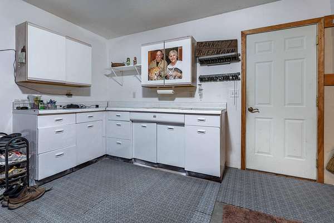
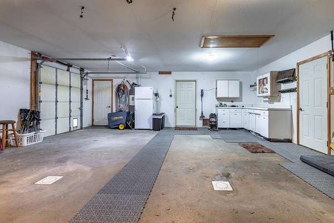
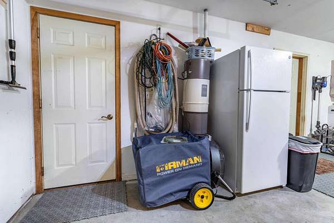
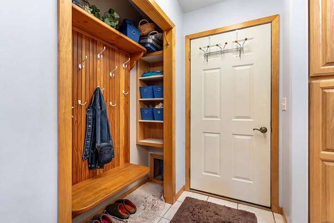
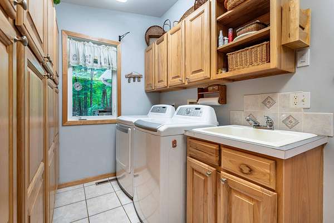
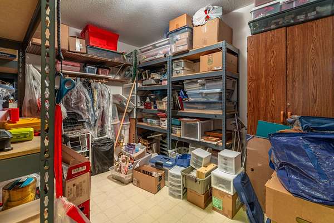
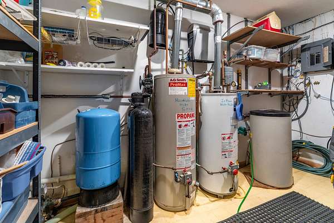
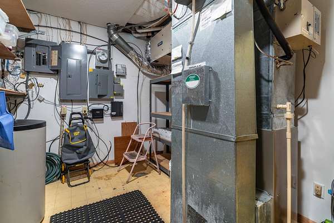
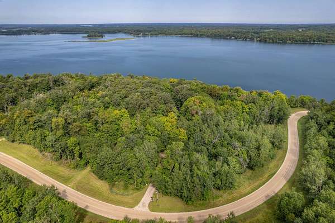
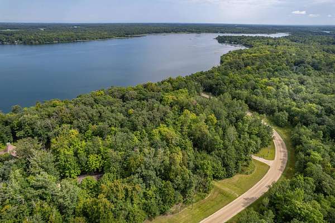
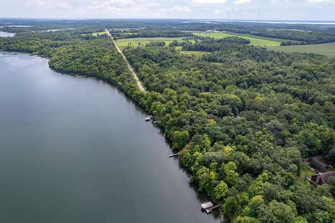
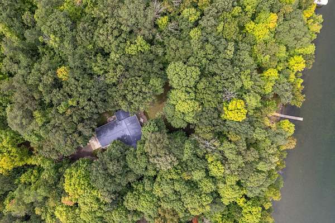
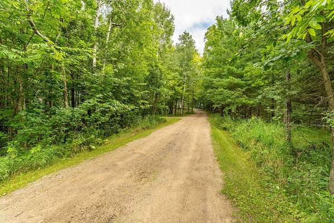
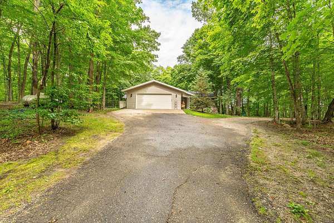
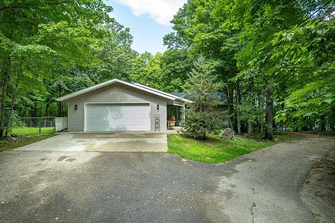
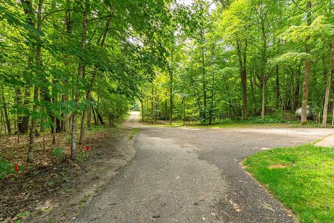
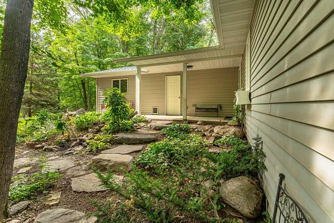
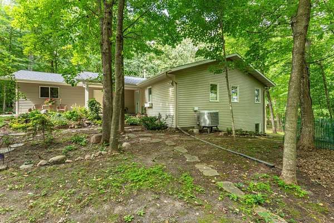
Welcome to lake life! This property truly offers everything you could want. A solid, meticulously maintained four-bedroom, three-bathroom year-round home paired with a spacious 43x33 pole building-perfect storage for your lake gear -set on a stunning, private, park-like landscape. Situated on nearly three acres with 200 feet of frontage on Dead Lake in Otter Tail County, the setting is exceptional. Enjoy excellent swimming right from the dock, along with outstanding fishing opportunities. The location is among Minnesota's finest, just a short drive from Maplewood and Glendalough State Parks, as well as charming nearby towns and countless lakes. Nearly every room in the home features beautiful lake views. The main level offers an open-concept design with a kitchen island, ample storage, a bright and spacious sunroom with its own patio, a primary suite with a large walk-in closet, and a separate jetted tub and walk-in shower. Main floor laundry adds convenience and accessibility. The walkout lower level includes a family room, three bedrooms, a 3/4 bath, a dedicated storage room, and in-floor heat. The attached garage is insulated, heated, and includes an additional overhead side door for easy access to the side and back of the property. Built by a respected local builder and lovingly maintained by its original owner, this property is ready for its next chapter. Septic system is compliant.
Location
- Street address
- 38079 Dead Lake Rd
- County
- Otter Tail County
- Zip code
- 56576
- Community
- Auditors Sub
- School district
- Perham-Dent
- Elevation
- 1,356 feet
Directions
From Cty Hwy 14 turn north onto Dead Lake Rd and travel 1.4 miles to the property.
Property details
- Acreage
- 3 acres
- Zoning
- Shoreline
- MLS #
- RMLS 7056369
- Posted
Property taxes
- 2026
- $4,804
Parcels
- 14000990618000
Details and features
Listing
- Type
- Residential
Lot
- Features
- Tree Coverage-Medium, Underground Utilities
Exterior
- Parking
- Driveway, Garage, Garage-Attached, Garage-Detached, Open
- Fencing
- Chain Link
- Features
- Vinyl
Structure
- Water
- Well
- Heating
- Forced Air, Heat Pump
- Cooling
- Central Air, Whole House Fan
- Materials
- Frame
- Roof
- Shingle
Interior
- Rooms
- Basement, Bathroom x 3, Bedroom x 4, Dining Room, Family Room, Laundry Room, Utility Room
- Fireplaces
- Yes
- Appliances
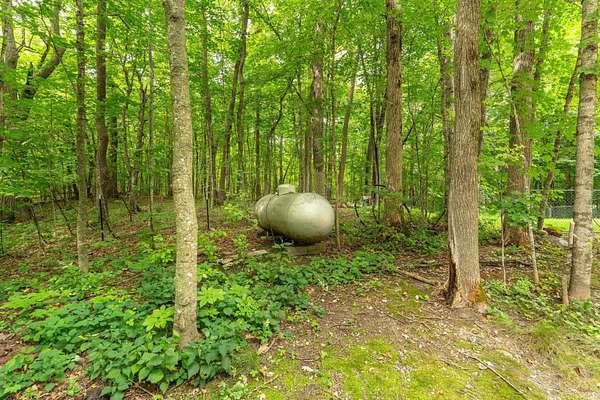
- Dishwasher, Dryer, Electronic Air Filter, Exhaust Fan/Hood, Fuel Tank-Owned, Furnace Humidifier, Microwave, Range, Refrigerator, Washer, Water Filtration System, Water Heater-Gas, Water Osmosis System, Water Softener-Owned
Listing history
| Date | Event | Price | Change | Source |
|---|---|---|---|---|
| June 29, 2026 | Back on market | $749,900 | — | RMLS |
| June 17, 2026 | Under contract | $749,900 | — | RMLS |
| June 13, 2026 | Back on market | $749,900 | — | RMLS |
| May 10, 2026 | Under contract | $749,900 | — | RMLS |
| May 1, 2026 | New listing | $749,900 | — | RMLS |