
Land with Home for Sale in Lexington, North Carolina
381 E Homestead Dr, Lexington, NC 27292
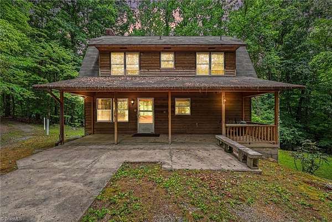
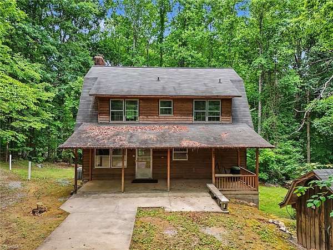
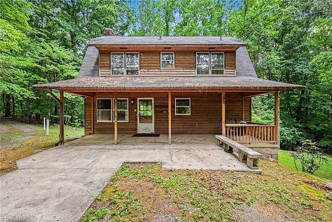
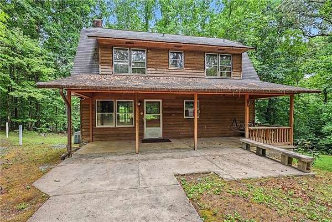
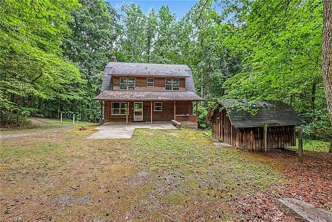
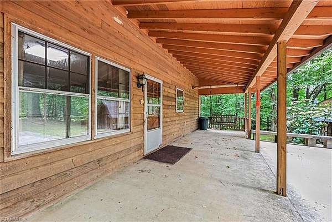
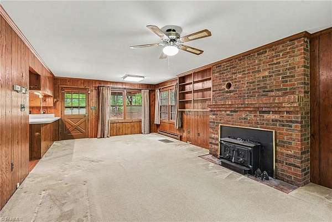
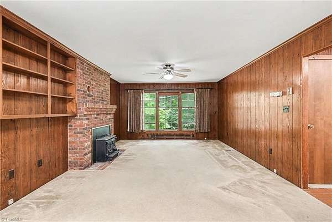
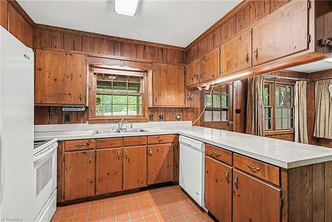
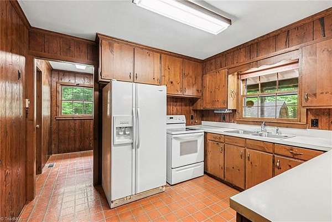
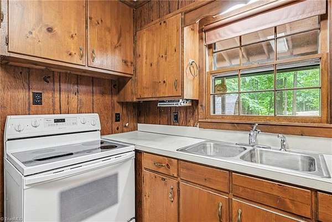
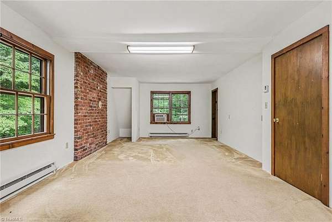
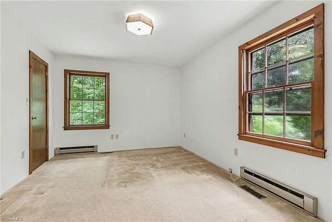
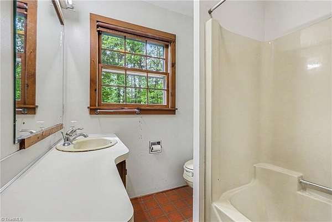
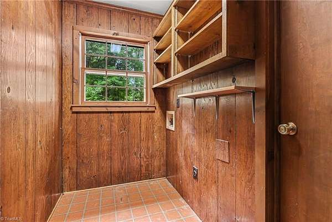
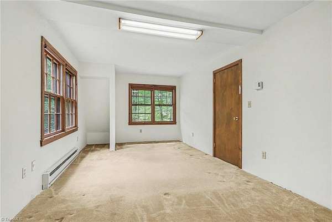
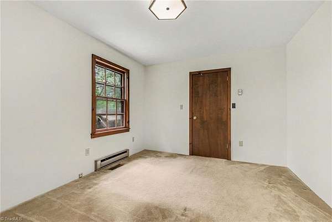
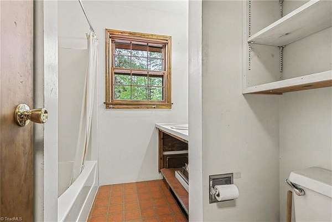
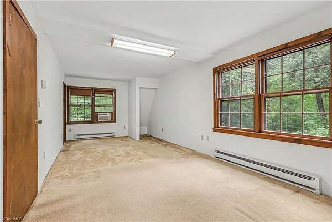
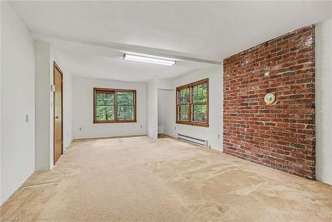
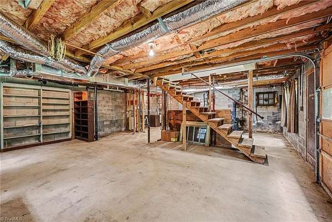
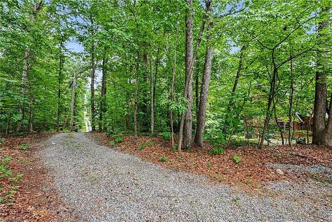
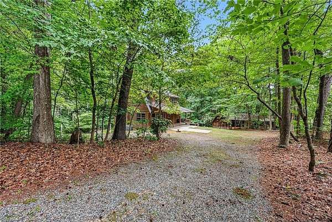
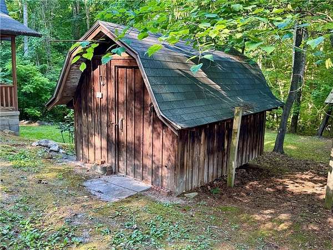
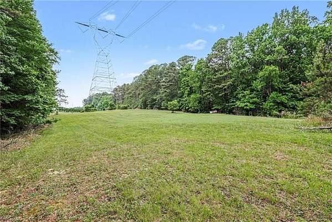
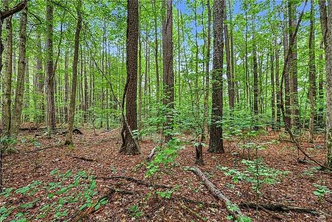
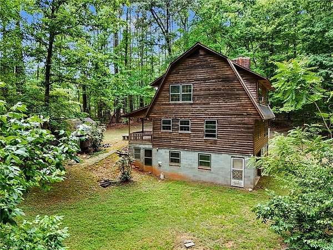
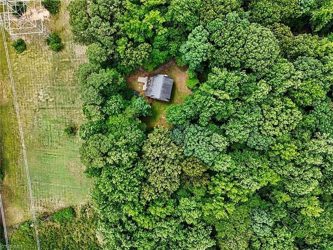
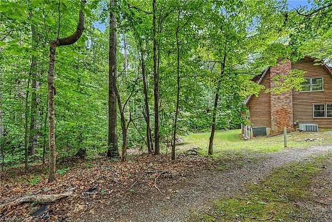
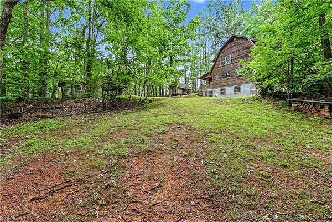
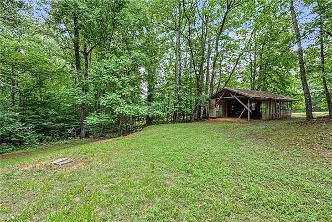
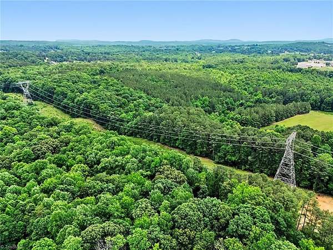
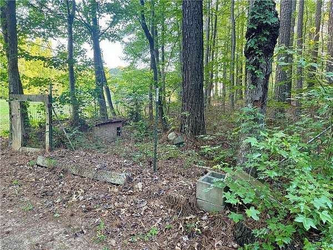
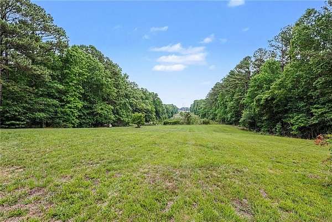
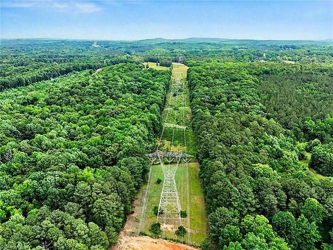
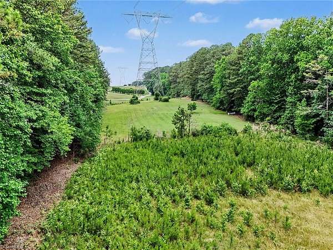
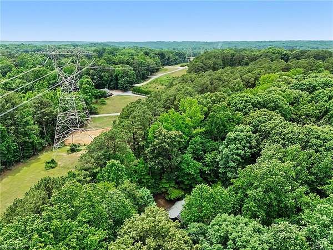
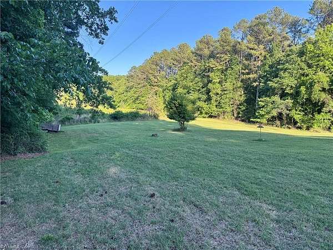
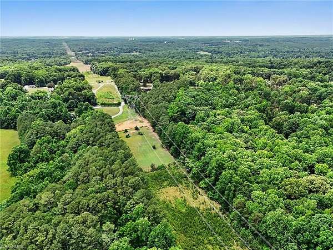
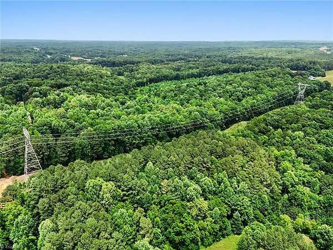
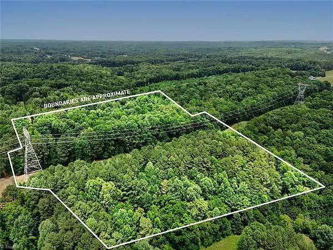
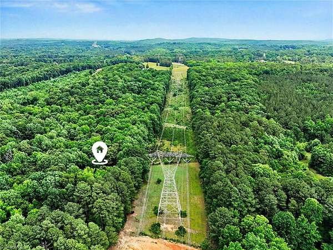
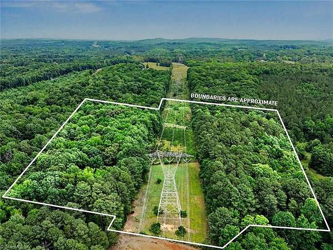
Nestled on 11.11 secluded, mostly wooded acres, this rustic wood home offers a peaceful retreat surrounded by nature. Serene views from the main living area provide the perfect setting for relaxing and watching wildlife. Home is full of potential and ready for your cozy vision, but some significant updates are needed to restore its charm. Notable features include wide covered porch, spacious main living area, convenient workable kitchen w/ breakfast bar, huge 2nd flr. BR's, full walk-up attic space, woodstove in main living space, woodstove in unfin. daylight basement; bsmt. has single garage door and walk in entry doors. Central heat/air main level only, 2nd floor EBB heat and window AC units. Small wood storage barn, w/ 2nd larger building giving ample space for storage, hobbies, or shop/barn. Handy fenced area for small animals, and lots of open pasture or a huge garden space. This home is ideal for buyers looking to create a custom country retreat! Showings begin 6/30/26
Location
- Street address
- 381 E Homestead Dr
- County
- Davidson County
- Zip code
- 27292
- Elevation
- 684 feet
Directions
From Lexington: take Old Hwy. 64 E-turn right on Becks Church Rd.-turn left on E. Homestead Dr.(gravel drive) Important: when drive forks 1st time, bear to the right. When drive forks 2nd time, stay straight to end.
Property details
- Acreage
- 11.11 acres
- Zoning
- RA2/RS
- MLS #
- TRIAD 1224189
- Posted
Property taxes
- 2026
- $1,320
Parcels
- 6732-02-79-3839
Legal description
for lot 8C: 15-013B-0-000-008C
Details and features
Listing
- Type
- Residential
Structure
- Style
- Cape Cod
Interior
- Room Count
- 7
- Rooms
- Basement, Bathroom x 2, Bedroom x 3
- Fireplaces
- Yes
Nearby schools
| Name | Type |
|---|---|
| Southwood | Elementary |
| Central Davidson | Middle |
| Central Davidson | High |
Listing history
| Date | Event | Price | Change | Source |
|---|---|---|---|---|
| Aug 8, 2026 | Under contract | $349,000 | — | TRIAD |
| July 14, 2026 | Price drop | $349,000 | $16,000 -4.4% | TRIAD |
| June 30, 2026 | New listing | $365,000 | — | TRIAD |