





Land with Home for Sale in White Cloud, Michigan
3812 N White River Ln, White Cloud, MI 49349
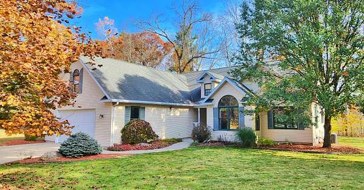
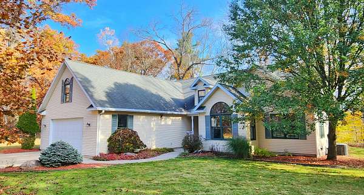
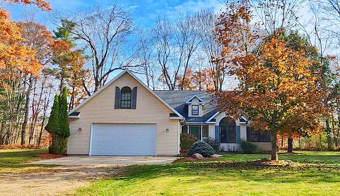
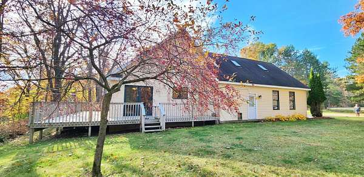
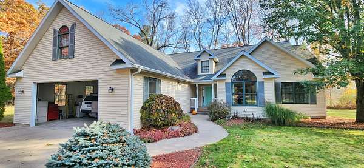
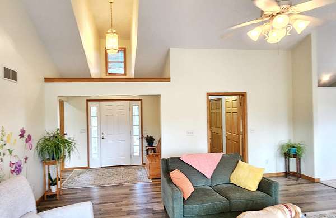
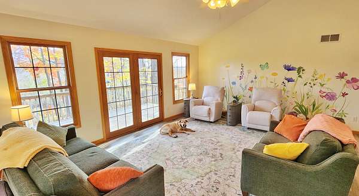
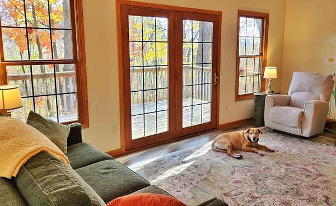
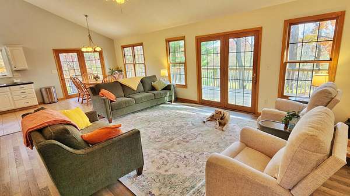
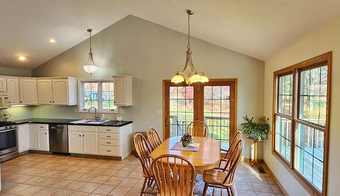
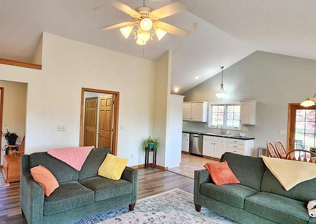
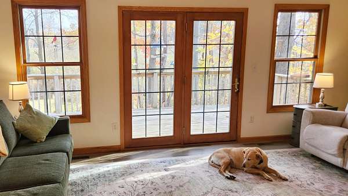
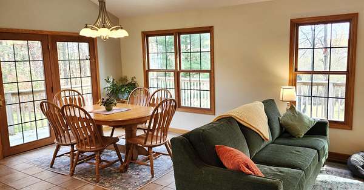
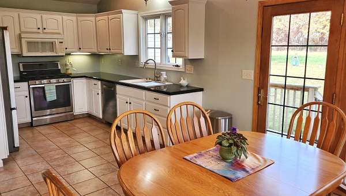
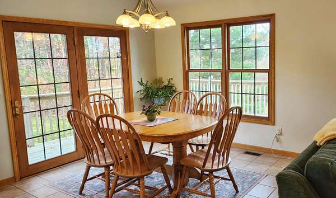
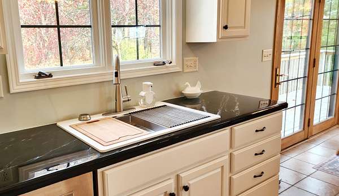
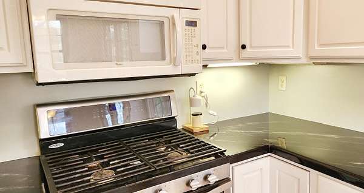
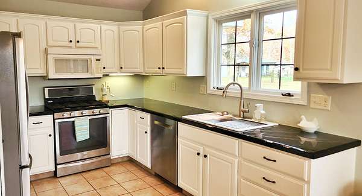
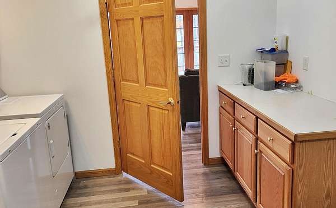
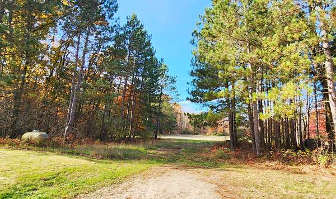
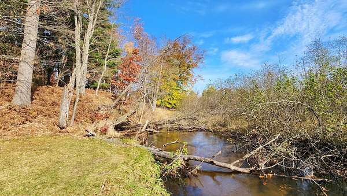
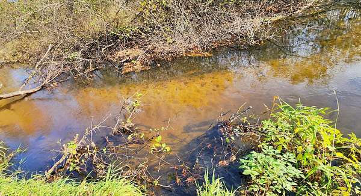
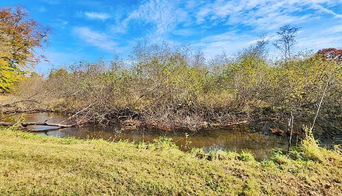
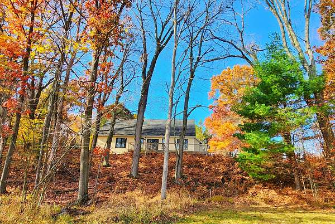
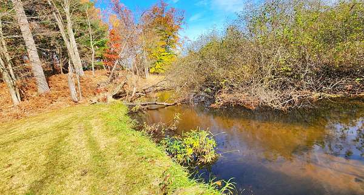
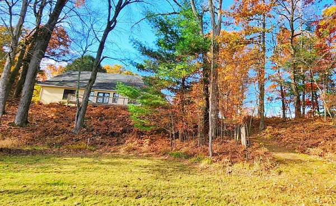
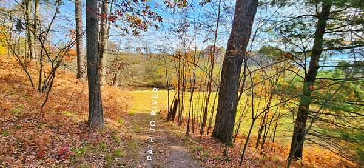
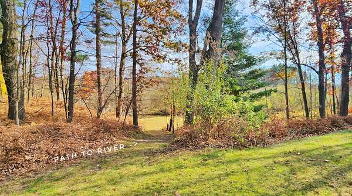
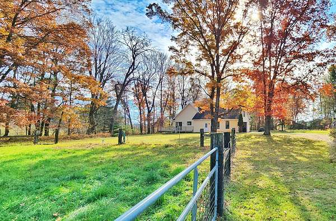
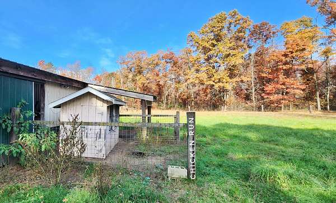
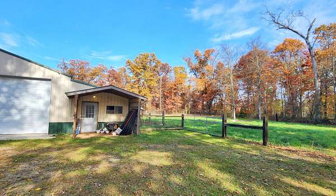
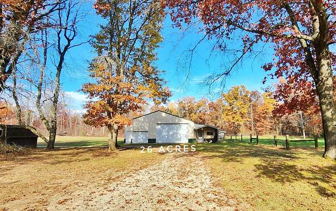
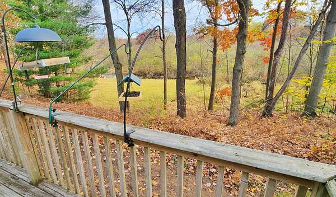
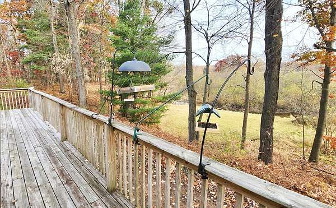
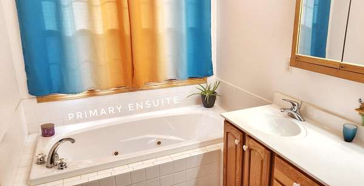
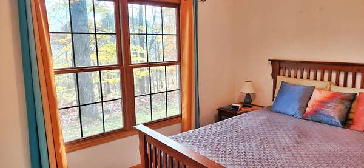
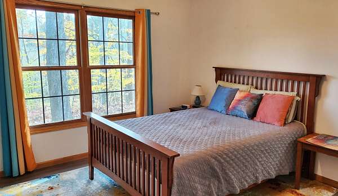
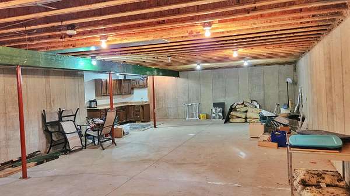
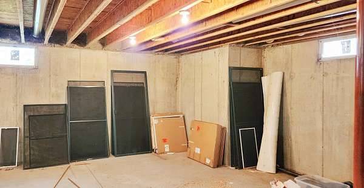
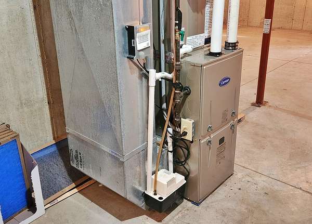
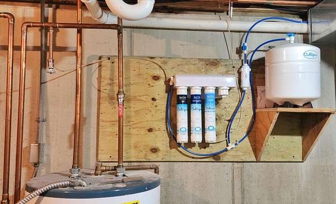
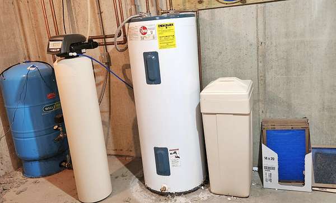
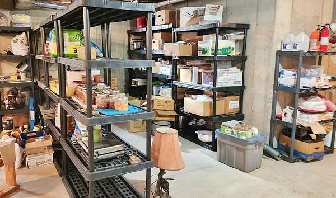
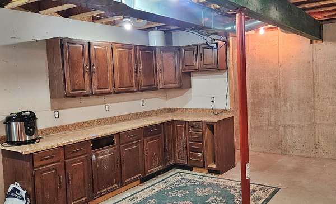
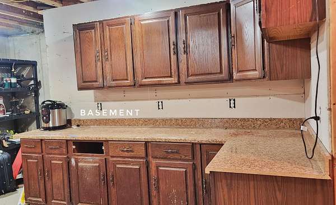
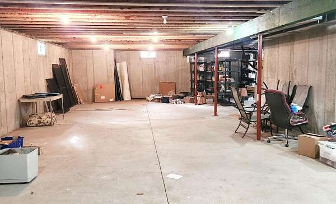
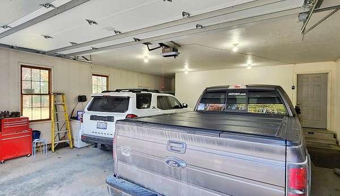
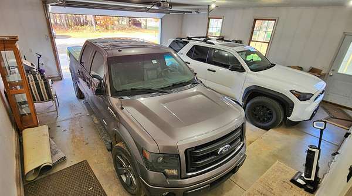
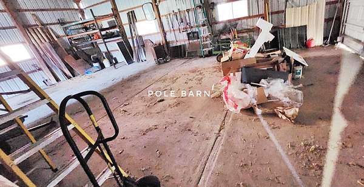
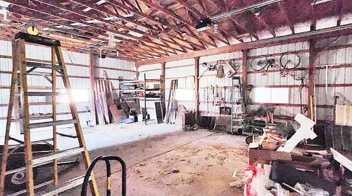
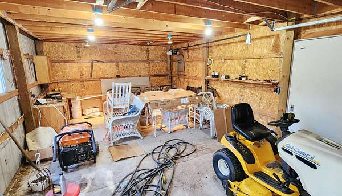
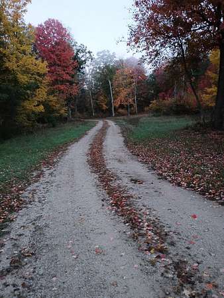
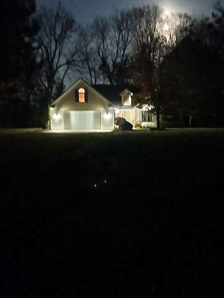
Nestled within the Manistee National Forest, this extraordinary property offers an unparalleled private sanctuary across 45 pristine acres. Over 1,200 feet of direct frontage along the South Branch of the White River, it's a haven for outdoor enthusiasts, fishermen, and nature lovers alike. The heart of the property features a beautifully maintained, ranch-style home over 2,000 sq. ft, underground sprinklers, upstairs bonus room, designed for comfortable single-level living, complemented by a full unfinished basement-offering massive potential for additional living space, new AC, & furnace, -plus an attached 2-car garage with upper 420 sq. Ft. bonus room. A versatile 2,000+ sq. ft. pole barn, fully equipped to house horses, chickens, or store all your recreational gear, tractors, and toys. Whether you dream of a hobby farm, hunting lodge, or tranquil riverfront retreat, this turn-key estate delivers ultimate privacy. Incredible find! Additional 20 acres see mls #26056976 buyer to verify all
Location
- Street address
- 3812 N White River Ln
- County
- Newaygo County
- Zip code
- 49349
- School district
- White Cloud
- Elevation
- 902 feet
Directions
Take N. White RIver Lane to address to house. Do not follow google maps to house. It curves off, i have a sign to turn.
Property details
- Acreage
- 26 acres
- MLS #
- MichRIC 26057286
- Posted
Property taxes
- 2025
- $6,000
Parcels
- 62-11-09-100-009
Legal description
PART OF NW1/4 COM AT W1/4 COR, TH N ALG W SEC LI 1920.71 FT, TH N 89D 34'47"E 1492.57 FT TO MEANDER TRAV LI OF WHITE RIVER, S 45D 04'15"E 85.77 FT, S 85D 38'30"E 167.12 FT, S 16D 05'49"W 299.93 FT, S Legal Desc02 55D 29'53"E 163.27 FT, S 22D 26'02"W 172.79 FT ALG SD MEANDER LI, TH S 89D 53'55"W 1677.28 FT, S 00D 28'02"W 1315.03 FT TO E/W 1/4 LI, S 90D 00'W 33 FT TO POB (AKA PCL "3-B" SURV BY NEWAY
Details and features
Listing
- Type
- Residential
- Subtype
- Single Family Residence
Lot
- Waterfront
- Yes
- Features
- Level, Tillable, Wooded
Exterior
- Parking
- Garage, Open
Structure
- Style
- Ranch
- Stories
- 1
- Basement
- Full
- Water
- Well
- Sewer
- Septic Tank
- Heating
- Forced Air
- Cooling
- Central Air
- Materials
- Vinyl Siding
- Roof
- Composition
- Windows
- Insulated Windows, Skylight(s), Window Treatments
Interior
- Room Count
- 9
- Rooms
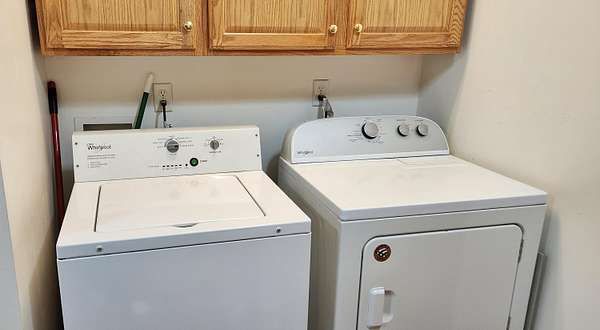
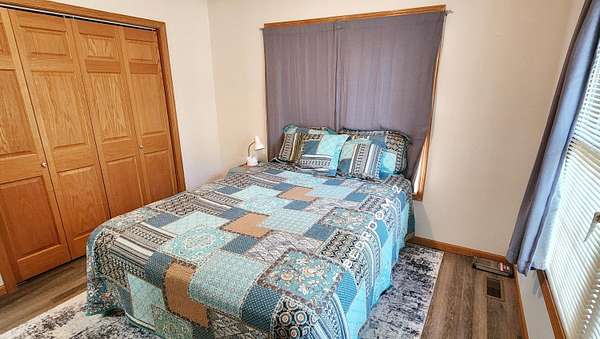
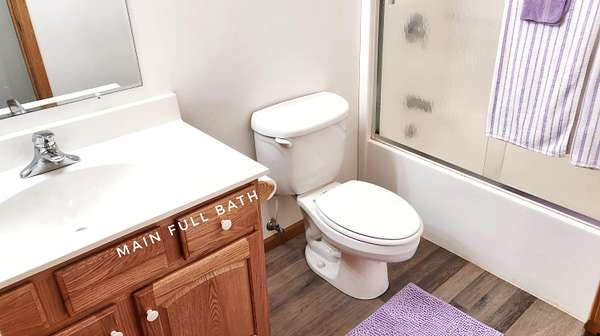
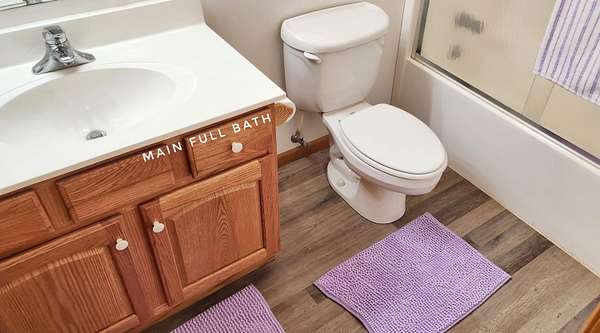
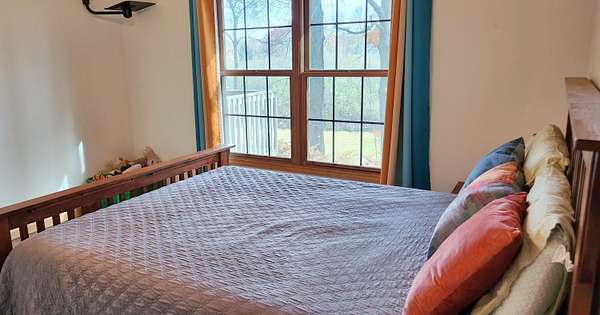
- Basement, Bathroom x 2, Bedroom x 3, Bonus Room, Dining Room, Laundry Room
- Flooring
- Tile-Ceramic, Vinyl, Wood
- Appliances
- Dishwasher, Dryer, Microwave, Oven, Range, Refrigerator, Washer, Water Softener Owned, Water Softener Rented
- Security
- Security System
- Features
- Broadband, Ceiling Fan(s), Garage Door Opener
Listing history
| Date | Event | Price | Change | Source |
|---|---|---|---|---|
| Oct 28, 2026 | New listing | $599,900 | — | MichRIC |
