
Land with Home for Sale in Mount Juliet, Tennessee
3812 Rockdale Fellowship Rd, Mount Juliet, TN 37122
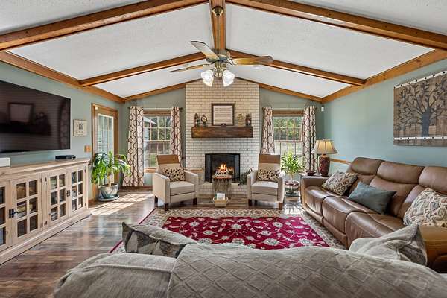
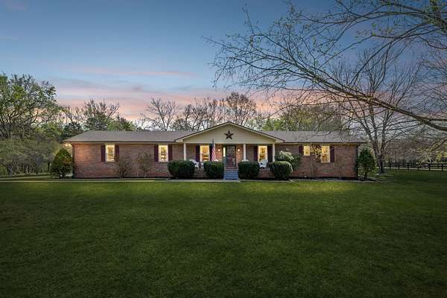
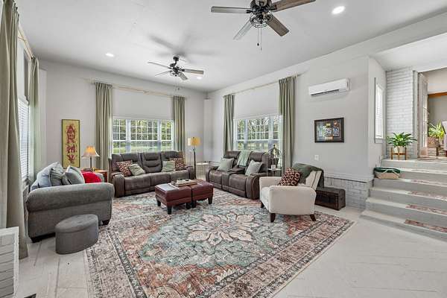
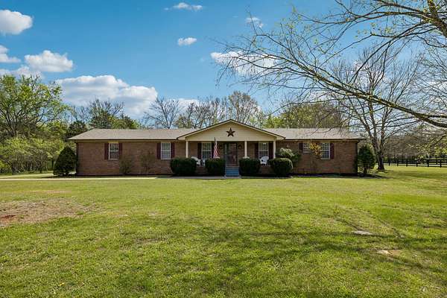
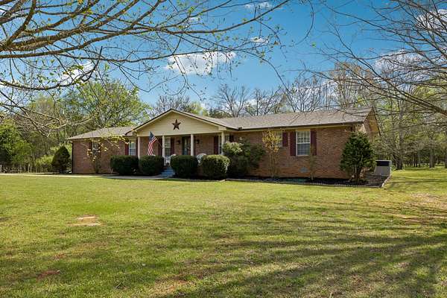
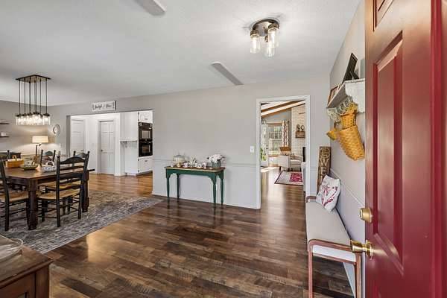
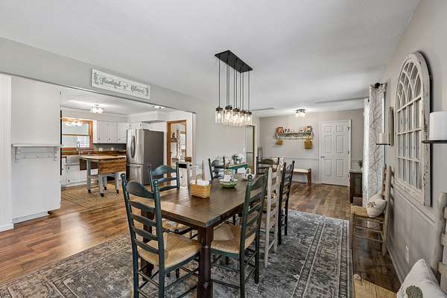
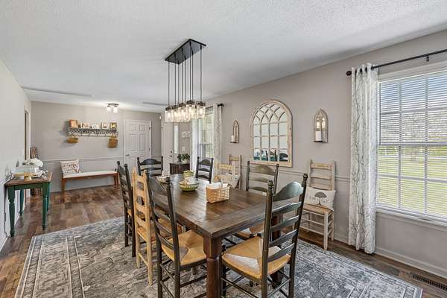
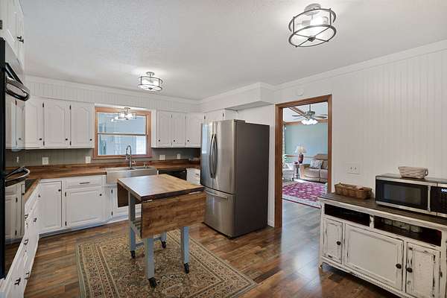
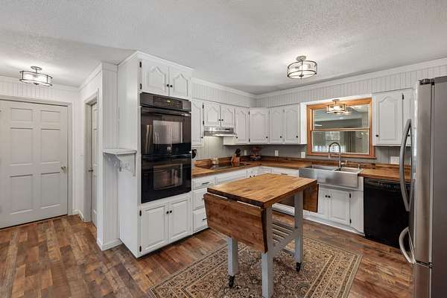
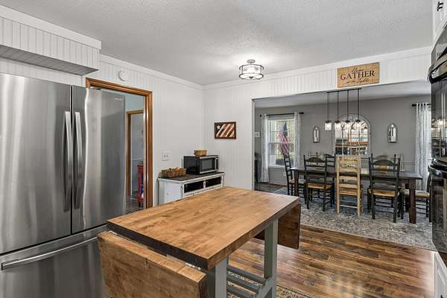
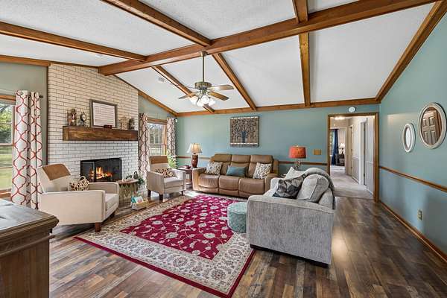
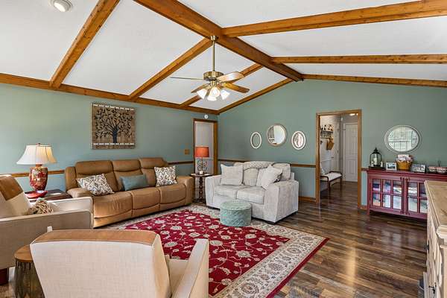
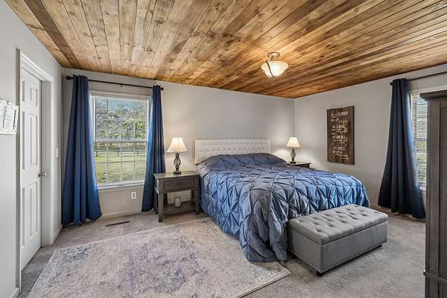
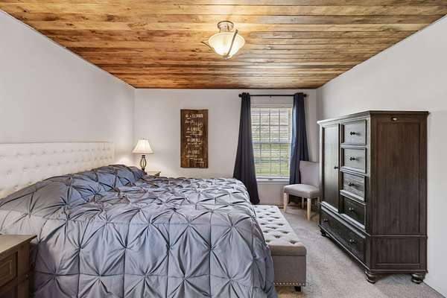
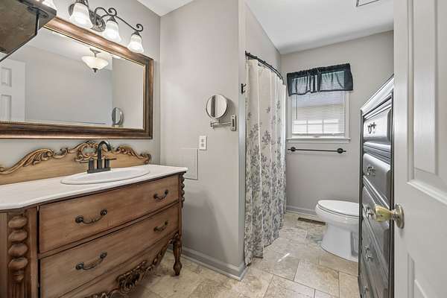
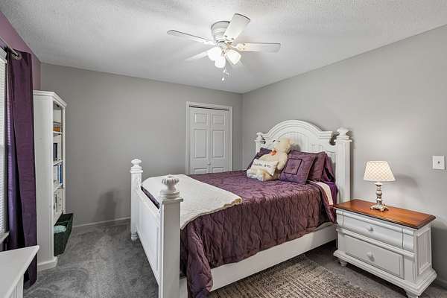
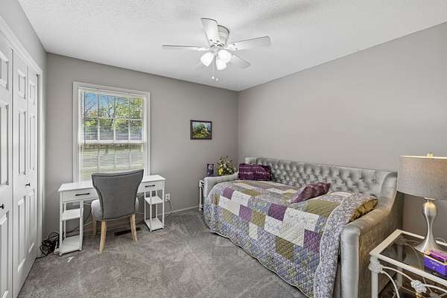
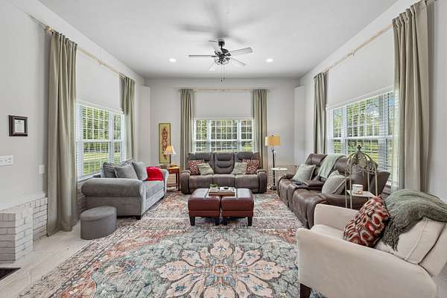
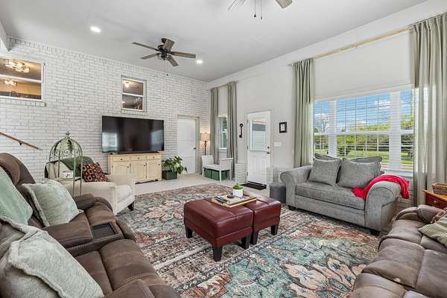
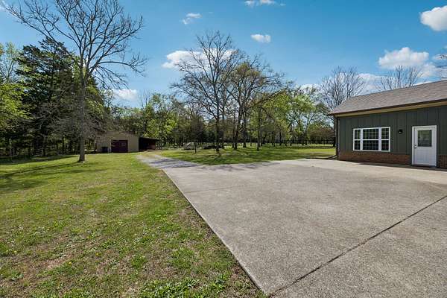
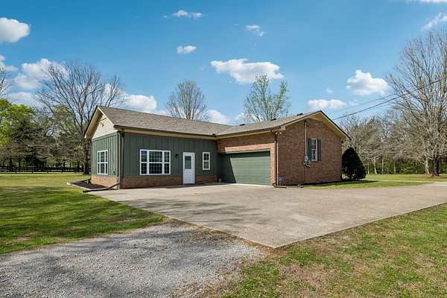
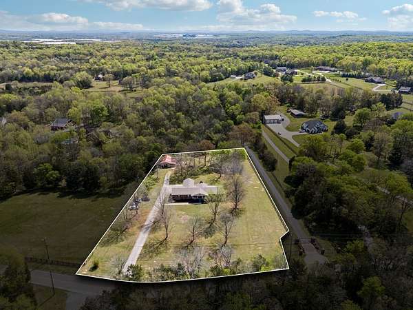
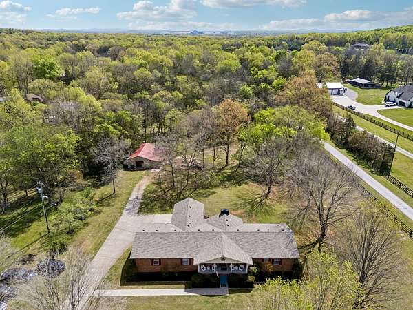
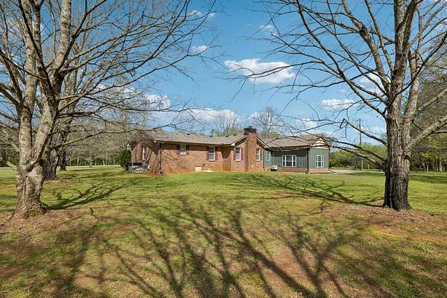
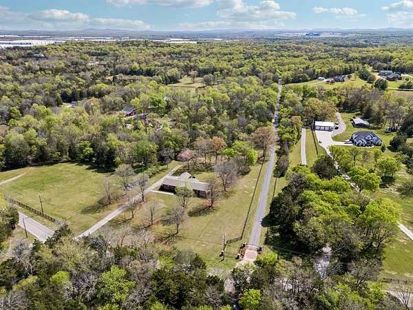
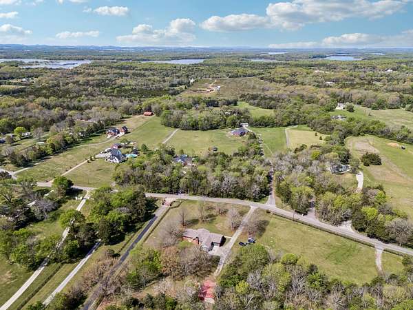
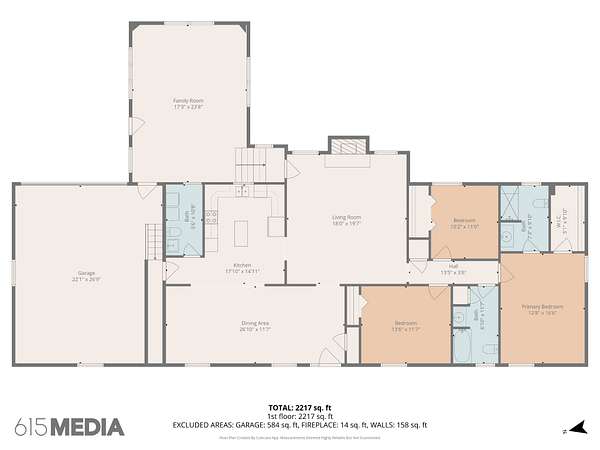
Beautifully updated home on 2.13 private acres with NO HOA! This 3-bedroom, 2.5-bath home offers 2,187sqft, including a versatile den/bonus/rec room with its own new split unit for year-round comfort. Oversized rooms throughout provide space to relax or entertain, anchored by a stunning fireplace in the main living area.
Extensive recent updates include a new roof, gutters, and downspouts with leaf guards (2025), a new septic line from house to tank (2025), fresh paint and new flooring, updated plumbing hookups and shutoffs at sinks and toilets, and a new pressure-reducing valve (2022).
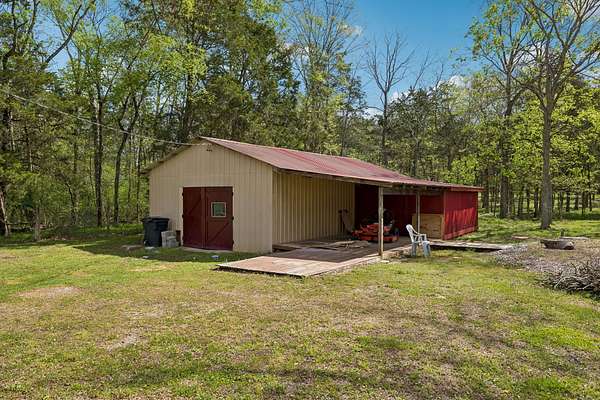
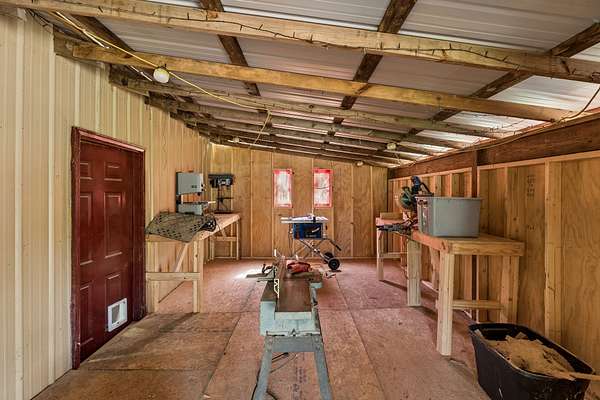
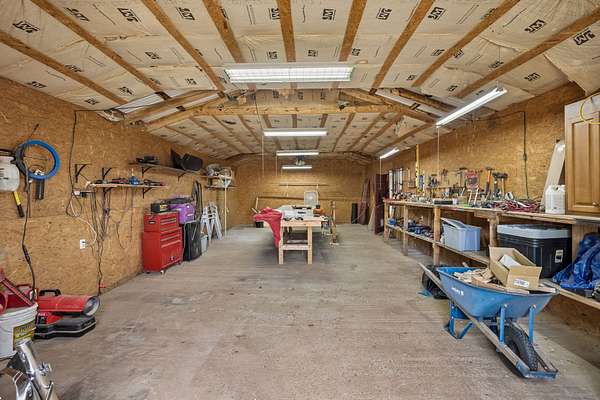
Outside, enjoy a 2-car garage plus a large detached 20x40 shop — ideal for storage, hobbies, or a workshop.
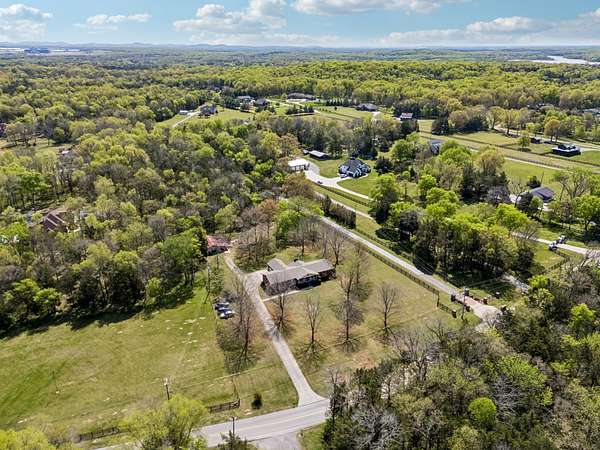
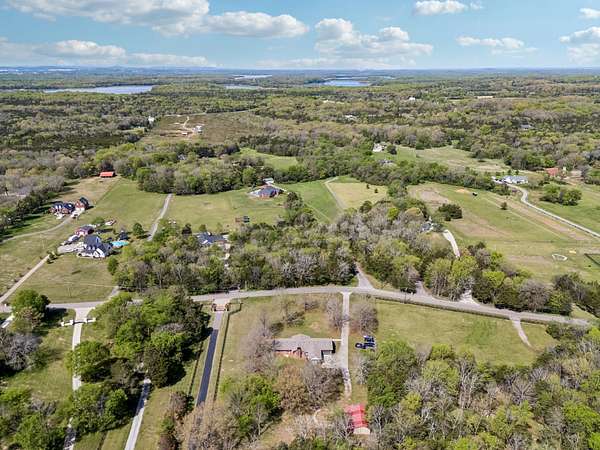
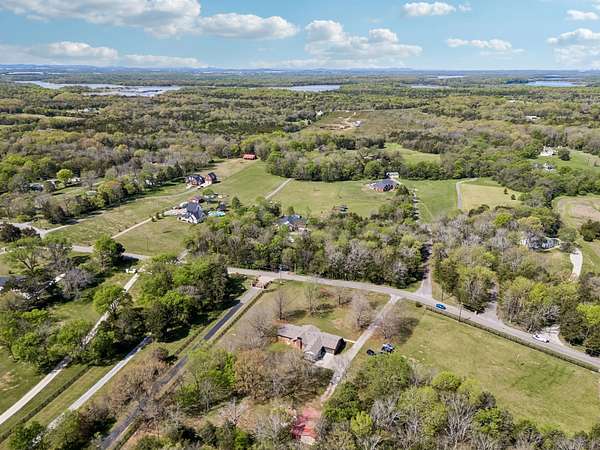
Unbeatable location just 1 mile from Percy Priest Lake and 2.2 miles from Fate Sanders Marina for boating, fishing, and outdoor recreation — plus 23 miles to BNA Airport and 30 miles to downtown Nashville. Seller is offering 1% of the purchase price up to $10,000 toward closing costs, prepaids, or a rate buydown with the seller's preferred lender.
- Listed by Tracie Lackey, (615) 406-1140, RE/MAX Choice Properties
Location
- Street address
- 3812 Rockdale Fellowship Rd
- County
- Rutherford County
- Zip code
- 37122
- Elevation
- 551 feet
Directions
Take I-840 E toward Lebanon/Knoxville.Exit at Couchville Pike and turn left. Turn left on Rockdale Fellowship Rd. Home is on the left.
Property details
- Acreage
- 2.13 acres
- MLS #
- REALTRACS 3610452
- Posted
Property taxes
- Recent
- $1,885
Parcels
- 008 00202 R0002315
Details and features
Listing
- Type
- Residential
- Subtype
- Single Family Residence
- Financing
- Conventional, FHA, VA
- Possession
- Close of Escrow
Lot
- Size Source
- Assessor
- Terrain
- Cleared, Level
- Features
- Cleared, Level
Exterior
- Parking Spaces
- 2
- Parking
- Garage Faces Rear
- Garage
- Attached
- Outdoor Spaces
- Covered, Porch
Structure
- Style
- Ranch
- Stories
- 1
- Basement
- Crawl Space
- Water
- Public
- Sewer
- Septic Tank
- Heating
- Central, Electric
- Cooling
- Central Air
- Materials
- Brick
- Roof
- Asphalt
- Foundation
- Block
Interior
- Rooms
- Bedroom, Dining Room, Kitchen, Living Room, Recreation Room
- Flooring
- Luxury Vinyl
- Fireplaces
- Living Room
- Appliances
- Built-In Electric Oven, Double Oven, Electric Oven
- Laundry
- Electric Dryer Hookup, Washer Hookup
- Features
- High Speed Internet
Property utilities
| Category | Type | Status |
|---|---|---|
| Power | Grid | Available |
| Water | Public | Available |
| Sewage | Septic System | Connected |
Nearby schools
| Name | Type |
|---|---|
| John Colemon Elementary | Elementary |
| Smyrna Middle School | Middle |
| Smyrna High School | High |
Listing history
| Date | Event | Price | Change | Source |
|---|---|---|---|---|
| Oct 2, 2026 | New listing | $610,000 | — | REALTRACS |
Payment calculator

Based on information submitted to the MLS GRID as of Oct 5, 2026 3:00 am MT. All data is obtained from various sources and may not have been verified by broker or MLS GRID. Supplied Open House Information is subject to change without notice. All information should be independently reviewed and verified for accuracy. Properties may or may not be listed by the office/agent presenting the information. Some IDX listings have been excluded from this website. View more