


Land with Home for Sale in Keenesburg, Colorado
38149 E 149th Pl, Keenesburg, CO 80643
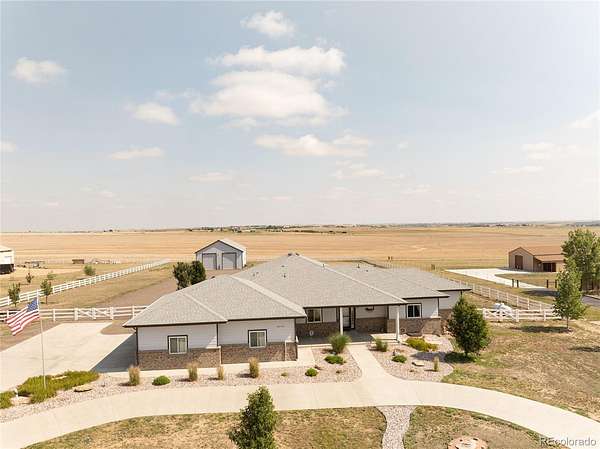
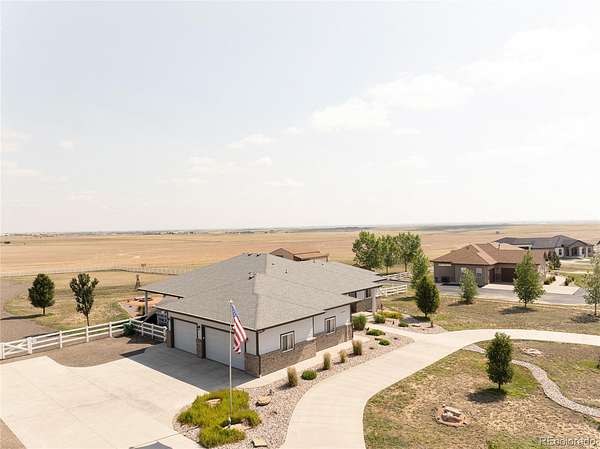
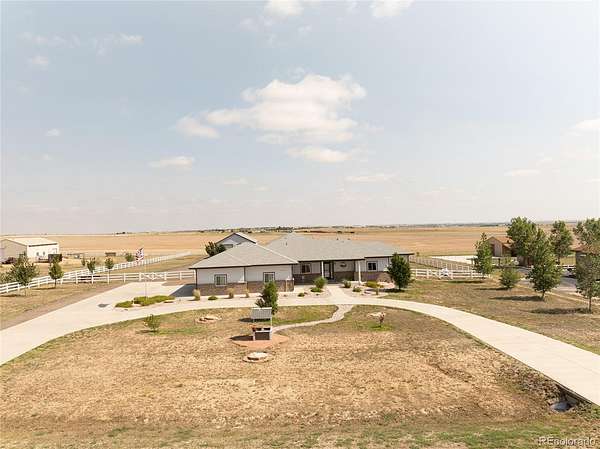
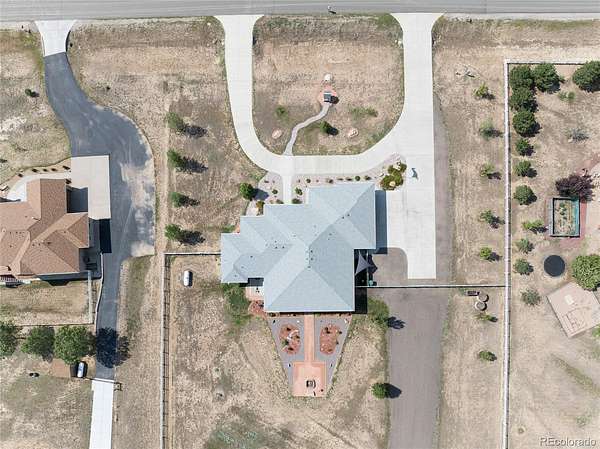
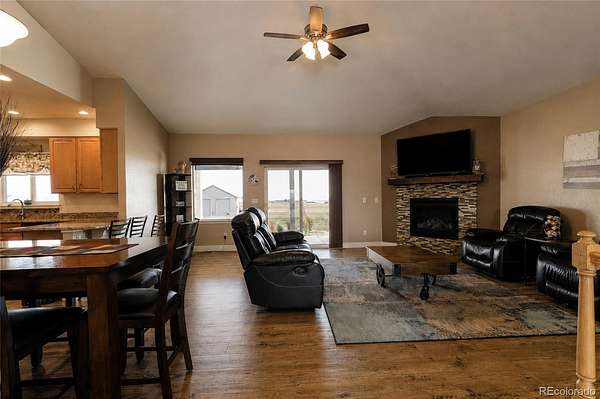
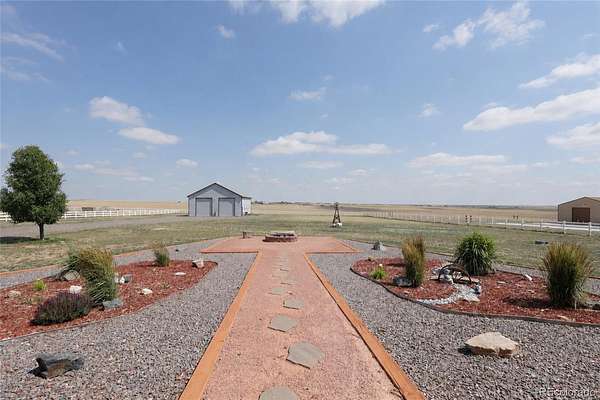
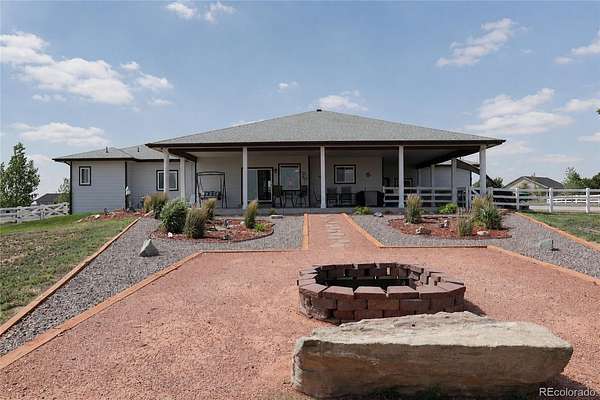
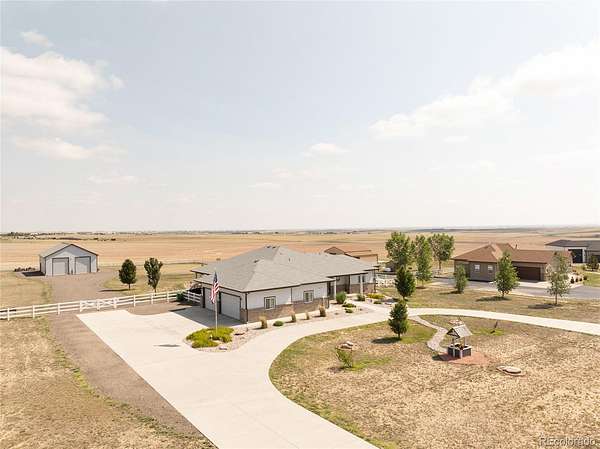
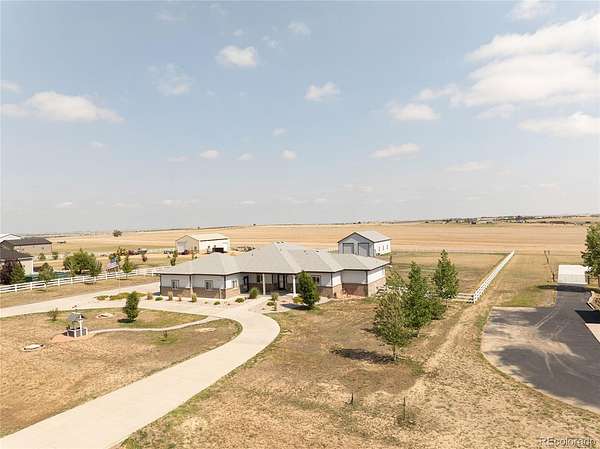
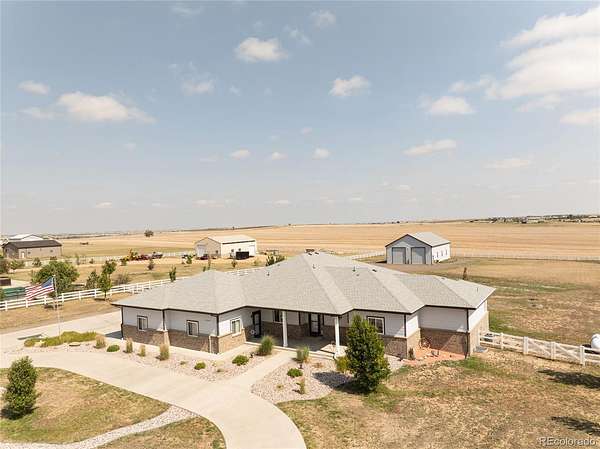
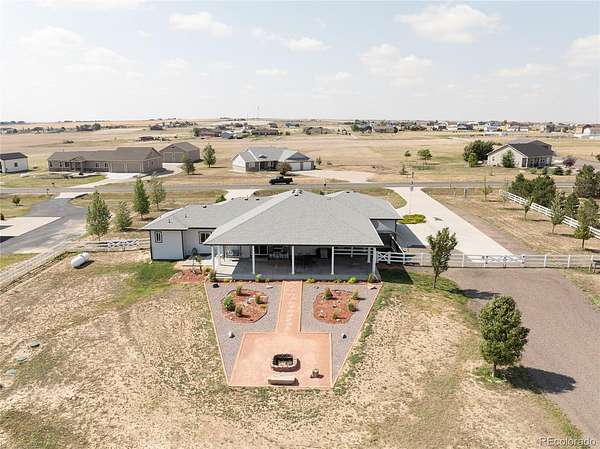
Where Luxury Meets Country Living Welcome to your ultimate private oasis, where high-end luxury seamlessly blends with spacious country freedom. Situated on 2.5 fully fenced acres, this meticulously maintained home is designed for grand-scale living and entertaining, both inside and out.
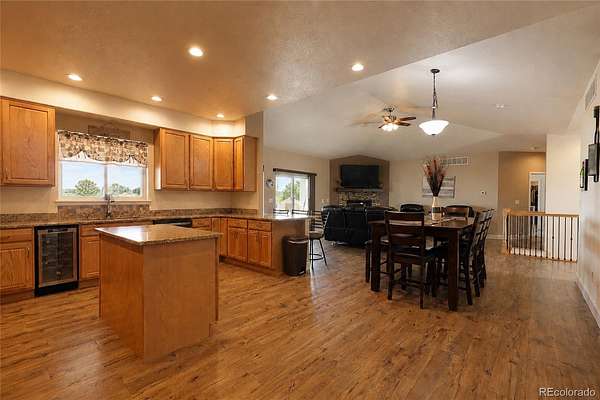
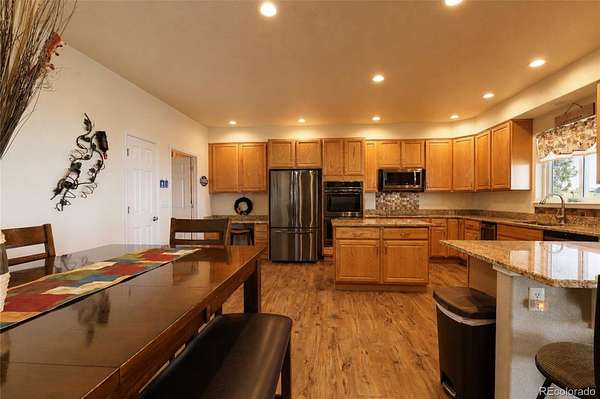
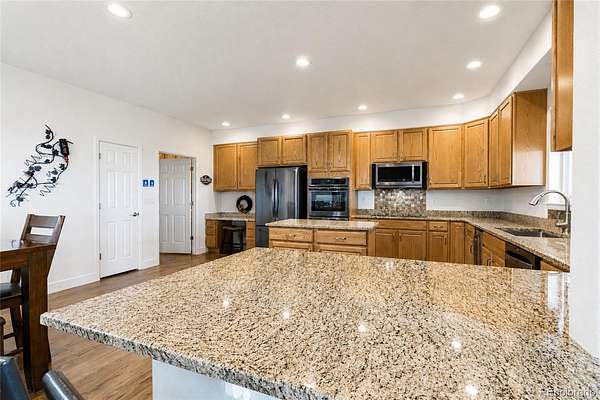
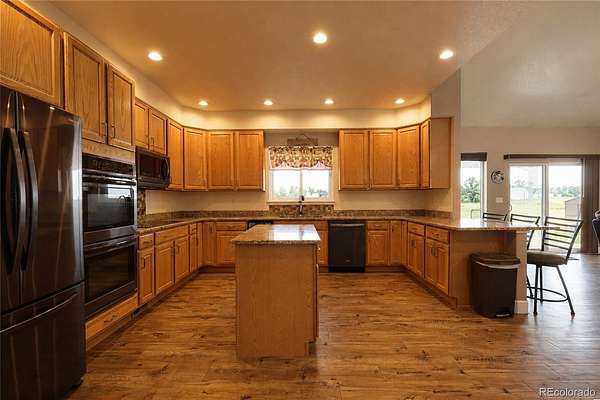
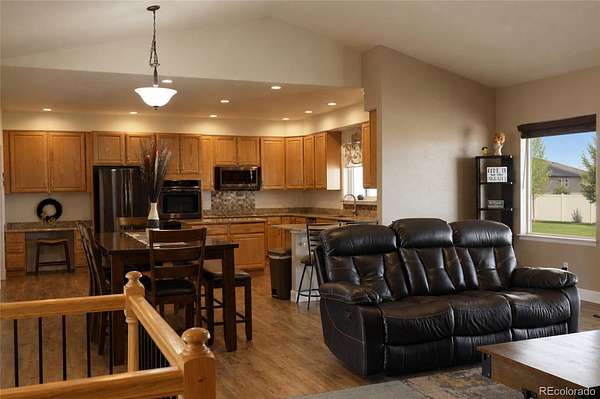
The interior features a sweeping, open-concept layout centered around a chef’s kitchen that exceeds every expectation. Complete with a large center island, a dedicated wine chiller, and room for an oversized dining table, this space flows effortlessly into the rest of the home.
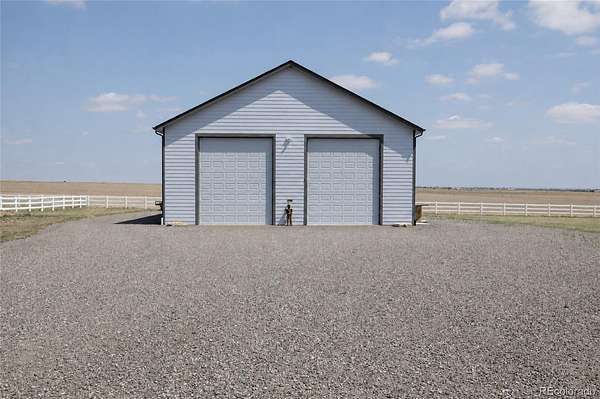
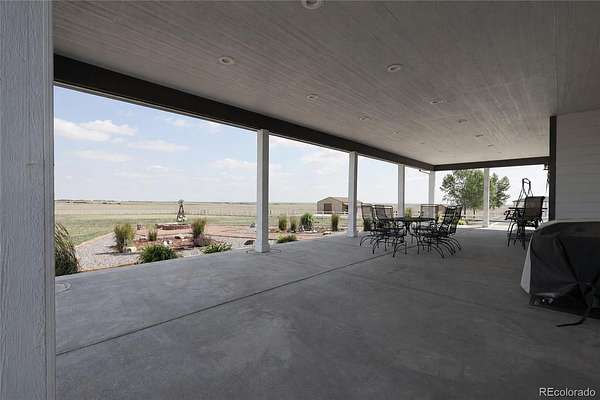
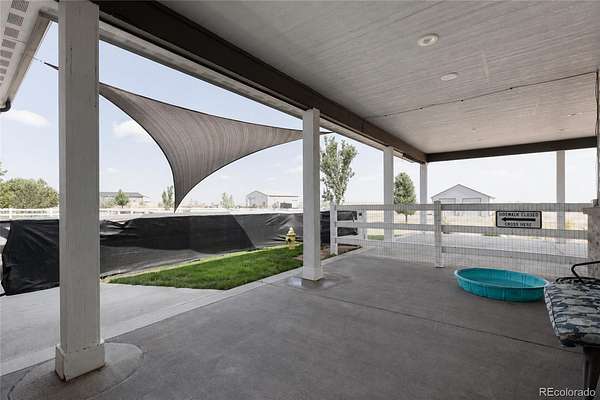
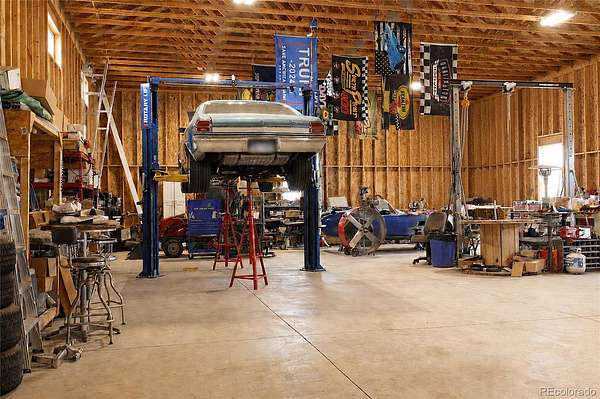
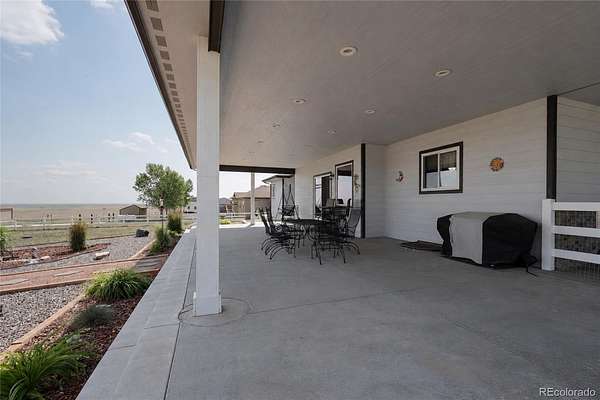
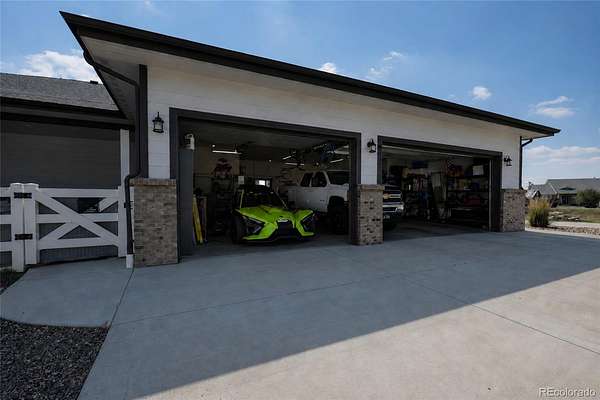
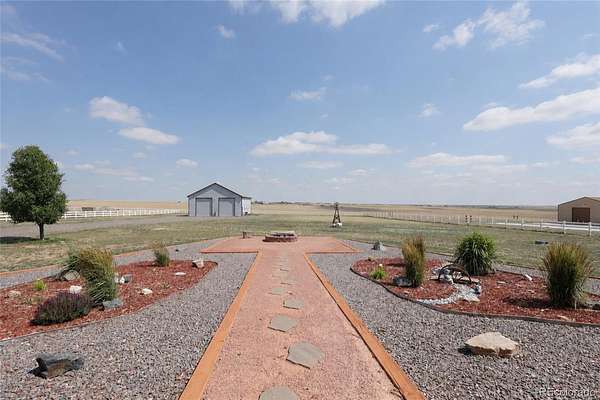
Outside, an expansive, fully covered private patio offers the perfect setting for year-round relaxation and hosting guests. Car enthusiasts and hobbyists will marvel at the spectacular 2,400-square-foot detached shop. Measuring 60 by 40 feet, this dream building features a car lift, a 220V power source, two 14-foot garage doors, and one 8-foot door—making it fully equipped for RVs, boats.
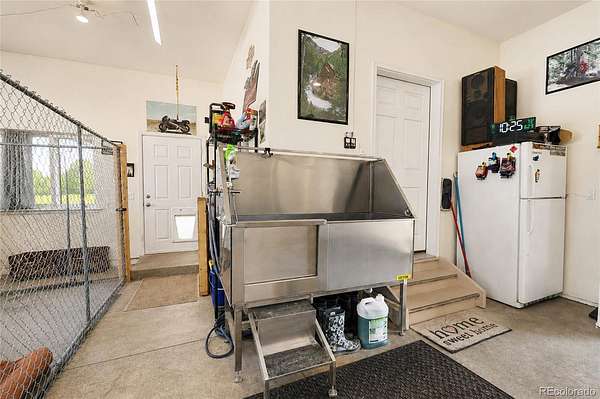
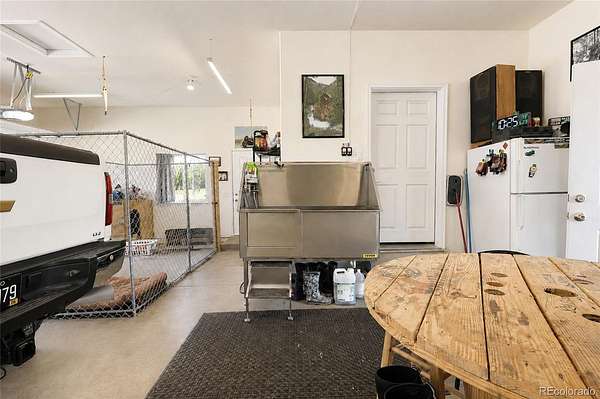
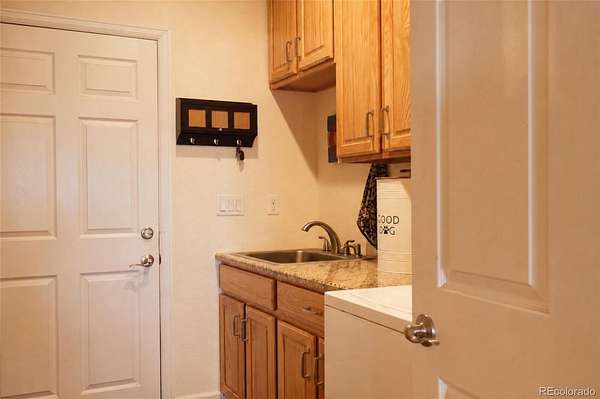
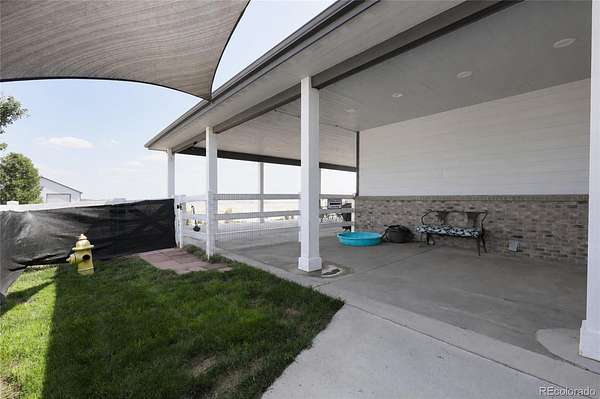
An additional 4-car tandem garage attached to the main house ensures you will never run out of storage space. This home is also an unparalleled paradise for pets. The garage has a professional-grade dog washing station with hot and cold water. A clever design allows pets to move between an indoor kennel area and a private, fenced play yard complete with a sun shade and fire hydrant. . Best of all, the entire 2.5-acre perimeter is completely fenced, offering total peace of mind while your dogs run and play. Experience the perfect balance of rural tranquility, premium amenities, and functional luxury. Please note, while big toys and pets are welcome, the property does not permit chickens. Schedule your private tour today to see this one-of-a-kind property in person.
Don't forget to bring a penny to make a wish in the wishing well out front. You should definitely wish, that this will be your forever home.
- Listed by Debra Stephenson, (303) 501-7377, Berkshire Hathaway HomeServices Colorado Real Estate, LLC - Brighton
Location
- Street address
- 38149 E 149th Pl
- County
- Adams County
- Zip code
- 80643
- Community
- Cavanaugh Hills
- School district
- School District 27-J
- Elevation
- 5,227 feet
Directions
Please use your handy dandy device with GPS
Property details
- Acreage
- 2.5 acres
- Zoning
- P-U-D
- MLS #
- REcolorado 6343805
- Posted
Property taxes
- 2025
- $5,910
Expenses
- Homeowner Association Fee
- $265 quarterly
Parcels
- R0160710
Legal description
SUB:CAVANAUGH HILLS BLK:2 LOT:7
Resources
Details and features
Listing
- Type
- Residential
- Subtype
- Single Family Residence
- Ownership
- Individual
- Terms
- Cash, Conventional, FHA, USDA Loan, VA Loan
- Exclusions
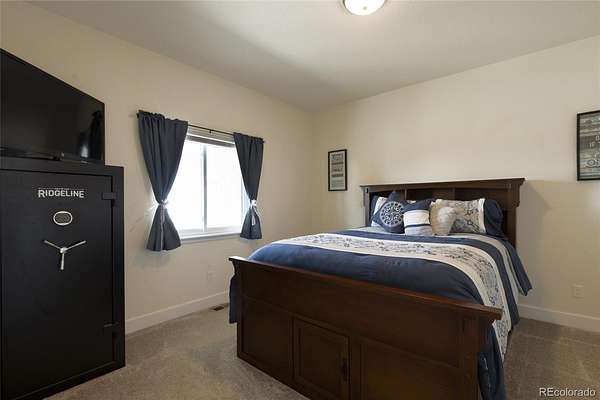
- Safe in Front Bedroom. Shelving in Garage. Sellers Personal Property Inside and Decorations Outside.
- Possession
- Closing/DOD
Community
- Association
- Cavanaugh Hill
- Fee Includes
- Water
Lot
- Road Frontage
- Public
- Road Surface
- Paved
- Road Responsibility
- Public Maintained Road
- Exposure
- South
- View
- Mountain(s), Plains
- Well Type
- Community
- Well Permits
- 000
- Features
- Cul-De-Sac
Exterior
- Parking Spaces
- 4
- Parking
- Circular Driveway, Concrete, Dry Walled, Finished Garage, Oversized, Tandem
- Garage
- Attached
- Fencing
- Full
- Horses Allowed
- Yes
- Equestrian
- Well Allows For
- Outdoor Spaces
- Covered, Patio
- Features
- Dog Run, Garden, Private Yard, Rain Gutters
Structure
- Type
- House
- Condition
- Updated/Remodeled
- Style
- Traditional
- Levels
- One
- Basement
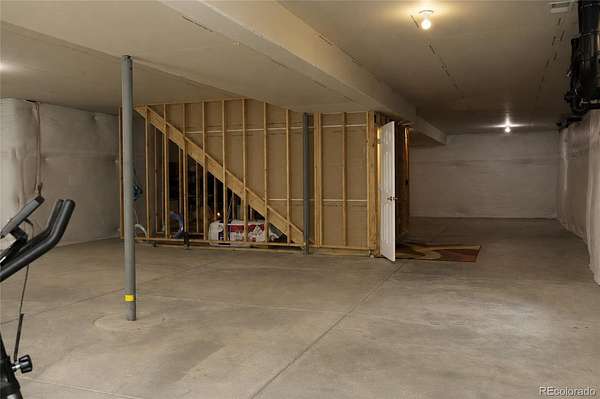
- Bath/Stubbed, Sump Pump, Unfinished
- Electric
- 220 Volts
- Water
- Well
- Sewer
- Septic Tank
- Heating
- Forced Air
- Cooling
- Central Air
- Materials
- Cement Siding, Frame
- Roof
- Composition
- Windows
- Double Pane Windows, Window Coverings
Interior
- Rooms
- Bathroom Full x 2, Bathroom Half, Bedroom x 3, Kitchen, Laundry, Living Room
- Flooring
- Carpet, Parquet, Tile
- Fireplace Count
- 1
- Fireplaces
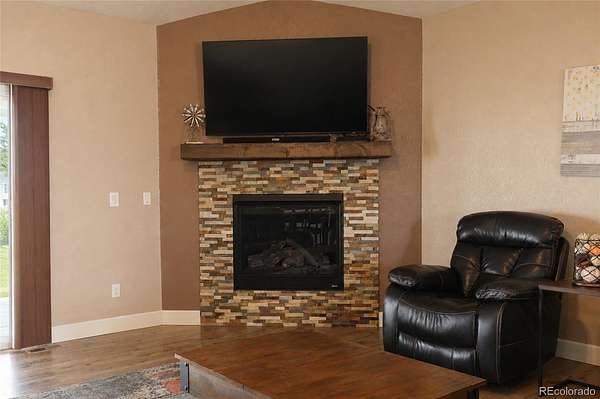
- Gas, Living Room
- Appliances
- Dishwasher, Disposal, Double Oven, Gas Water Heater, Microwave, Refrigerator, Tankless Water Heater, Wine Cooler
- Laundry
- Sink
- Security
- Carbon Monoxide Detector(s), Smoke Detector(s)
- Features
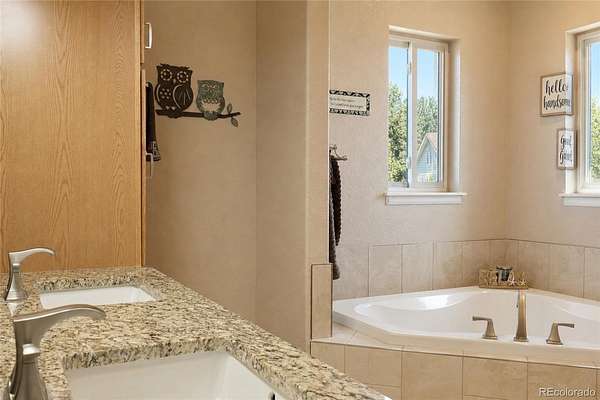
- Built-In Features, Ceiling Fan(s), Eat-In Kitchen, Five Piece Bath, Granite Counters, High Ceilings, High Speed Internet, Kitchen Island, No Stairs, Open Floorplan, Pantry, Primary Suite, Walk-In Closet(s)
Property utilities
| Category | Type | Status |
|---|---|---|
| Power | Grid | Connected |
| Sewage | Septic System | Connected |
| Water | Private Well | Connected |
| Gas | Propane | Connected |
Nearby schools
| Name | Type | District |
|---|---|---|
| Mary E Pennock | Elementary | School District 27-J |
| Overland Trail | Middle | School District 27-J |
| Brighton | High | School District 27-J |
Listing history
| Date | Event | Price | Change | Source |
|---|---|---|---|---|
| July 24, 2026 | Under contract | $916,000 | — | REcolorado |
| July 7, 2026 | Price increase | $916,000 | $1,000 0.1% | REcolorado |
| June 24, 2026 | New listing | $915,000 | — | REcolorado |
Payment calculator

Based on information submitted to the MLS GRID as of Aug 20, 2026 11:00 pm MT. All data is obtained from various sources and may not have been verified by broker or MLS GRID. Supplied Open House Information is subject to change without notice. All information should be independently reviewed and verified for accuracy. Properties may or may not be listed by the office/agent presenting the information. Some IDX listings have been excluded from this website. View more