Land with Home for Sale in Marlette Township, Michigan
3815 Gosline Rd, Marlette Township, MI 48453
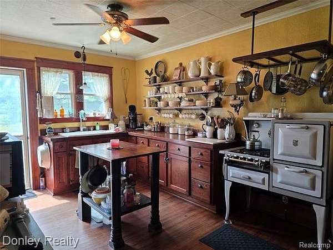
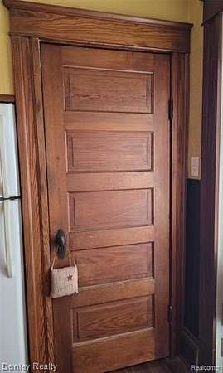
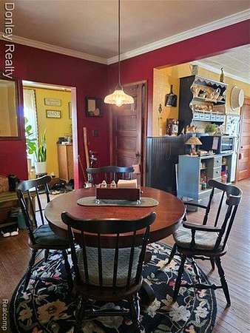
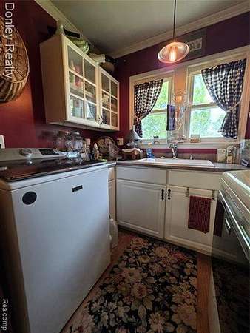
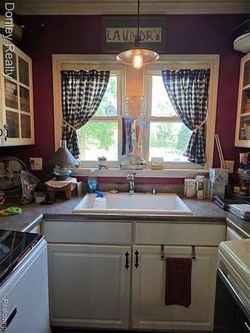
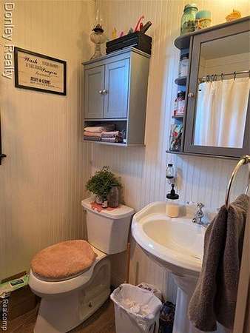
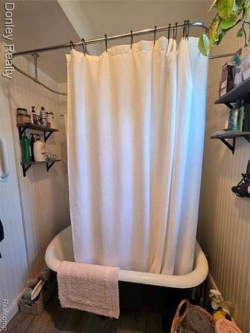
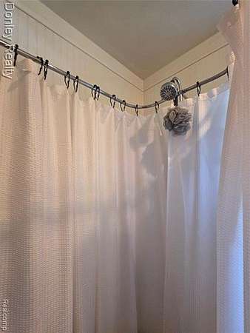
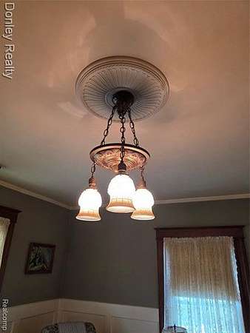
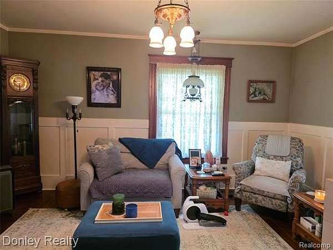
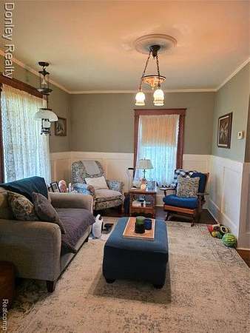
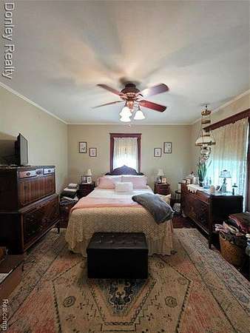
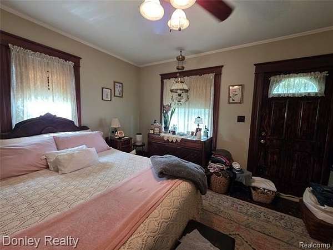
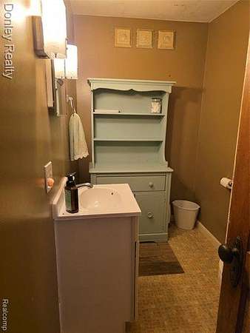
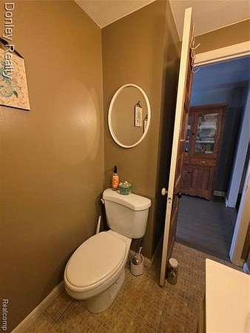
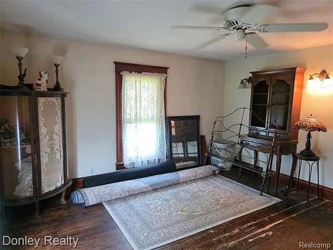
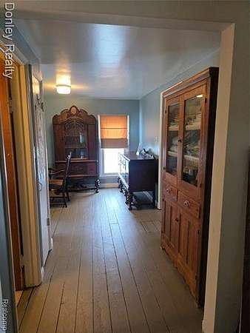
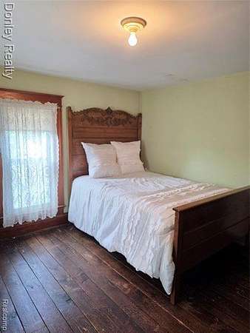
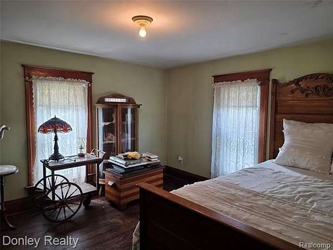
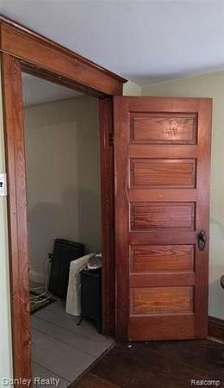
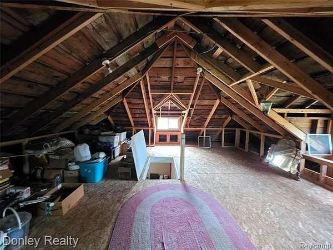
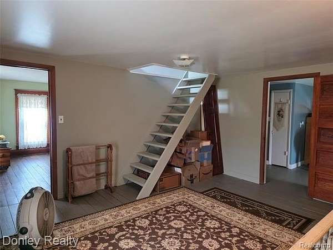
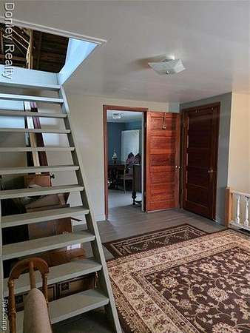
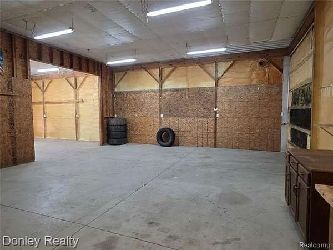
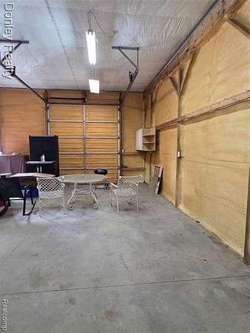
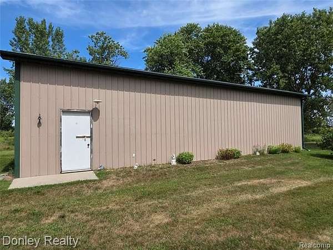
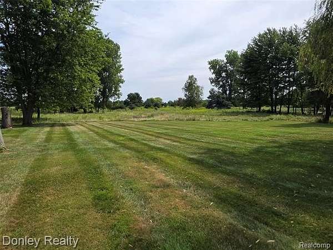
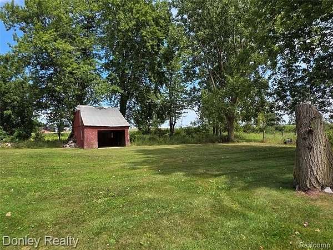
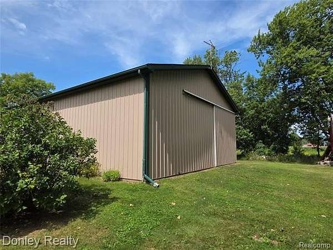
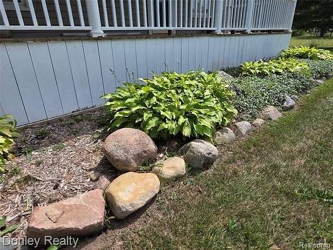
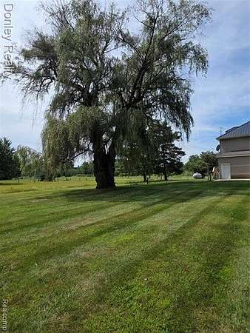
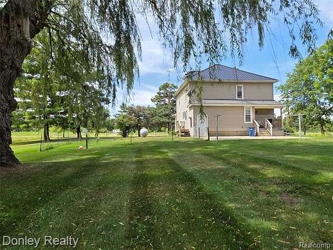
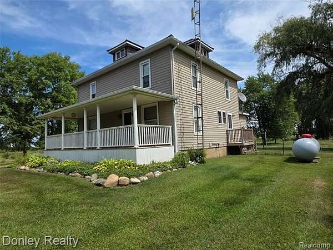
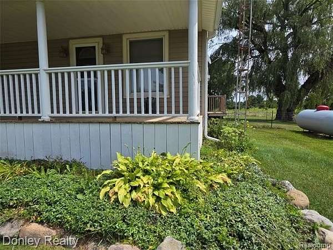
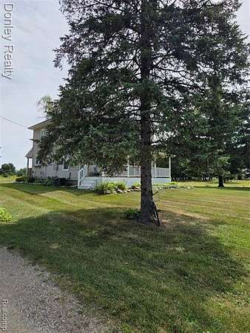
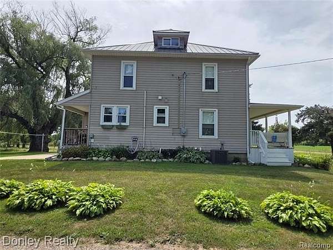
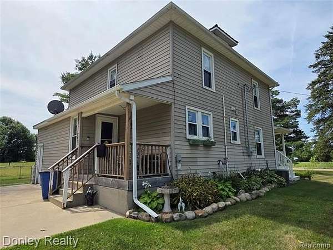
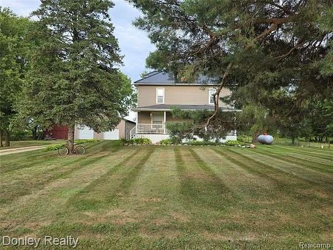
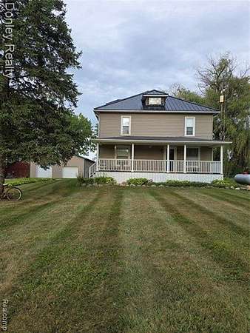
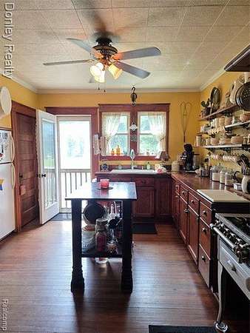
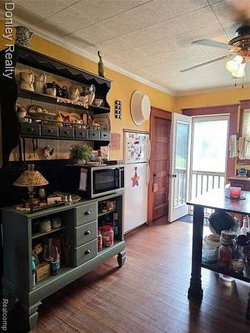
Looking for a home with original character, acreage, and plenty of room for your hobbies or animals. This property offers 6.37 acres on a quiet gravel road and is full of features you do not find every day. Inside this historic home, you will appreciate the original woodwork throughout the home, which has never been painted, along with white board and batten and a vintage ceiling medallion. The kitchen features cherry wood cabinets, while the main floor offers a primary bedroom and a convenient laundry room with a utility tub. The full bath, located on the main floor, has a classic claw foot tub, adding to the home's original character. The upstairs landing area offers the potential to be converted into an additional bedroom. There is also an unfinished third story offering even more possibilities for additional living space, storage, or whatever fits your needs. Outside, relax on the covered front porch and enjoy the space this property has to offer. The 32x52 spray-foamed pole barn provides plenty of room for equipment, vehicles, storage, or hobbies, while the additional 20x14 outbuilding would make a great space for housing animals. The home is also wired for a generator for added peace of mind. Additional updates include a steel roof approximately 10 years old and a Trane furnace and central air system installed in 2019. If you have been looking for a property with acreage, useful outbuildings, original details, and room to make it your own, this one is worth a look!
Location
- Street address
- 3815 Gosline Rd
- County
- Sanilac County
- Zip code
- 48453
- Community
- Marlette TWP
- School district
- Marlette
- Elevation
- 790 feet
Directions
Marlette Rd East to Gosline Rd South 1 3/4 miles on the East side
Property details
- Acreage
- 6.37 acres
- MLS #
- REALCOMP 20261065865
- Posted
Property taxes
- Recent
- $1,309
Parcels
- 18101230001000
Legal description
T10N R12E SEC 12 COM 469.21 FT S OF W 1/4 COR AS POB, E 194.22 FT, S 53 DEG E 563.91 FT, S 48 DEG E 283.93 FT, W 848.5 FT, TH N 519.64 FT TO POB 6.37 A
Details and features
Listing
- Type
- Residential
Structure
- Stories
- 2
- Water
- Well
- Sewer
- Septic Tank
- Heating
- Forced Air
- Cooling
- Ceiling Fan(s), Central Air
- Materials
- Vinyl
- Roof
- Metal
Interior
- Room Count
- 9
- Rooms
- Basement, Bathroom, Bedroom x 3
- Appliances
- Free-Standing Refrigerator
- Features
- Exterior Video Surveillance
Listing history
| Date | Event | Price | Change | Source |
|---|---|---|---|---|
| Aug 28, 2026 | Under contract | $279,900 | — | REALCOMP |
| Aug 21, 2026 | New listing | $279,900 | — | REALCOMP |