Land with Home for Sale in Floyds Knobs, Indiana
3815 Wagner Dr, Floyds Knobs, IN 47119
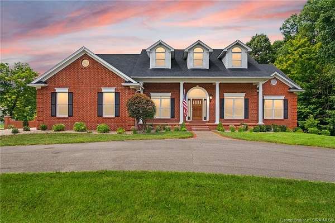
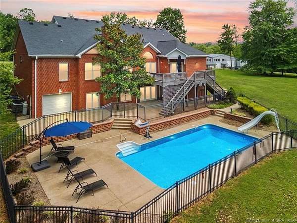
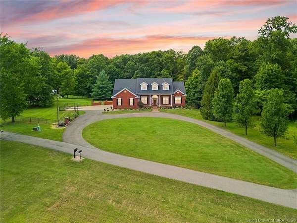
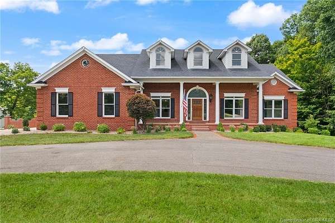
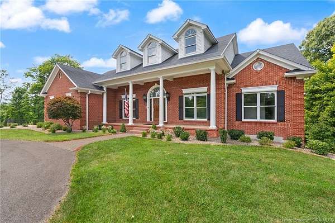
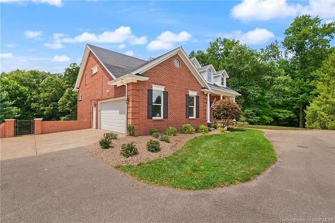
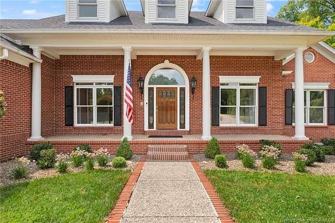
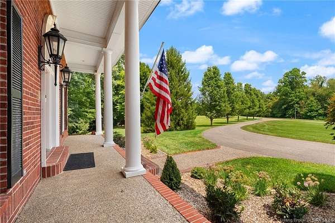
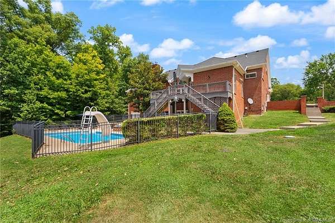
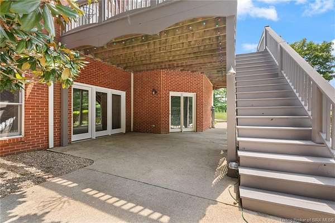
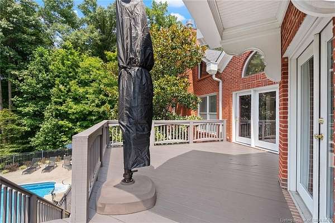
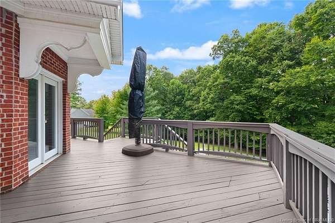
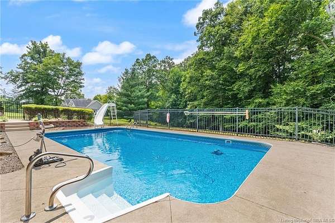
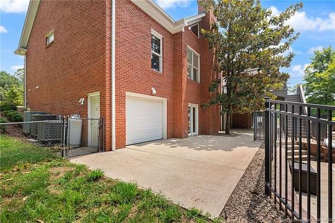
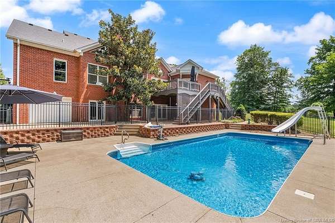
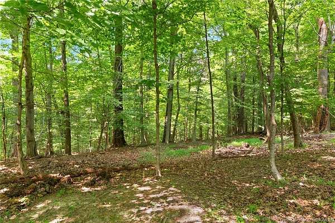
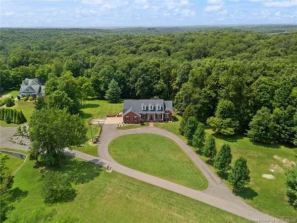
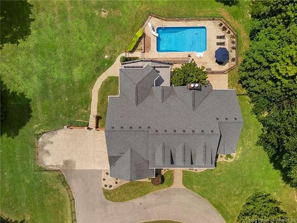
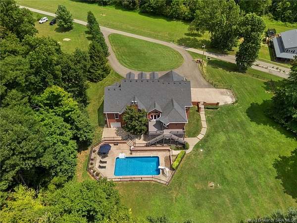
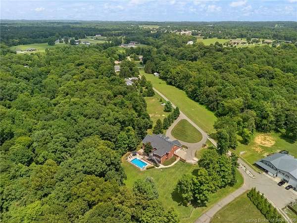
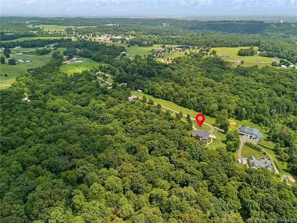
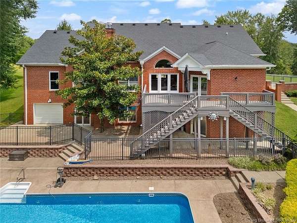
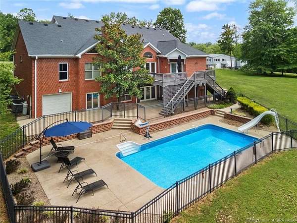
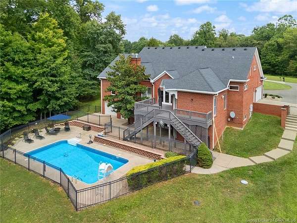
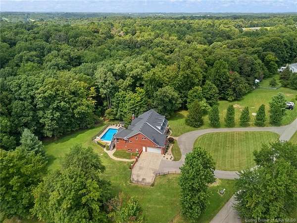
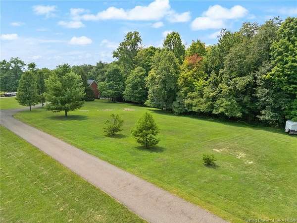
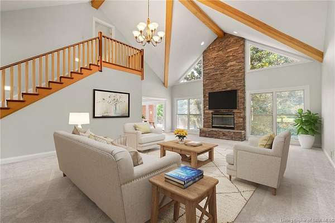
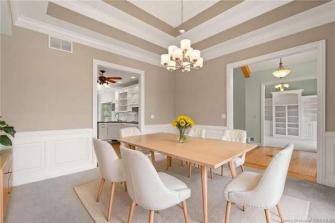
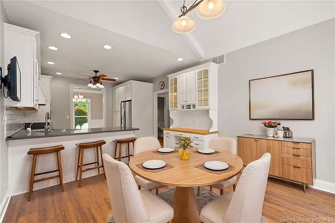
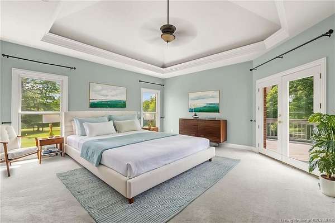
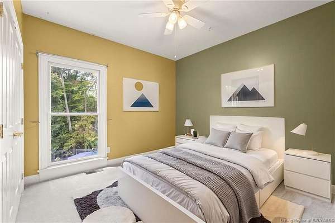
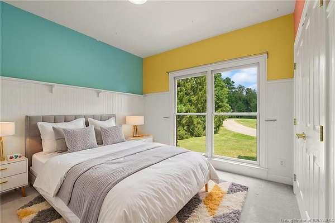
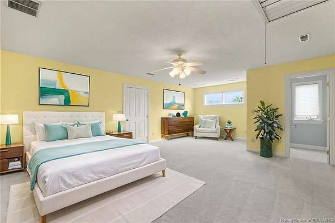
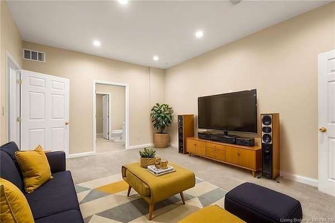
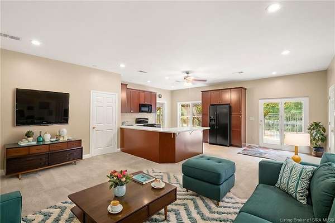
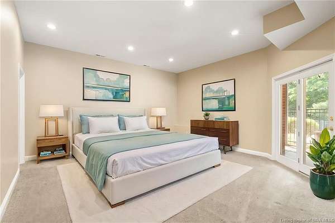
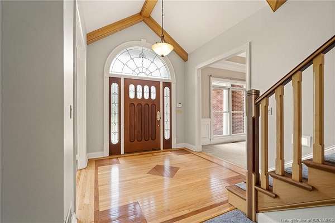
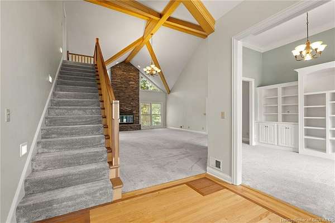
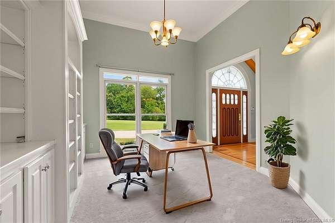
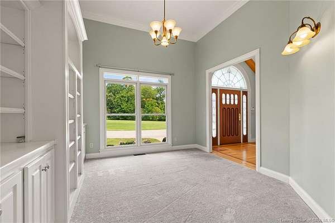
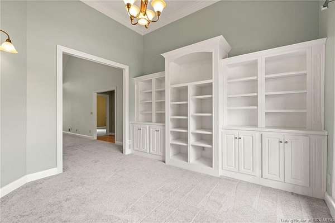
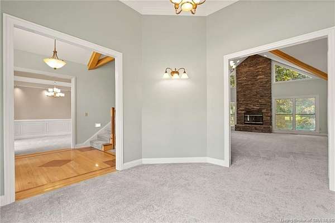
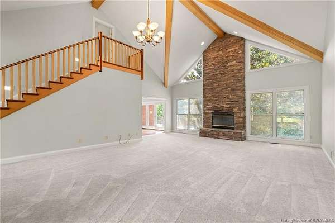
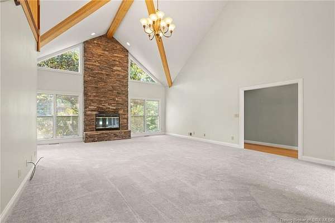
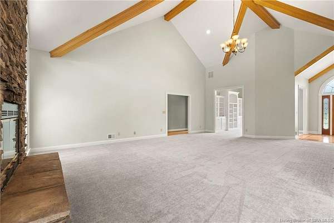
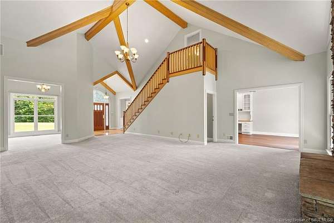
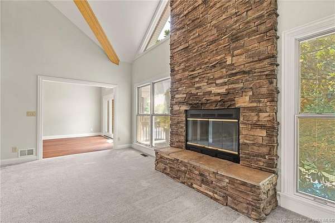
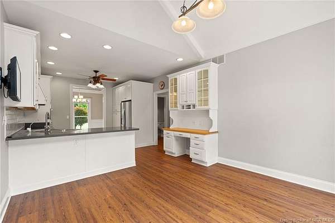
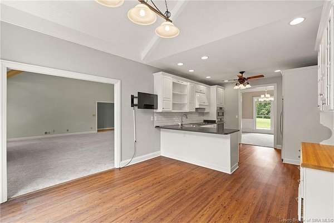
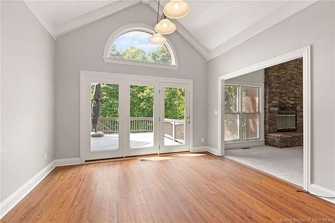
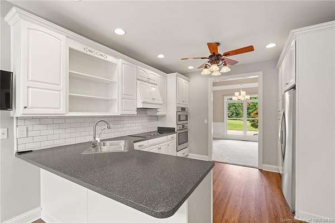
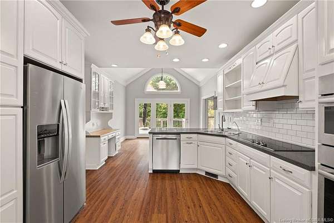
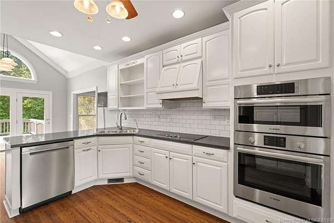
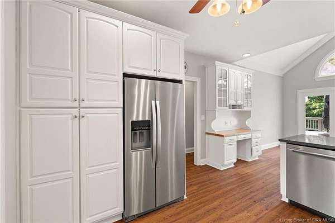
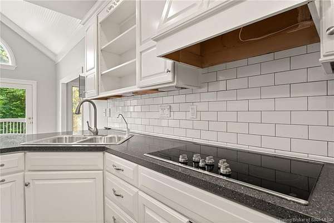
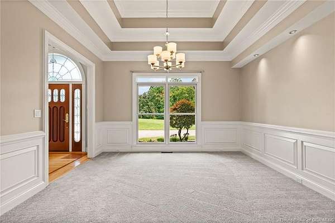
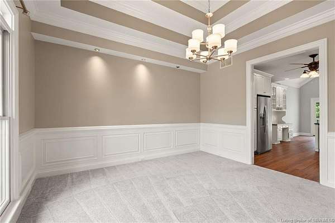
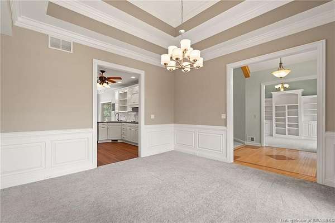
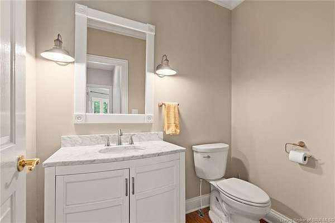
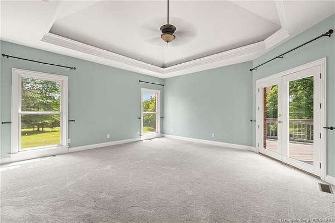
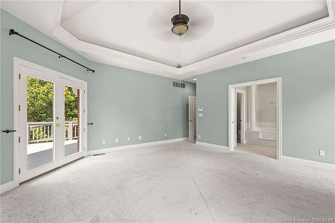
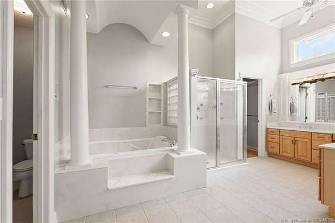
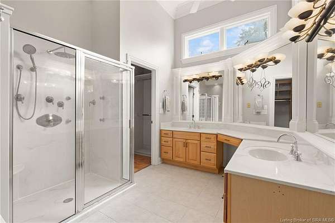
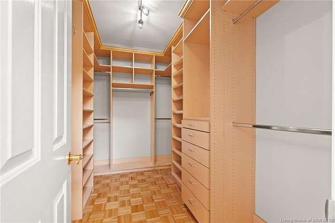
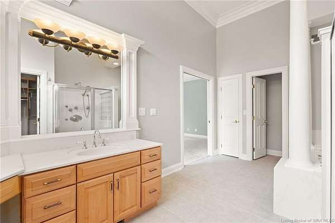
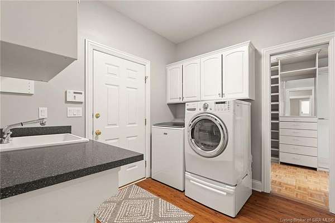
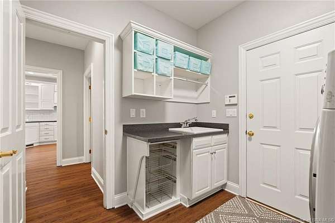
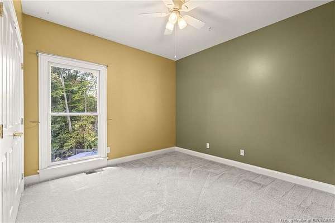
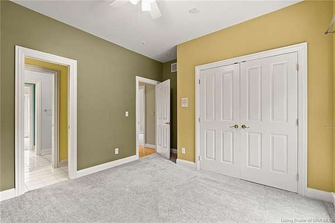
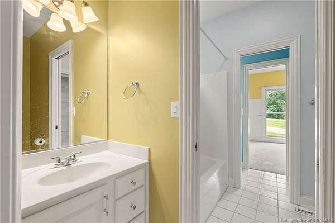
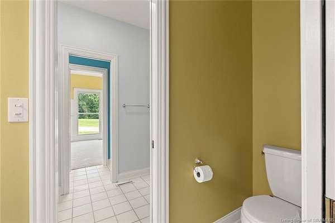
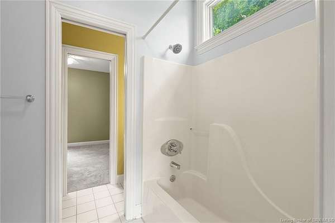
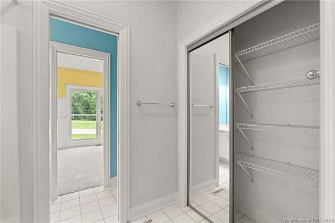
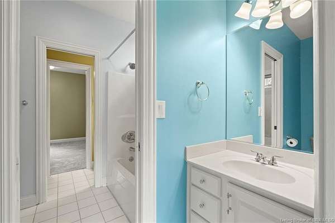
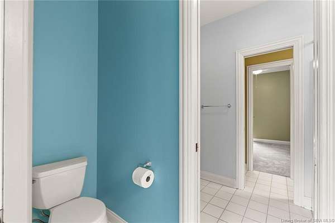
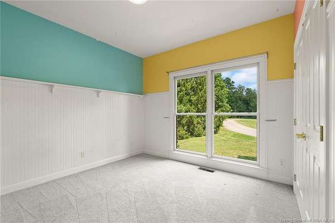
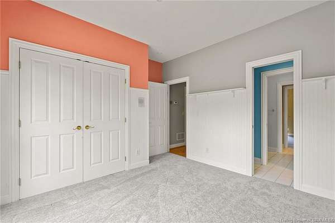
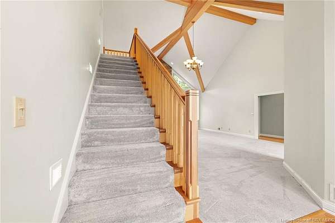
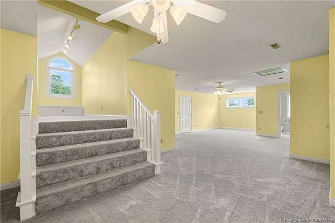
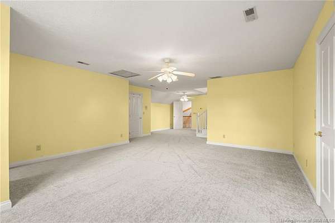
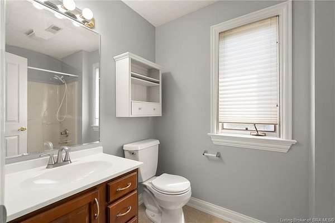
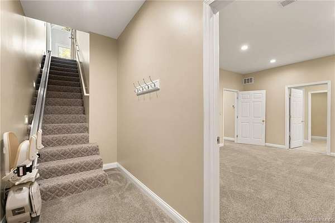
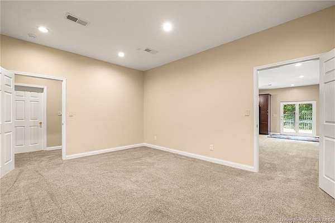
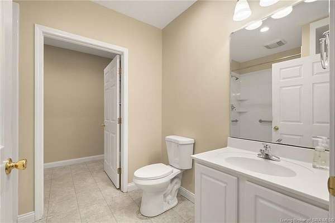
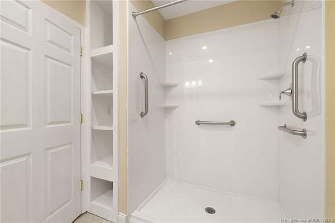
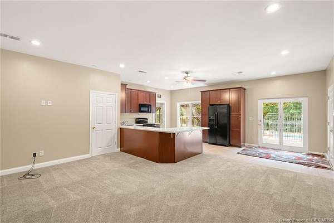
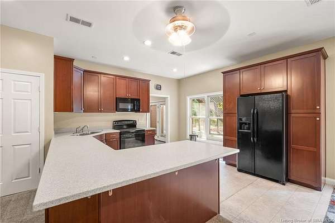
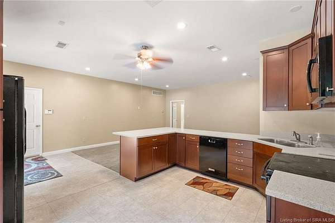
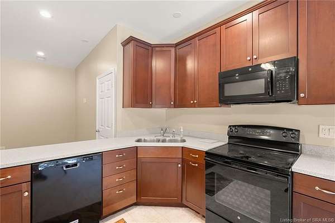
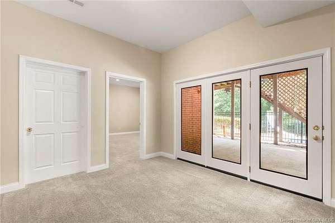
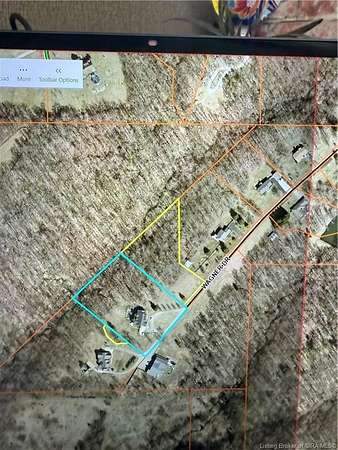
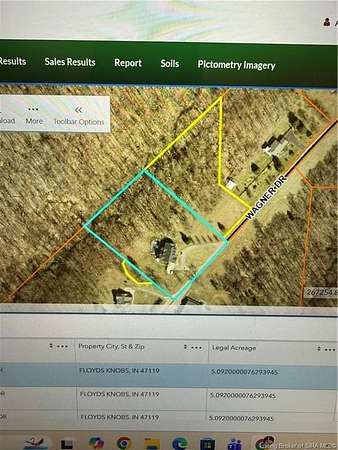
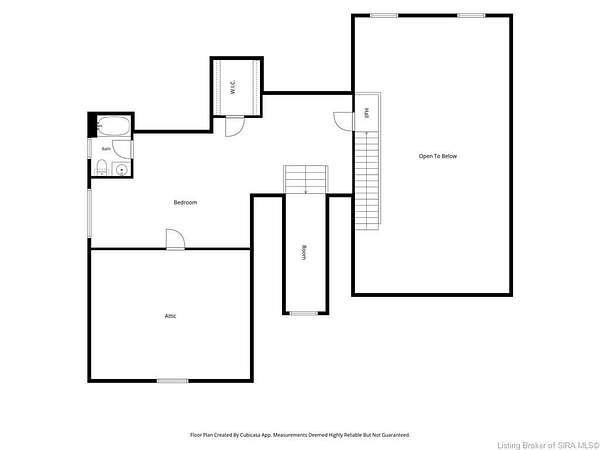
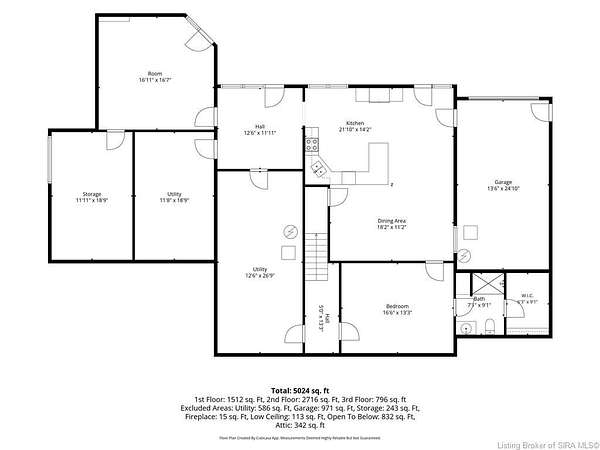
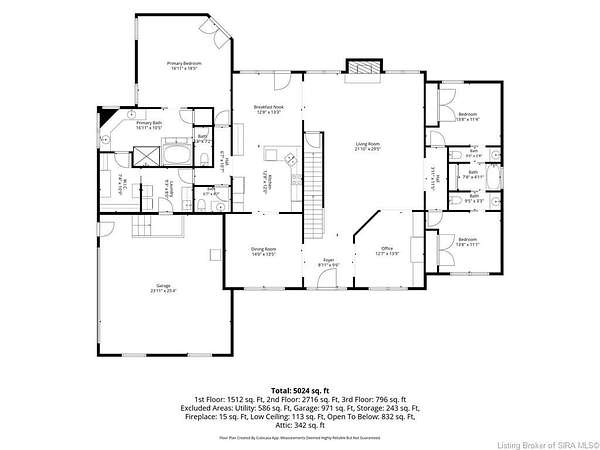
Welcome to your own private retreat in the heart of Floyds Knobs! Nestled on more than 5 scenic acres with no HOA, this beautifully maintained 5,000+/- sq. ft. home offers the perfect blend of luxury, comfort, and versatility. Featuring 5 spacious bedrooms plus a flex room in the finished walkout basement that could serve as a sixth bedroom, office, gym, or hobby room, this home adapts to your lifestyle. Enjoy 4 full bathrooms, including a unique Jack-and-Jill bath with dual vanities, separate toilets, and a shared tub/shower, plus a convenient half bath on the main level. Two laundry rooms add everyday convenience. The soaring ceilings and floor-to-ceiling stone fireplace create a stunning focal point, while the open living spaces are perfect for entertaining. The finished walkout basement includes a full second kitchen, making it ideal for multigenerational living, extended guests, or entertaining. Outside, relax in your private backyard oasis featuring an inground pool, fenced yard, and peaceful wooded surroundings with a creek below. Whether you're hosting pool parties, gathering with family, or enjoying the tranquility of nature, this exceptional property offers privacy, space, and a lifestyle that's hard to find. Sq ft & rm sz approx.
Location
- Street address
- 3815 Wagner Dr
- County
- Floyd County
- Zip code
- 47119
- Elevation
- 878 feet
Directions
Paoli Pike to Scottsville RD take RT. straight through 4 way to Martin Rd. take rt, turn lt on Loi Rd, lt onto Wagner Dr. (Home @ end of private Drive)
Property details
- Acreage
- 5.092 acres
- Zoning
- Residential
- MLS #
- SIREA 2026010605
- Posted
Parcels
- 220400500085000006
Legal description
PRT N 1/2 SW 1/4 5-2-6 3.00 AC- will change to 5.09 acres at closing.
Open houses
| Date | Begins | Ends | Appt needed | Remarks |
|---|---|---|---|---|
| Aug 8, 2026 | 12:00 PM | 2:00 PM | No | — |
Details and features
Listing
- Type
- Residential
- Franchise
- ERA Real Estate
Lot
- Features
- Additional Land Av, Dead End Street, Park-Like View, Scenic View, Swimming Pool View, Wooded Lot
Exterior
- Fencing
- Fenced
- Pool
- Deck, Patio, Porch
- Features
- Covered Patio, Covered Porch, Fenced Yard, Paved Driveway, Pool-Inground
Structure
- Stories
- 1
- Water
- Public
- Heating
- Forced Air, Heat Pump
- Cooling
- Central Air
Interior
- Room Count
- 9
- Rooms
- Basement, Bathroom x 5, Bedroom x 5, Den, Dining Room, Family Room, Game Room
- Fireplaces
- Yes
- Appliances
- Clothes Dryer, Clothes Washer, Dishwasher, Disposal, Garage Door Opener, Microwave, Oven Self Clean, Range/Oven, Refrigerator, Water Softener
- Features
- 1st Floor Main, 1st Floor Utility, Addl Living QTRS, Blinds, Bonus Room, Built-In Bookcase, Cath/Vaul/Tray Ceil, Den/Office, Eat-In Kitchen, Family Room, Formal Dining RM, Foyer, Garden Tub, Media Room, Pantry, Split Bedrooms, Utility/Mud Room
Listing history
| Date | Event | Price | Change | Source |
|---|---|---|---|---|
| July 31, 2026 | New listing | $825,000 | — | SIREA |