Land with Home for Sale in Godfrey, Illinois
3816 Airport Rd, Godfrey, IL 62035
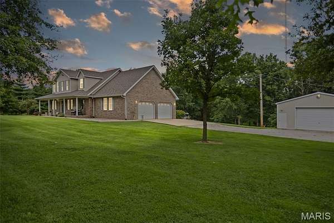
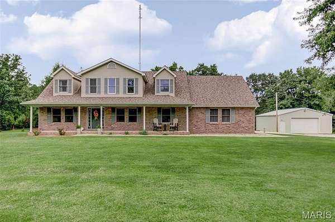
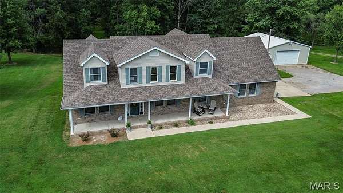
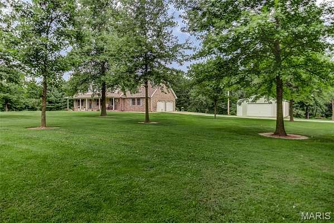
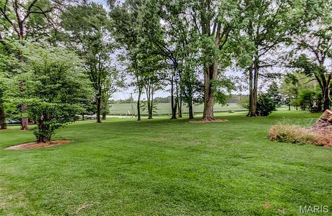
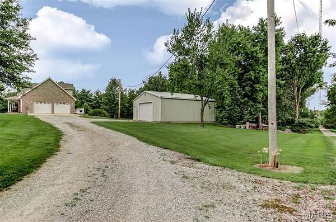
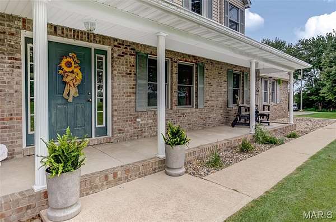
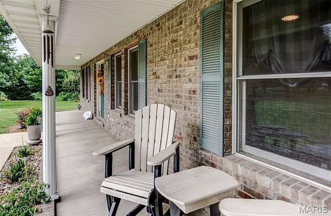
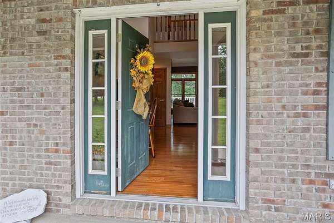
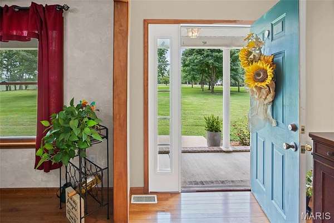
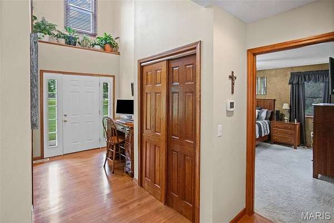
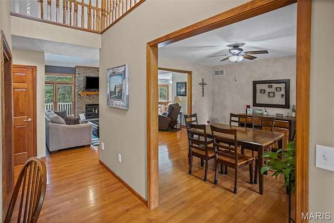
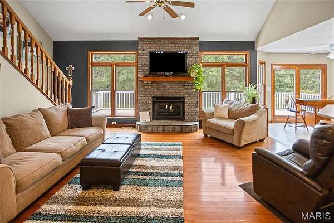
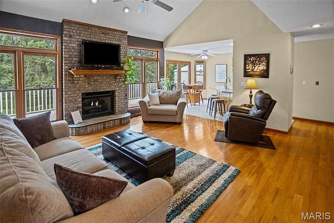
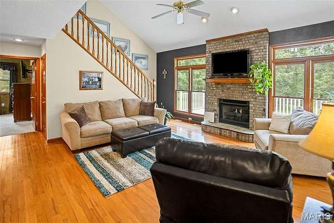
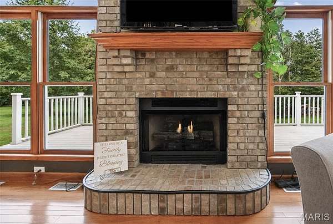
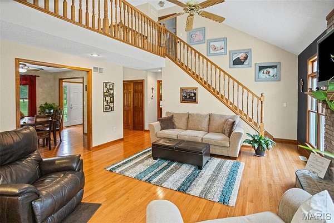
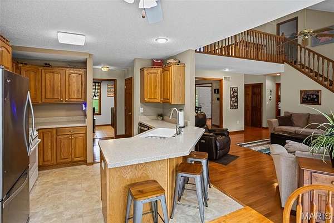
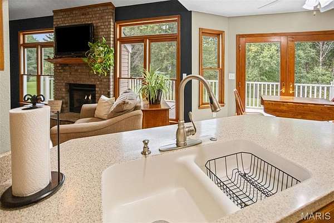
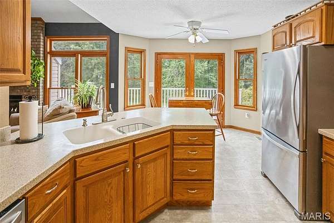
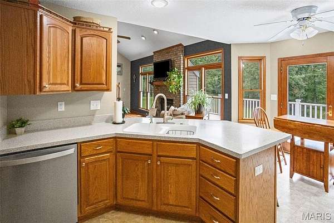
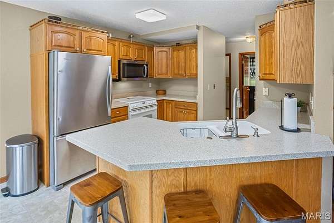
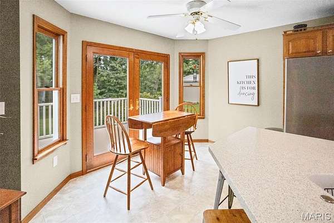
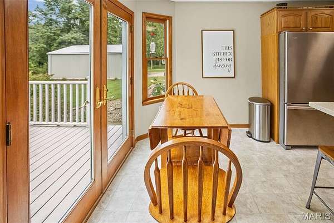
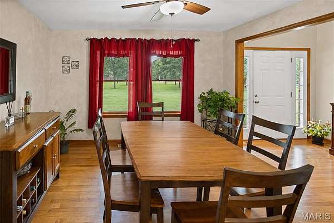
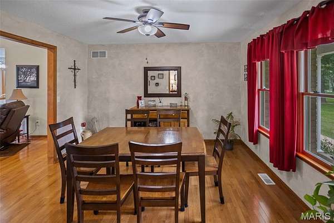
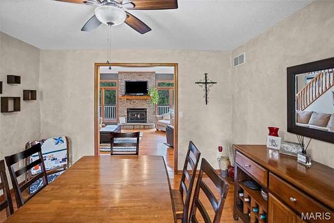
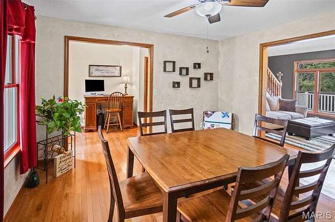
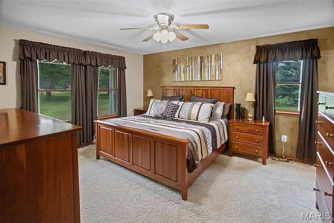
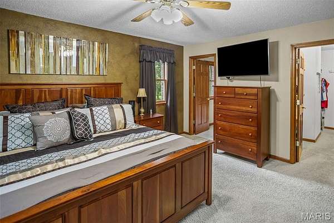
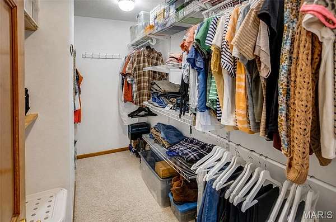
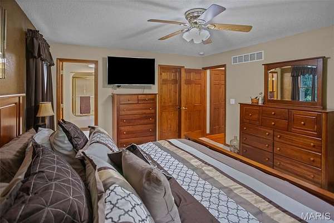
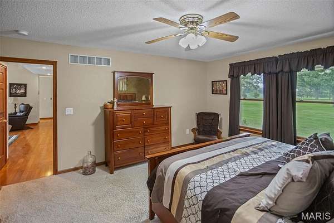
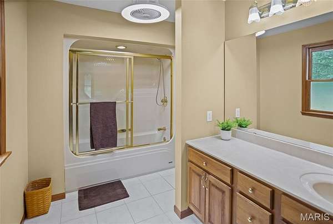
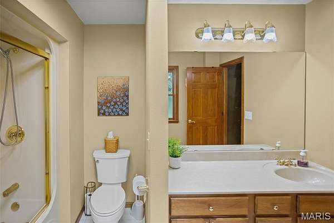
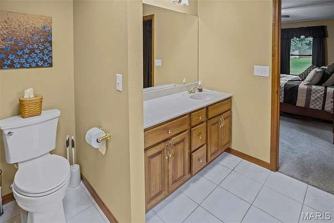
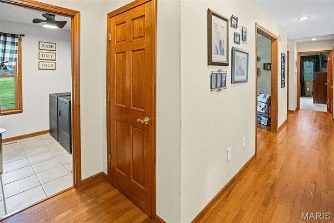
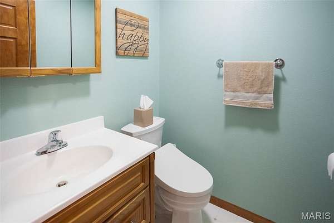
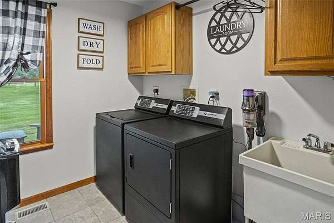
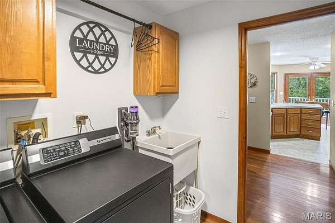
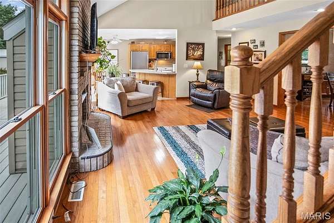
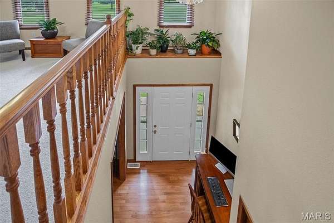
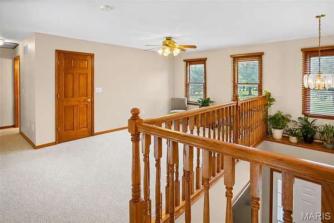
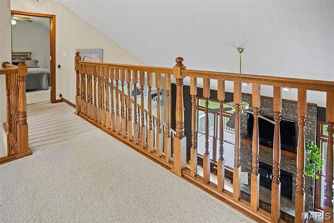
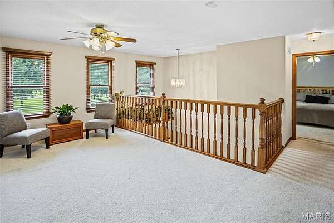
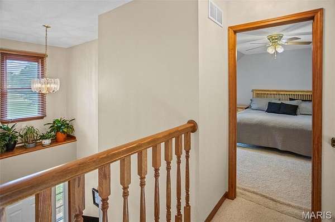
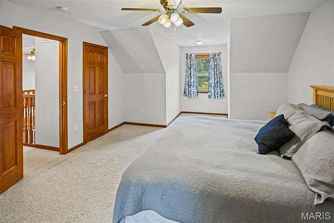
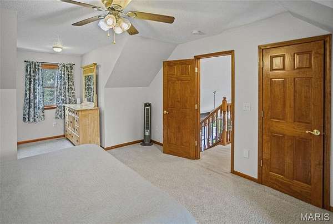
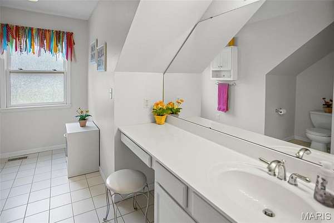
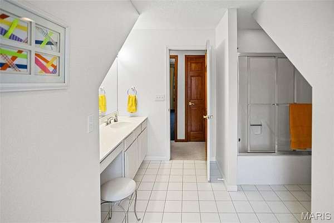
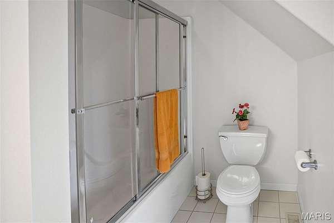
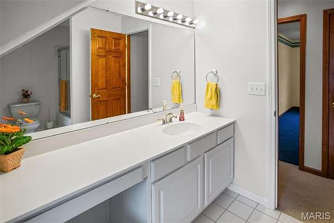
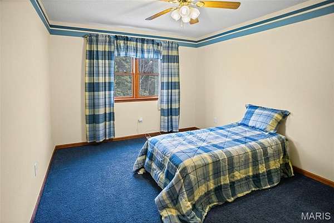
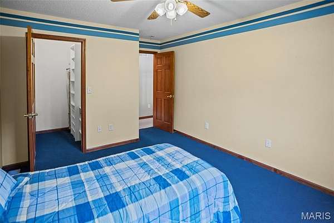
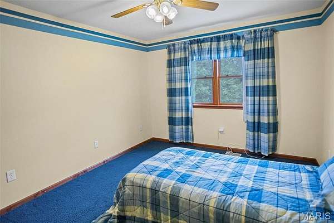
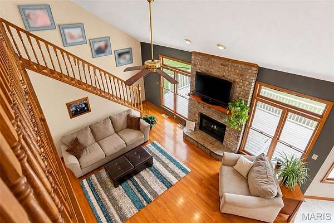
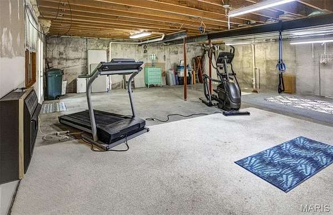
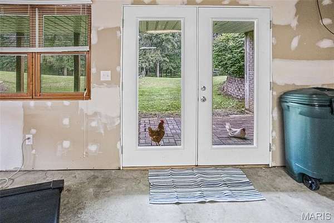
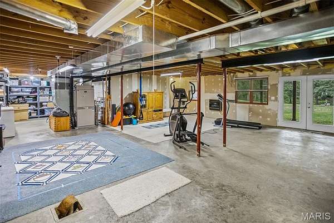
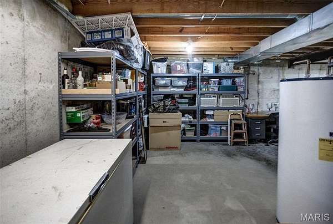
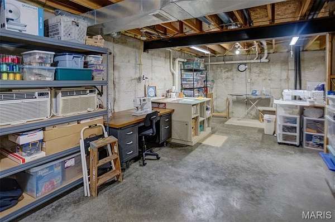
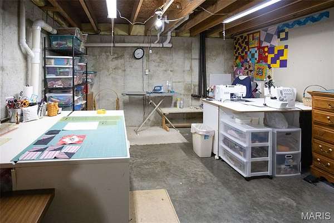
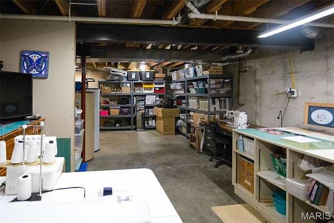
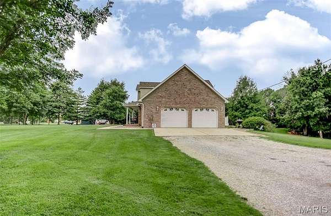
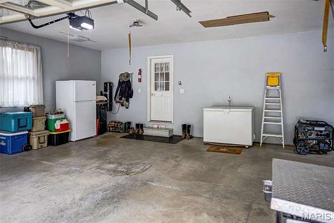
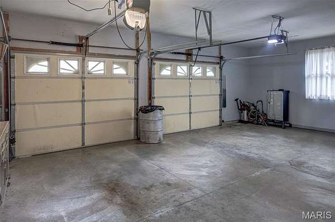
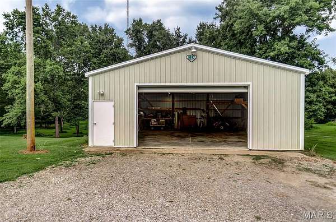
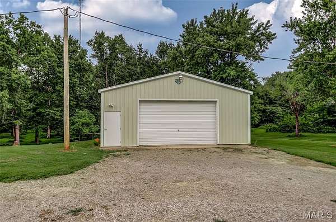
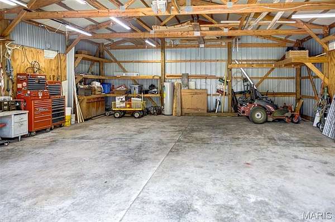
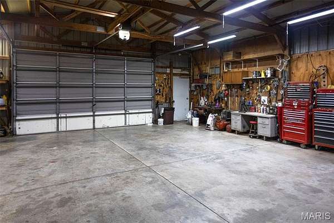
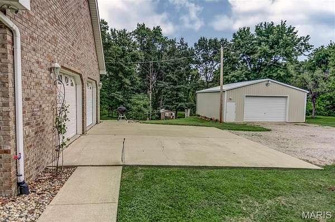
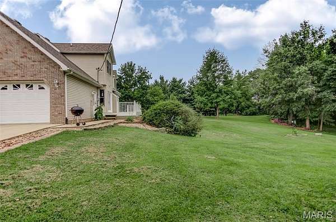
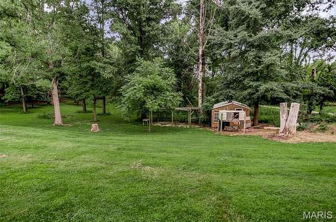
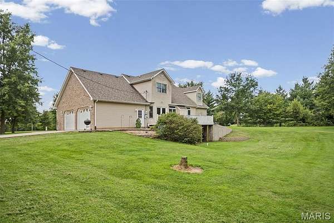
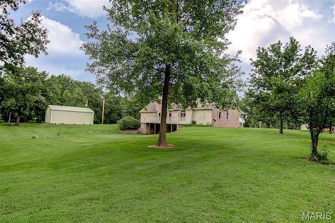
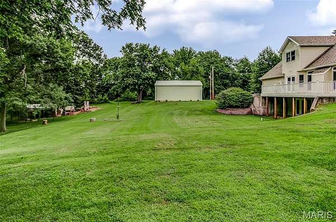
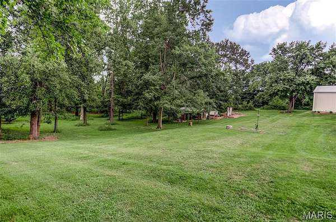
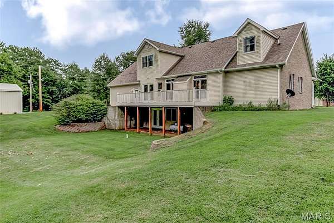
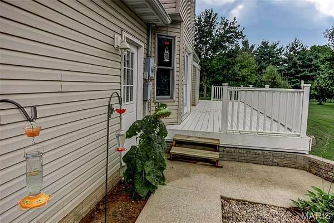
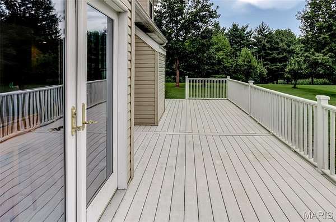
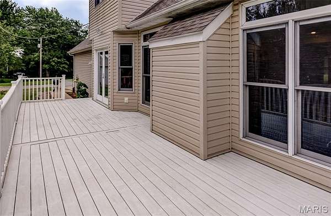
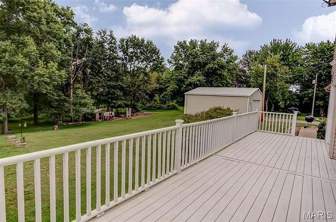
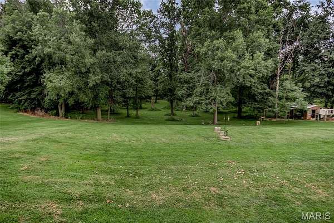
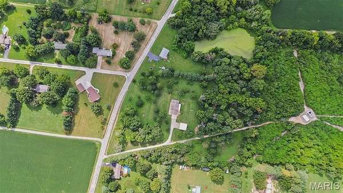
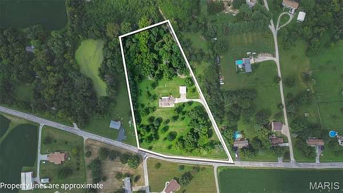
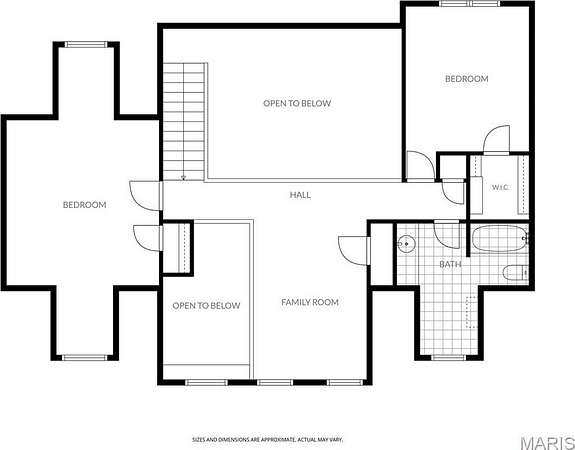
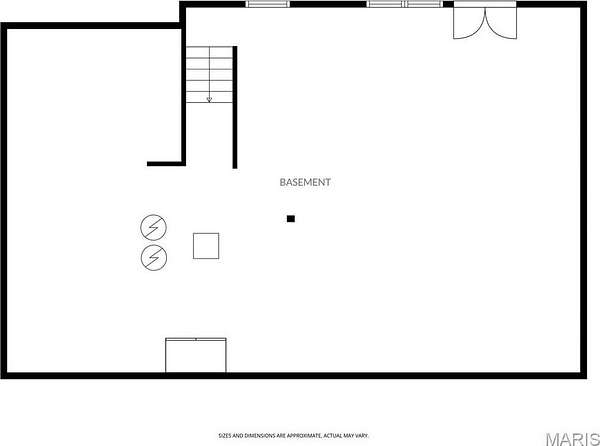
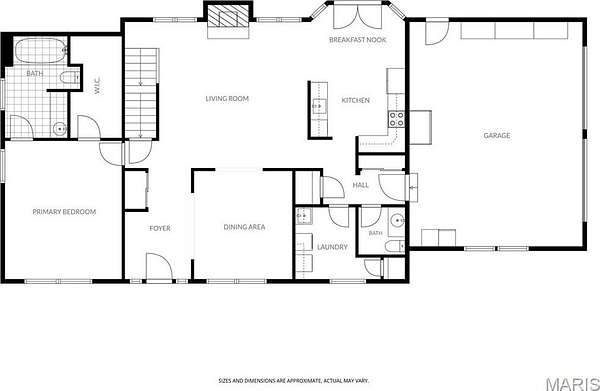
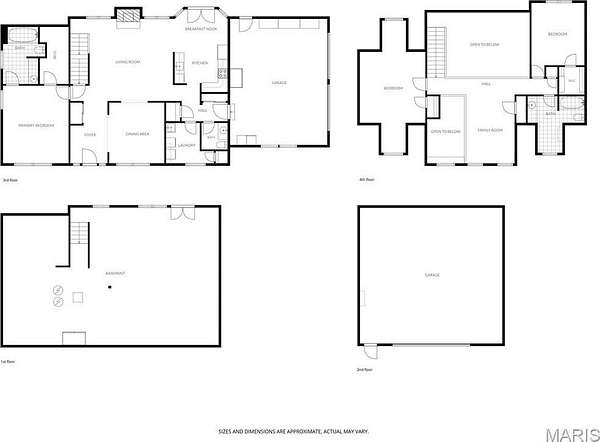
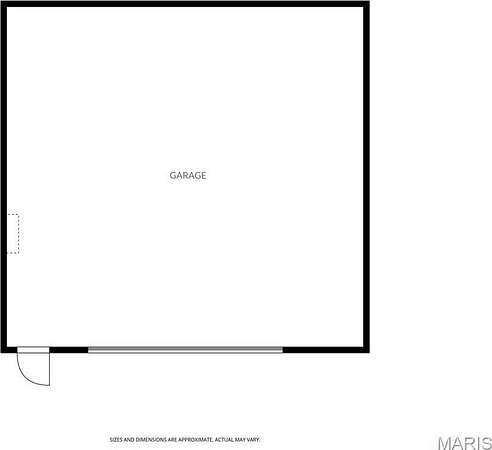
Nestled on 6.1 private, wooded acres, this beautifully situated 1.5-story home offers space, versatility, and endless potential. This one owner home features 3 bedrooms and 2.5 bathrooms, with a desirable main-level primary suite for added convenience. Upstairs, you'll find two bedrooms and a full bathroom, along with a loft/sitting area that overlooks the foyer and living room. The inviting living room features a fireplace and windows overlooking the backyard, while the separate dining room provides the perfect space for gatherings and entertaining. Just off of the garage you'll find a half bath and laundry room that includes a utility sink for added functionality. Step outside onto the spacious composite back deck and enjoy the peaceful, tree-lined setting and privacy that surround the property. The unfinished walkout basement offers an incredible opportunity to create additional living space, a recreation area, home gym, or workshop, with a rough-in already in place for a future bathroom. Additional highlights include geothermal heating and cooling, central vacuum, a 2-car attached garage, and an impressive 30' x 32' detached garage featuring electricity and a concrete floor-perfect for vehicles, equipment, hobbies, or extra storage. With 6.1 acres, mature trees, multiple garage spaces, and abundant potential, this property offers the rare combination of privacy, functionality, and room to make it your own.
Location
- Street address
- 3816 Airport Rd
- County
- Madison County
- Zip code
- 62035
- Community
- Heffingtons Sub
- School district
- Alton DIST 11
- Elevation
- 622 feet
Property details
- Acreage
- 6.1 acres
- MLS #
- MARIS 26052874
- Posted
Property taxes
- 2025
- $8,634
Parcels
- 24-2-01-17-00-000-016
Legal description
Heffington's Subdivision Lot 2
Details and features
Listing
- Type
- Residential
- Subtype
- Single Family Residence
Lot
- Features
- Adjoins Wooded Area, Back Yard, Gentle Sloping, Landscaped, Level, Many Trees
Exterior
- Parking
- Garage, Open
- Pool
- Deck, Patio, Porch
- Structures
- Storage
- Features
- Private Yard
Structure
- Stories
- 2
- Water
- Public
- Sewer
- Aerobic Septic
- Heating
- Geothermal
- Cooling
- Attic Fan, Ceiling Fan(s)
- Materials
- Brick, Vinyl Siding
- Roof
- Shingle
Interior
- Room Count
- 11
- Rooms
- Basement, Bathroom x 3, Bedroom x 3, Dining Room, Laundry Room x 2
- Flooring
- Carpet, Hardwood
- Fireplaces
- Yes
- Appliances
- Dishwasher, Free-Standing Electric Range, Microwave, Refrigerator
- Features
- Breakfast Bar, Ceiling Fan(s), Central Vacuum, Pantry, Separate Dining, Soaking Tub, Two Story Entrance Foyer, Vaulted Ceiling(s), Walk-In Closet(s)
Nearby schools
| Name | Type | District |
|---|---|---|
| Alton Dist 11 | Elementary | Alton DIST 11 |
| Alton Dist 11 | Middle | Alton DIST 11 |
| Alton | High | Alton DIST 11 |
Listing history
| Date | Event | Price | Change | Source |
|---|---|---|---|---|
| Aug 21, 2026 | New listing | $525,000 | — | MARIS |