Land with Home for Sale in Greenback, Tennessee
3817 Peterson Rd, Greenback, TN 37742
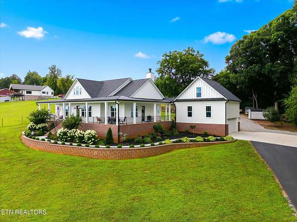
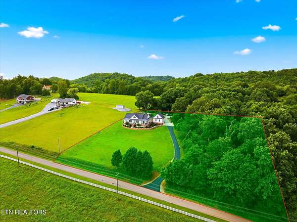
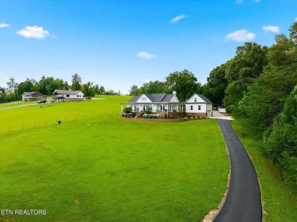
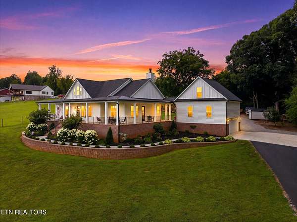
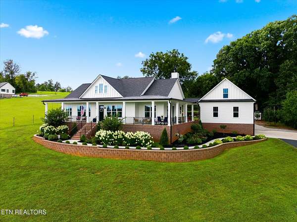
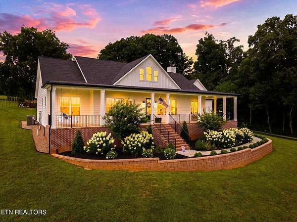
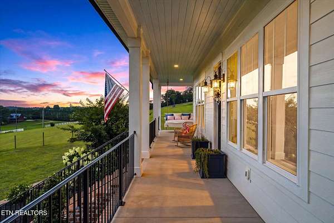
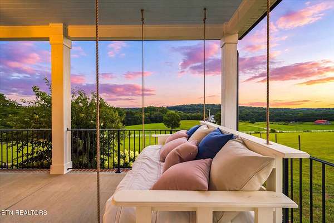
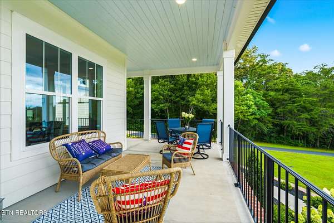
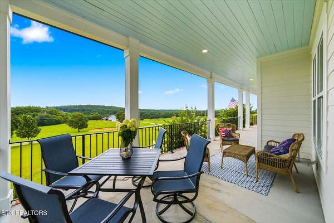
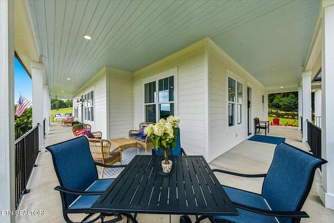
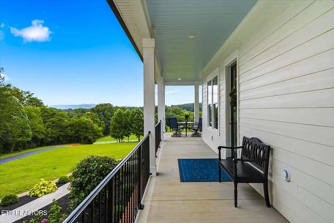
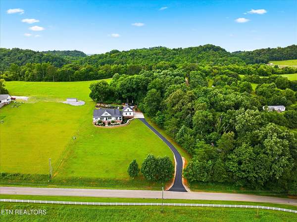
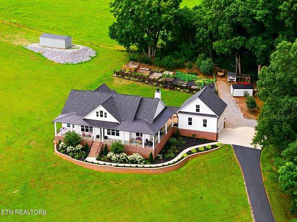
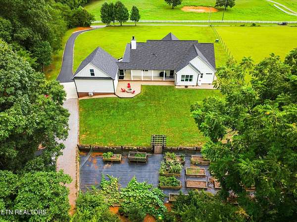
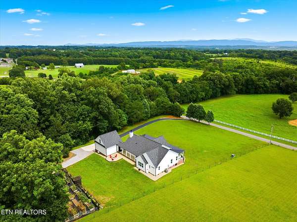
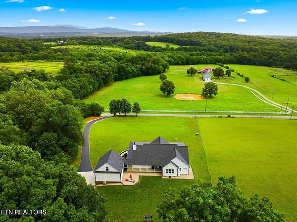
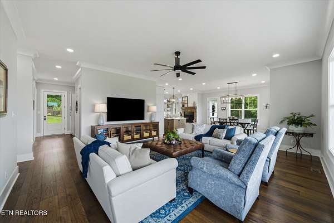
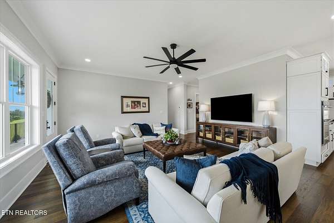
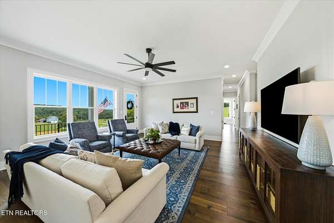
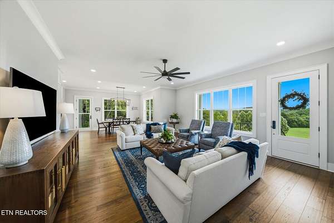
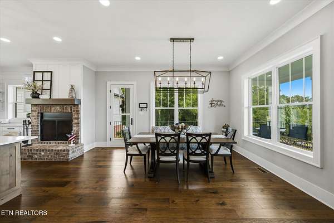
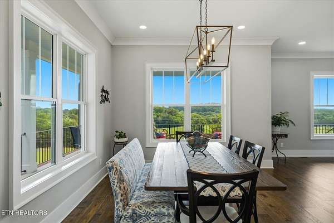
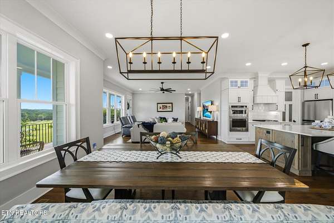
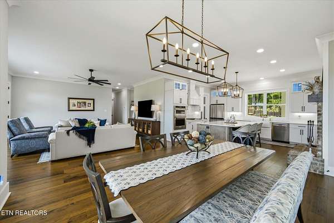
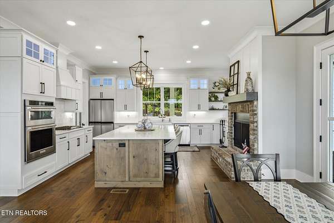
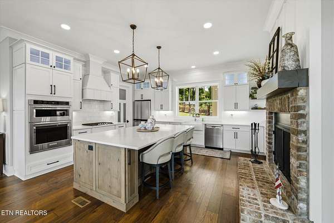
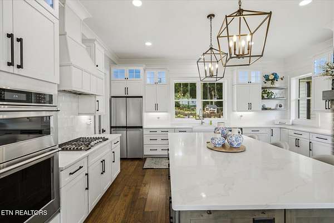
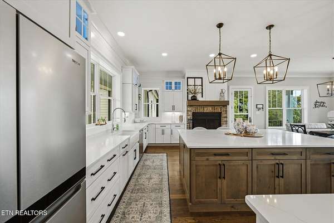
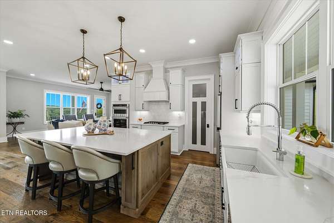
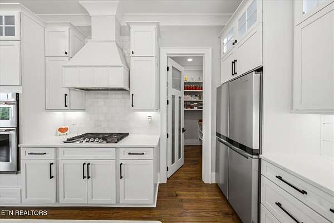
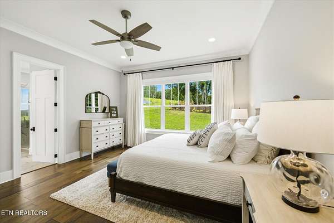
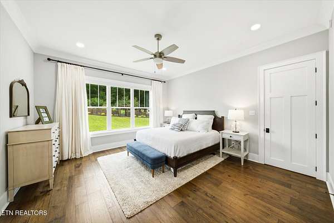
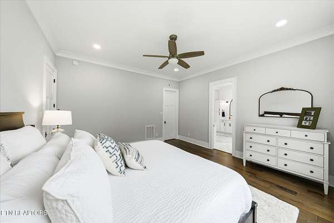
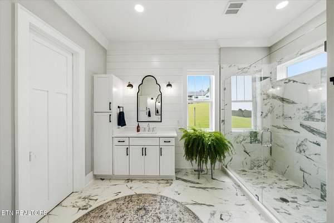
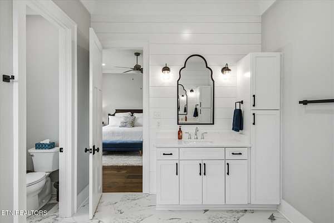
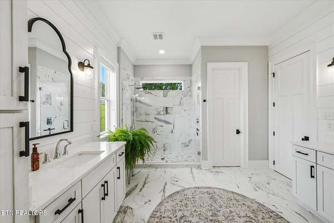
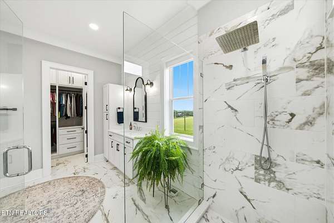
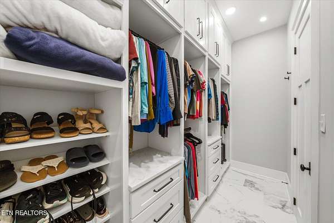
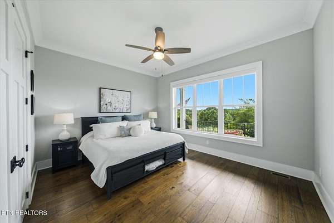
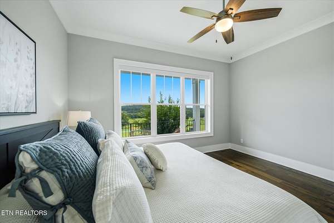
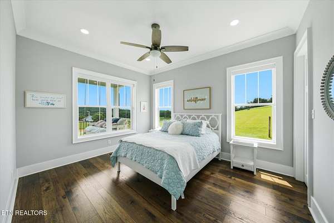
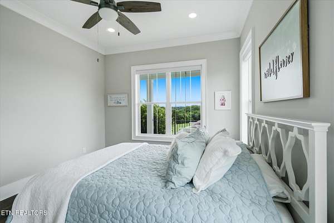
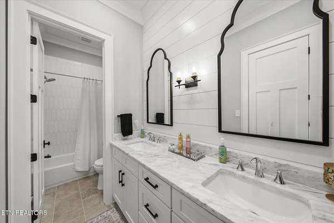
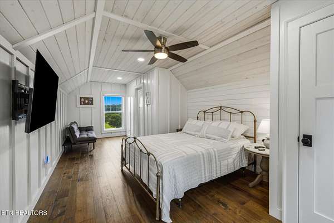
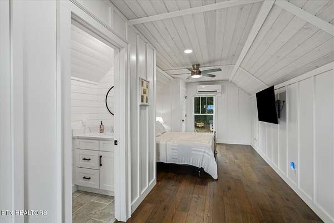
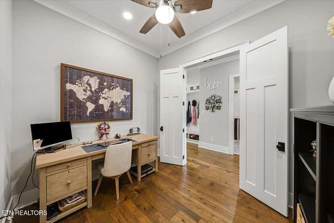
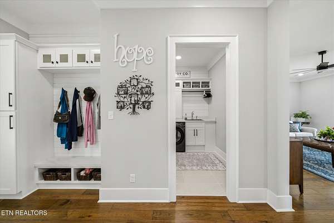
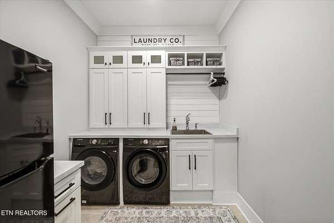
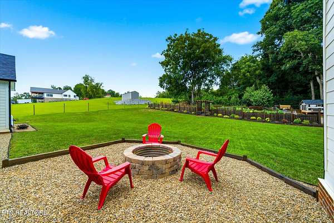
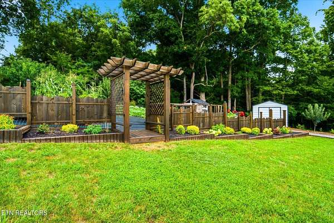
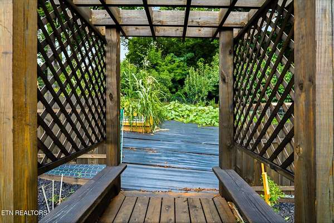
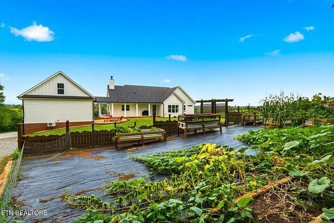
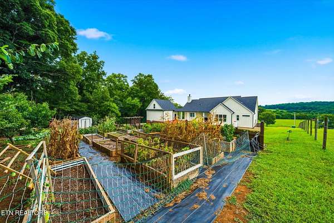
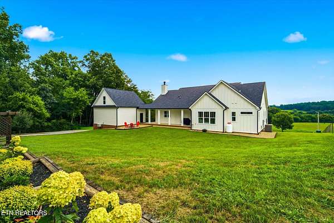
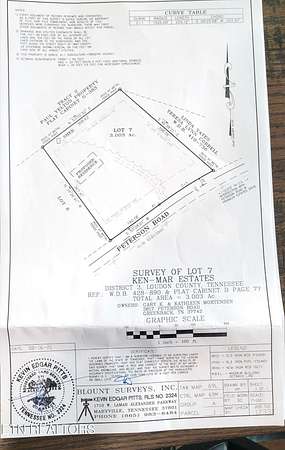
This Stunning 2644 Sq.Ft. custom-built ranch 3 Br/ 3 Bth w/ bonus home on a 3 mostly cleared acre setting offers one-level luxury living in this stunning newer construction (2023) home. If you've been searching for that rare blend of comfort, elegance, and convenience all wrapped up in a peaceful country setting look no further. Beautifully crafted with Brick and Hardie board with country wrap-around covered cement porch with majestic mountain views! The builder was a relative and no expense nor quality workmanship was spared in this open floor plan home with 2x6 stud walls, extra insulation, 10-foot smooth ceilings, gorgeous crown molding, tall baseboard, shiplap accents, recessed lighting, premium engineered hardwood floors through-out with tile floors in baths & laundry rooms, Quartz and Granite tops, 8-foot doors and enlarged vinyl windows filling the home with natural light! A gardener's paradise with extensive landscaping, 16 raised gardens with assortment of fruits and vegetables including Apples, Cherries, Peaches, Nectarines, Blue Berries tastefully set in a fenced garden area with nearby chicken coop (Chicken can convey) plus large storage shed. Enter into the expansive open floor plan illuminated with recessed LED lighting, premier light fixtures and seem-less flow between the 18x10 living room, 15x12 dining room and 18x15 gourmet kitchen--all with beautiful views of the large impeccably maintained front acreage, nearby ridges and mountains beyond! Ideal setting for entertaining or quiet evenings at home enjoying the majestic wood burning fireplace! The chef's kitchen showcases a luxury stainless appliance package including a five-burner propane cook-top with custom hood above, built-in cabinet oven & microwave, whisper-quiet dishwasher, refrigerator, white porcelain farm sink, elegant quartz tops, tile backsplash, ship lap accents and custom soft close cabs plus huge center island with cab storage, breakfast bar and adjoining 7x6 walk-in pantry! Whether your preparing dinner for two or hosting a holiday crowd, this space makes it easy! The16x15 master suite is a private retreat filled with recessed lighting, oversized vinyl windows overlooking the plush landscaping and gardens behind plus 2 large walk-in closets with custom cabs! Spa Quality 13x12 tiled master bath truly offers a tranquil setting to prepare for the day with its luxurious tiled and glass surround oversized walk-in shower, separate his and hers quartz topped vanities & spacious water closet- The luxury continues with the 2 huge main level guest bedrooms measuring 15x15 & 15x12 with one having a large walk-in closet and both adorned with multiple windows filling each room with natural light, mountain views and elegant crown molding and ceiling fans. The hallway tiled 13x5 guest full bath completes the main floor offering plenty of room for family and guests. Enjoy working from home in the main level 10x9 dedicated office with French doors, recessed lighting and ceiling fan. Laundry is a breeze in the main level 9x8 laundry with loads of custom cabs, ship lap accents, sink, tile floors, and ample counterspace! The washer & dryer conveys! Upstairs, the large 23x12 bonus room includes its own full bath and offers endless possibilities. It is ideal as a guest suite, media room, playroom or even an additional home office! Enjoy the tranquility of a private, country setting with without giving up proximity to shopping, dining, golf courses, and outdoor recreation making weekend getaways or water activities easily accessible. This home is the perfect blend of elegant finishes, smart design, and a prime location. Whether you're seeking a peaceful retreat or a place with room to grow, this property delivers. Don't miss your chance to make this stunning home yours--schedule your private showing today!
Location
- Street address
- 3817 Peterson Rd
- County
- Loudon County
- Zip code
- 37742
- Community
- Ken-Mar Estates
- Elevation
- 965 feet
Directions
From Lenoir City- take 321 east towards Maryville. Right on 95 South. Right on Sinking Creek. Right on Peterson Rd to home on right. SOP.
Property details
- Acreage
- 3 acres
- MLS #
- KAARMLS 1349284
- Posted
Property taxes
- Recent
- $2,007
Parcels
- 069M A 001.00
Details and features
Listing
- Type
- Residential
- Subtype
- Single Family Residence
- Franchise
- RE/MAX International
Lot
- Features
- Level, Private, Rolling Slope
Exterior
- Parking
- Garage, Open
- Pool
- Porch
- Structures
- Storage
- Features
- Prof Landscaped, Windows-Vinyl
Structure
- Basement
- Crawl Space
- Water
- Public
- Sewer
- Septic Tank
- Heating
- Electric, Heat Pump, Propane
- Cooling
- Central Air
- Materials
- Brick, Fiber Cement
Interior
- Room Count
- 9
- Rooms
- Bathroom x 3, Bedroom x 3
- Flooring
- Hardwood, Tile
- Fireplaces
- Yes
- Appliances
- Dishwasher, Dryer, Gas Cooktop, Microwave, Refrigerator, Self Cleaning Oven, Washer
- Features
- Breakfast Bar, Kitchen Island, Pantry, Walk-In Closet(s)
Property utilities
| Category | Type | Status |
|---|---|---|
| Gas | Propane | Connected |
Nearby schools
| Name | Type |
|---|---|
| Greenback | Elementary |
| Greenback | Middle |
| Greenback | High |
Listing history
| Date | Event | Price | Change | Source |
|---|---|---|---|---|
| July 26, 2026 | Under contract | $949,900 | — | KAARMLS |
| July 23, 2026 | New listing | $949,900 | — | KAARMLS |
Payment calculator

Copyright © 2026 East Tennessee Realtors®. All rights reserved. All information provided by the listing agent/broker is deemed reliable but is not guaranteed and should be independently verified.