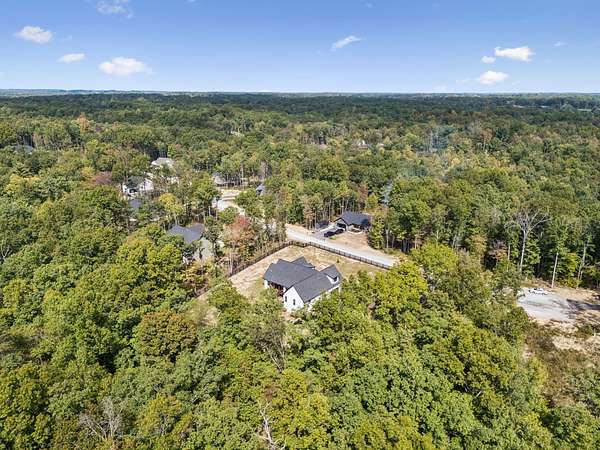
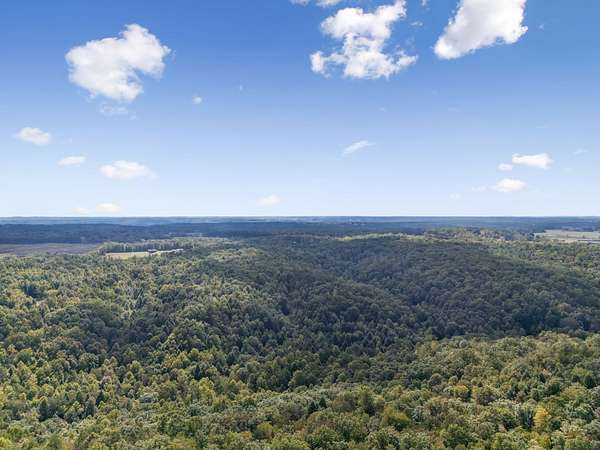
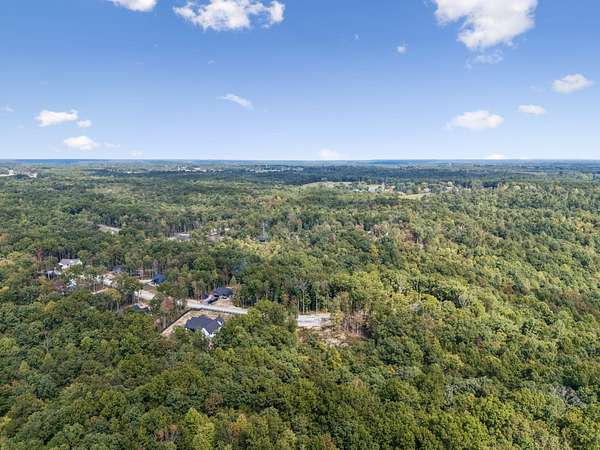
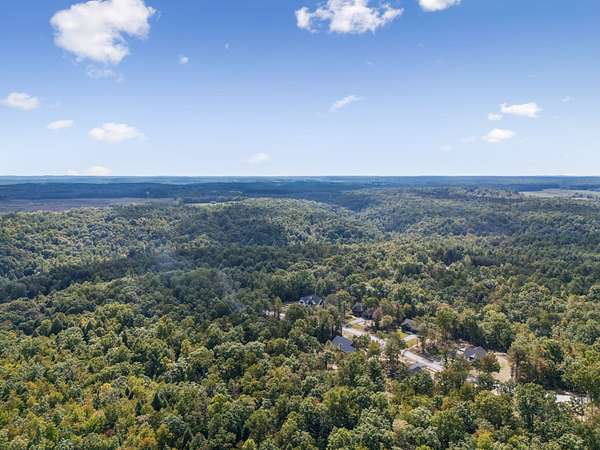
Land with Home for Sale in Jamestown, Tennessee
382 Annabelle Way, Jamestown, TN 38556
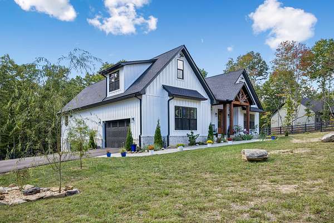
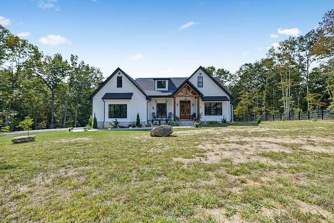
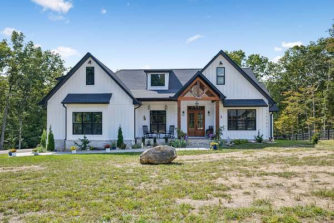
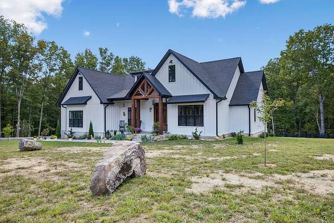
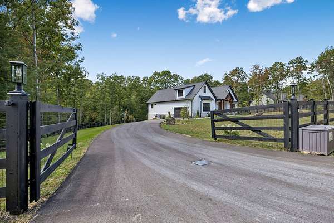
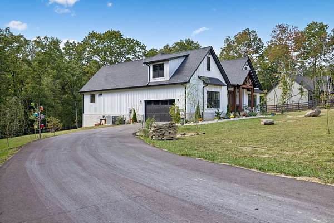
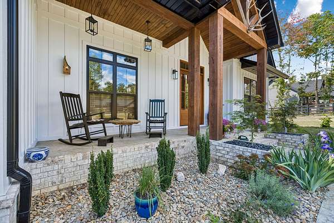
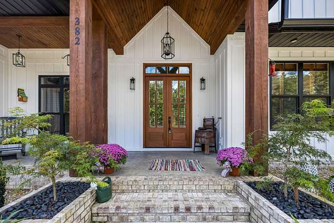
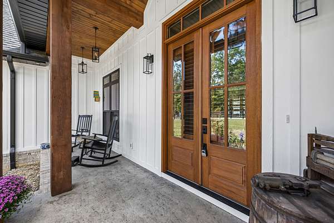
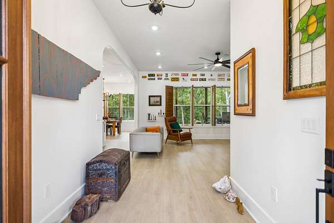
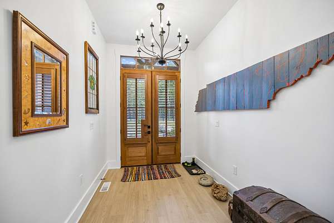
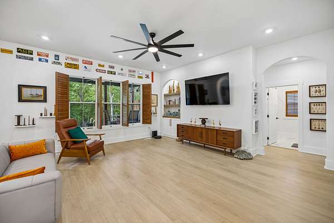
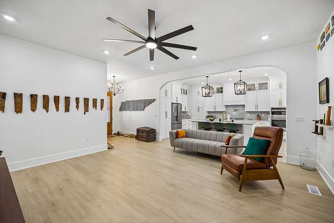
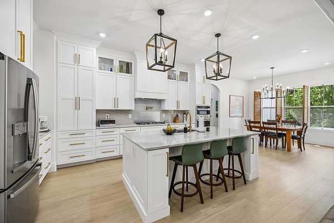
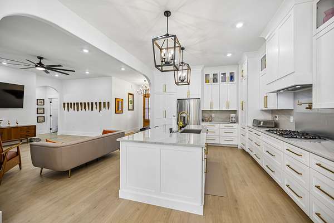
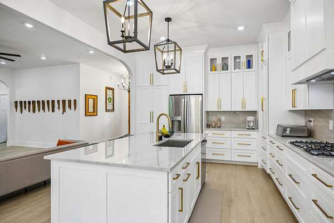
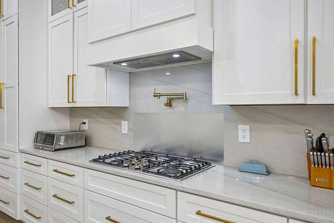
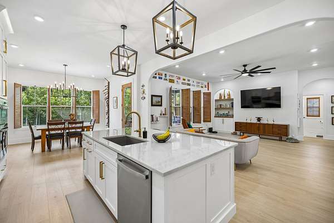
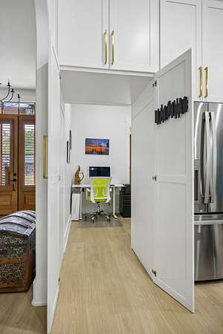
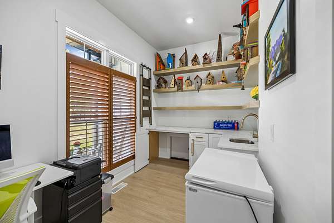
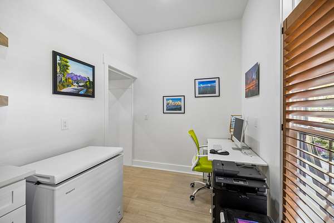
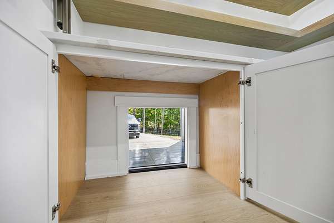
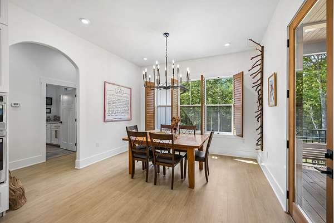
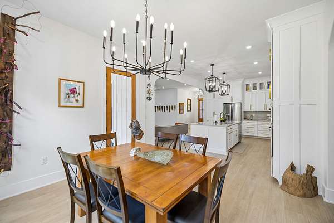
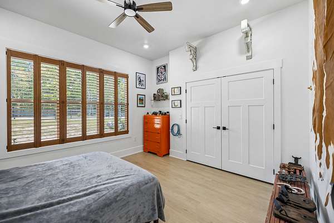
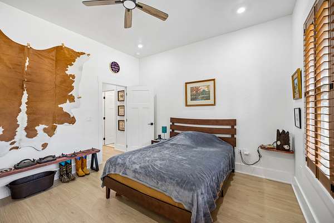
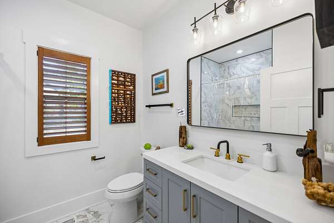
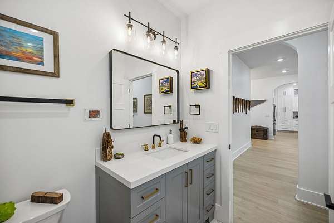
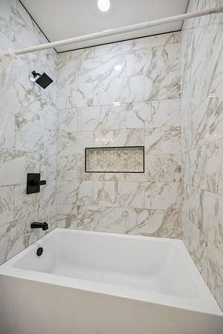
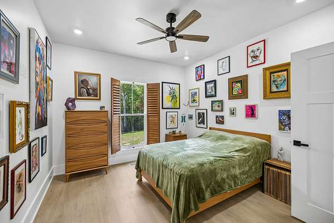
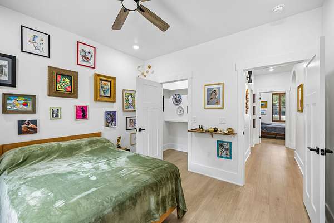
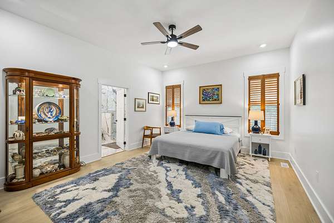
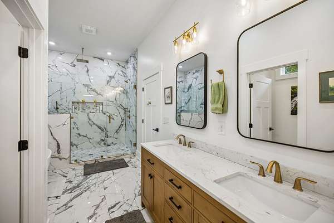
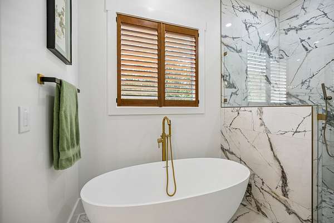
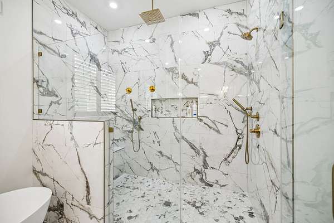
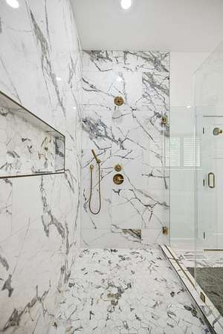
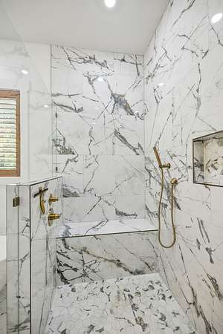
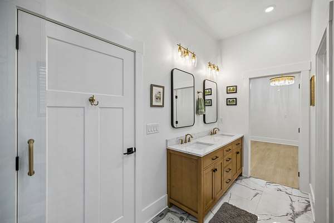
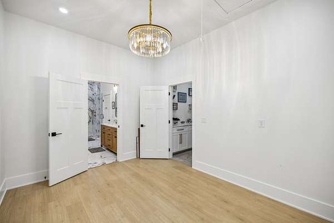
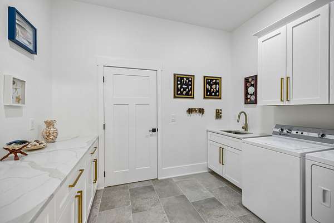
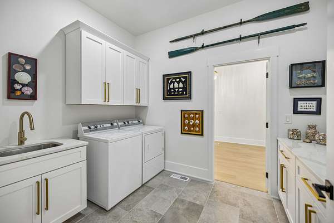
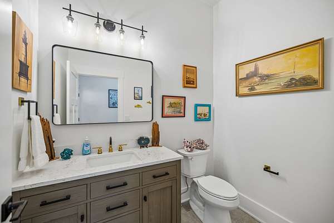
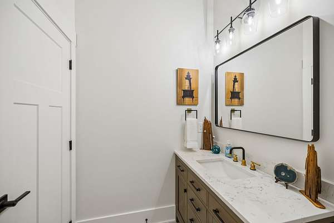
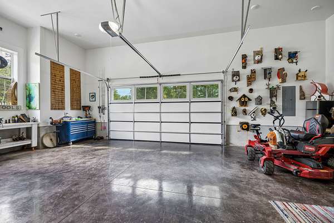
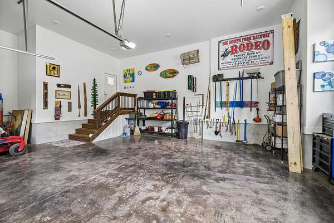
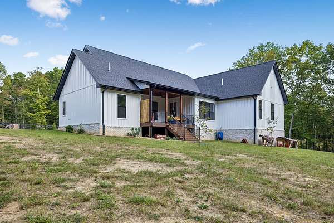
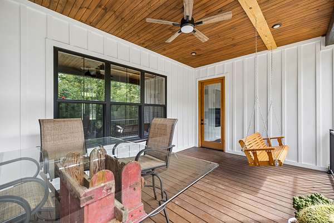
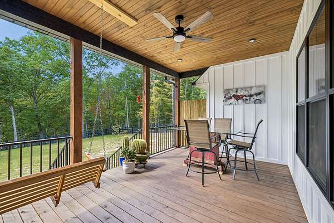
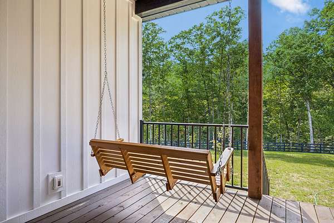
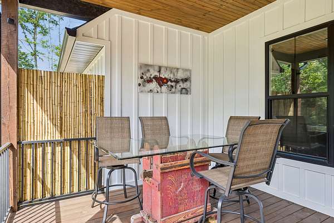
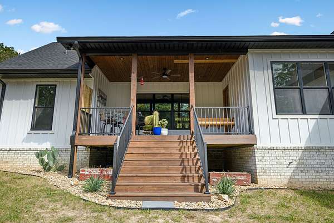
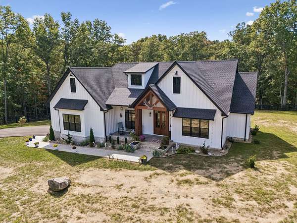
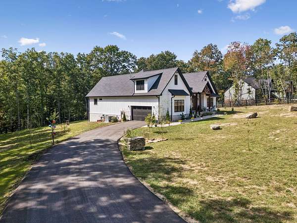
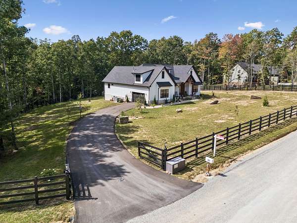
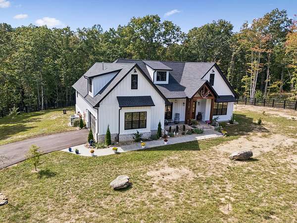
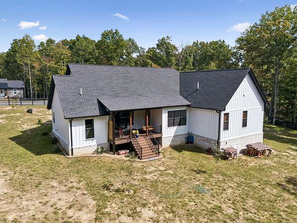
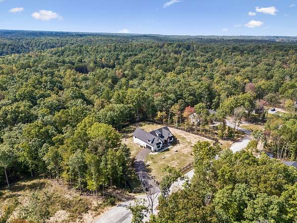
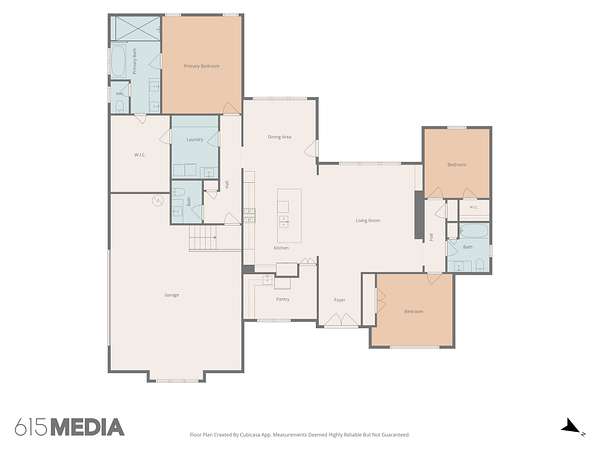
Welcome to 382 Annabelle Way, single level living at its best. Beautiful 3 bedroom 2 1/2 bath modern farmhouse located in the desirable Creekview community, just outside Jamestown and minutes from Big South Fork National Park. This home features 10-ft ceilings, 8-ft entry doors, and Pella windows and doors throughout. The kitchen is designed for the chef at heart, showcasing quartzite countertops and backsplash, a gas range with electric oven and microwave combo, Kraus faucets, pot filler, and extra tall upper cabinets with glass toppers to the ceiling. A hidden butler's pantry with grocery door to the garage adds convenience and storage. The primary suite offers a stone soaking tub, large tile shower with rainfall head and dual Delta faucets, a 6-ft marble-top vanity, and a spacious walk-in closet. Guest bath features tile tub/shower combo and tile flooring. The large laundry room includes extensive counter space, cabinetry, and a sink. Additional features include encapsulated crawlspace with dehumidifier, gas water heater and gas heat, paved driveway, and a large garage. Exterior highlights include black aluminum handrails on the back porch. This stunning home combines craftsmanship, comfort, and style — all in a peaceful, scenic setting near outdoor recreation and natural beauty.
- Listed by Tim Harkum, (615) 479-8723, Keller Williams Realty Mt. Juliet
Location
- Street address
- 382 Annabelle Way
- County
- Fentress County
- Zip code
- 38556
- Community
- Creekview Estates Phase V
- Elevation
- 1,598 feet
Directions
I40 East towards Knoxville, exit 301, 70 n to Monterey. Right on Industrial Ln, Left on Crossville St, right on E Commercial Ave, left on S York Hwy right on Taylor Place Rd, right on Model Farm Rd, left on Creekview Rd, left on Annabelle Way. House is on your right, 382 Annabelle Way
Property details
- Acreage
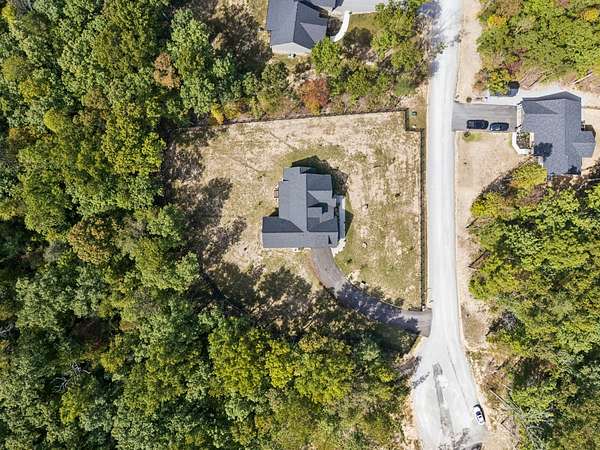
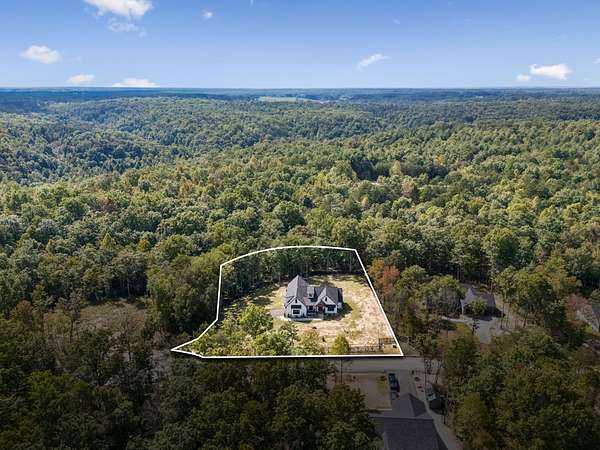
- 1.56 acres67,954 sq ft
- MLS #
- REALTRACS 3610494
- Posted
Property taxes
- Recent
- $101
Parcels
- 095 07419 000
Details and features
Listing
- Type
- Residential
- Subtype
- Single Family Residence
- Possession
- Close of Escrow
Lot
- Size Source
- Assessor
Exterior
- Parking Spaces
- 6
- Parking
- Driveway, Garage Faces Side
- Garage Spaces
- 2
- Outdoor Spaces
- Covered, Deck, Porch
Structure
- Style
- Cottage
- Stories
- 1
- Basement
- Crawl Space
- Water
- Public
- Sewer
- Septic Tank
- Heating
- Central, Electric, Natural Gas
- Cooling
- Central Air
- Materials
- Fiber Cement
Interior
- Rooms
- Bedroom x 3, Dining Room, Kitchen, Living Room, Master Bathroom
- Flooring
- Laminate, Tile
- Appliances
- Built-In Gas Range, Dishwasher, Dryer, Electric Oven, Microwave, Refrigerator, Stainless Steel Appliance(s), Washer
- Laundry
- Electric Dryer Hookup, Washer Hookup
- Features
- Ceiling Fan(s), Entrance Foyer, High Ceilings, Kitchen Island, Open Floorplan, Pantry, Walk-In Closet(s)
Property utilities
| Category | Type | Status |
|---|---|---|
| Power | Grid | Available |
| Gas | Natural Gas | Available |
| Water | Public | Available |
| Sewage | Septic System | Connected |
Nearby schools
| Name | Type |
|---|---|
| Allardt Elementary | Elementary |
| Allardt Elementary | Middle |
| Clarkrange High School | High |
Listing history
| Date | Event | Price | Change | Source |
|---|---|---|---|---|
| Oct 2, 2026 | New listing | $649,900 | — | REALTRACS |
Payment calculator

Based on information submitted to the MLS GRID as of Oct 5, 2026 1:00 am MT. All data is obtained from various sources and may not have been verified by broker or MLS GRID. Supplied Open House Information is subject to change without notice. All information should be independently reviewed and verified for accuracy. Properties may or may not be listed by the office/agent presenting the information. Some IDX listings have been excluded from this website. View more