Land with Home for Sale in Aylett, Virginia
3820 Upshaw Rd, Aylett, VA 23009
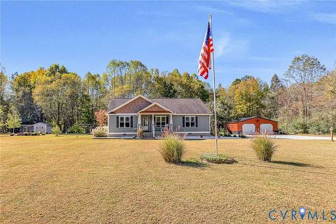
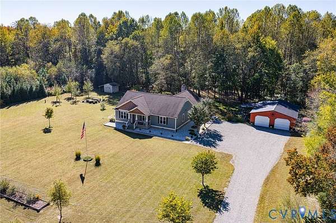
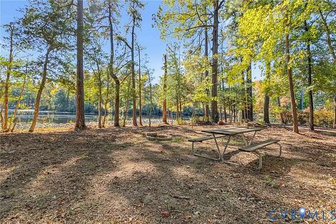
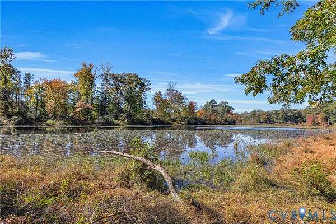
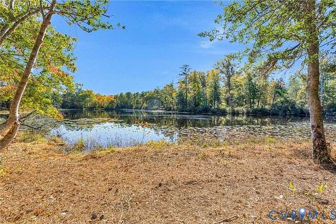
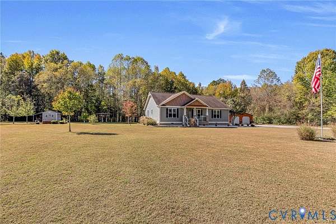
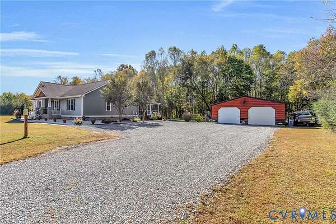
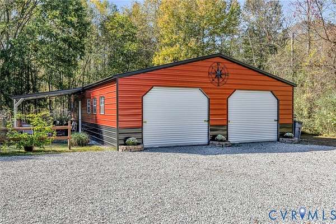
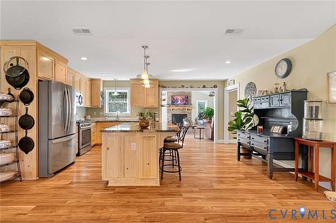
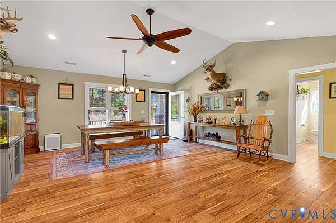
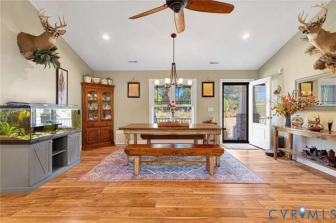
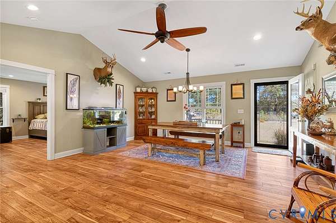
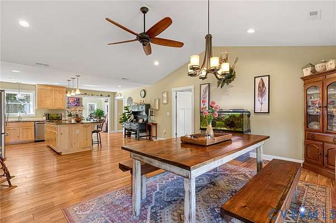
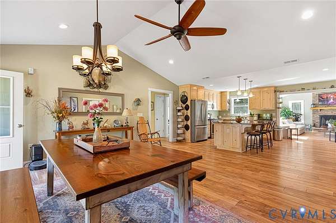
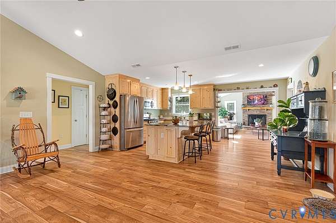
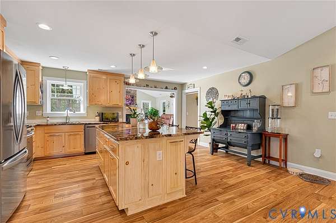
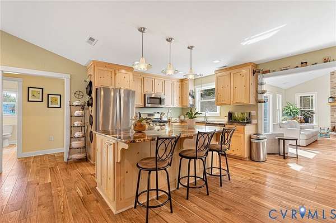
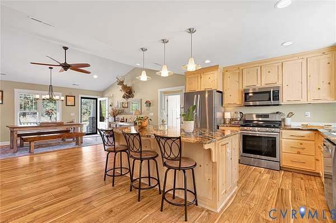
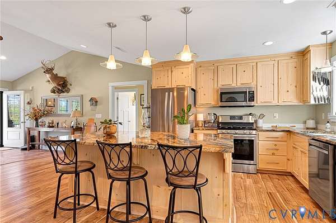
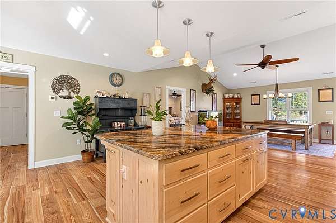
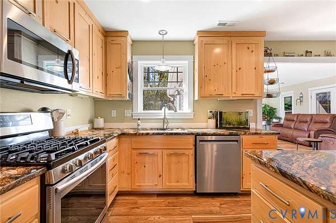
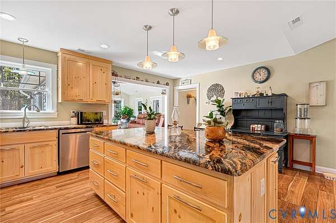
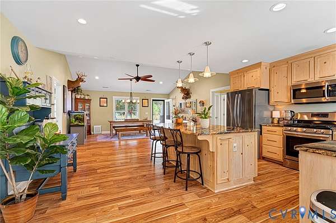
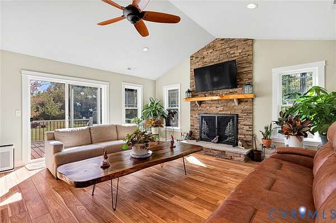
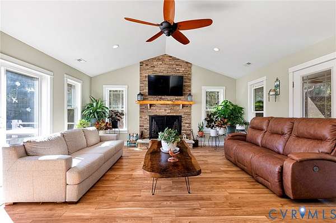
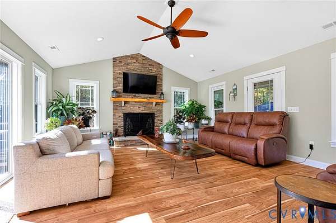
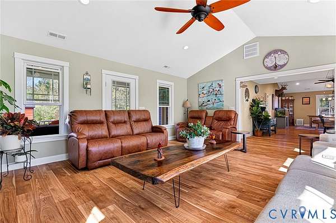
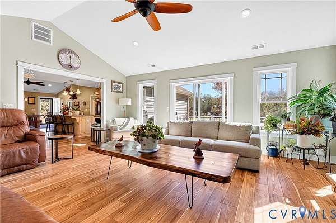
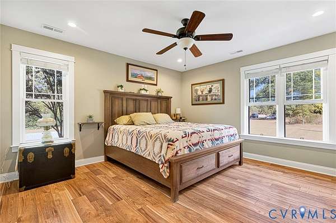
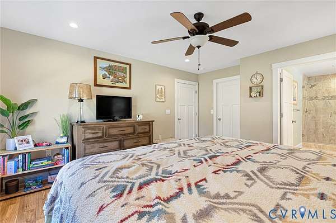
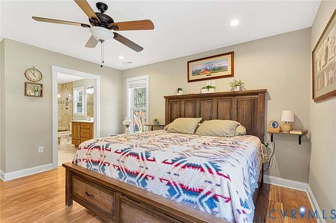
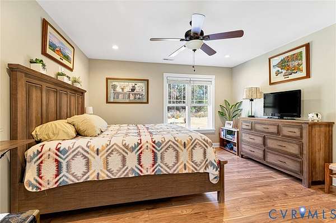
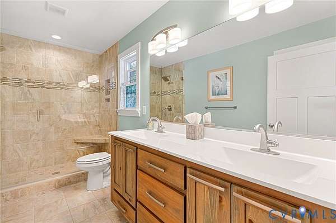
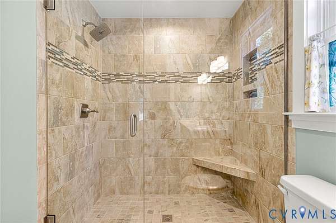
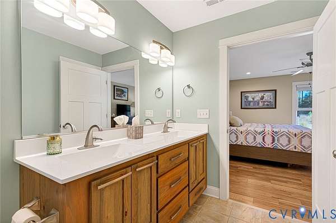
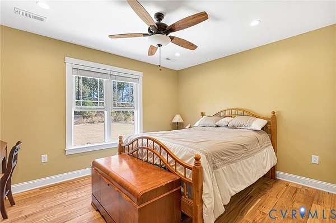
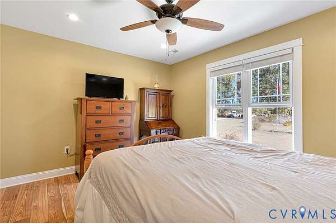
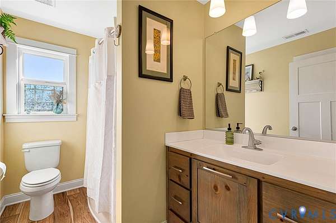
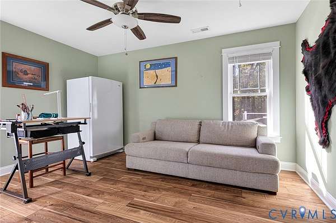
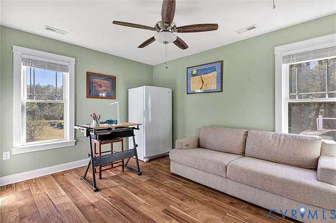
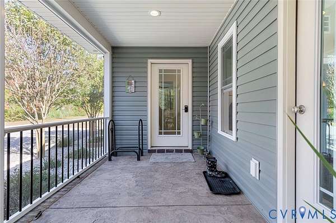
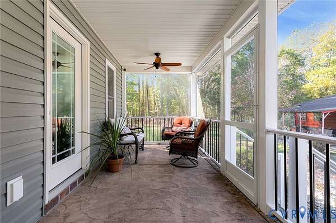
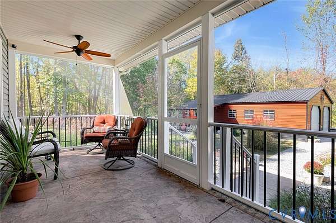
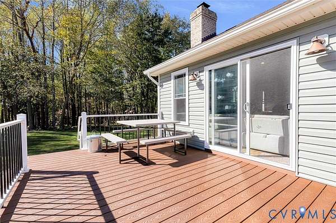
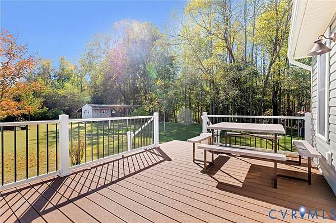
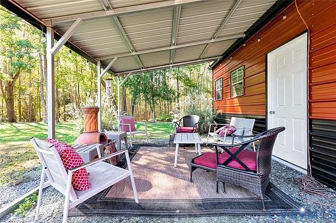
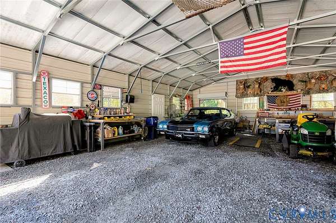
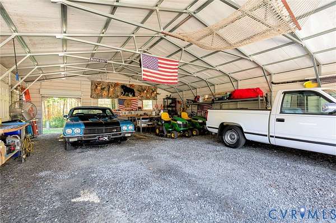
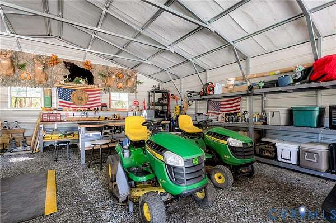
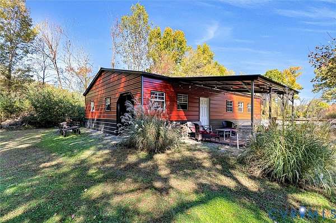
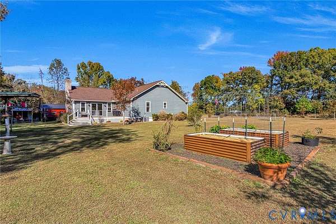
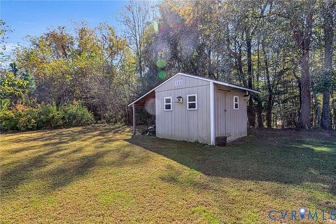
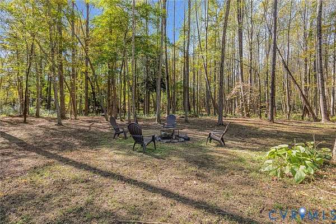
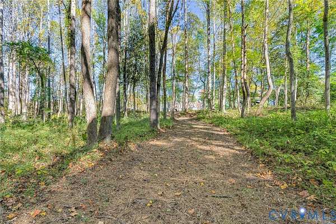
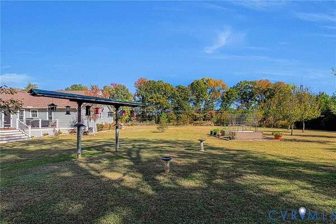
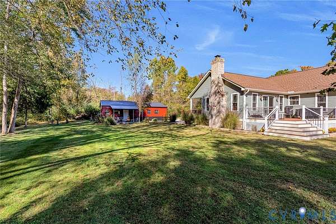
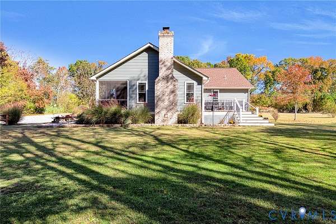
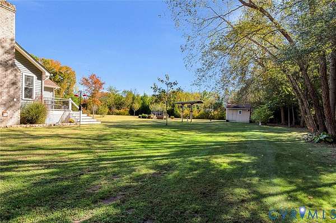
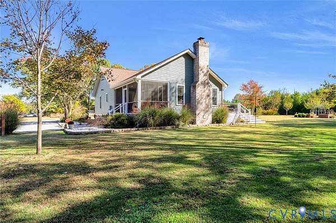
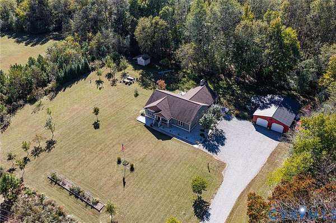
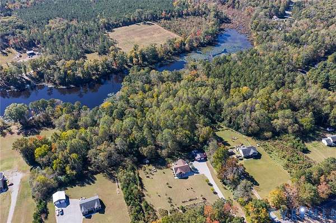
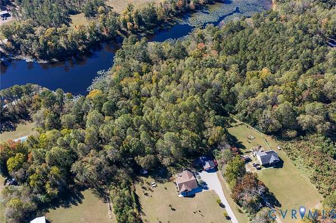
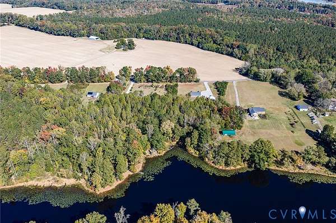
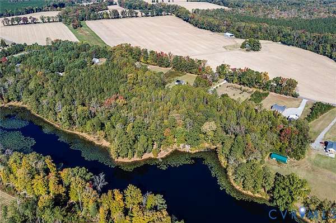
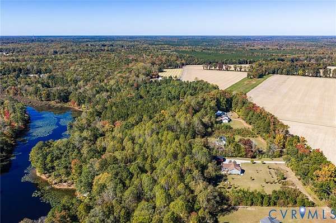
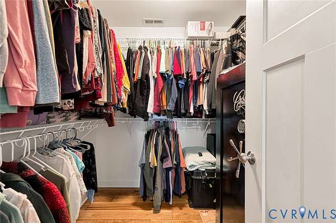
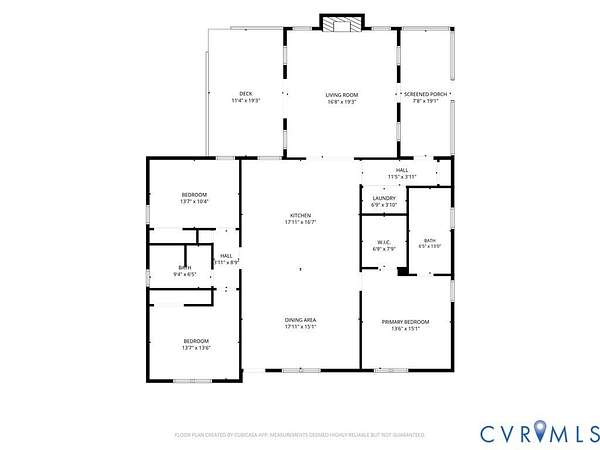
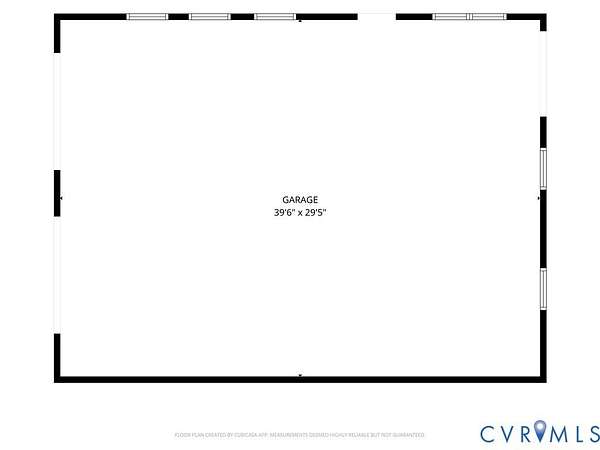
Peaceful country living, 200+ ft of WATERFRONTAGE, and room to enjoy it all! Situated on 5 beautifully maintained acres in Aylett, this 1,872 SF home offers 3 bedrooms, 2 baths, and an open concept, split bedroom floor plan. Step from the covered front porch into the great room, where a vaulted ceiling creates a bright, welcoming space. The kitchen features upgraded granite countertops, gas cooking, stainless steel appliances, and a single basin sink. The spacious primary suite includes a walk-in closet, tile shower, and double vanity. Two additional bedrooms sit on the opposite side of the home with a hall bath featuring an oversized tub/shower combo. The real standout is the DEN! With its vaulted ceiling, recessed lighting, WOOD BURNING FIREPLACE, and tons of windows overlooking the property, this is a room you'll want to settle into and stay awhile. Outside, take your pick between the covered screened porch with stamped concrete and the Trex deck-both great spots to slow down and enjoy the setting. Follow the trails back to the gorgeous pond for breathtaking views, fishing, and a little peace and quiet. The manicured grounds feature fruit trees, raised garden beds, wild blueberry bushes, bird feeders, and a fire pit area, all framed by a tree-lined perimeter offering plenty of privacy. A 40x30 detached metal garage with a lean-to, plus a separate storage shed, provides ample space for equipment, hobbies, and more. The owners have taken great care of this property, with mechanical systems serviced regularly. Come walk the trails, take in the pond views, and see just how easy it is to fall in love with this slice of the country!
Location
- Street address
- 3820 Upshaw Rd
- County
- King William County
- Zip code
- 23009
- Community
- King William
- Elevation
- 77 feet
Property details
- Acreage
- 5 acres
- Zoning
- A-C
- MLS #
- CVRMLS 2628945
- Posted
Property taxes
- 2026
- $2,055
Parcels
- 21-95C
Legal description
LOT 3 DECKER'S POND
Details and features
Listing
- Type
- Residential
- Subtype
- Single Family Residence
Lot
- View
- Water
- Waterfront
- Lake, Lake Front, Pond, Waterfront
- Features
- Cleared, Fruit Trees, Level
Exterior
- Parking
- Driveway, Garage, Oversize, Paved or Surfaced
- Pool
- Deck, Porch
- Structures
- Outbuilding, Storage
- Features
- Out Buildings, Shed, Unpaved Driveway
Structure
- Style
- Ranch
- Stories
- 1
- Water
- Well
- Sewer
- Septic Tank
- Heating
- Electric, Heat Pump
- Cooling
- Central Air
- Materials
- Frame, Vinyl Siding
- Roof
- Shingle
Interior
- Room Count
- 7
- Rooms
- Bathroom x 2, Bedroom x 3, Dining Room
- Flooring
- Tile, Vinyl
- Fireplaces
- Yes
- Appliances
- Electric Water Heater
- Features
- Bath In Primary Bedroom, Bedroom On Main Level, Cathedral Ceilings, Ceiling Fans, Dining Area, Double Vanity, Eat In Kitchen, En Suite Bathroom, Fireplace, Full Bath On Main Level, Granite Counters, High Ceilings, High Speed Internet, Kitchen Island, Main Level Primary, Recessed Lighting, Walk In Closets, Wired For Data
Nearby schools
| Name | Type |
|---|---|
| Acquinton | Elementary |
| Hamilton Holmes | Middle |
| King William | High |
Listing history
| Date | Event | Price | Change | Source |
|---|---|---|---|---|
| Nov 2, 2026 | Under contract | $599,950 | — | CVRMLS |
| Oct 27, 2026 | New listing | $599,950 | — | CVRMLS |