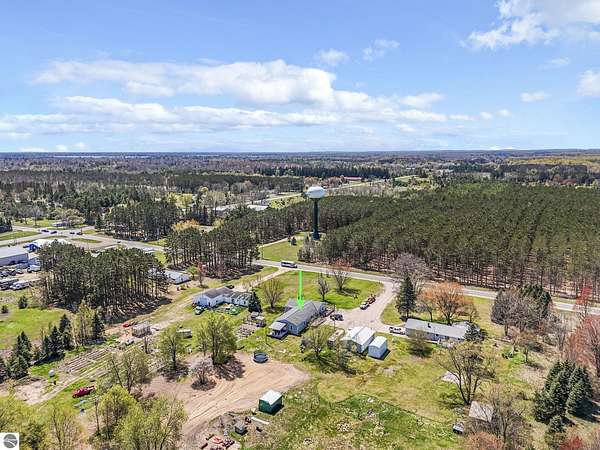
Land with Home for Sale in Cadillac, Michigan
3821 S 39 Rd, Cadillac, MI 49601
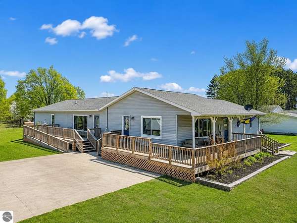
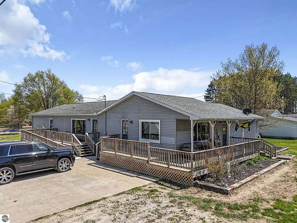
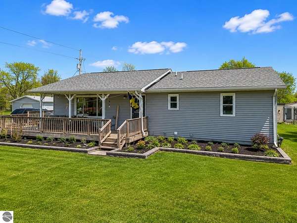
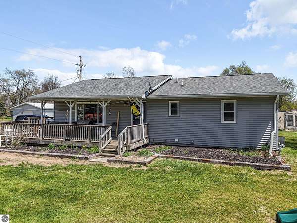
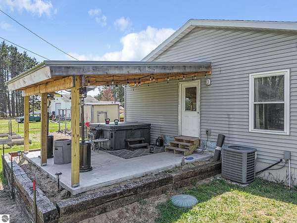
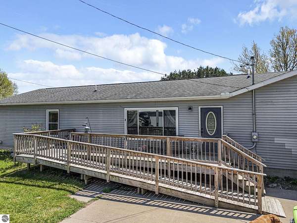
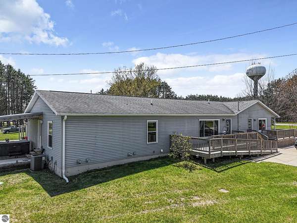
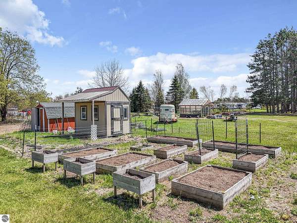
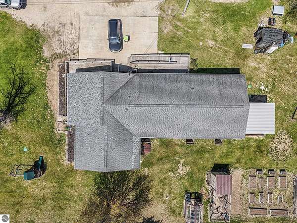
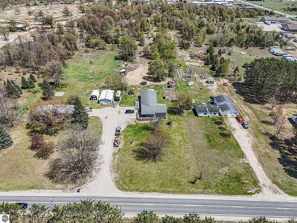
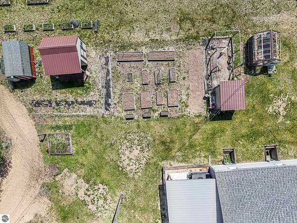
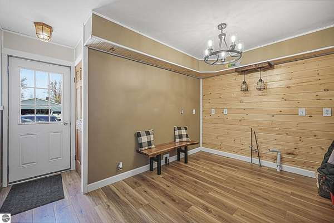
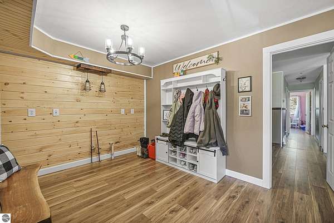
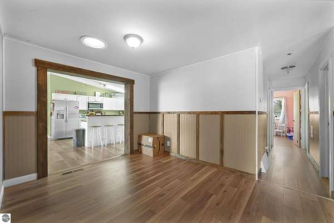
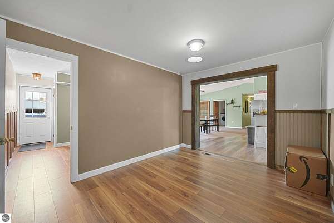
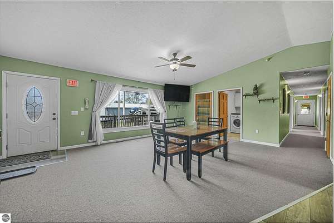
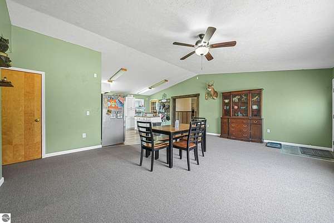
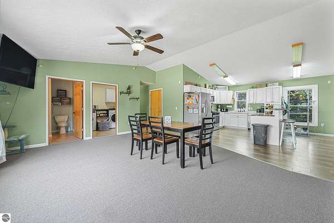
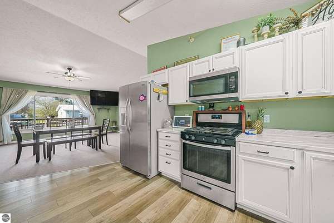
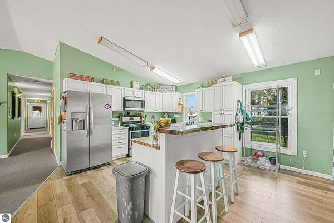
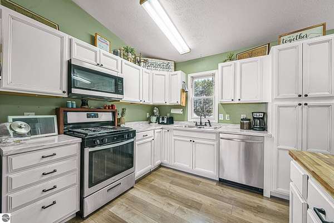
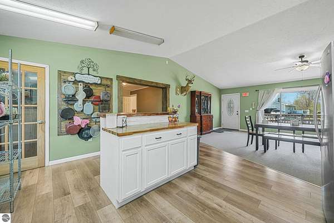
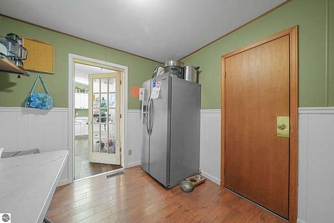
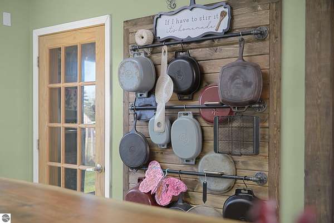
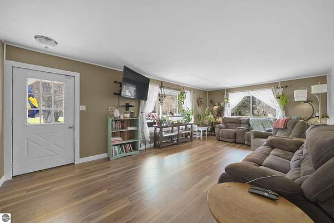
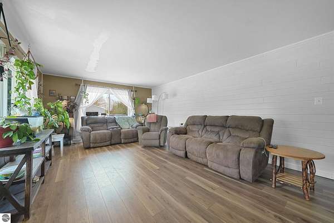
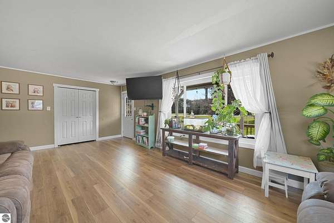
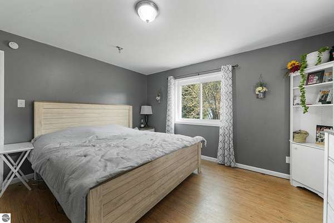
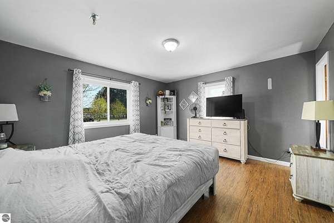
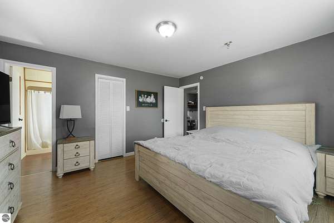
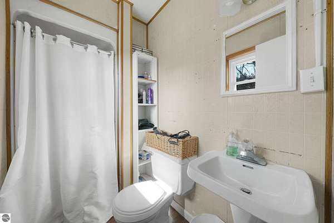
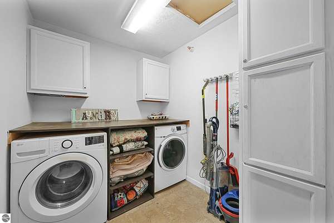
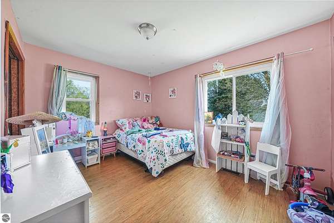
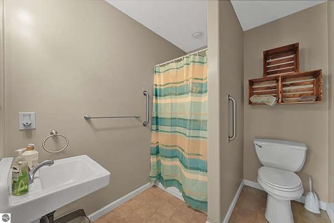
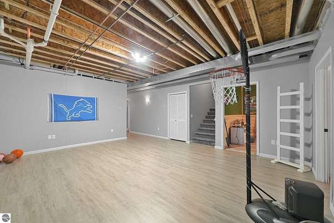
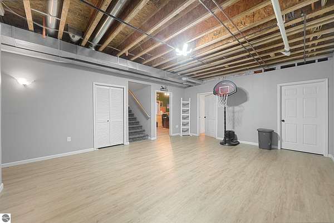
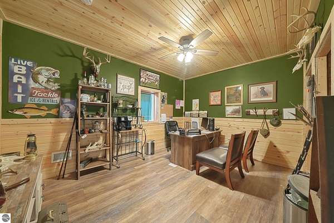
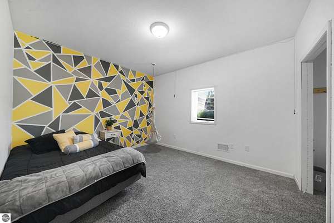
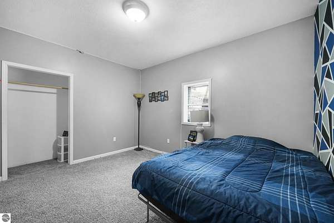
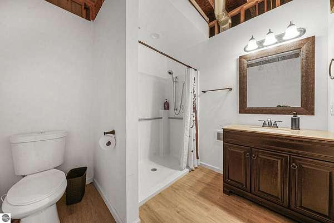
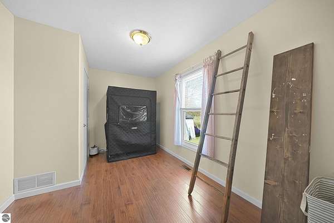
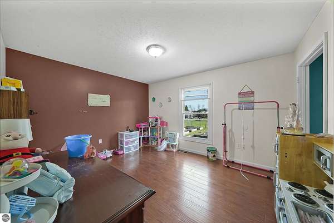
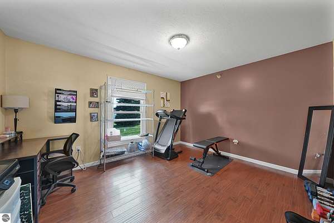
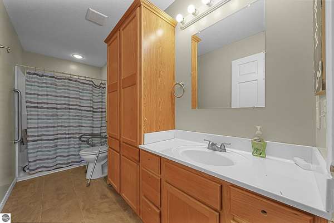
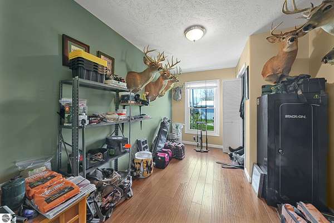
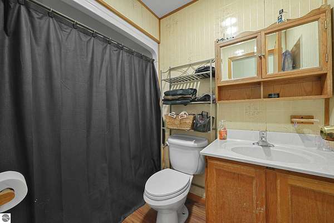
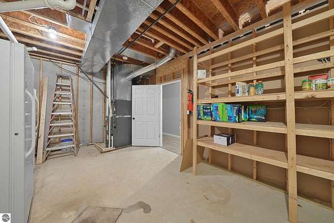
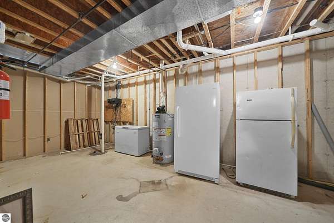
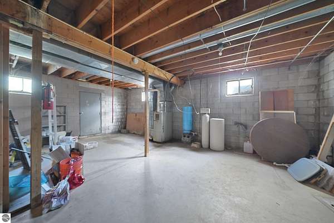
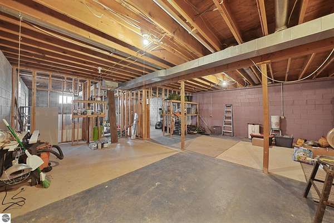
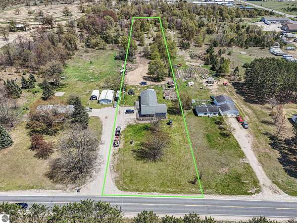
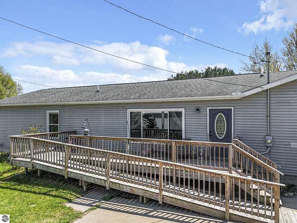
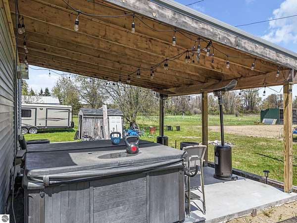
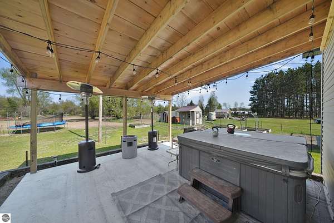
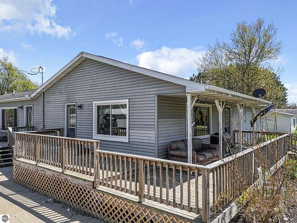
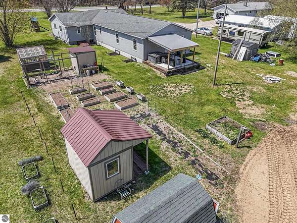
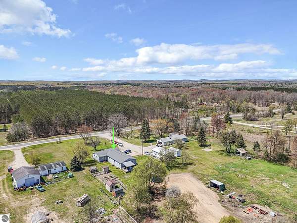
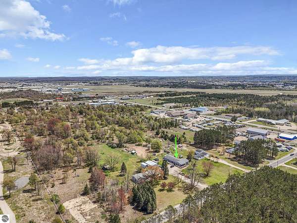
3821 S. 39 Road offers a rare opportunity with space, versatility, and country living all wrapped into one! Situated on 2.86 acres just outside of Cadillac, this expansive property features 9 bedrooms, 5 bathrooms, and numerous updates completed in 2025. Formerly operated as an adult foster care home, the property is no longer licensed or operating as such, but offers incredible potential for a variety of future uses subject to buyer verification and local/state approval. Inside, you'll find generous living spaces and a functional layout designed to accommodate larger households, multi-generational living, or other possible opportunities. An addition constructed in 2009 added to the home's spacious design and functionality. Outside features include a covered porch, garden area with 3 sheds and plenty of room to enjoy peaceful Northern Michigan living. Conveniently located near Cadillac amenities while still offering privacy and acreage, this unique property combines flexibility, space, and endless potential.
Location
- Street address
- 3821 S 39 Rd
- County
- Wexford County
- Zip code
- 49601
- Community
- Wexford
- School district
- Cadillac Area Public Schools
- Elevation
- 1,316 feet
Directions
Boon Rd. West, North on to S 39 Rd. house located on the east side of the road
Property details
- Acreage
- 2.86 acres
- Zoning
- Residential
- MLS #
- TAAR 1945342
- Posted
Property taxes
- Recent
- $4,042
Legal description
PT OF N 1/2 OF SW 1/4 OF SW 1/4 DESC AS COM AT SW COR OF SD SEC; N 807.23 FT TO POB; N 125 FT; E 996.96 FT; S 125 FT; W 996.96 FT TO POB.--2.86 A M/L HAR. SEC. 20 T22N R9W -CAPS- SPLIT/COMBINED ON 02/04/2020 FROM 2209-20-3301, 2209-20-3311
Details and features
Listing
- Type
- Residential
Lot
- Features
- Cleared, Level, Metes and Bounds
Exterior
- Pool
- Deck, Porch
- Features
- Countryside View, Covered Porch, Garden Area
Structure
- Stories
- 1
- Water
- Private
- Materials
- Frame
- Roof
- Asphalt
Interior
- Rooms
- Bathroom x 5, Bedroom x 9, Den, Dining Room
- Appliances
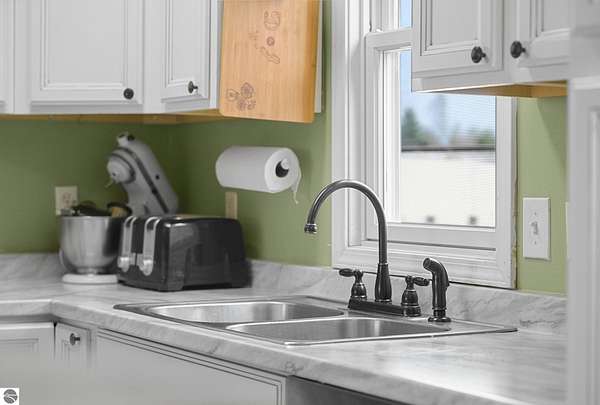
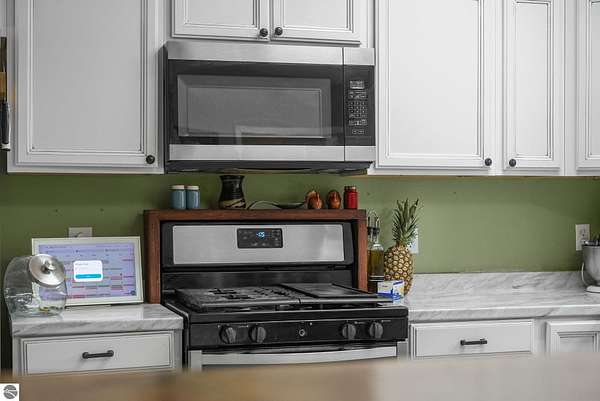
- Blinds, Ceiling Fan, Curtain Rods, Dishwasher, Drapes, Dryer, Microwave, Natural Gas Water Heater, Oven/Range, Refrigerator, Washer
- Accessibility
- Accessible Approach With Ramp
- Features
- Den/Study, Drywall, Formal Dining Room, Island Kitchen, Mud Room, Pantry
Listing history
| Date | Event | Price | Change | Source |
|---|---|---|---|---|
| Sept 9, 2026 | Under contract | $359,900 | — | TAAR |
| Aug 31, 2026 | Price drop | $359,900 | $10,000 -2.7% | TAAR |
| Aug 13, 2026 | Price drop | $369,900 | $10,000 -2.6% | TAAR |
| Aug 7, 2026 | Price drop | $379,900 | $10,000 -2.6% | TAAR |
| July 21, 2026 | Price drop | $389,900 | $10,000 -2.5% | TAAR |
| May 19, 2026 | New listing | $399,900 | — | TAAR |