Land with Home for Sale in Columbus, Indiana
3823 Buckley Ct, Columbus, IN 47203
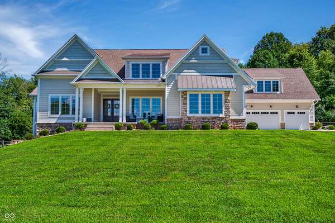
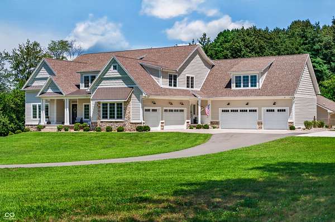
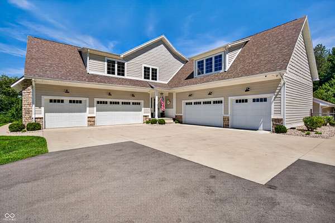
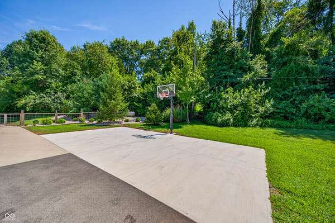
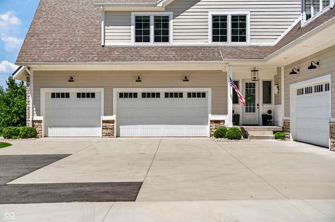
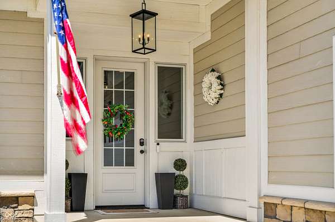
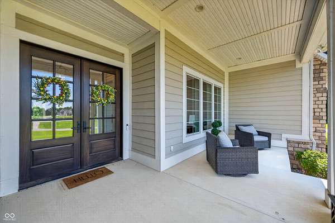
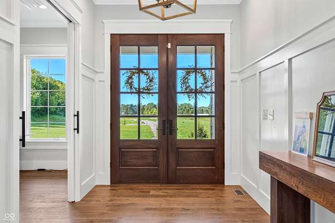
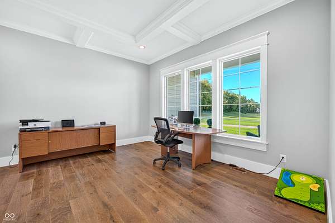
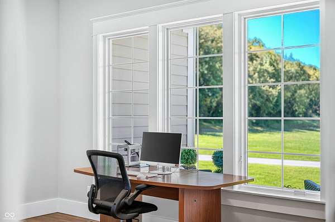
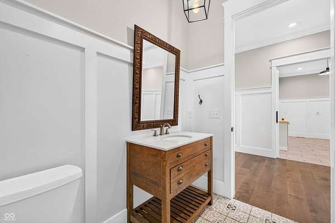
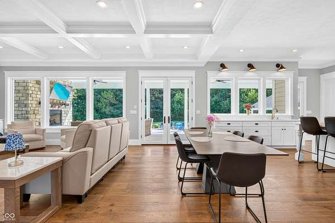
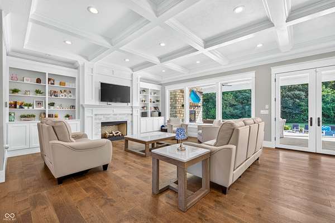
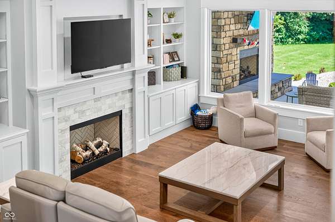
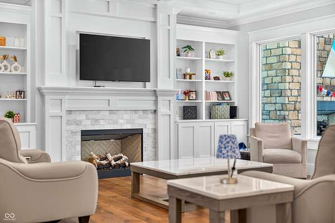
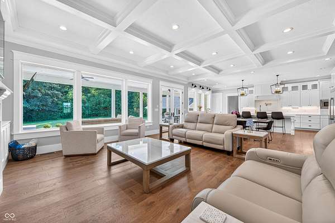
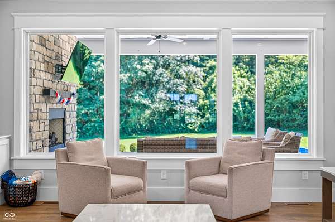
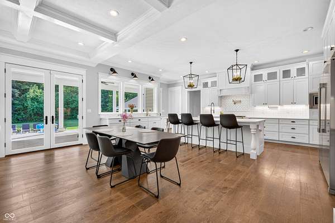
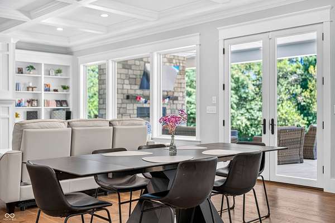
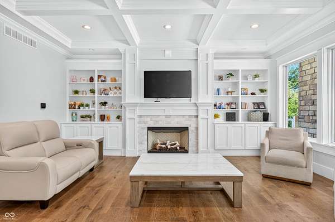
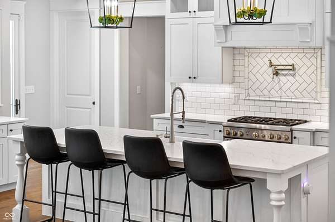
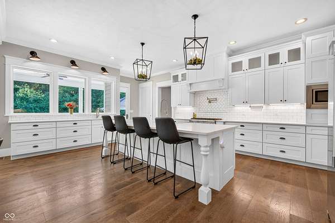
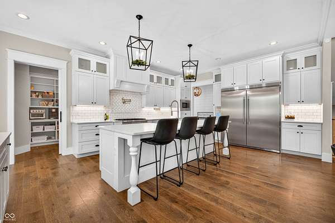
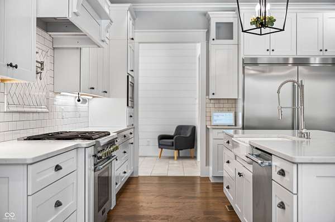
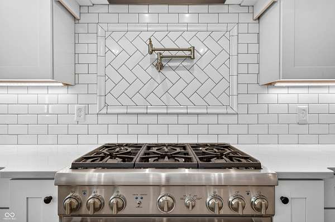
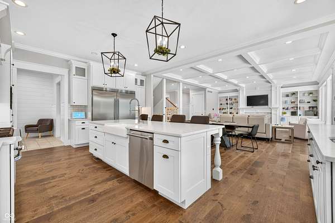
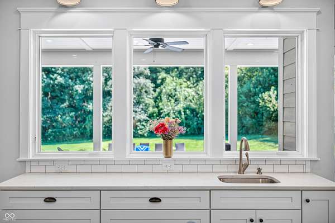
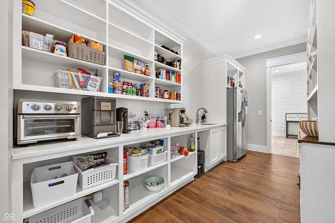
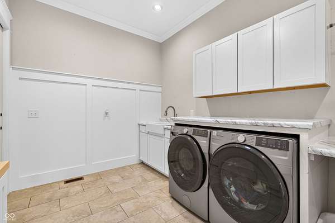
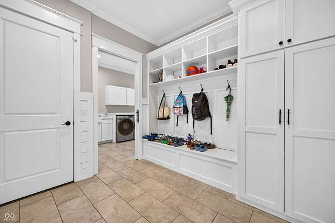
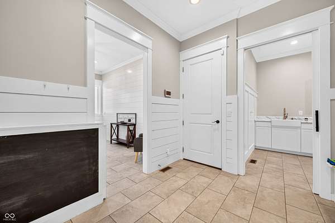
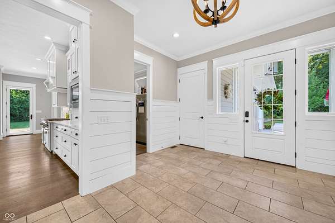
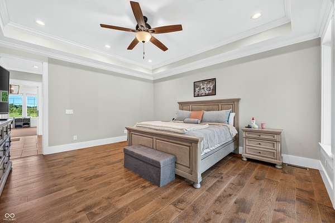
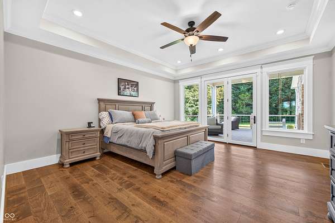
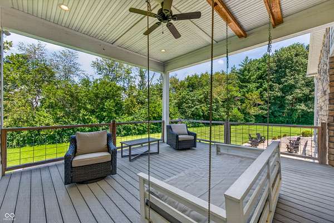
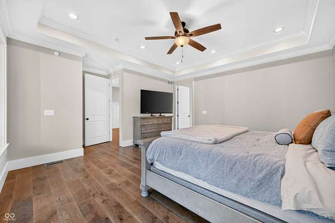
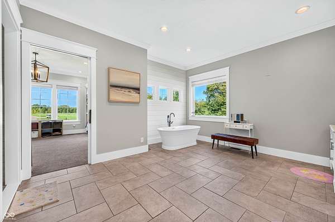
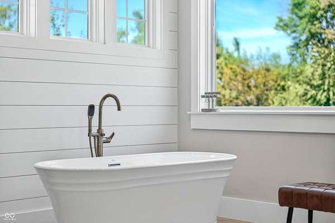
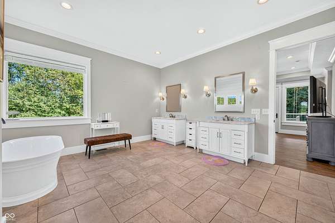
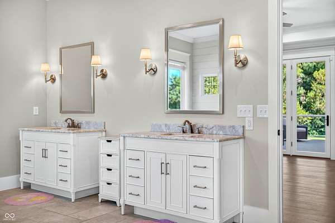
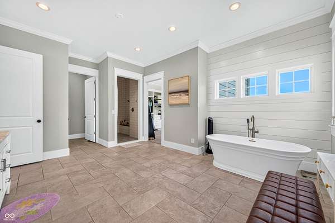
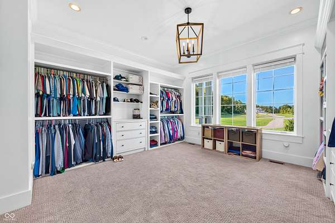
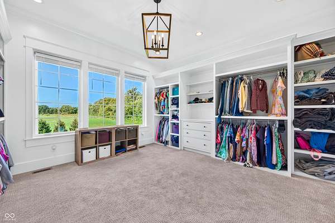
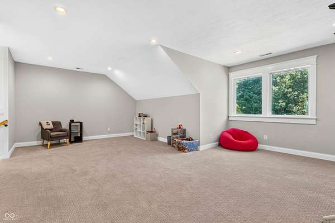
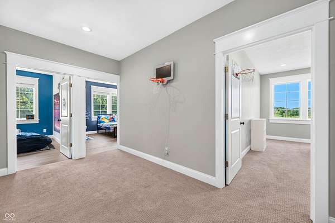
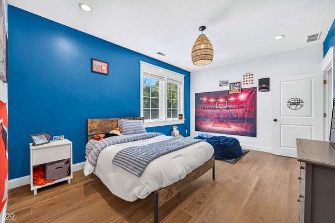
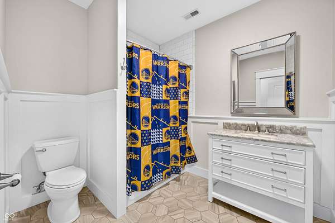
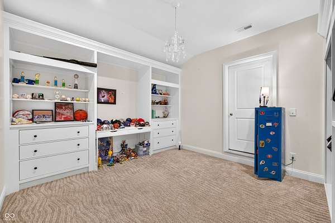
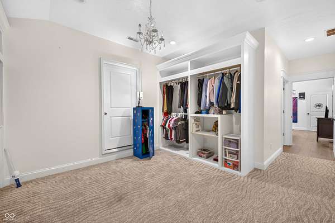
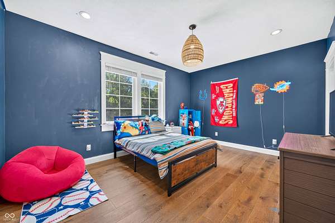
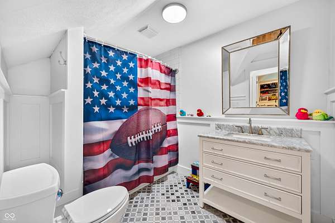
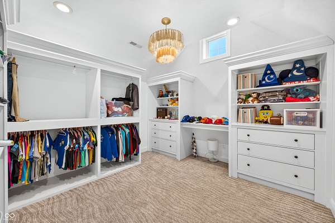
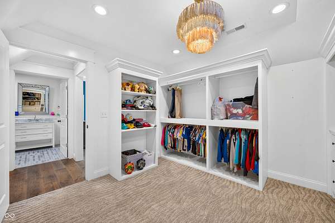
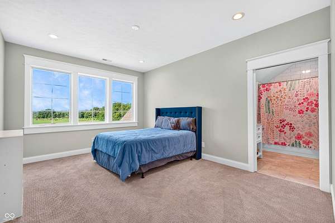
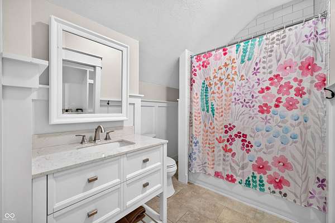
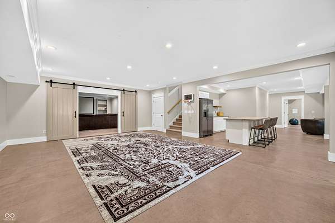
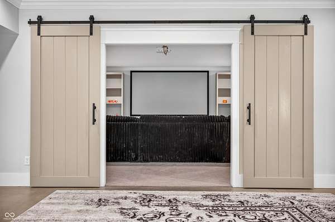
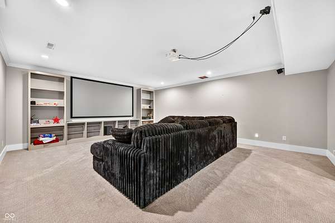
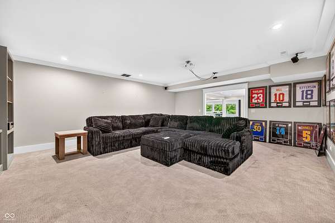
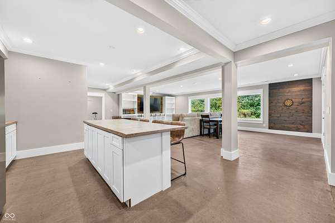
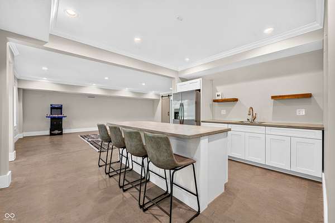
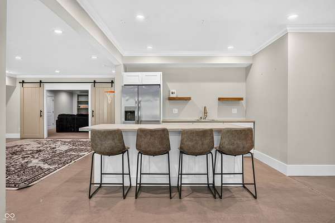
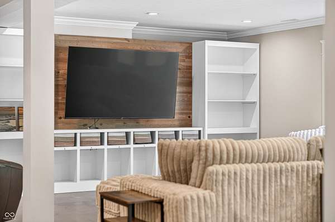
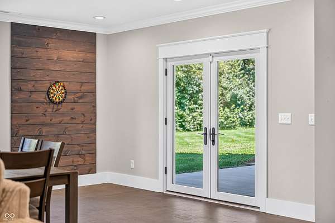
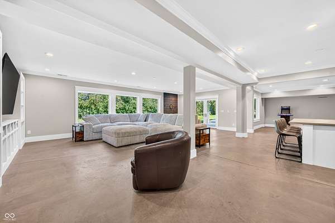
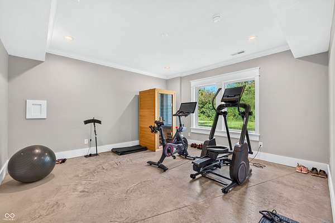
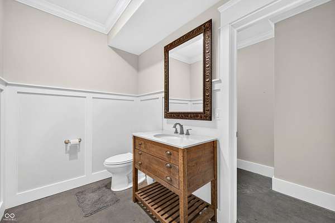
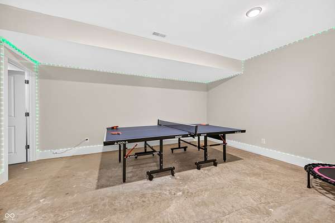
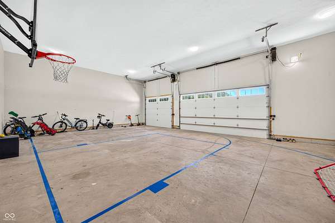
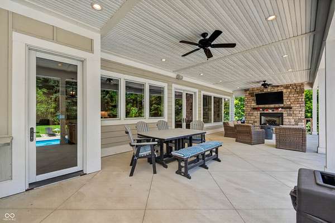
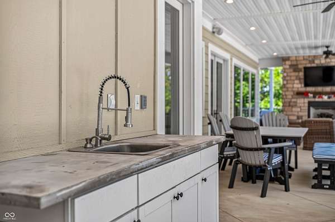
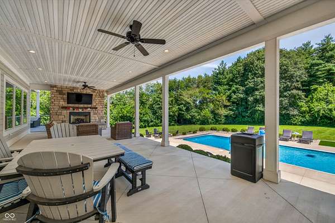
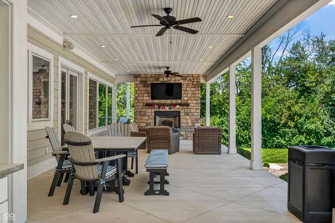
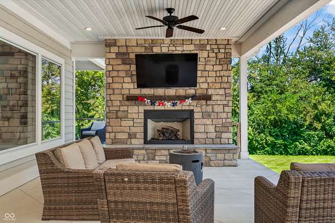
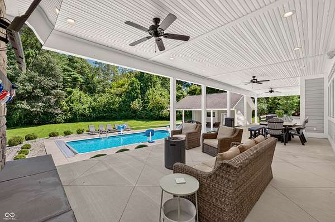
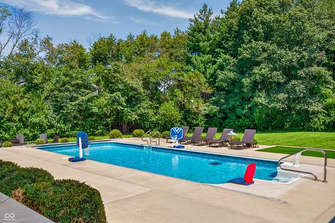
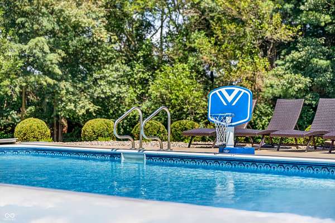
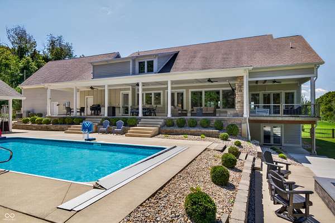
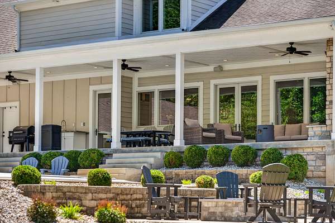
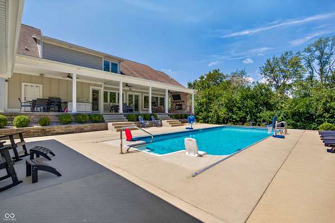
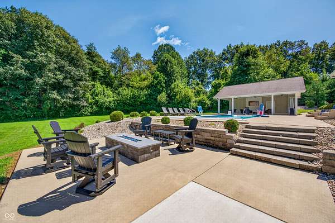
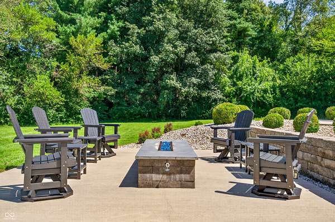
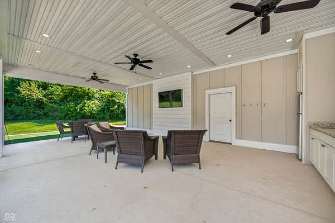
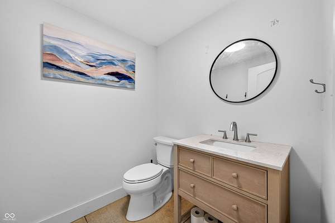
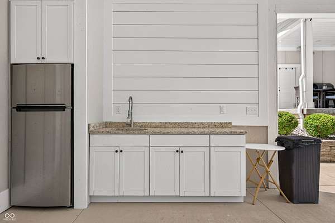
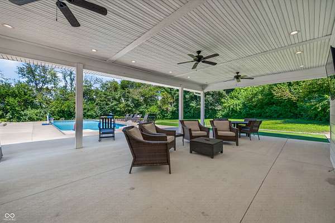
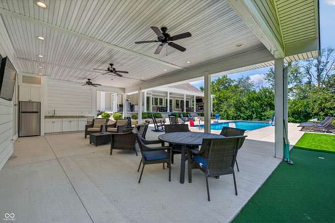
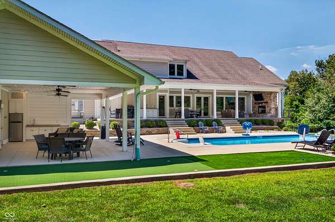
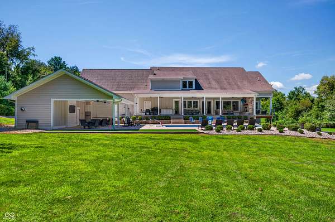
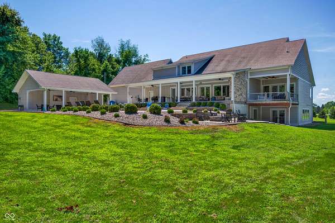
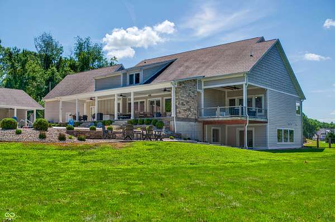
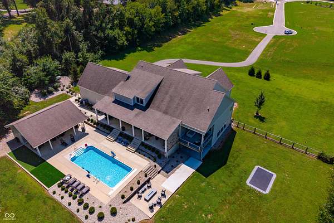
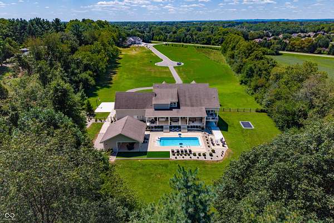
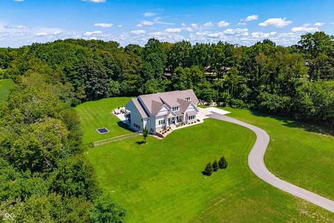
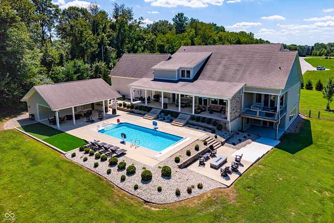
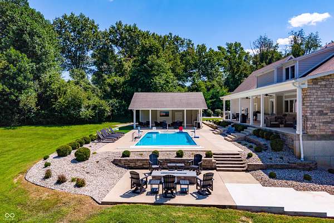
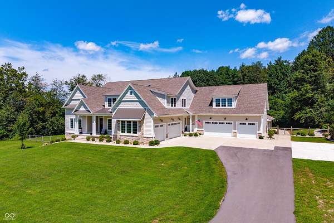
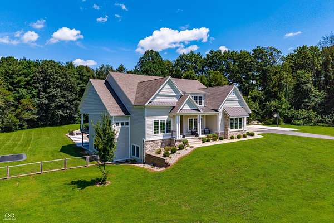
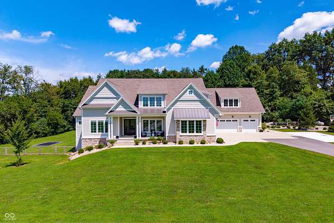
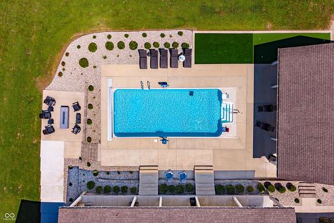
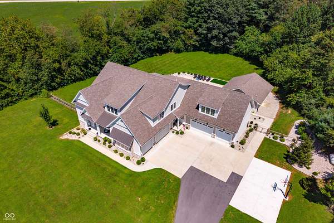
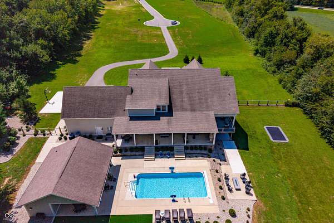
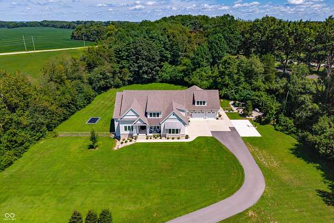
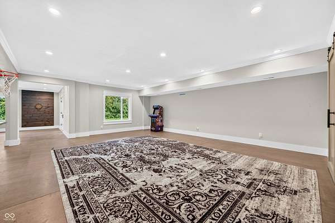
Located in the newest luxury subdivision of Taylor Grove, this thoughtfully designed custom estate spans over 8,000 sq ft on 3+ private acres. Only 7 years old, this home delivers every amenity imaginable. The main level impresses with a dedicated home office, butler pantry, and an open-concept layout built for endless entertaining. The primary suite offers a spacious luxury retreat with dual vanities, a freestanding soaking tub, and an oversized walk-in closet. Upstairs, a separate living space features three bedrooms, each with its own ensuite bathroom and walk-in closet. The walk-out basement is an entertainer's dream, complete with a fully equipped movie theater room, kitchenette, and a fifth bedroom. Step outside to your personal resort: a heated saltwater pool with a brand-new motor, uniform depth throughout, spacious pool house, cozy firepit, inground trampoline, and a putting green. For the car enthusiast, the estate includes two garages, each large enough for three cars, with ceiling heights tall enough to accommodate car lifts. One of the garages is currently set up for half-court basketball. Taylor Grove is a growing neighborhood with plans for five more custom homes, offering a peaceful country feel while keeping you close to everything Columbus has to offer. This home truly has it all.
Location
- Street address
- 3823 Buckley Ct
- County
- Bartholomew County
- Zip code
- 47203
- School district
- Bartholomew Con School Corp
- Elevation
- 647 feet
Directions
Head north on Taylor Road, turn right on Buckley Ct, house is at the end of the cul-de-sac.
Property details
- Acreage
- 3.23 acres
- MLS #
- MIBOR 22121344
- Posted
Property taxes
- 2025
- $15,948
Expenses
- Homeowner Association Fee
- $150 annually
Parcels
- 039609220000300005
Legal description
Lot 1 - Taylor Grove Major Subdivision Section 1 (S/68B)
Details and features
Listing
- Type
- Residential
- Subtype
- Single Family Residence
- Franchise
- Berkshire Hathaway Home Services
Exterior
- Parking
- Open
- Pool
- Private
Structure
- Stories
- 2
- Basement
- Finished, Walk-Out Access
- Water
- Public
- Heating
- Electric, Forced Air
- Cooling
- Central Air
- Materials
- Cement Siding, Cultured Stone
- Windows
- Vinyl Frames
Interior
- Room Count
- 17
- Rooms
- Basement, Bathroom x 6, Bedroom x 5, Dining Room, Family Room x 2, Game Room
- Appliances
- Dishwasher, Disposal, Dryer, Gas Oven, Refrigerator, Washer, Water Heater
- Features
- Bath Sinks Double Main, Built-In Features, Entrance Foyer, High Ceilings, Kitchen Island, Paddle Fan, Pantry, Sauna, Walk-In Closet(s), Wet Bar
Listing history
| Date | Event | Price | Change | Source |
|---|---|---|---|---|
| Sept 21, 2026 | Price drop | $1,575,000 | $25,000 -1.6% | MIBOR |
| Aug 21, 2026 | New listing | $1,600,000 | — | MIBOR |