Land with Home for Sale in Harshaw, Wisconsin
3825 Harshaw Rd, Harshaw, WI 54529
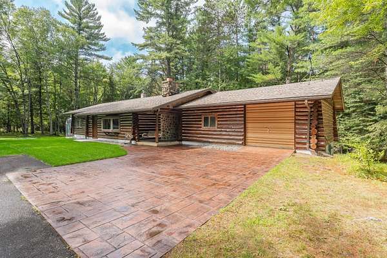
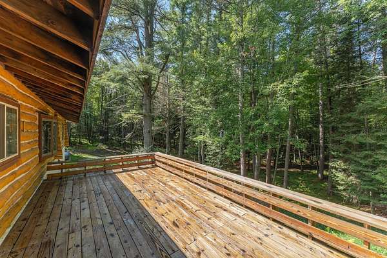
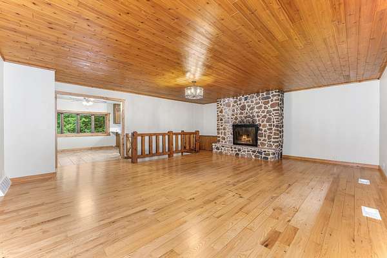
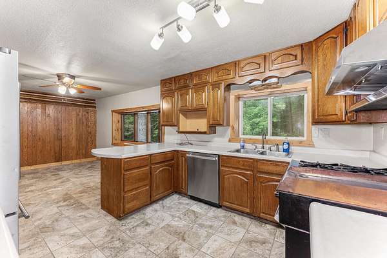
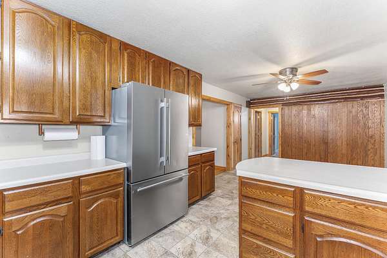
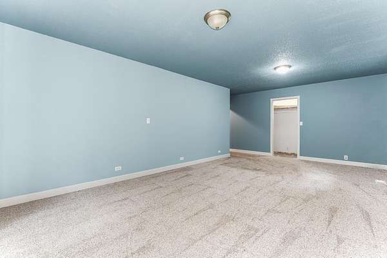
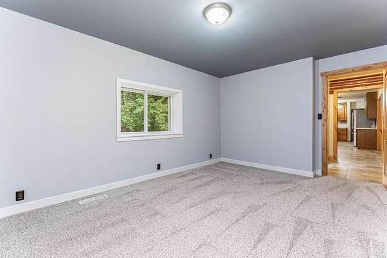
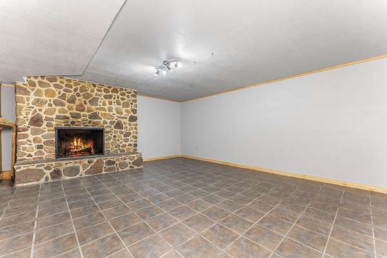
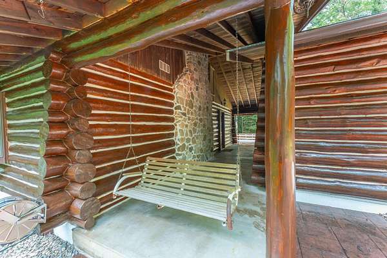
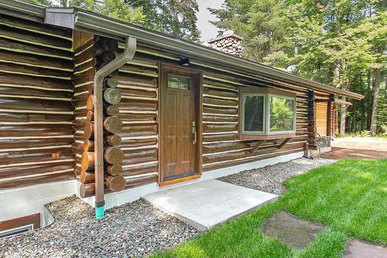
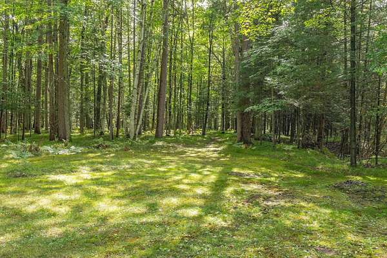
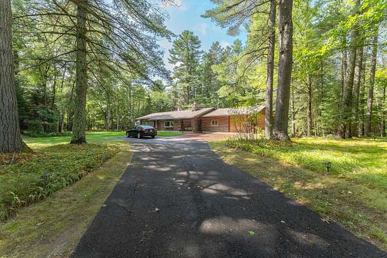
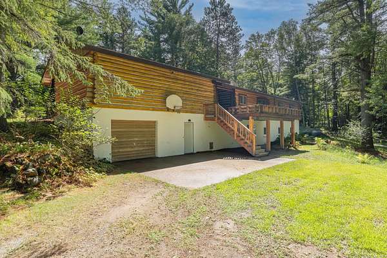
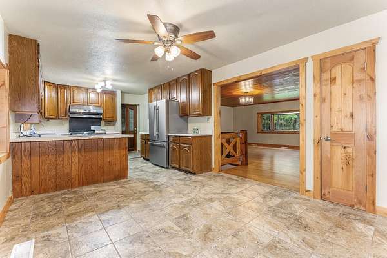
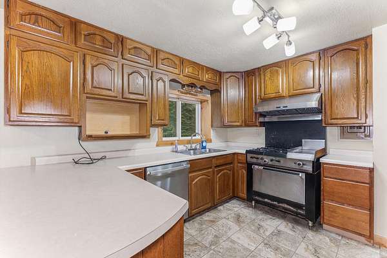
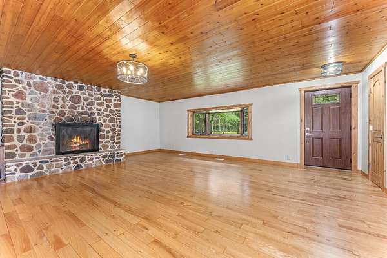
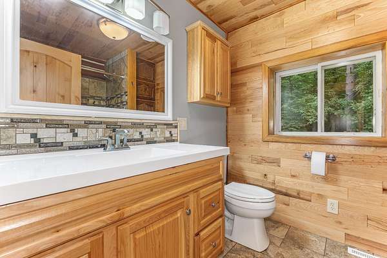
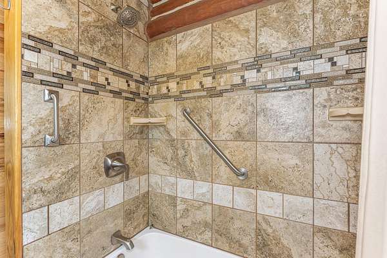
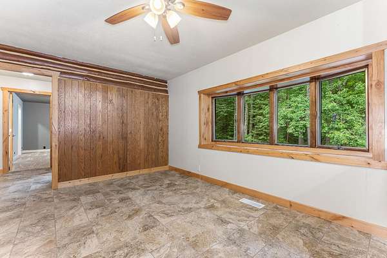
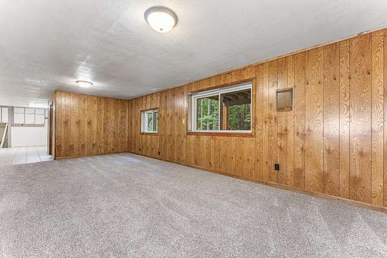
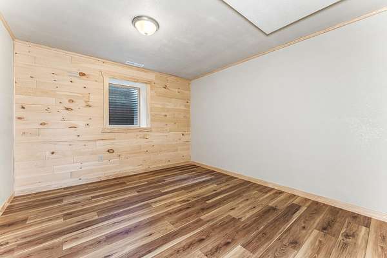
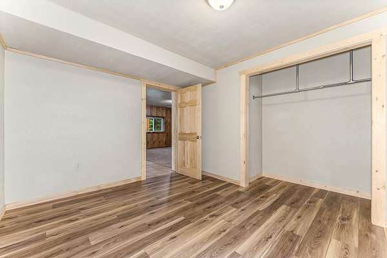
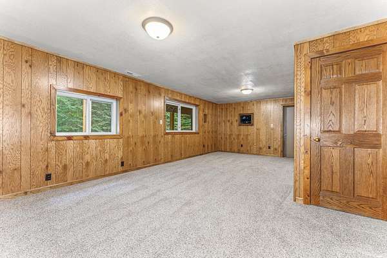
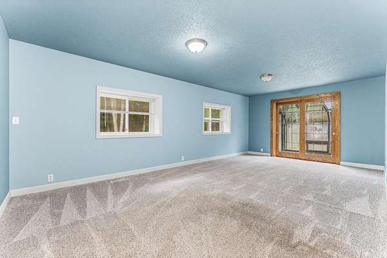
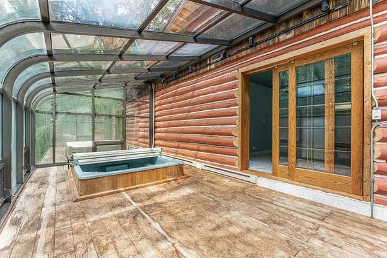
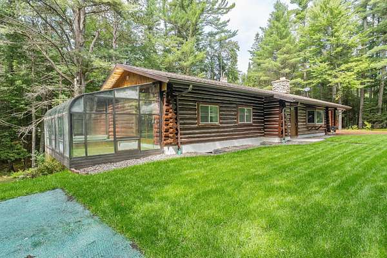
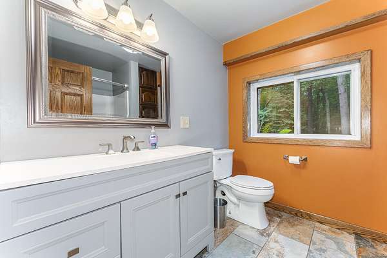
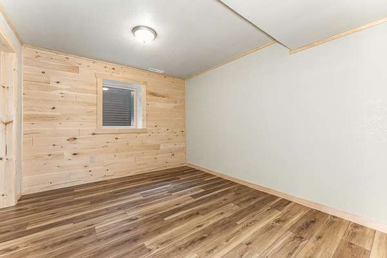
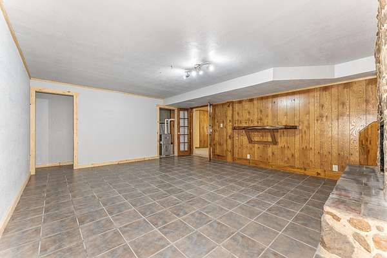
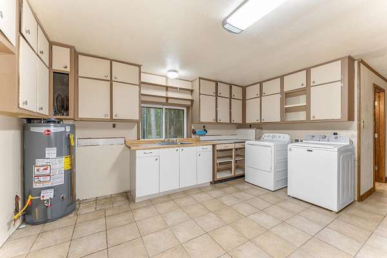
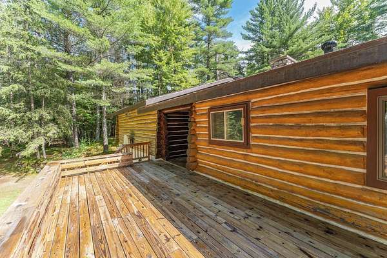
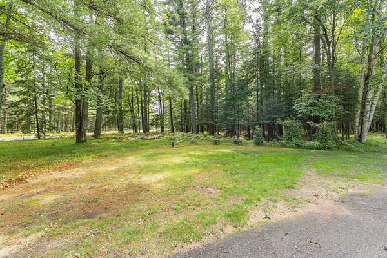
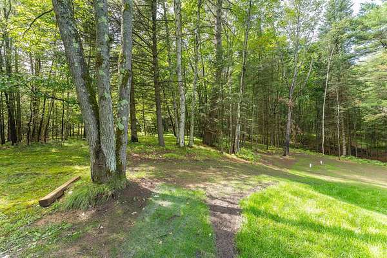
Updated 4 bedroom/2 bathroom ranch-style home sits on 7+ acres offering privacy and seclusion. Located only minutes off of County K - offering an easy commute to Minocqua, Rhinelander or Tomahawk. This home combines spacious rooms with numerous spaces for entertainment and relaxation. The main level features a large living room with a nostalgic wood-burning fireplace. The kitchen has a new refrigerator and dishwasher, a breakfast bar with a dining area. Down the hall are 2 bedrooms with large closets and an updated bathroom with a tiled tub/shower. There is a solarium off the primary bedroom. The lower level is accessible from inside and the lower level attached garage and has a family room plus a rec/game room with a fireplace - it's the perfect lounge space. There are 2 bedrooms, a bathroom plus a large laundry area that currently has some cabinets, which was part of kitchen that has not been used recently. There is some storage space between the garage and living space. You will love the stamped patio out front, the covered entry porch and backyard deck overlooking the wooded acreage. There are walking trails throughout the property and a 2nd main level garage perfect for storage/toys. There have been many recent updates, including a new 4BR septic system (2026), shingles (2023), many interior doors/trim/paint (2026) and much more. This property beautifully captures the essence of peaceful country living without sacrificing space both inside and outside.
Location
- Street address
- 3825 Harshaw Rd
- County
- Oneida County
- Zip code
- 54529
- Elevation
- 1,574 feet
Directions
From Minocqua: Hwy 51 South, Left on Cty K, Left on Harshaw Road to property on Left.
Property details
- Acreage
- 7.21 acres
- Zoning
- Residential/Farming
- MLS #
- GNMLS 219475
- Posted
Property taxes
- 2025
- $2,615
Parcels
- CA-971
Legal description
Doc 811892/415696 PT SE NE & NE SE NKA LOT 1 CSM V29 P5861 7.21SA
Details and features
Listing
- Type
- Residential
- Subtype
- Single Family Residence
Lot
- Features
- Private, Secluded, Wooded
Exterior
- Parking
- Driveway, Garage, Underground/Basement
- Pool
- Deck, Patio
- Features
- Landscaping, Paved Driveway, Propane Tank Owned
Structure
- Style
- Ranch
- Stories
- 1
- Water
- Well
- Heating
- Forced Air, Propane
- Materials
- Frame, Log
- Roof
- Composition, Shingle
Interior
- Rooms
- Basement, Bathroom x 2, Bedroom x 4, Dining Room, Family Room, Game Room, Laundry Room x 2
- Flooring
- Carpet, Tile, Vinyl, Wood
- Fireplaces
- Yes
- Appliances
- Dishwasher, Dryer, Gas Oven, Gas Range, Propane Water Heater, Refrigerator, Washer, Water Softener
- Features
- Ceiling Fans, Main Level Primary, Pantry, Walk In Closets
Property utilities
| Category | Type | Status |
|---|---|---|
| Gas | Propane | Connected |
Nearby schools
| Name | Type |
|---|---|
| ON Northwoods Community Elementary School | Elementary |
| ON J. Williams | Middle |
| ON Rhinelander | High |
Listing history
| Date | Event | Price | Change | Source |
|---|---|---|---|---|
| Sept 25, 2026 | Under contract | $399,000 | — | GNMLS |
| Sept 7, 2026 | New listing | $399,000 | — | GNMLS |