Land with Home for Sale in Clyde, North Carolina
3827 Liner Creek Rd, Clyde, NC 28721
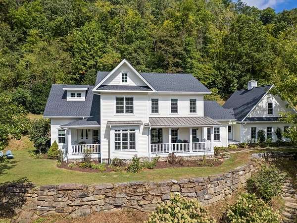
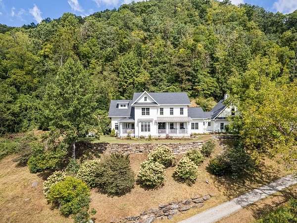
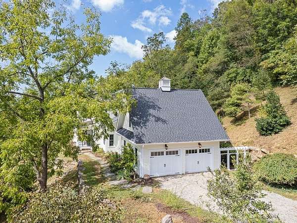
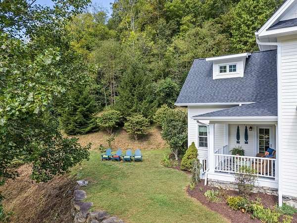
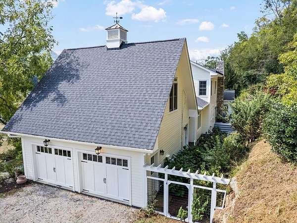
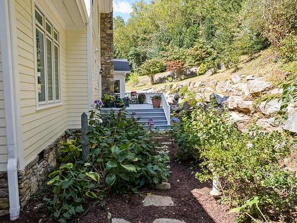
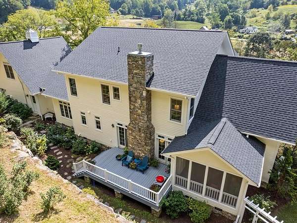
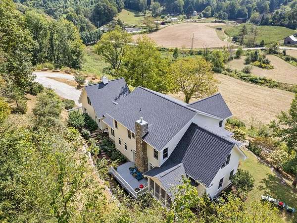
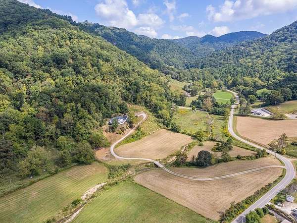
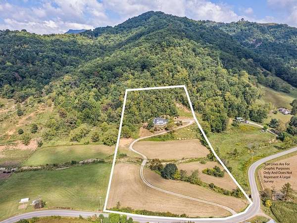
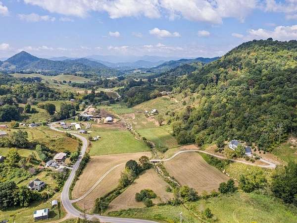
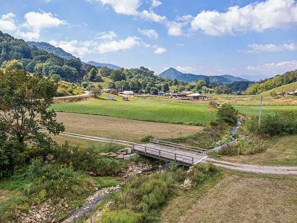
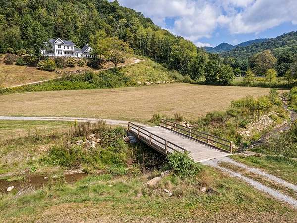
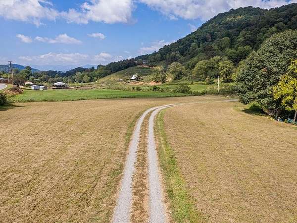
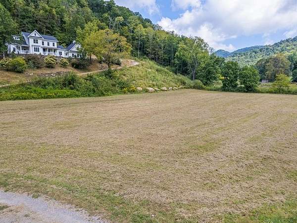
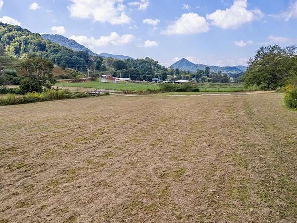
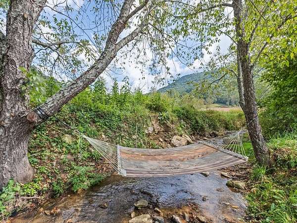
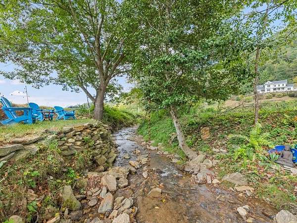
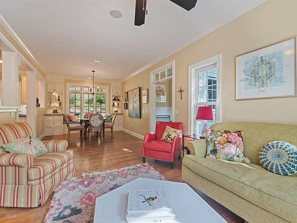
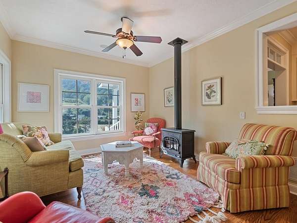
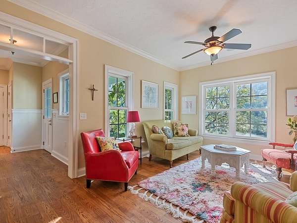
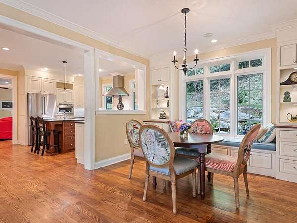
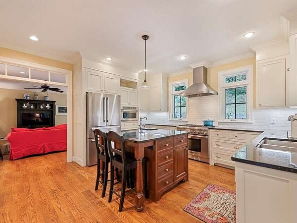
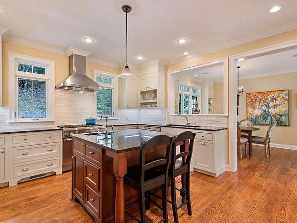
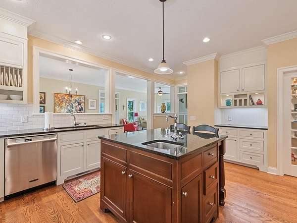
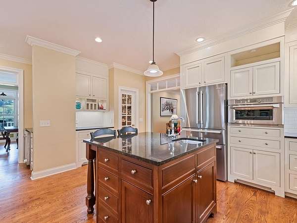
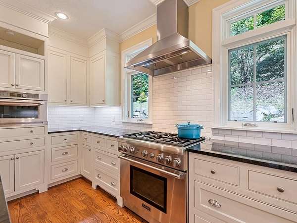
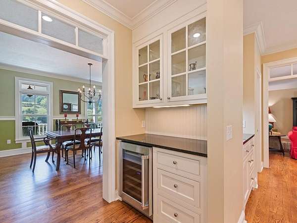
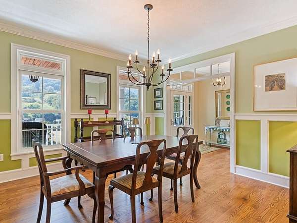
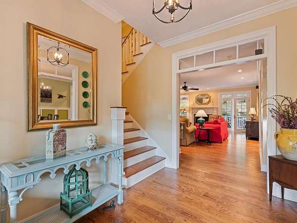
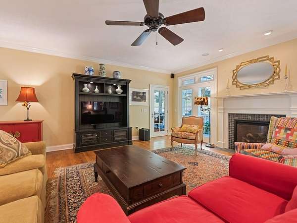
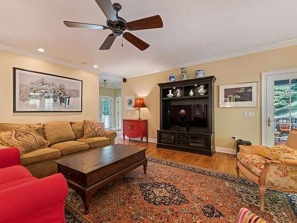
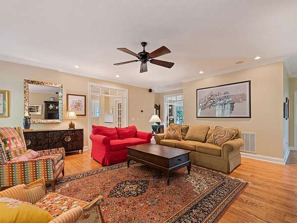
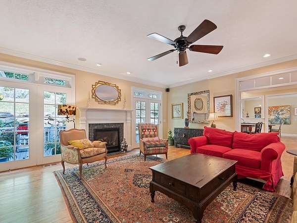
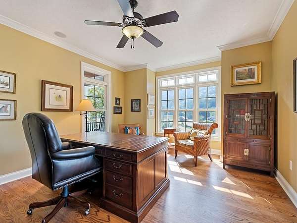
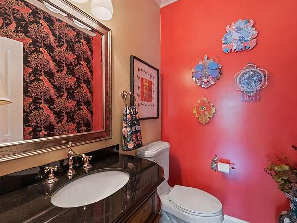
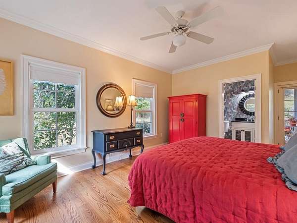
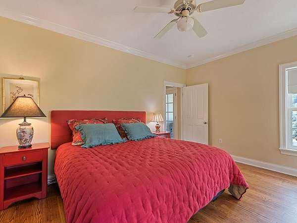
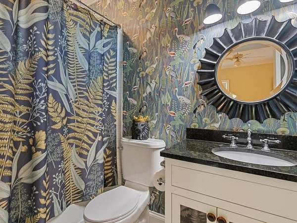
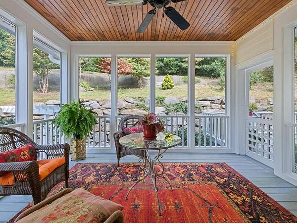
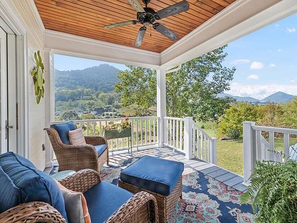
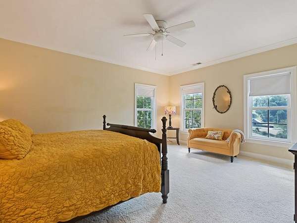
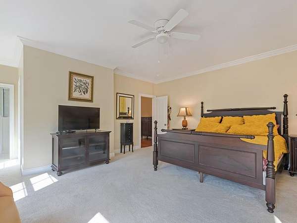
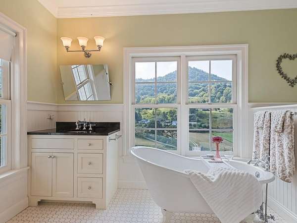
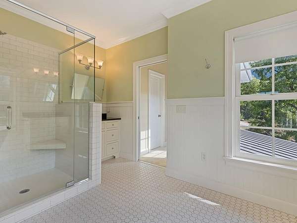
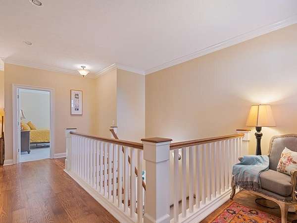
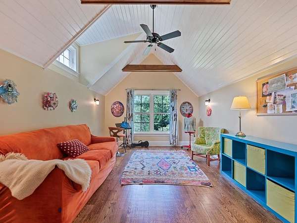
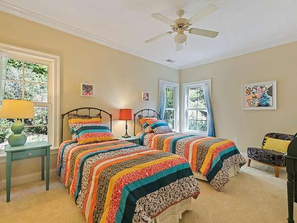
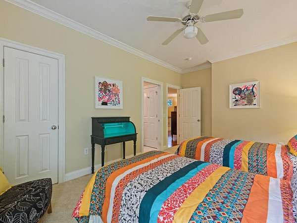
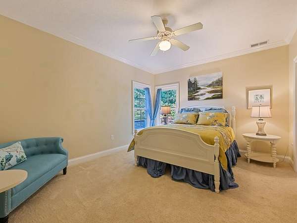
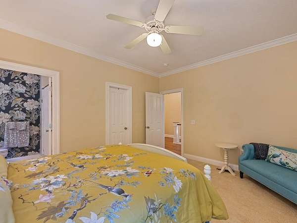
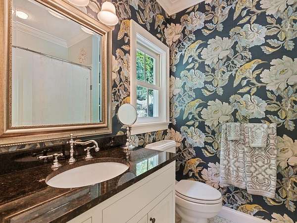
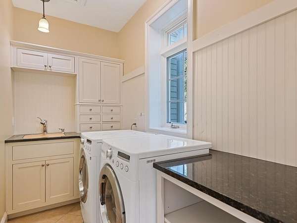
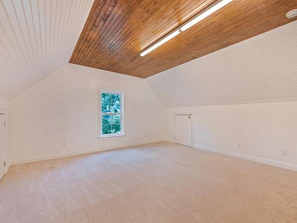
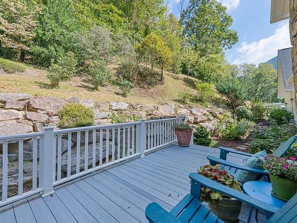
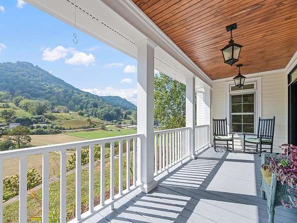
Discover an elevated country lifestyle on 11.2 acres, where open pastureland, two flowing creeks and long-range mountain views create an exceptional setting. Begin the day with coffee on one of the multiple porches, spend afternoons tending a garden or enjoying the pasture, and unwind beside the creek as the sounds of the water set an easy pace. With room for horses or a thoughtfully planned mini farm, this property is designed for those who value space, privacy and a meaningful connection to the land. Inside, the gracious floor plan balances everyday comfort with effortless entertaining. Each of the four bedrooms features ensuite bath, providing a welcoming retreat for residents and guests. Gather around the gas-log fireplace in the living room, enjoy quiet evenings in the den beside the gas stove or host memorable meals in the formal dining room. The well-appointed kitchen features a gas oven and range, walk-in pantry and convenient butler's station. A dedicated study/office provides a quiet place to work, while a separate bonus room offers flexibility for crafts, hobbies or additional gathering space. The finished room over the garage creates even more possibilities for recreation, a private fitness studio or a media room. A double-car garage completes this distinctive mountain property, where refined living, usable acreage and the beauty of the natural surroundings come together. Come experience the beauty, space and possibilities of this remarkable country property for yourself.
Location
- Street address
- 3827 Liner Creek Rd
- County
- Haywood County
- Zip code
- 28721
- Elevation
- 2,853 feet
Directions
209 N/Crabtree Road to right on Upper Crabtree Road. Left on Liner Creek Road. House will be on the left.
Property details
- Acreage
- 11.237 acres
- MLS #
- FBR 26048526
- Posted
Property taxes
- Recent
- $4,340
Parcels
- 8649893928
Details and features
Listing
- Type
- Residential
Lot
- Waterfront
- Creek
- Features
- Pasture, Unrestricted
Exterior
- Parking
- Carport, Open
- Pool
- Porch
Structure
- Stories
- 2
- Basement
- Crawl Space
- Water
- Well
- Sewer
- Septic Tank
- Heating
- Electric, Heat Pump, Propane
- Roof
- Composition, Shingle
Interior
- Rooms
- Bathroom x 5, Bedroom x 4, Dining Room
- Flooring
- Carpet, Hardwood, Tile-Ceramic
- Fireplaces
- Yes
- Appliances
- Dishwasher, Dryer, Electric Water Heater, Gas Oven/Range, Microwave, Refrigerator, Washer
- Features
- Bonus Room, Ceiling Fan(s), Formal Dining Room, Kitchen Island, Main Level Living, Pantry, Primary On Main Level, Primary w/ Ensuite, Walk-In Closet(s)
Property utilities
| Category | Type | Status |
|---|---|---|
| Gas | Propane | Connected |
Nearby schools
| Name | Type |
|---|---|
| Riverbend | Elementary |
| Waynesville | Middle |
| Tuscola | High |
Listing history
| Date | Event | Price | Change | Source |
|---|---|---|---|---|
| Sept 18, 2026 | New listing | $1,250,000 | — | FBR |