Land with Home for Sale in Westminster, Maryland
3827 Salem Bottom Rd, Westminster, MD 21157
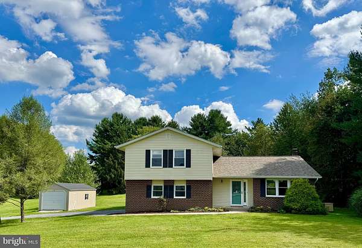
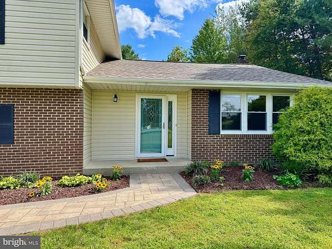
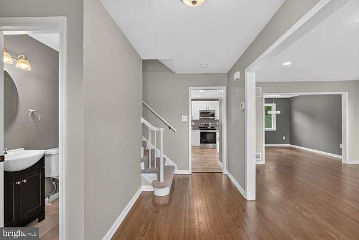
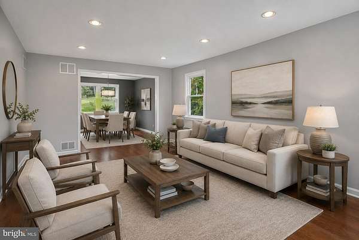
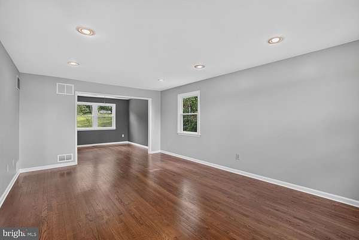
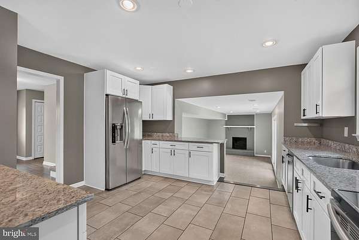
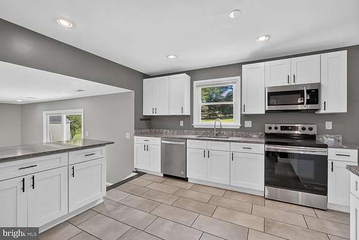
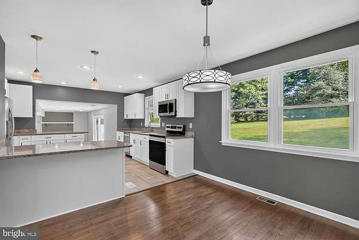
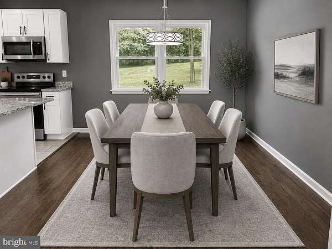
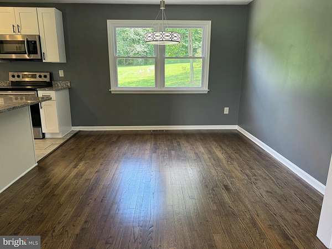
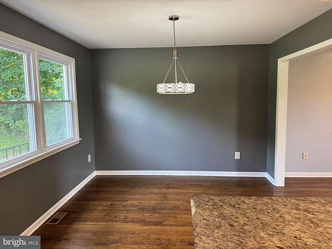
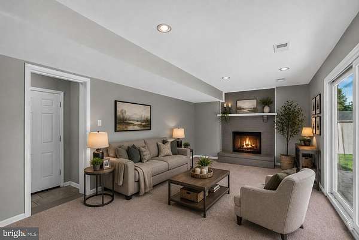
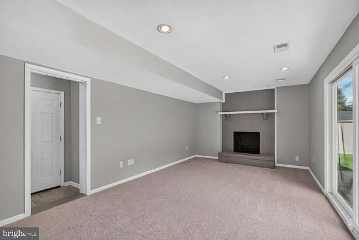
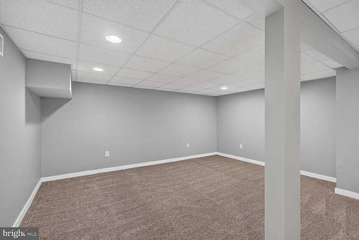
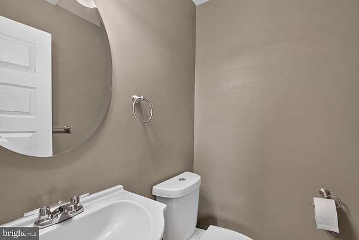
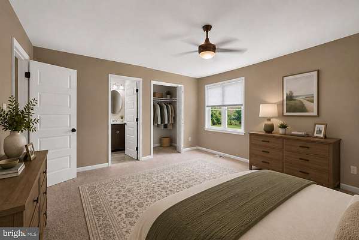
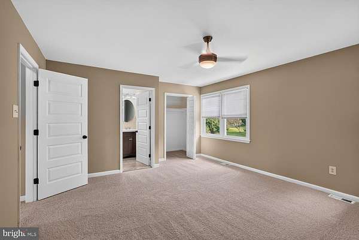
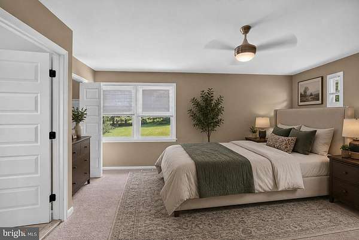
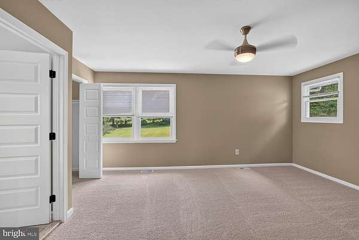
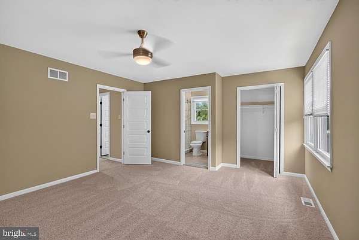
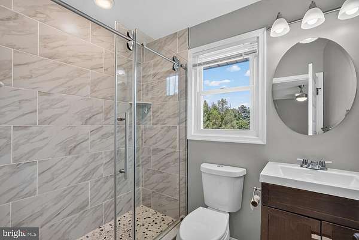
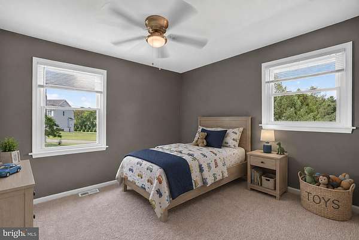
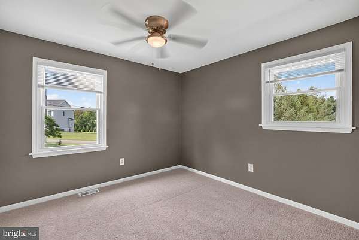
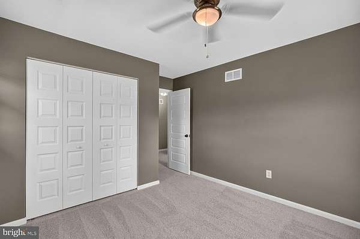
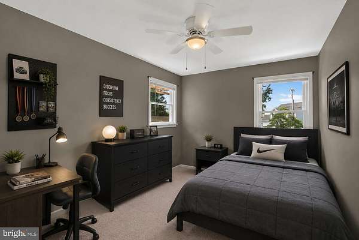
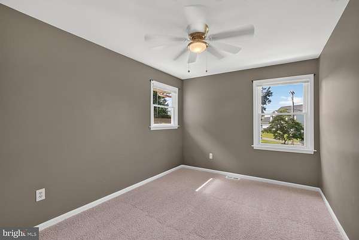
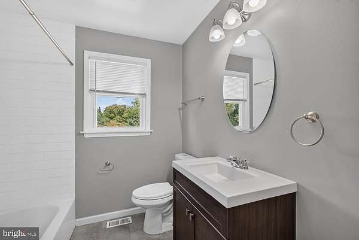
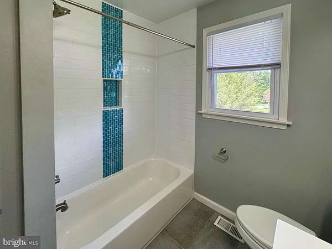
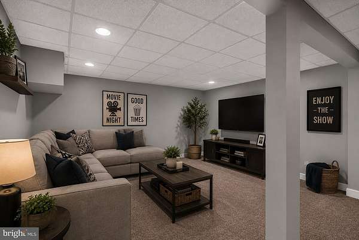
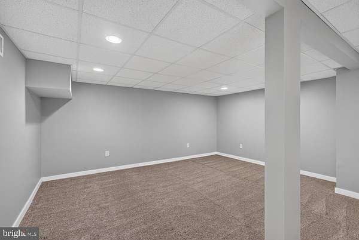
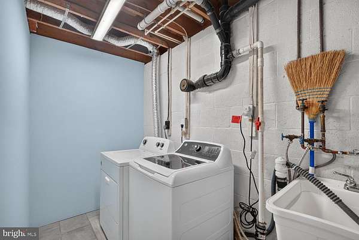
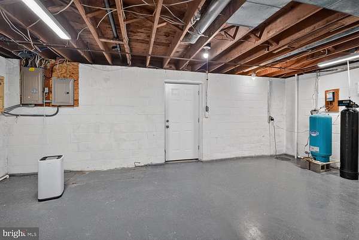
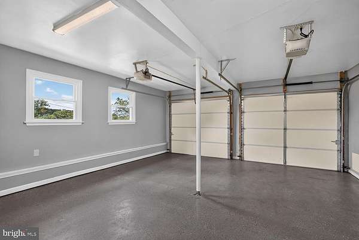
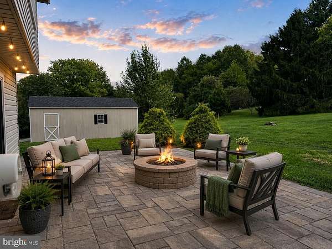
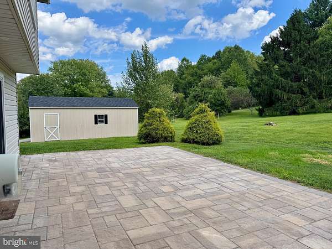
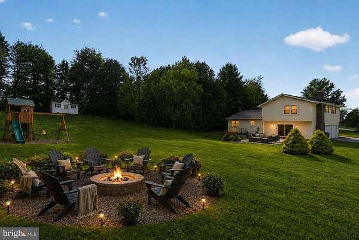
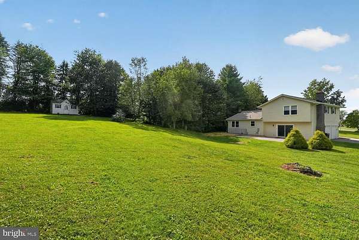
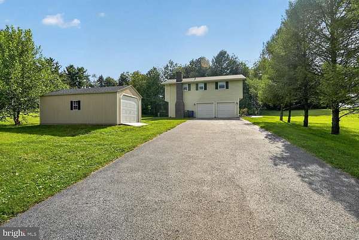
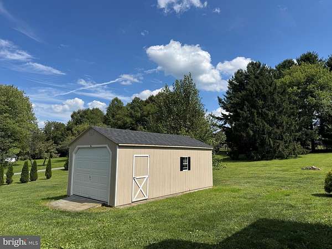
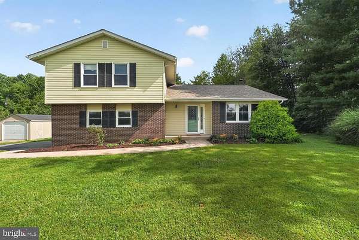
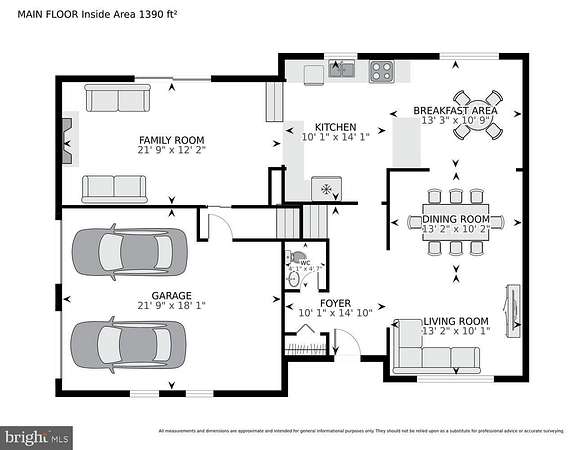
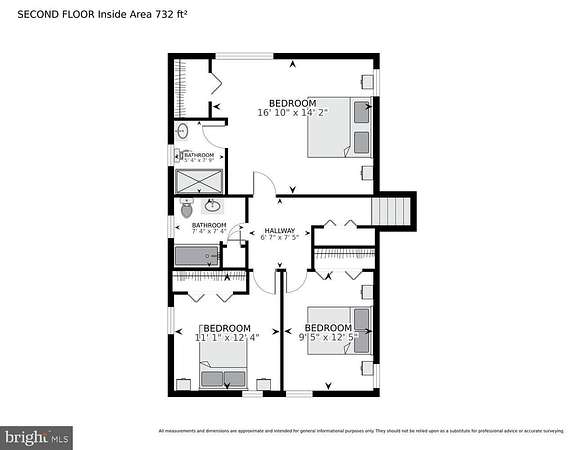
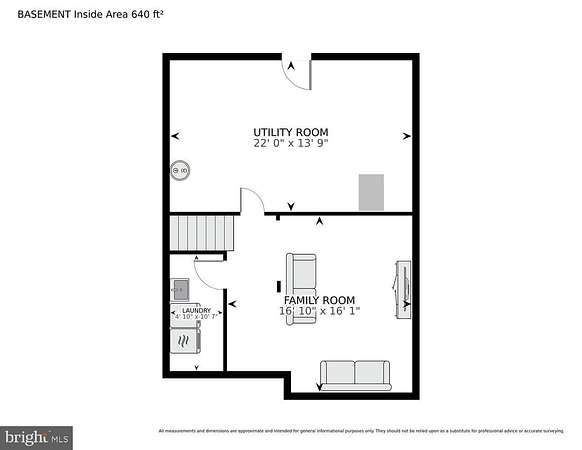
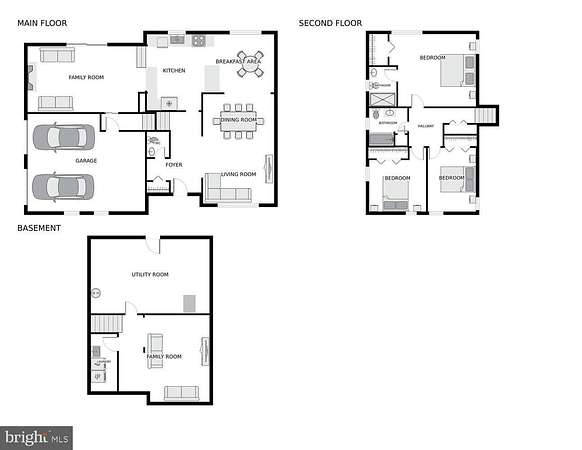
Welcome home to this beautifully updated three-bedroom, two-and-a-half-bath home with an attached two-car garage, set on nearly 2 acres with pastoral sunset views out front and a peaceful backyard retreat out back. From the moment you step inside, the bright entryway sets an inviting tone, opening to an airy living room where elegant wood floors flow seamlessly into the dining area. The gourmet kitchen is both stylish and functional, featuring stainless steel appliances, crisp white cabinetry, granite countertops, and a breakfast bar that makes everyday meals and entertaining feel effortless. Just beyond, the cozy family room offers a wood-burning fireplace and easy access to the backyard, garage, and lower level. Downstairs, a spacious recreation room is ready for movie nights, game days, or casual gatherings, while the laundry room and large utility/storage area with outdoor access add everyday convenience. Upstairs, the private primary en-suite bedroom offers a comfortable retreat with a luxury bath and spacious closet. Outside, the setting truly shines: mature trees, open views, and an expansive backyard with a charming stone patio designed for entertaining, firepit evenings, barbecues, or quiet mornings with coffee. Two outbuildings provide flexible space for storage, a workshop, garden tools, or hobbies. Recent updates include the roof, patio, well pump, hot water heater and clothes washer, giving buyers added confidence and peace of mind. Move-in ready, beautifully updated, and surrounded by space, privacy, and views-this is the kind of home buyers will not want to miss.
Location
- Street address
- 3827 Salem Bottom Rd
- County
- Carroll County
- Zip code
- 21157
- School district
- Carroll County Public Schools
- Elevation
- 812 feet
Property details
- Acreage
- 1.79 acres77,972 sq ft
- MLS #
- TREND MDCR2037082
- Posted
Property taxes
- Recent
- $4,635
Parcels
- 0709020101
Details and features
Listing
- Type
- Residential
Exterior
- Parking Spaces
- 8
- Parking
- Driveway, Garage-Attached, Off Street
Structure
- Style
- Split Level
- Stories
- 2
- Heating
- Central, Forced Air
- Cooling
- Ceiling Fan(s), Central Air
- Materials
- Brick, Vinyl Siding
Interior
- Rooms
- Basement, Bathroom x 3, Bedroom x 3, Dining Room, Family Room
- Fireplaces
- Yes
- Appliances
- Built-In Microwave, Built-In Range, Dishwasher, Disposal, Dryer-Electric, Icemaker, Oven/Range-Electric, Refrigerator, Washer
- Features
- Attic, Breakfast Area, Carpet, Ceiling Fan(s), Combination Kitchen/Dining, Dining Area, Family Room Off Kitchen, Floor Plan-Traditional, Kitchen-Gourmet, Kitchen-Table Space, Recessed Lighting, Upgraded Countertops, Walk-In Closet(s), Water Treat System, Wood Floors
Listing history
| Date | Event | Price | Change | Source |
|---|---|---|---|---|
| Aug 31, 2026 | Under contract | $589,000 | — | TREND |
| Aug 28, 2026 | New listing | $589,000 | — | TREND |