




Land with Home for Sale in Columbia, Tennessee
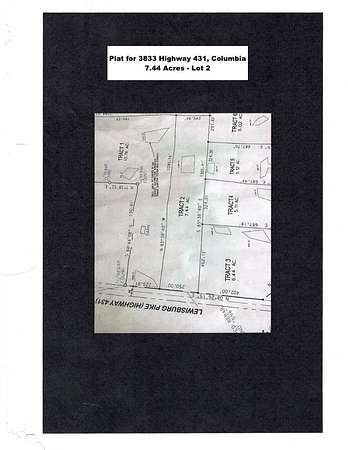
3833 Highway 431, Columbia, TN 38401
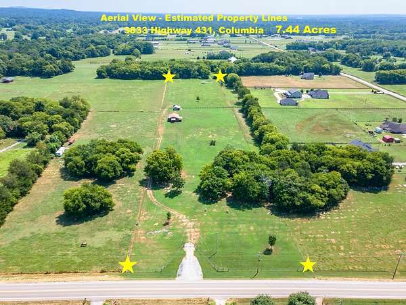
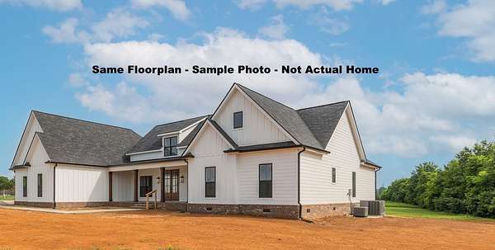
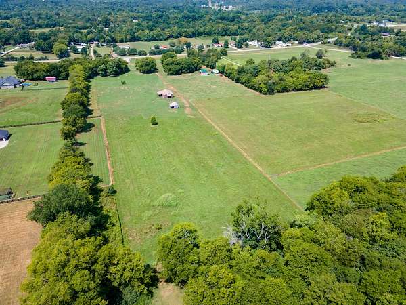
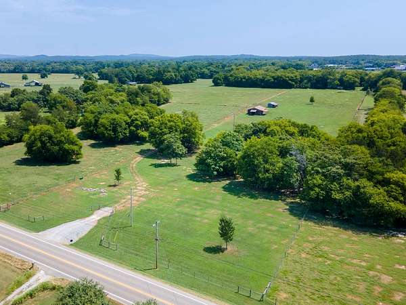
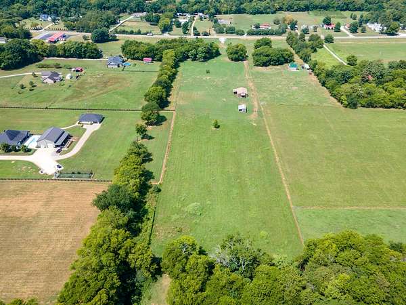
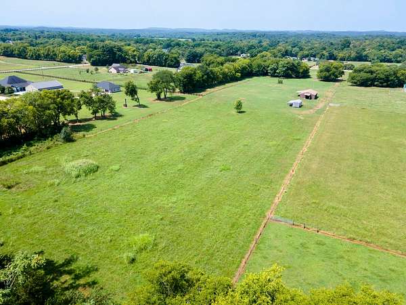
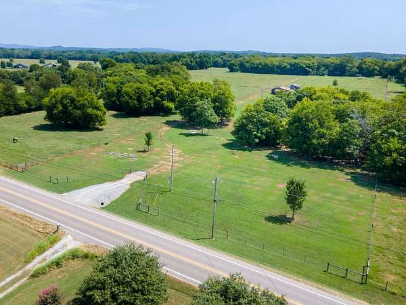
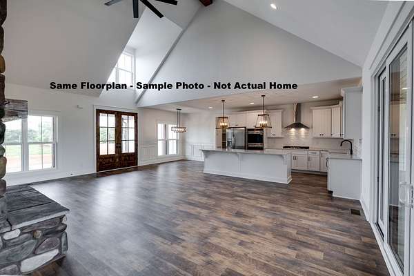
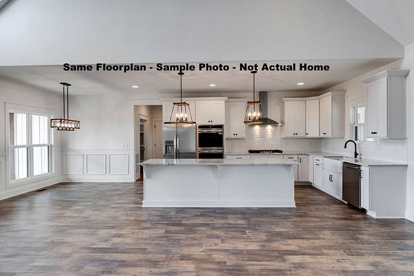
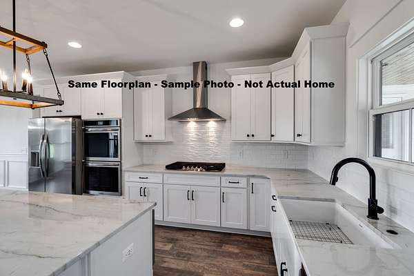
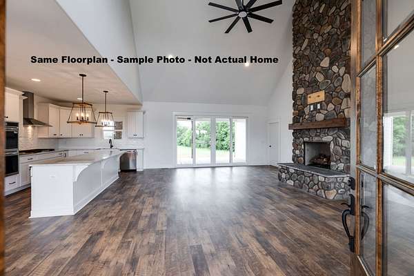
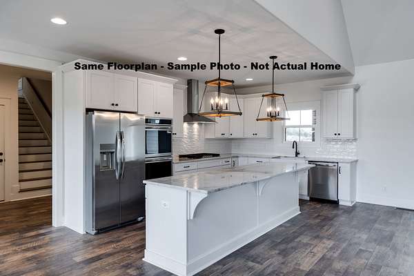
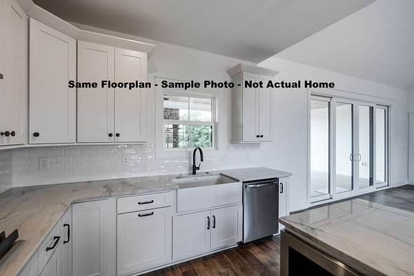
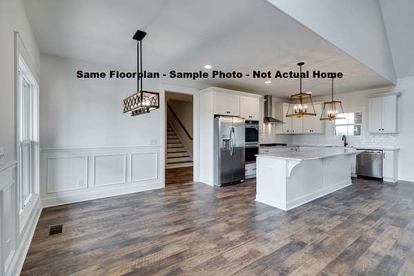
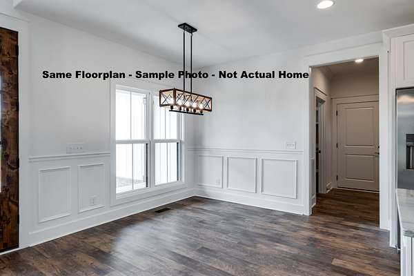
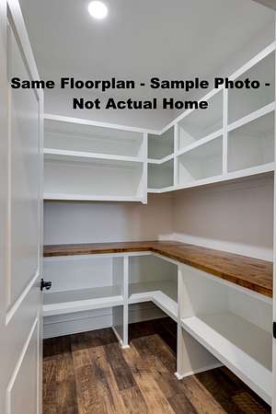
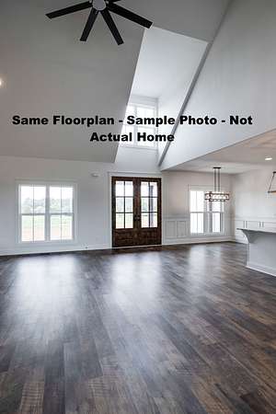
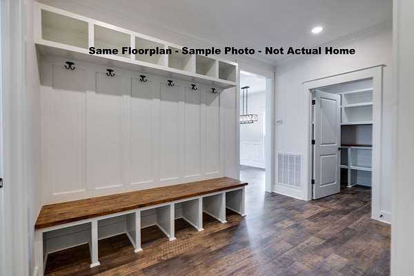
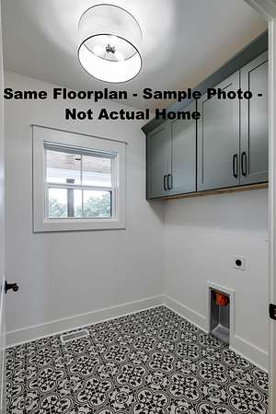
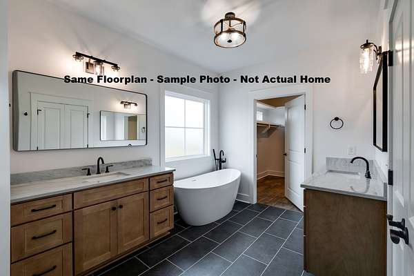

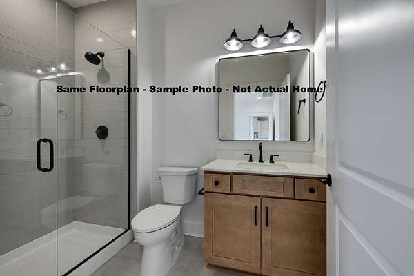
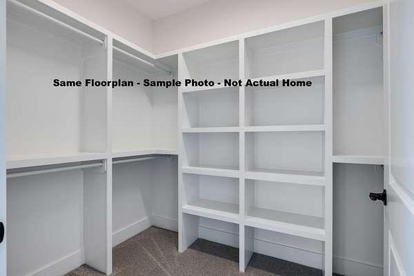
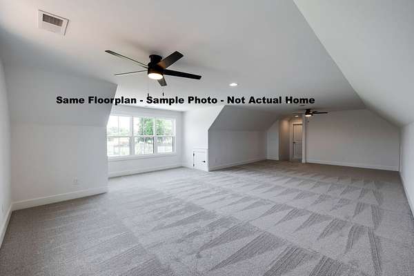
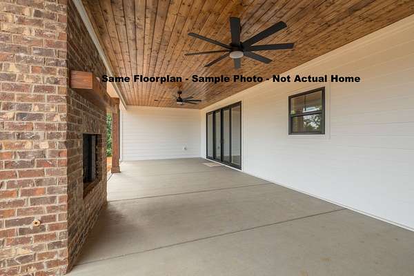
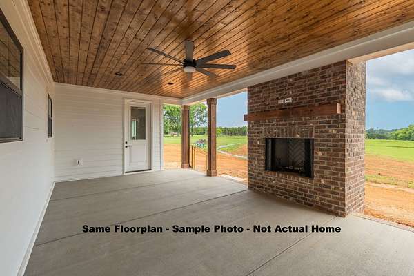
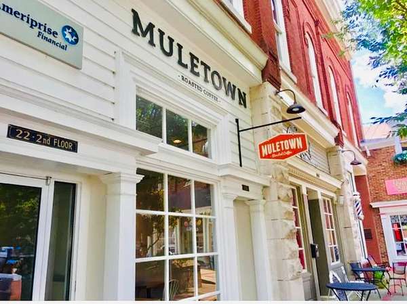
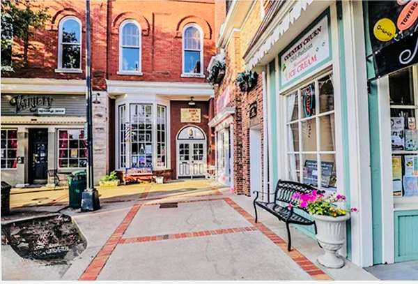
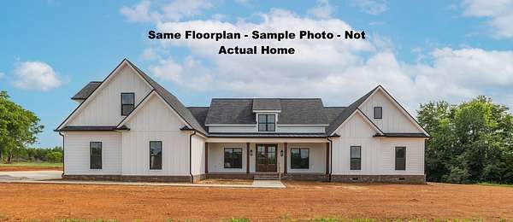
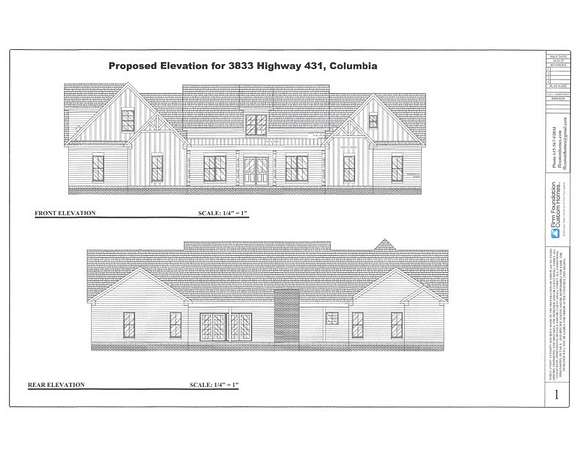
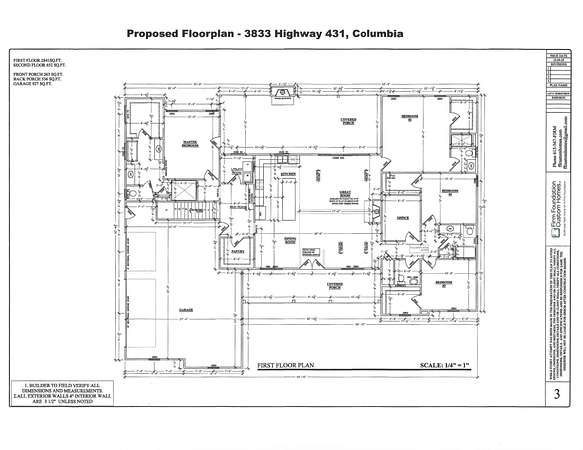
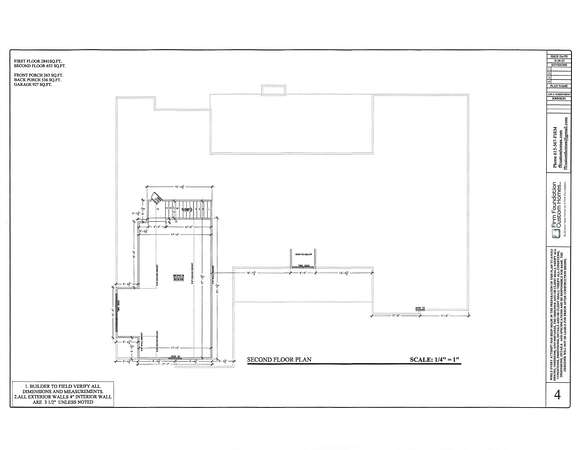
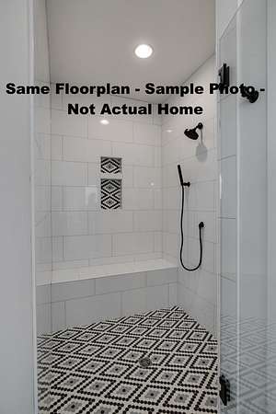
Bring the Horses - 3,493 sf Ranch Home To-Be-Built on 7.44 Acres by Firm Foundation Custom Homes - Come and Pick Your Selections - All 4 Bedrooms on the Main Level with a Bonus Room Up - 3 1/2 Bathrooms - Office - Dining Room - Mud Room - Utility Room - Kitchen with a Large Walk-In Pantry, Quartz Counters and Stainless Steel Appliances - Primary Suite with a Large Walk-In Closet, Double Vanities, Full Tile Bathroom, Large Great Room with a Fireplace - In-Law Suite (Bedroom 2) with a Private Bathroom and Walk-in Closet - LVP or Hardwood Floor Options Throughout - Hardwood Treads on Stairs - Carpet in Bedrooms and Bonus Room - 3 Car Garage - Tankless Water Heater - Custom Trim Work Throughout - 9' Ceilings on the First Floor and 8' on the 2nd Floor - Encapsulated Crawlspace - Exterior to be Hardie Board with Brick Skirt - Front Covered Porch - Back Covered Porch with a Fireplace - Existing Barn with Electric and Storage Building to Remain - Entire Property is Fully Fenced - Firm Foundation Custom Homes is a Full Custom Home Builder and is Open to Modifications - Zoned for Battle Creek Schools - Just 15 Minutes to Downtown Columbia, 25 Minutes to Cool Springs and 40 Minutes to Downtown Nashville - Close to Interstate/Shopping/Dining/Schools
- Listed by Michelle Jacobs, (615) 852-9138, Nashville Home Partners - KW Realty
Location
- Street address
- 3833 Highway 431
- County
- Maury County
- Zip code
- 38401
- Community
- .44 Acres
- Elevation
- 662 feet
Directions
From I65S - Take exit 55 toward June Lane Blvd onto Buckner Rd - Turn right onto Lewisburg Pike (US-431)
Property details
- Acreage
- 7.44 acres
- MLS #
- REALTRACS 3525753
- Posted
Property taxes
- Recent
- $1
Details and features
Listing
- Type
- Residential
- Subtype
- Single Family Residence
- Financing
- Conventional, FHA, VA
- Possession
- Close of Escrow
Lot
- Size Source
- Assessor
- Terrain
- Level
Exterior
- Parking Spaces
- 3
- Parking
- Attached, Garage Door Opener
- Fencing
- Full
- Outdoor Spaces
- Covered, Patio, Porch
- Structures
- Barn(s), Storage
Structure
- Style
- Ranch
- Stories
- 2
- Basement
- None
- Water
- Public
- Sewer
- Septic Tank
- Heating
- Central
- Cooling
- Central Air, Electric
- Materials
- Brick, Hardboard Siding
- Roof
- Shingle
Interior
- Rooms
- Bedroom x 4, Dining Room, Kitchen, Living Room, Master Bathroom, Recreation Room
- Flooring
- Carpet, Luxury Vinyl, Tile, Wood
- Fireplaces
- Great Room
- Appliances
- Built-In Electric Oven, Cooktop, Dishwasher, Microwave, Stainless Steel Appliance(s)
- Laundry
- Electric Dryer Hookup, Washer Hookup
- Features
- Built-In Features, Ceiling Fan(s), Entrance Foyer, In-Law Floorplan, Open Floorplan, Pantry, Walk-In Closet(s)
Property utilities
| Category | Type | Status |
|---|---|---|
| Power | Grid | Available |
| Water | Public | Available |
| Sewage | Septic System | Connected |
Nearby schools
| Name | Type |
|---|---|
| Battle Creek Elementary School | Elementary |
| Battle Creek Middle School | Middle |
| Battle Creek High School | High |
Listing history
| Date | Event | Price | Change | Source |
|---|---|---|---|---|
| Aug 25, 2026 | New listing | $1,590,250 | — | REALTRACS |
Payment calculator

Based on information submitted to the MLS GRID as of Oct 13, 2026 7:00 pm MT. All data is obtained from various sources and may not have been verified by broker or MLS GRID. Supplied Open House Information is subject to change without notice. All information should be independently reviewed and verified for accuracy. Properties may or may not be listed by the office/agent presenting the information. Some IDX listings have been excluded from this website. View more