Land with Home for Sale in Wade, North Carolina
3836 Merilee Ct, Wade, NC 28395
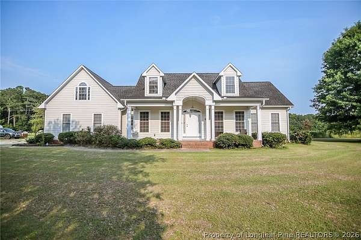
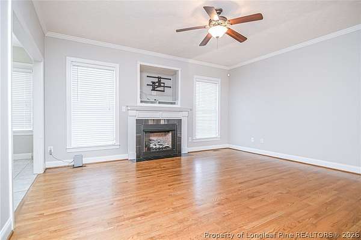
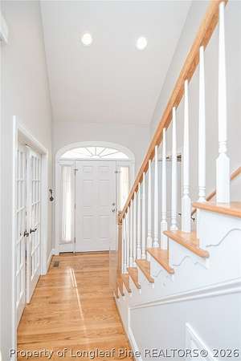
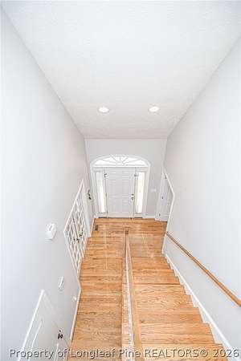
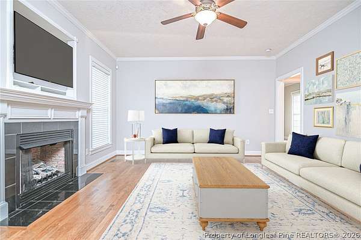
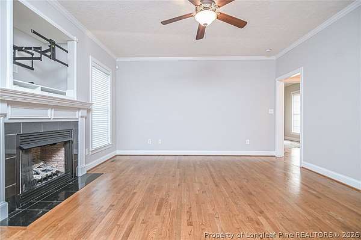
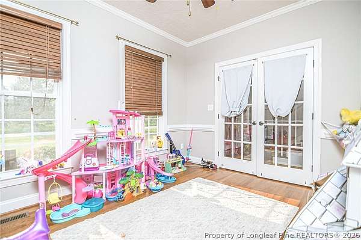
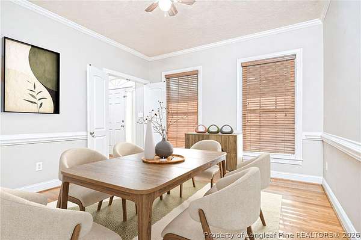
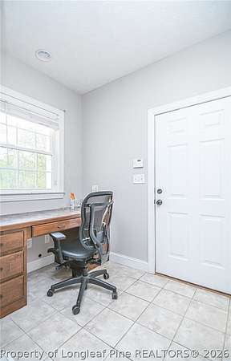
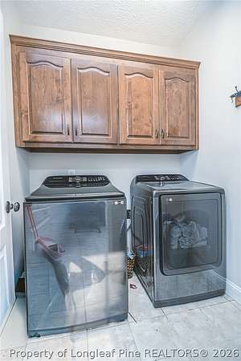
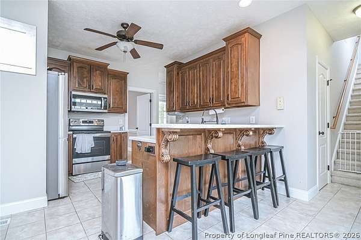
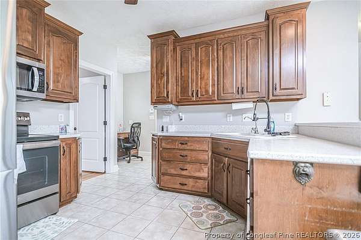
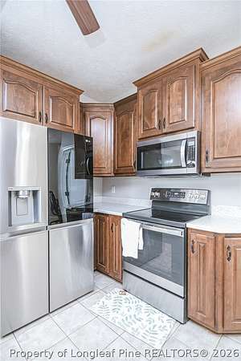
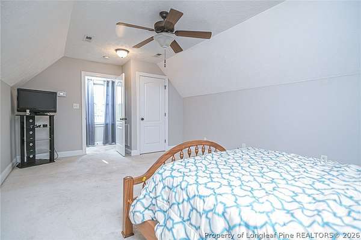
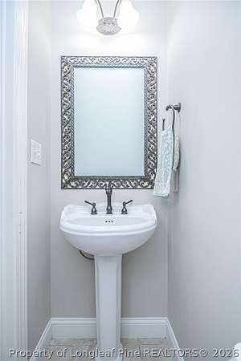
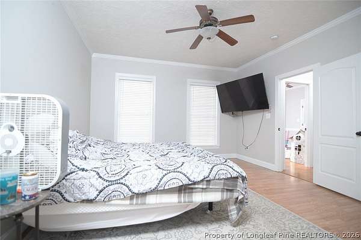
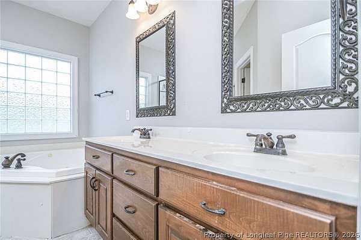
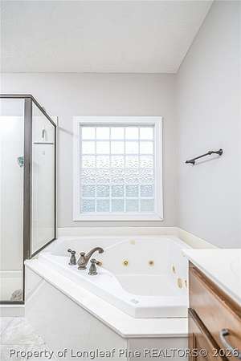
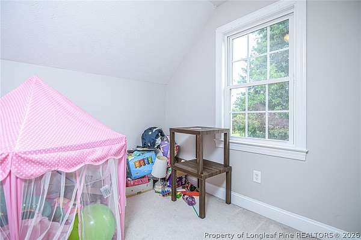
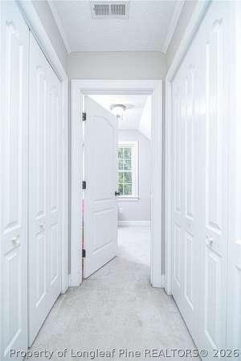
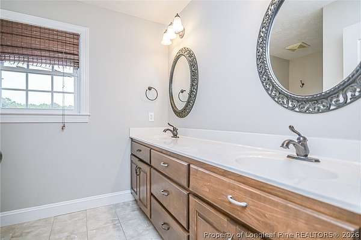
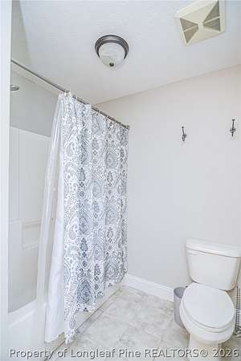
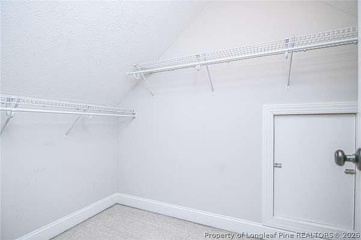
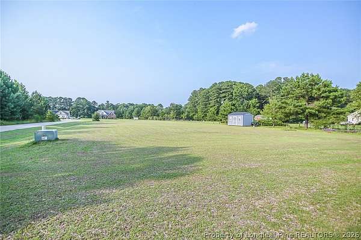
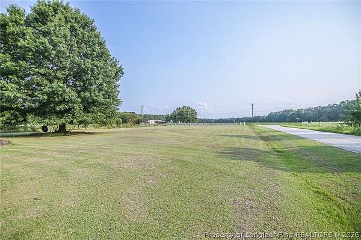
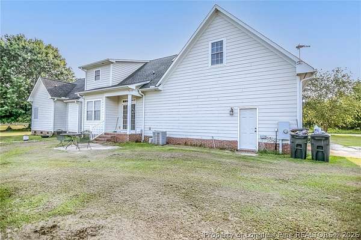
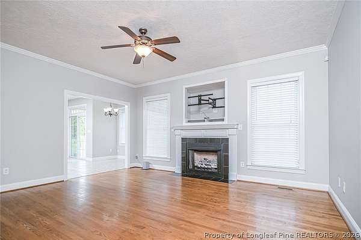
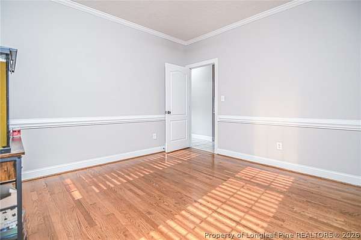
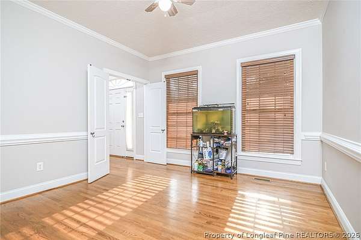
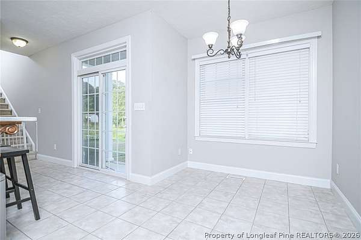
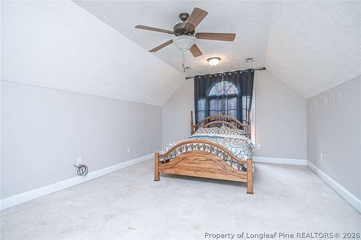
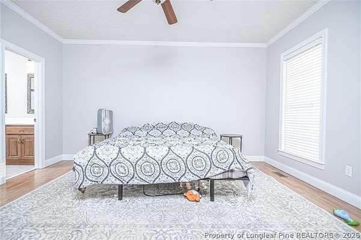
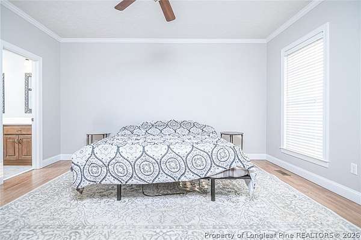
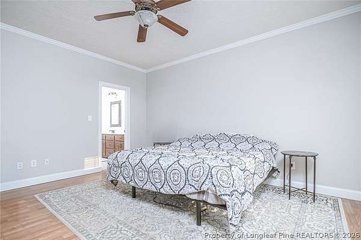
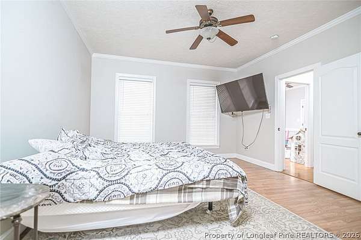
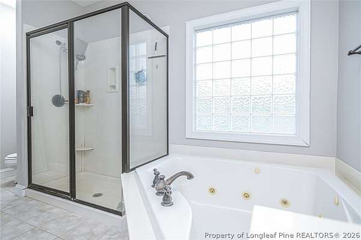
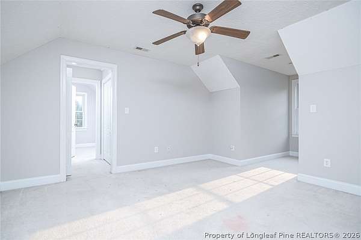
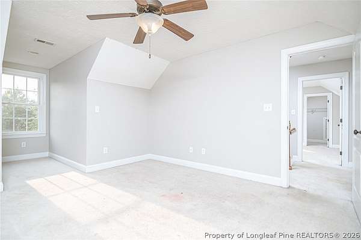
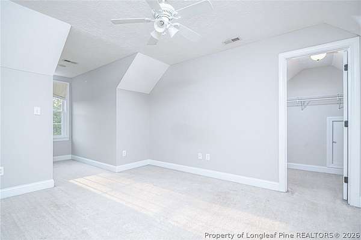
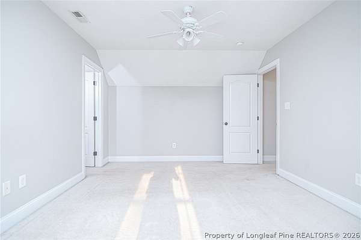
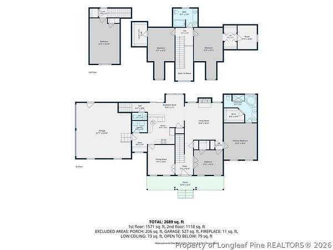
Tucked at the end of a quiet cul-de-sac in Wade, this 3 bedroom, 2.5 bath home offers 2,689 square feet of space designed for real life. Mornings start on the rocking chair front porch, and evenings wind down in the living room, where cathedral ceilings and a cozy fireplace set the tone. The kitchen flows into a sunny breakfast nook for everyday meals, while the formal dining room stands ready for holidays and gatherings. The primary suite lives on the main floor and features a walk-in closet plus a bath with double vanities, jetted tub, and separate walk-in shower. A second main-level bedroom works beautifully as a guest room or office, joined by a half bath and main-floor laundry. Upstairs, spacious bedrooms give everyone room to spread out, plus a full bath and a finished bonus room with closet that flexes as a playroom, hobby space, or storage. The upstairs overlook to the foyer below adds an airy, open feel throughout. A two-car garage, refrigerator that conveys, and no HOA round it out, all just minutes from I-95 with an easy commute to Fort Bragg and Fayetteville. Come see why life on Merilee Court feels like home.
Location
- Street address
- 3836 Merilee Ct
- County
- Cumberland County
- Zip code
- 28395
- Community
- Wade
- Elevation
- 145 feet
Directions
Take Bus-301 to I-95 N, Take exit 58, Take second exit onto Goldsboro Road, Turn left onto Merilee Court, Home is on right.
Property details
- Acreage
- 2.28 acres
- Zoning
- A1 - Agricultural District
- MLS #
- FAR 766947
- Posted
Parcels
- 0489-19-4987.000
Legal description
JIMMY O BUNCE LO:2 SE:01 PL:0119-0019
Details and features
Listing
- Type
- Residential
- Subtype
- Single Family Residence
Lot
- Features
- Cleared, Cul de Sac, Two to Three Acres
Exterior
- Parking
- Carport
- Pool
- Porch
Structure
- Stories
- 2
- Water
- Well
- Sewer
- Septic Tank
- Heating
- Heat Pump
- Cooling
- Central Air, Electric
- Materials
- Vinyl Siding
Interior
- Room Count
- 8
- Rooms
- Bathroom x 3, Bedroom x 3, Dining Room, Laundry Room
- Flooring
- Carpet, Hardwood, Tile
- Fireplaces
- Yes
- Appliances
- Dishwasher, Microwave, Range, Refrigerator
- Features
- Cathedral Ceilings, Ceiling Fans, Dining Area, Double Vanity, Jetted Tub, Separate Formal Dining Room, Separate Shower, Vaulted Ceilings, Walk In Shower
Nearby schools
| Name | Type |
|---|---|
| Mac Williams Middle School | Middle |
| Cape Fear Senior High | High |
Listing history
| Date | Event | Price | Change | Source |
|---|---|---|---|---|
| Aug 1, 2026 | New listing | $415,000 | — | FAR |