Land with Home for Sale in Cresco, Pennsylvania
384 Devils Hole Rd, Cresco, PA 18326
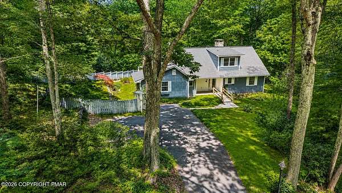
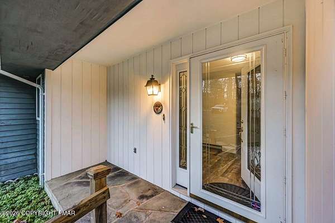
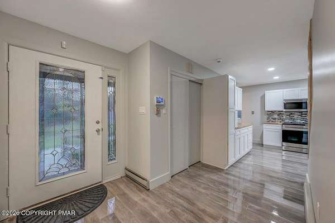
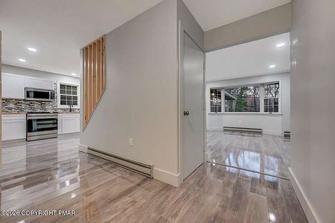
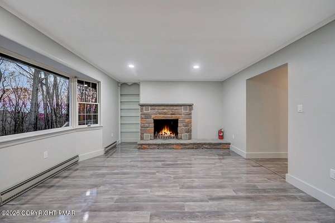
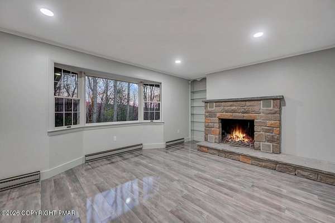
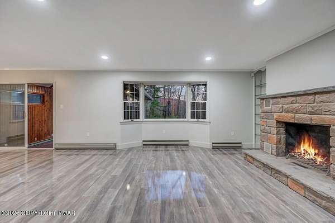
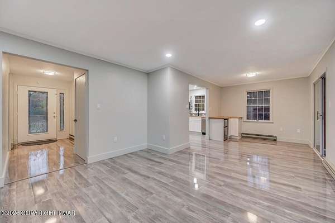
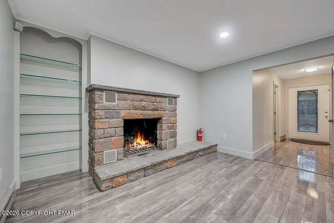
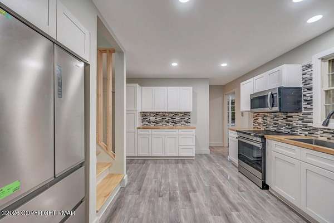
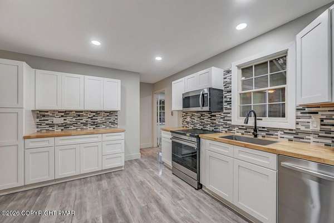
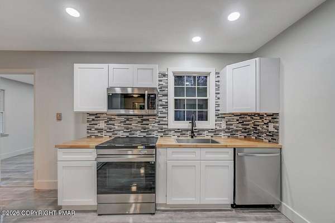
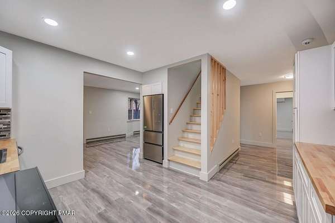
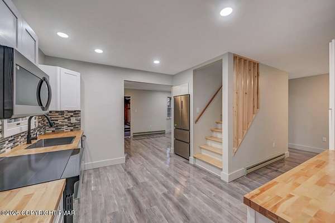
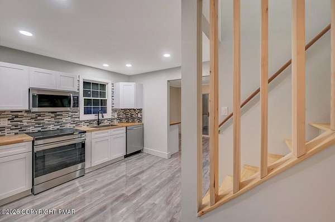
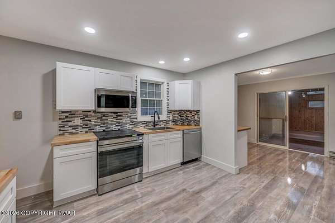
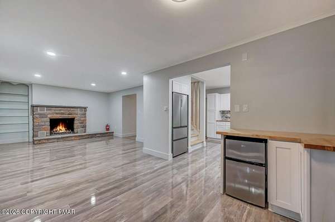
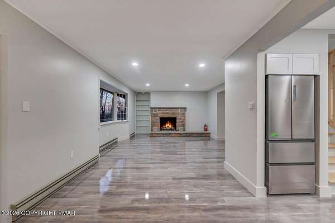
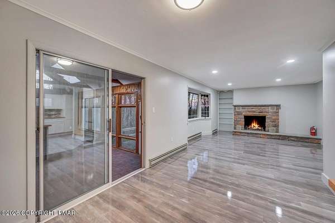
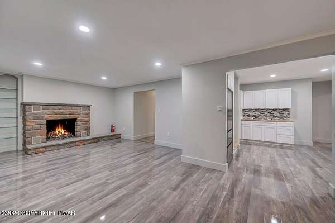
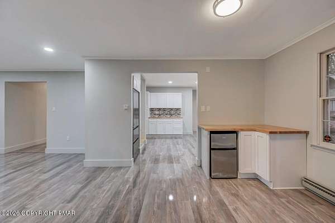
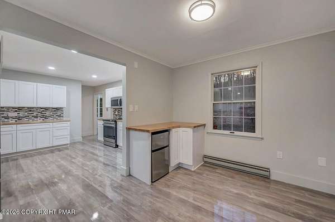
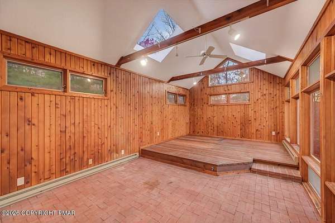
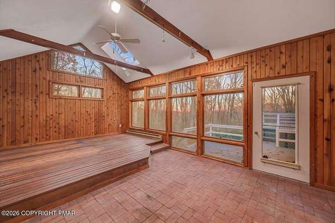
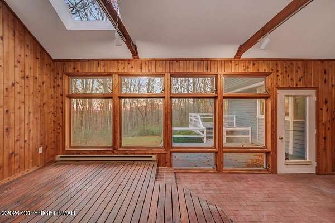
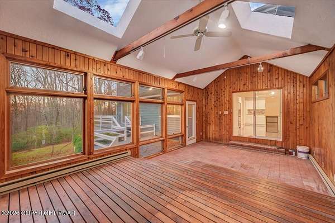
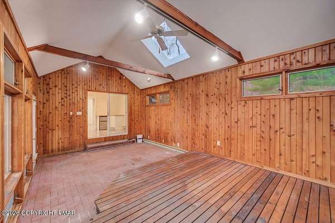
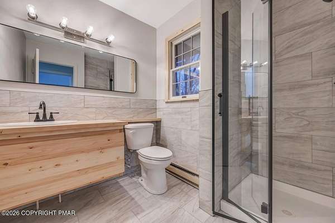
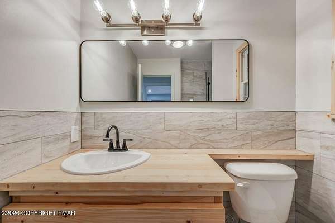
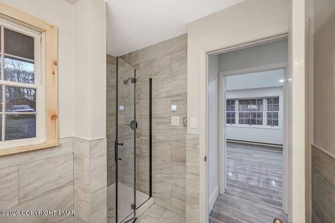
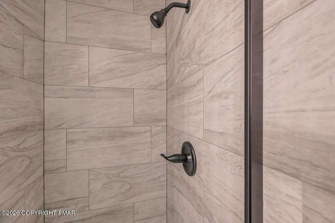
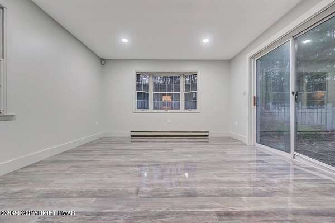
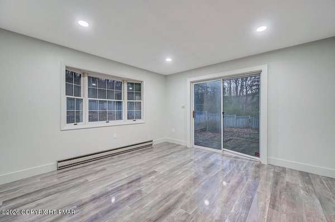
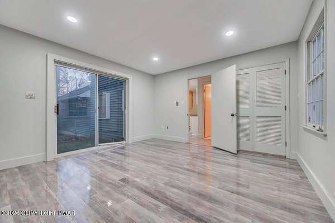
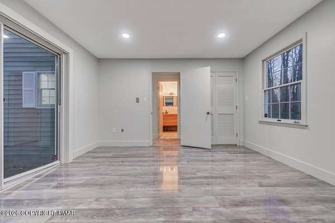
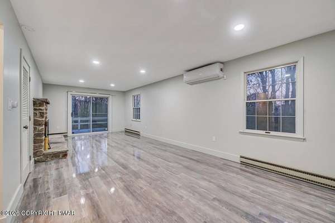
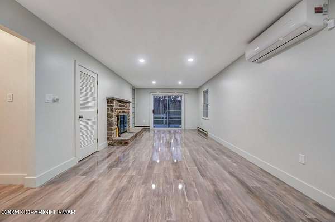
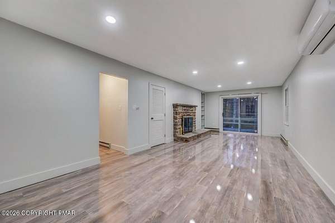
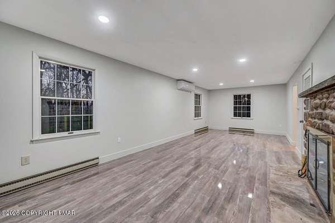
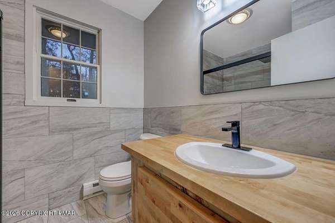
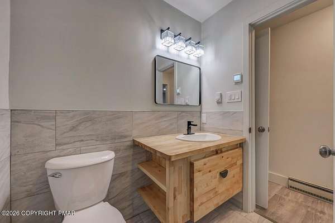
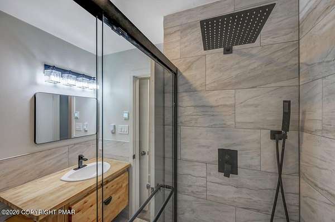
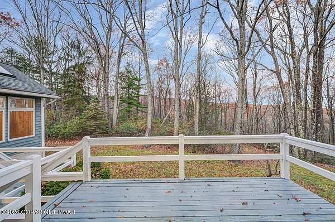
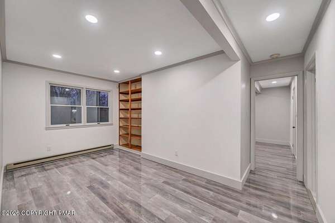
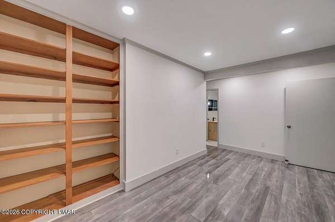
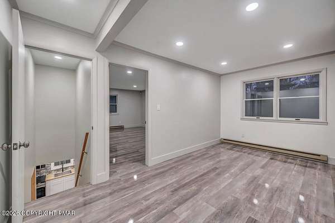
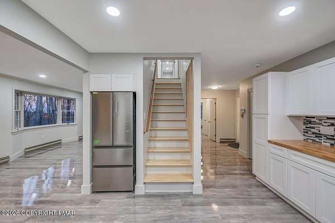
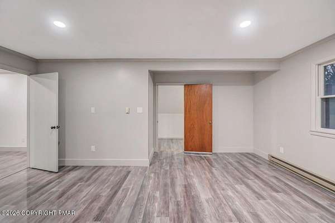
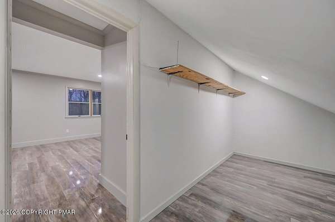
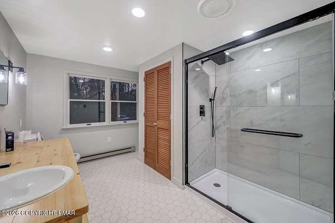
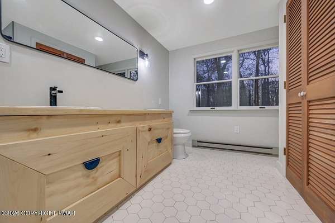
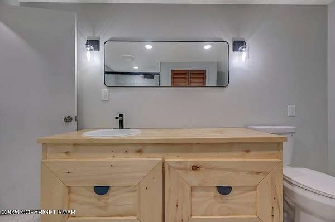
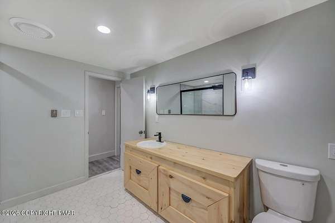
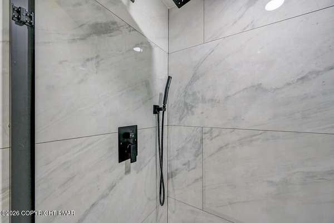
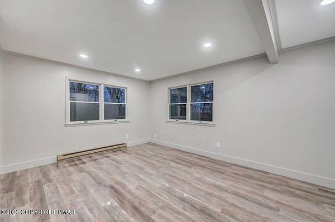
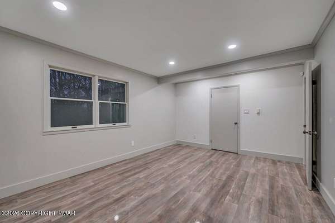
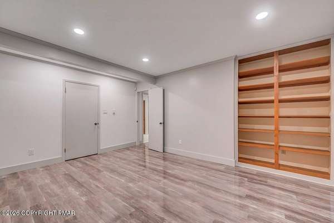
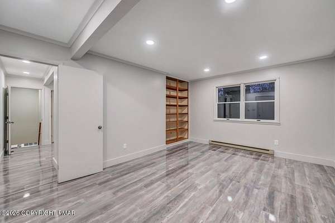
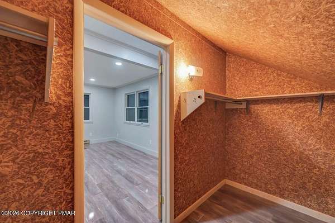
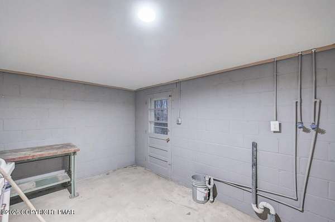
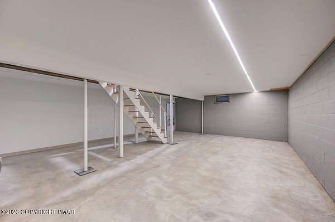
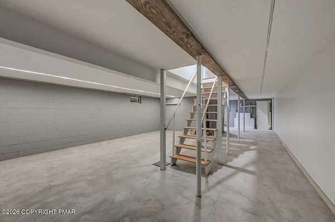
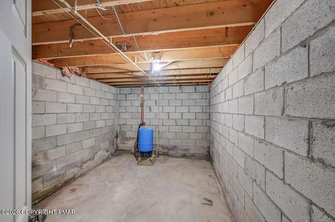
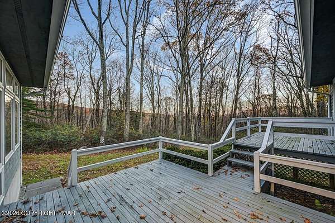
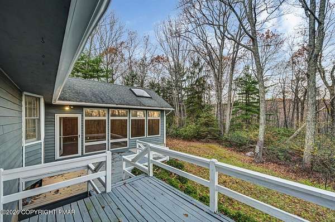
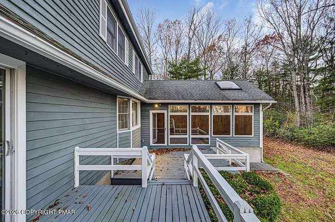
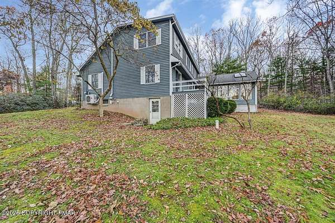
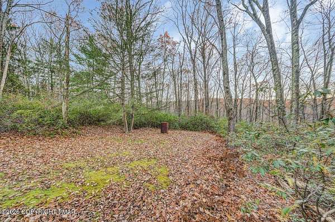
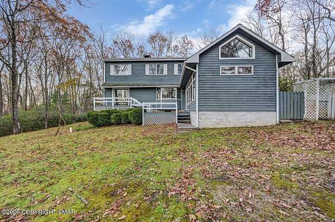
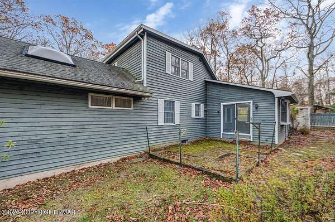
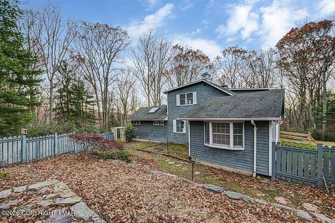
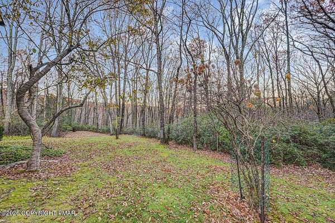
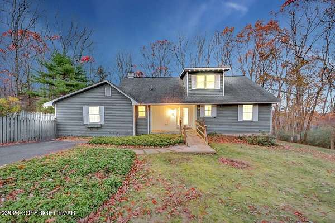
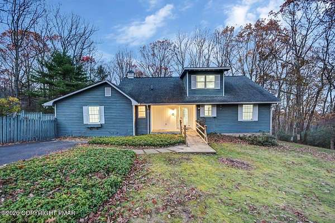
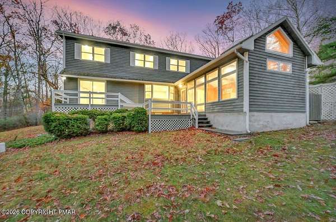
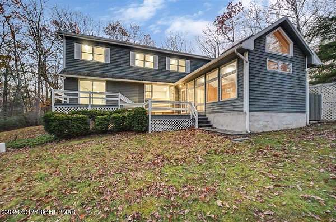
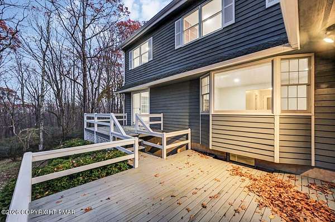
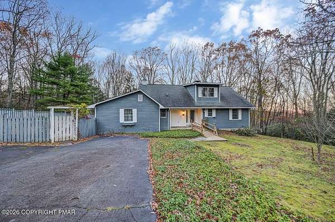
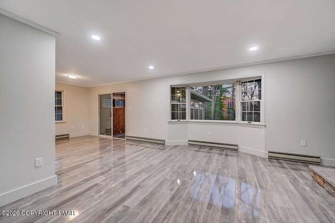
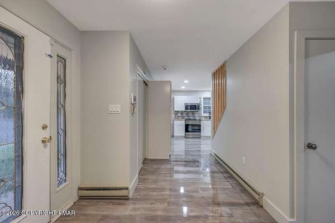
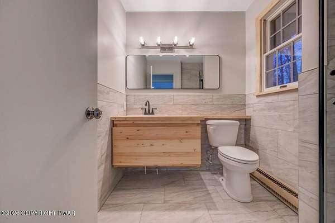
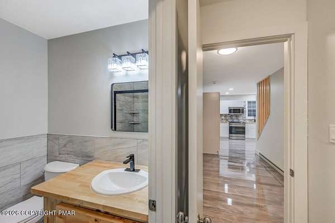
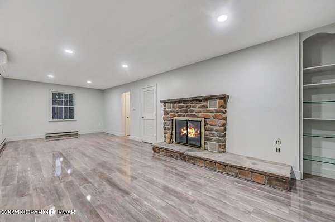
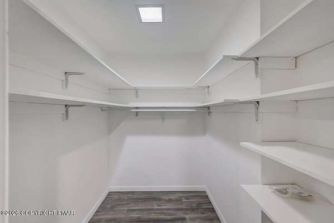
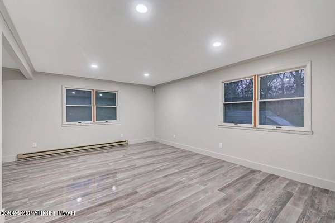
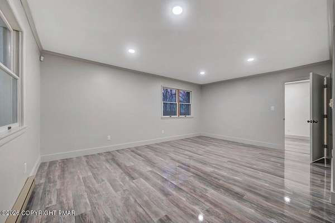
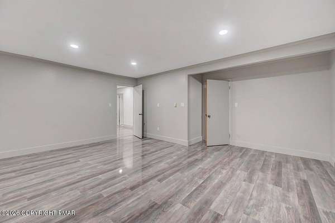
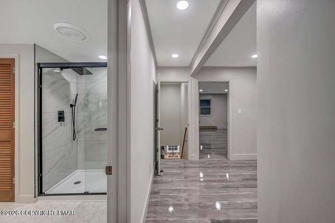
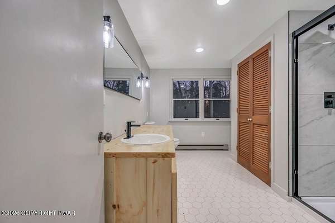
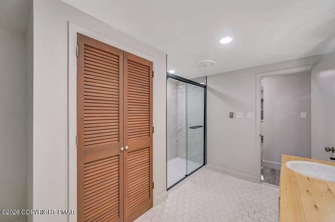
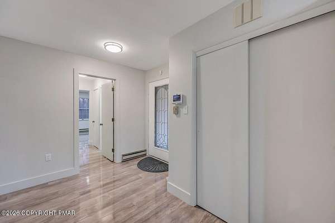
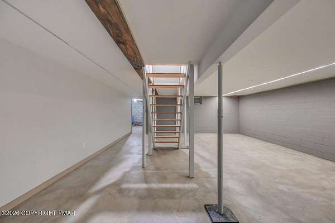
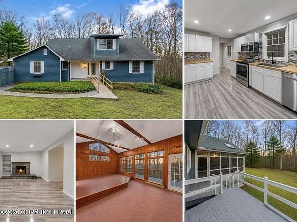
Woah! Huge Price Reduction of 30K Discover a hidden gem in the Poconos--a beautifully updated home on 1.51 private acres with no HOA, adjacent to State Game Lands for endless outdoor adventures. This spacious 4-bedroom, 3-bathroom home offers approximately 2,933 square feet over three levels, providing flexibility for living, entertaining, or working from home. Inside, enjoy a bright living room with a cozy fireplace and built-in bookcases, complemented by a generously sized kitchen and dining area perfect for gatherings. The engineered hardwood and tile flooring enhance the inviting, move-in-ready ambiance. One standout feature is the expansive family room, suitable as a second main suite, private guest retreat, or home office, complete with its own fireplace, walk-in closet, and bathroom. The master suite also boasts a private bath and walk-in closet, allowing for versatile living arrangements. Step outside to relax on the screened porch or deck, overlooking serene woodlands with scenic trails and abundant wildlife right at your doorstep. The full walk-out basement adds potential for recreation, a gym, or extra storage. Situated in desirable Paradise Township, this home offers an ideal commuting location--just a short drive to major routes like Route 80 and 476. Enjoy easy access to shopping, dining, and top-notch schools. Plus, year-round attractions such as skiing at Camelback, water parks, lakes for fishing and kayaking, and nature trails make this the perfect spot for both relaxation and adventure. Experience the best of Pocono living! Motivated seller willing to negotiate.
Location
- Street address
- 384 Devils Hole Rd
- County
- Monroe County
- Zip code
- 18326
- Community
- Paradise Township
- School district
- Pocono Mountain
- Elevation
- 1,513 feet
Property details
- Acreage
- 1.51 acres65,776 sq ft
- Zoning
- R-1
- MLS #
- PMAR PM-143308
- Posted
Property taxes
- 2025
- $5,756 - Lot 1
Parcels
- 11.8.1.7 -1
Details and features
Listing
- Type
- Residential
- Subtype
- Single Family Residence
- Franchise
- RE/MAX International
Lot
- Features
- Adjoins Game Lands, Adjoins State Lands
Exterior
- Pool
- Deck
Structure
- Style
- Cape Cod
- Stories
- 2
- Basement
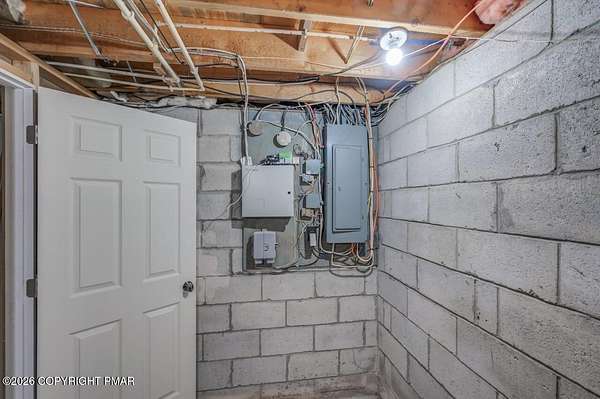
- Unfinished, Walk-Out Access
- Water
- Well
- Heating
- Electric
- Cooling
- Ceiling Fan(s)
- Materials
- T 1-11
- Roof
- Asphalt, Fiberglass
Interior
- Room Count
- 9
- Rooms
- Basement, Bathroom x 3, Bedroom x 4, Bonus Room, Dining Room
- Flooring
- Engineered, Tile
- Fireplaces
- Yes
- Appliances
- Dishwasher, Electric Range, Microwave
- Features
- Bookcases, Walk-In Closet(s)
Listing history
| Date | Event | Price | Change | Source |
|---|---|---|---|---|
| Aug 21, 2026 | Price drop | $499,999 | $30,001 -5.7% | PMAR |
| July 15, 2026 | Price drop | $530,000 | $5,000 -0.9% | PMAR |
| May 30, 2026 | Price drop | $535,000 | $10,000 -1.8% | PMAR |
| Apr 18, 2026 | Price drop | $545,000 | $4,000 -0.7% | PMAR |
| Apr 14, 2026 | Relisted | $549,000 | — | PMAR |
| Mar 27, 2026 | Listing removed | $549,000 | — | Listing agent |
| Nov 7, 2025 | New listing | $549,000 | — | PMAR |