


Land with Home for Sale in Bucksport, Maine
384 Jacob Buck Pond Rd, Bucksport, ME 04416
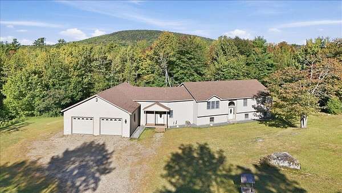
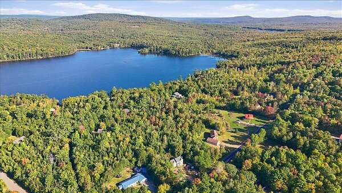
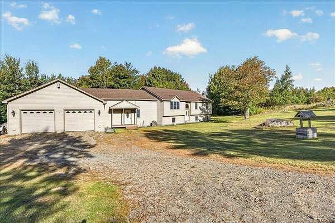
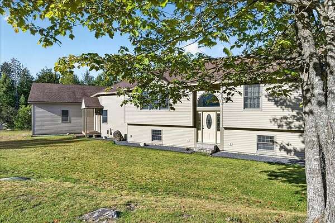
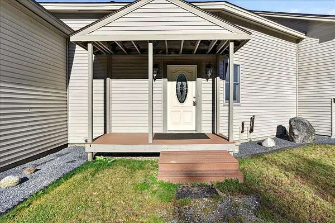
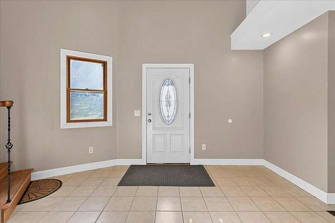
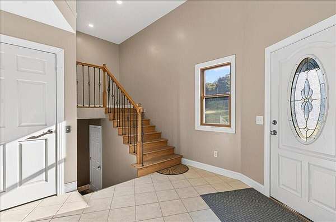
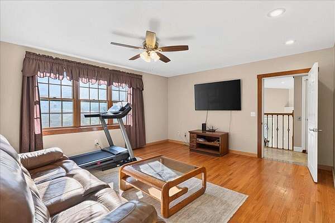
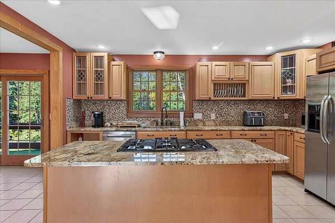
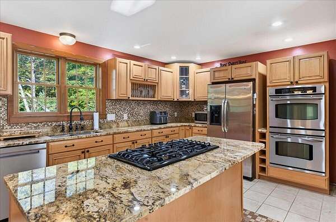
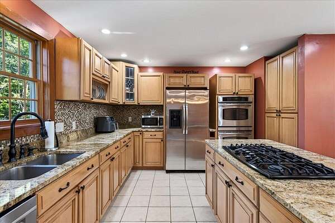
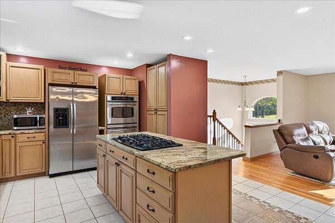
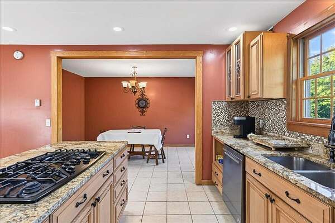
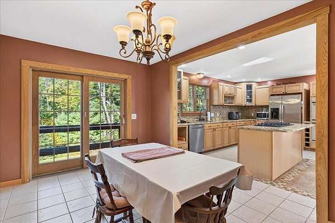
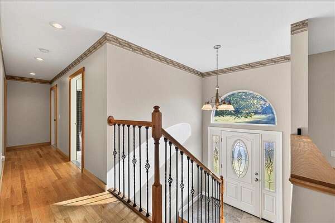
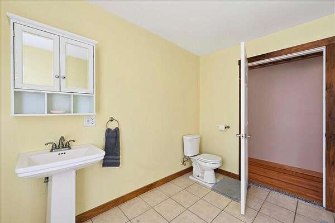
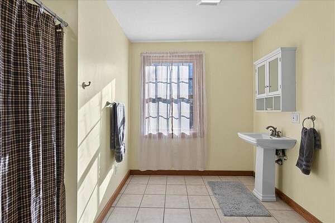
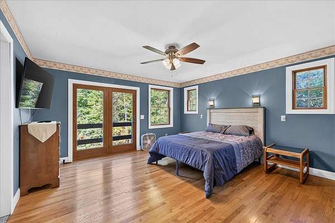
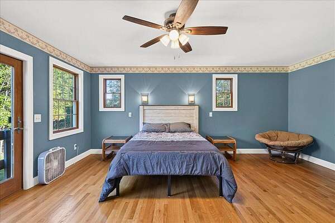
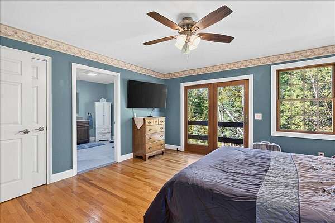
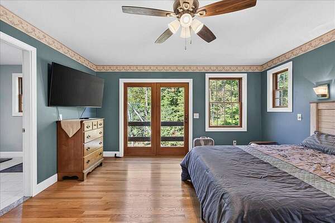
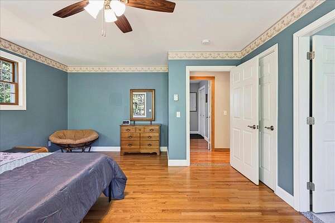
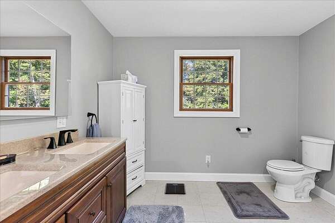
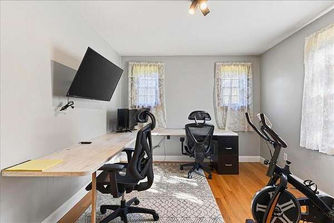
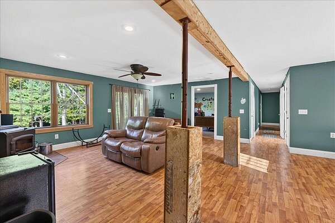
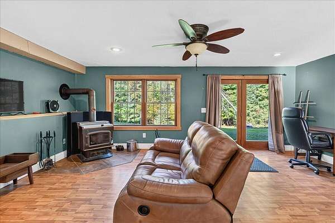
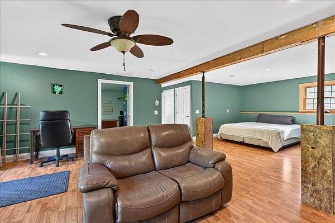
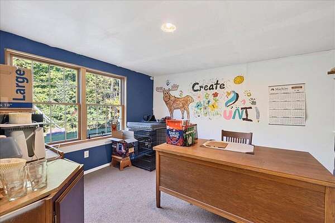
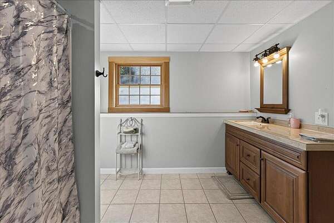
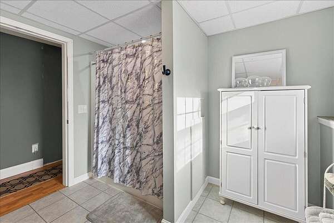
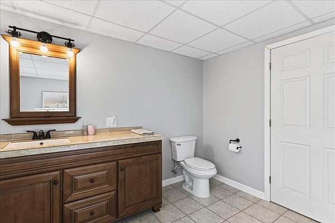
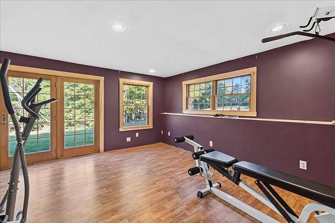
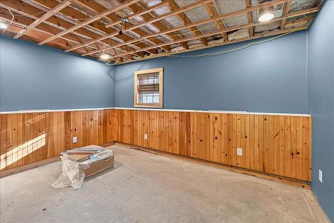
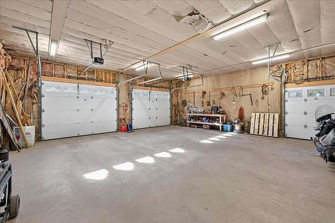
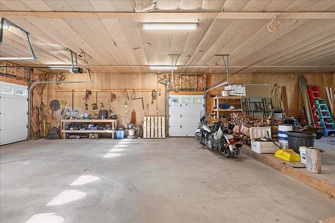
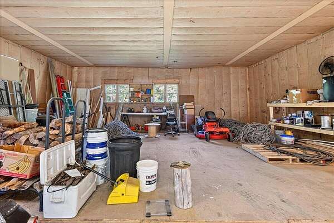
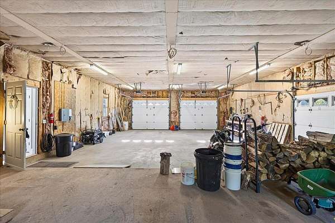
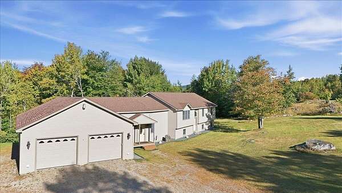
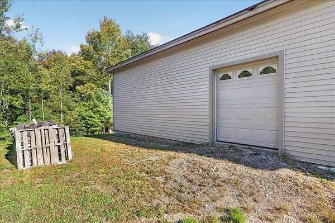
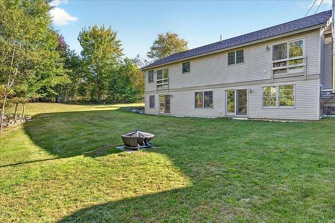
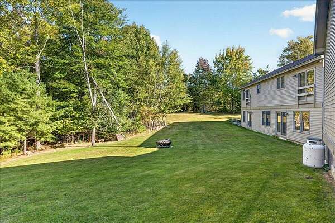
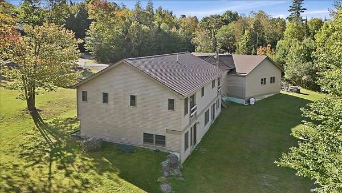
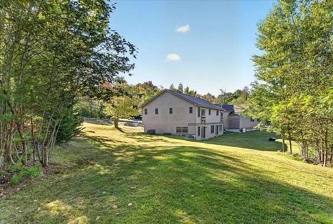
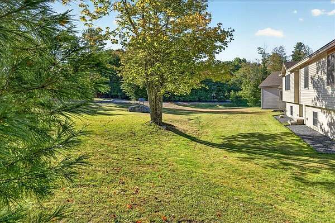
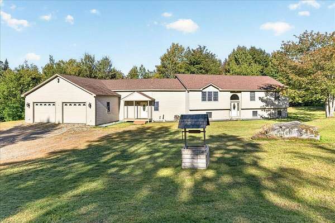
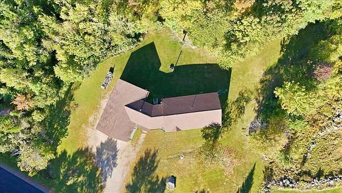
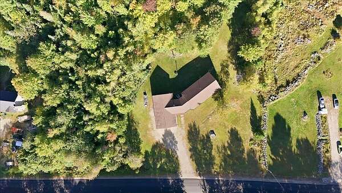
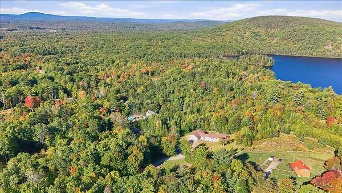
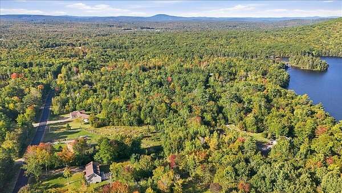
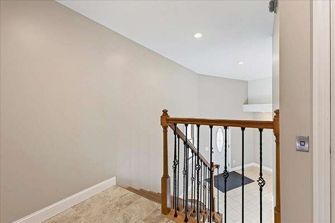
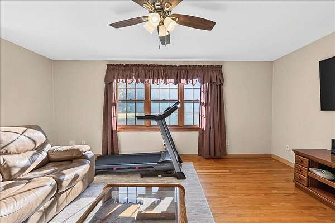
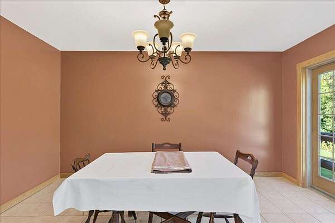
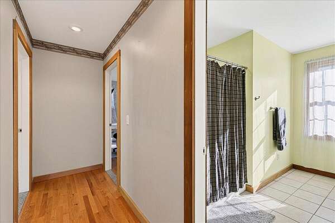
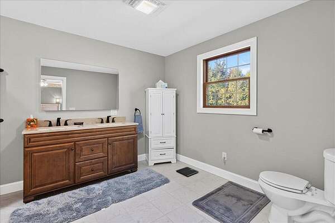
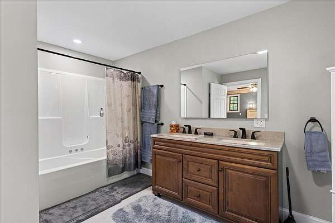
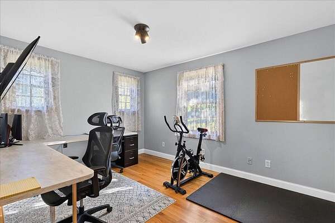
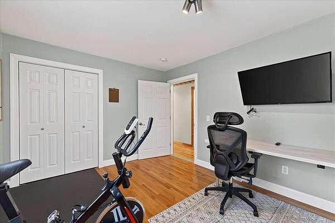
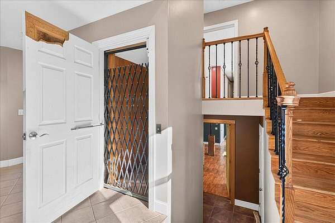
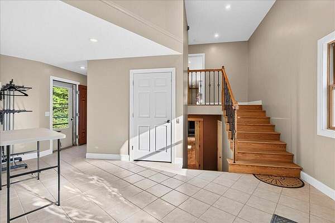
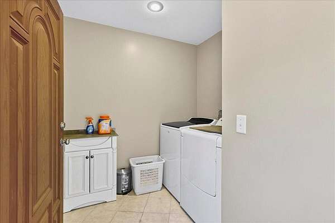
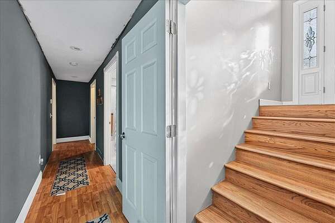
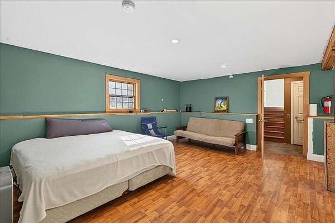
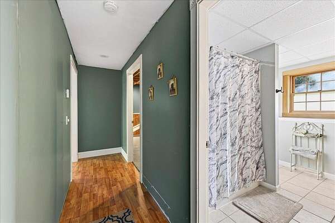
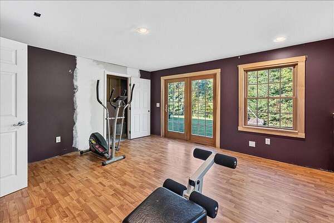
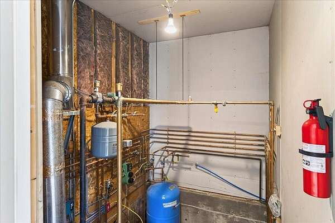
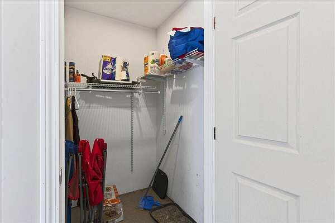
Enjoy the space and versatility of this custom 3-bedroom, 3-bath home set on a surveyed 2.83-acre lot in peaceful proximity to Jacob Buck Pond. As you enter a foyer welcomes you into the home and includes a laundry area, closet space, and an elevator providing access to all three levels. The main floor features a bright and open-concept layout highlighted by a beautifully appointed kitchen with granite countertops, stainless steel appliances, detailed tile work, and island range. The kitchen flows seamlessly into the dining and living areas making the space ideal for both everyday living and entertaining. The first-floor primary suite offers comfortable single level living and a recently finished primary bathroom. The lower level expands the living space with an inviting family room complete with a wood stove, office, den, and a recently remodeled bathroom offering excellent potential for guests, work-from-home space, hobbies, or additional living areas. The property sports a large approximately 1,500-square-foot attached garage providing room for vehicles, equipment, storage, or workshop space. High efficiency radiant heat throughout the home adds to this already impressive property. With its thoughtful layout, accessibility features, and abundant space to move and grow this unique Bucksport property is a real eye catcher! Call Doug Burpee with Two Rivers Realty, LLC
Location
- Street address
- 384 Jacob Buck Pond Rd
- County
- Hancock County
- Zip code
- 04416
- Elevation
- 271 feet
Property details
- Acreage
- 2.83 acres
- Zoning
- R1DCR
- MLS #
- MREIS 1681999
- Posted
Parcels
- BUCT-000014-000000-000073
Details and features
Listing
- Type
- Residential
- Subtype
- Single Family Residence
Lot
- Features
- Open, Rolling/Sloping, Rural
Exterior
- Parking
- Heated
- Structures
- Storage
Structure
- Style
- Ranch
- Basement
- Crawl Space, Daylight, Finished, Full, Partial, Walk-Out Access
- Water
- Private, Well
- Sewer
- Septic Tank
- Heating
- Oil, Radiant, Wood, Wood Stove, Zoned
- Materials
- Vinyl Siding, Wood Frame
- Roof
- Shingle
Interior
- Room Count
- 11
- Rooms
- Basement, Bathroom x 3, Bedroom x 3, Den, Dining Room, Family Room
- Flooring
- Laminate, Tile
- Accessibility
- Accessible Elevator Installed
- Features
- 1st Floor Bedroom, 1st Floor Primary Bedroom w/ Bath, Bathtub, Elevator Passenger, Shower, Walk-In Closets
Listing history
| Date | Event | Price | Change | Source |
|---|---|---|---|---|
| Oct 4, 2026 | Price drop | $464,900 | $15,000 -3.1% | MREIS |
| Sept 25, 2026 | New listing | $479,900 | — | MREIS |