Land with Home for Sale in Granville, Ohio
384 Longford Dr, Granville, OH 43023
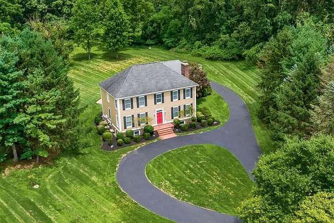
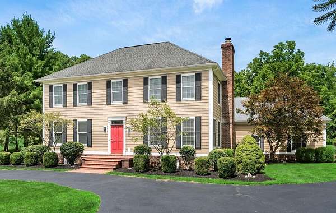
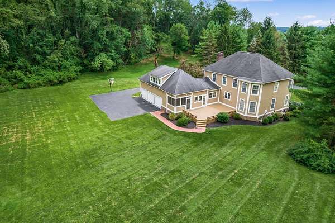
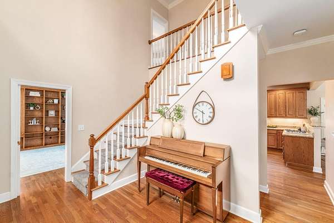
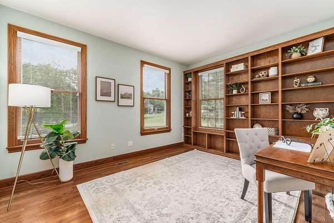
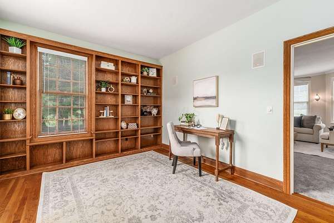
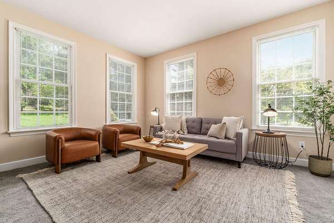
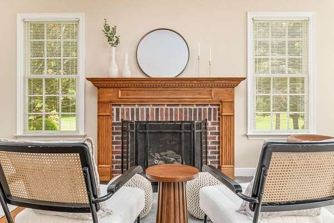
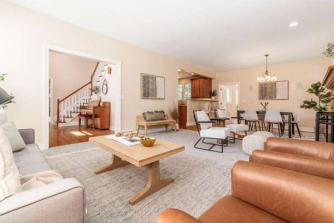
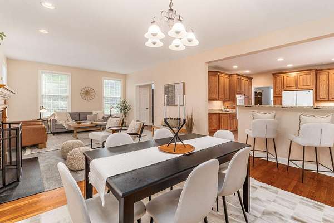
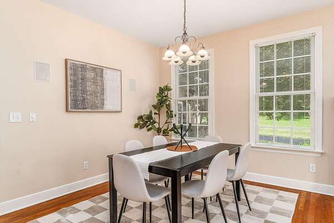
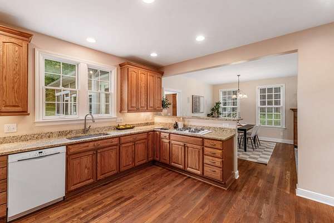
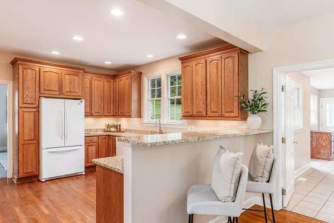
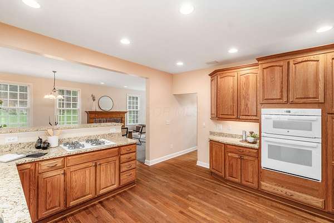
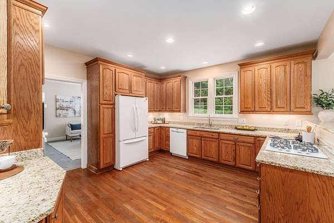
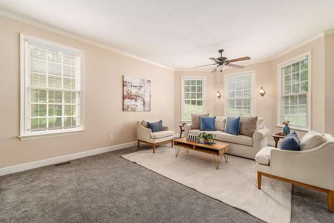
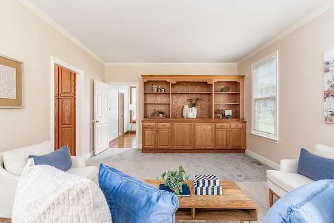
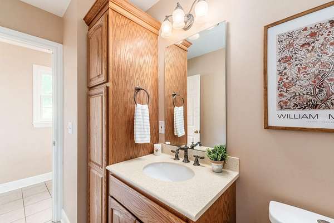
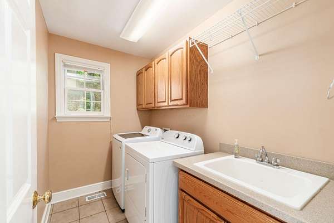
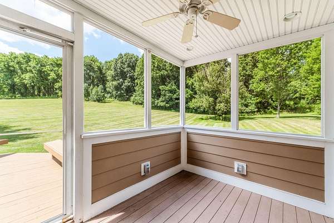
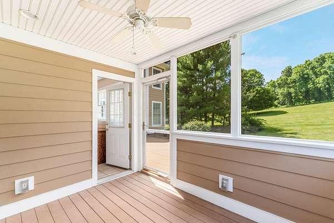
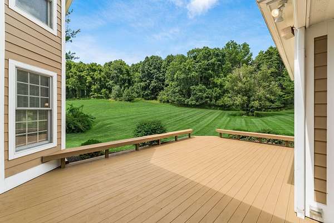
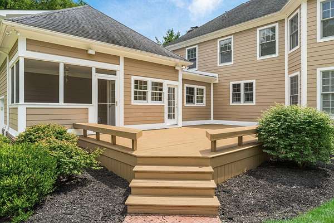
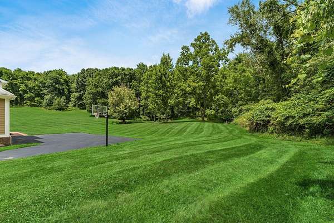
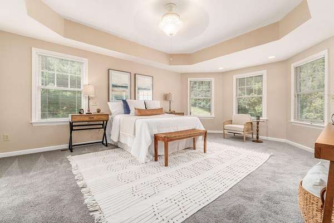
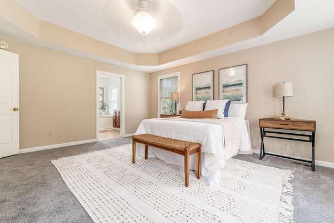
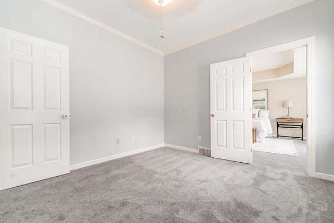
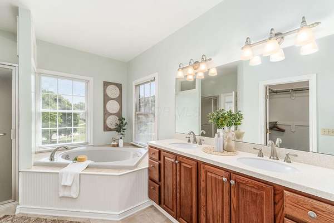
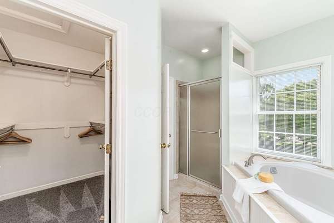
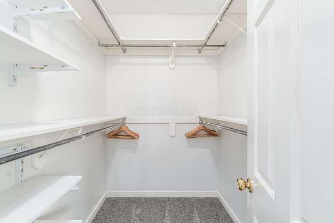
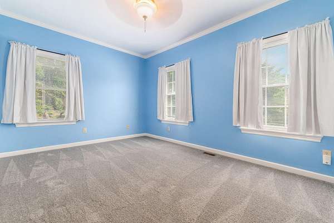
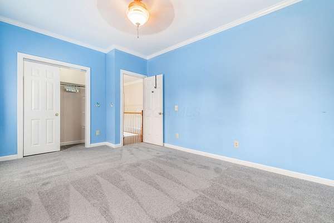
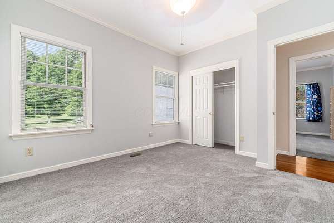
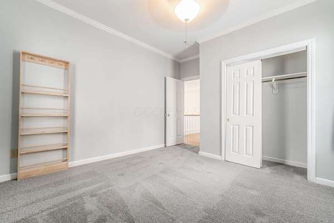
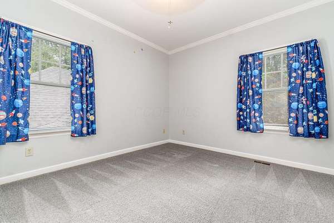
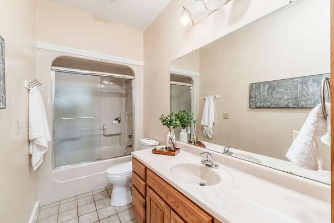
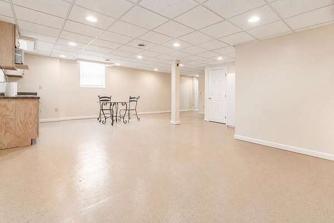
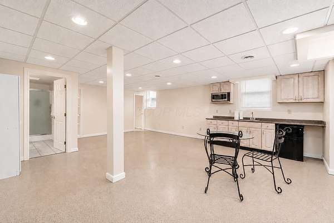
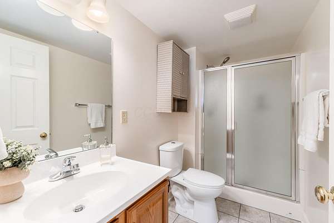
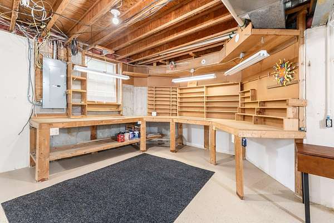
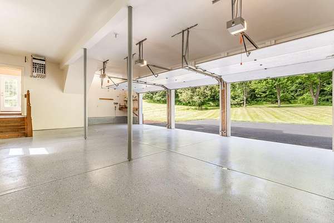
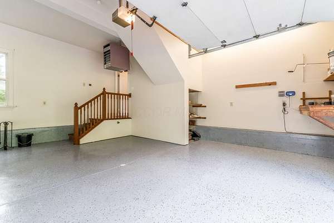
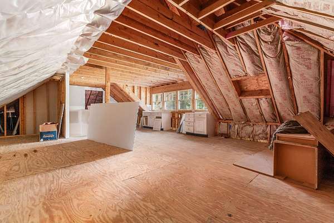
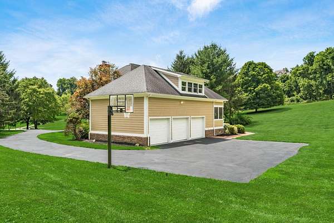
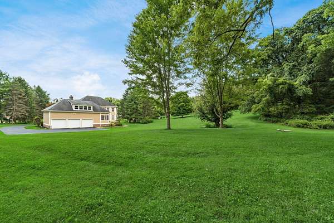
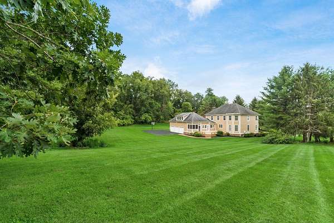
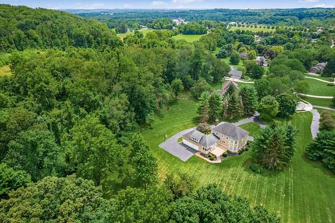
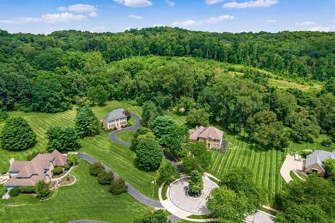
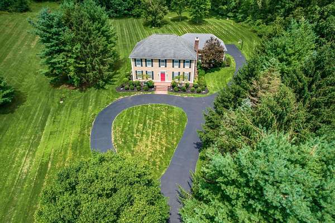
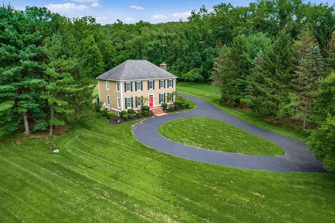
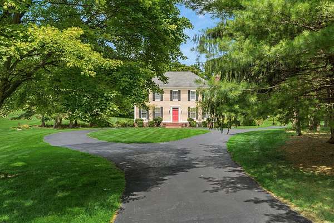
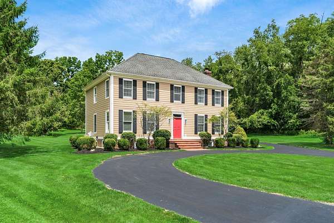
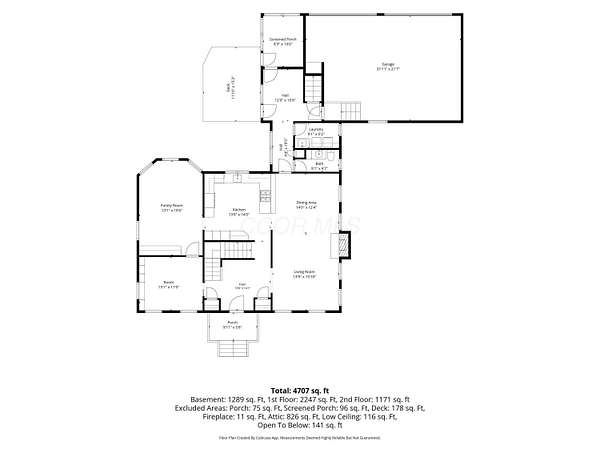
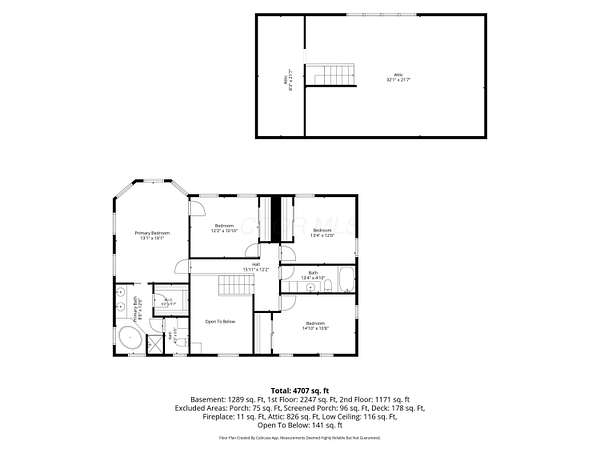
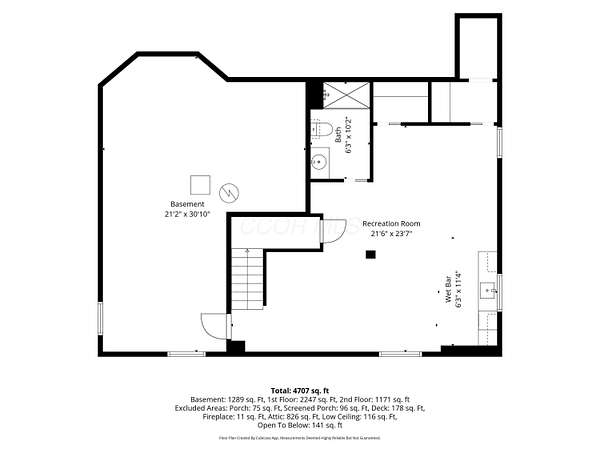
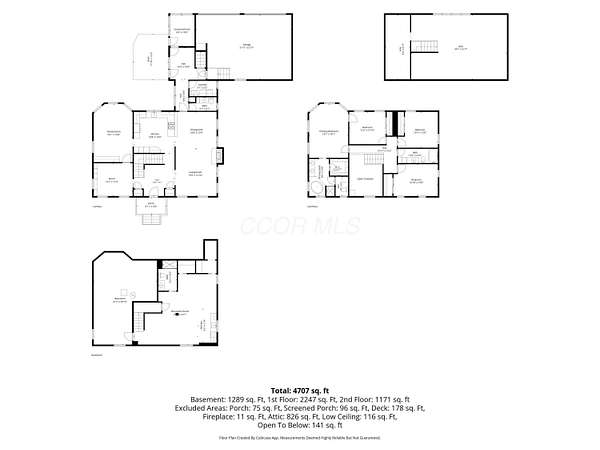
Seller is ready to make a move and welcomes offers... don't miss this opportunity! Tucked away on a quiet cul-de-sac and nestled on an exceptional 1.67-acre park-like lot backing to wooded green space, this immaculate two-story home offers more than 4,300 square feet of beautifully maintained living space. The spacious, flexible floor plan is designed for both everyday living and entertaining. The large eat-in kitchen features 42-inch cabinetry and flows seamlessly into the inviting family room with custom built-ins, a gas fireplace, and abundant natural light. A first floor office with a bay window provides the perfect work-from-home space. A spacious mudroom with built-ins, conveniently located off the oversized 3 car garage, offers easy access to the laundry room, powder bath, screened porch, and large deck, making everyday living both practical and convenient. The finished lower level adds incredible versatility with a full bath, kitchenette, generous recreation space, separate workshop, and abundant storage. Need even more space? The large room above the garage is already roughed in and ready to be finished as a bonus room, guest suite, or home gym... or continue using it for exceptional storage. Combining timeless design, meticulous care, and an unbeatable private setting, this is a home you'll enjoy for years to come.
Location
- Street address
- 384 Longford Dr
- County
- Licking County
- Zip code
- 43023
- Community
- Glen At Erinwood
- School district
- Granville Evsd 4501 Lic Co.
- Elevation
- 937 feet
Property details
- Acreage
- 1.67 acres72,745 sq ft
- MLS #
- CCOMLS 226028229
- Posted
Property taxes
- 2025
- $10,466
Parcels
- 020-042348-00.046
Details and features
Listing
- Type
- Residential
- Subtype
- Single Family Residence
- Franchise
- Keller Williams Realty
Lot
- Features
- Wooded
Exterior
- Parking
- Garage-Attached, Open
- Pool
- Deck
Structure
- Stories
- 2
- Basement
- Crawl Space, Full
- Water
- Public
- Sewer
- Public Sewer
- Heating
- Forced Air
- Cooling
- Central Air
Interior
- Rooms
- Basement, Bathroom x 4, Bedroom x 4, Dining Room
- Flooring
- Carpet, Ceramic/Porcelain, Wood
- Fireplaces
- Yes
- Appliances
- Dishwasher, Gas Range, Gas Water Heater, Microwave, Refrigerator
- Features
- Garden/Soak Tub
Listing history
| Date | Event | Price | Change | Source |
|---|---|---|---|---|
| Aug 10, 2026 | Price drop | $899,000 | $46,000 -4.9% | CCOMLS |
| Aug 5, 2026 | Price drop | $945,000 | $42,500 -4.3% | CCOMLS |
| July 29, 2026 | New listing | $987,500 | — | CCOMLS |