
Improved Land for Auction in Hazel Green, Wisconsin
3841 Northview Dr, Hazel Green, WI 53811
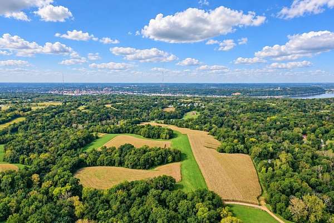
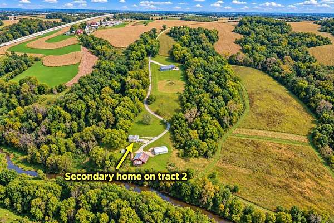
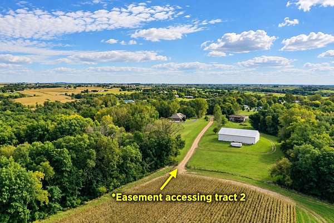
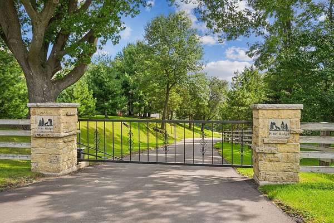
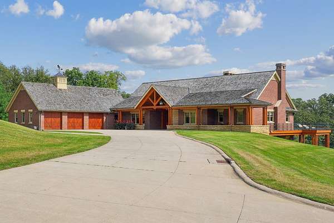
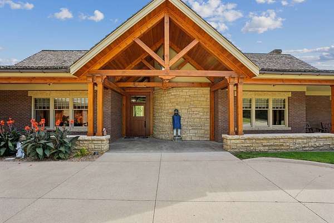
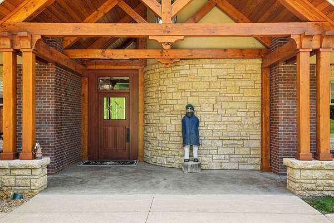
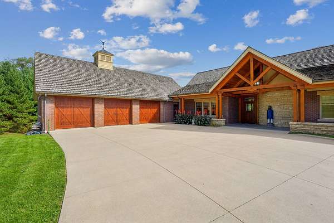
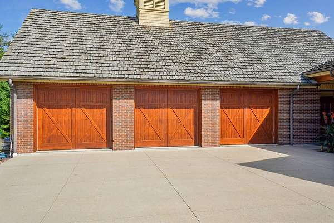
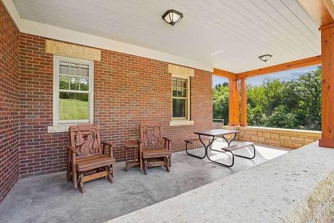
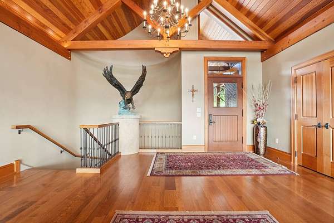
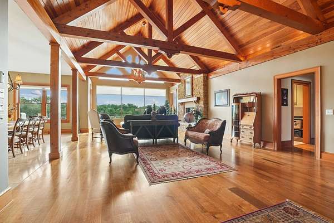
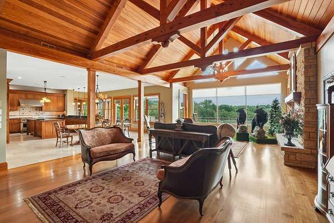
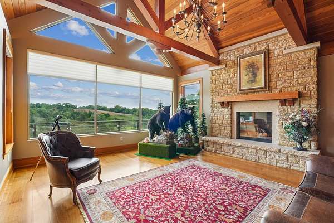
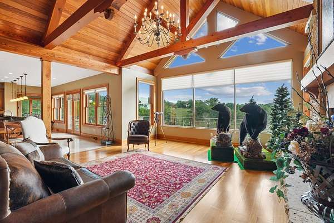
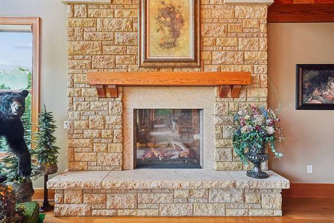
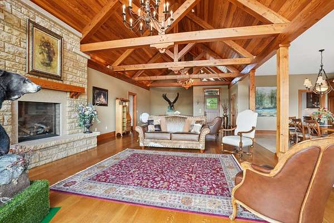
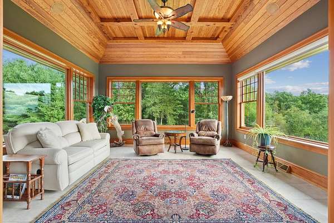
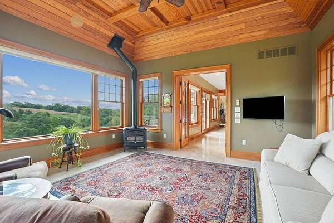
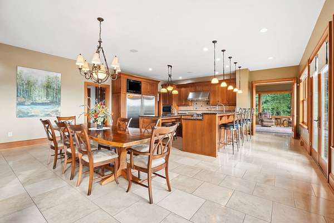
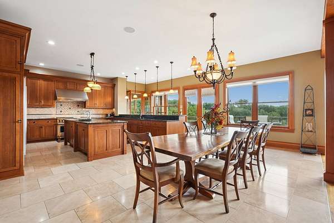
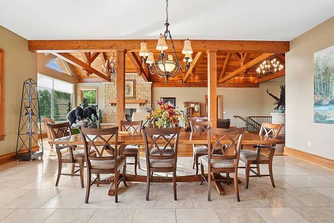
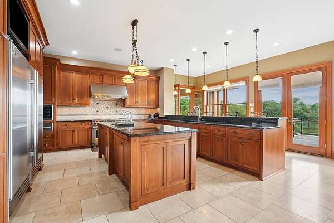
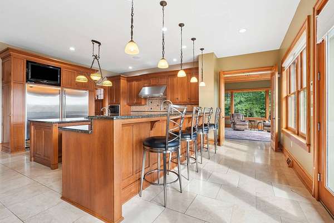
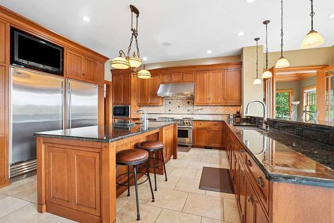
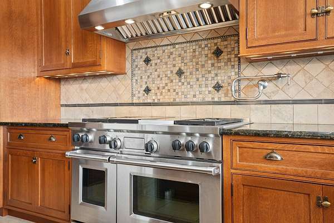
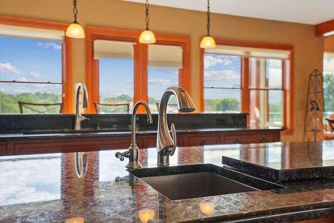
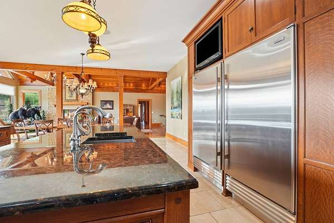
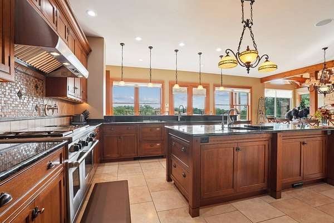
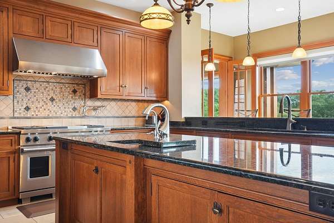
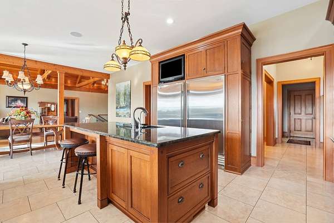
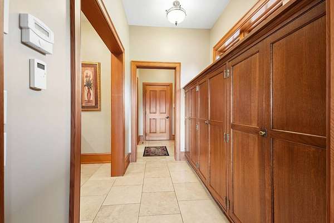
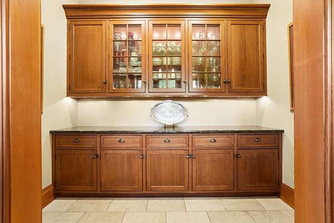
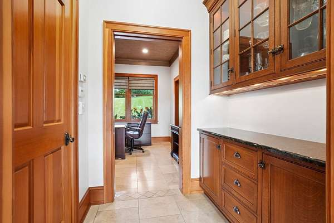
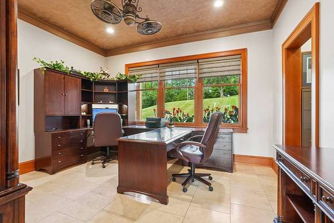
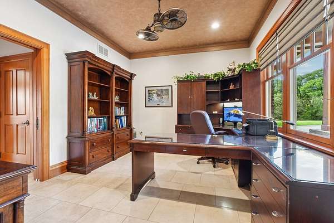
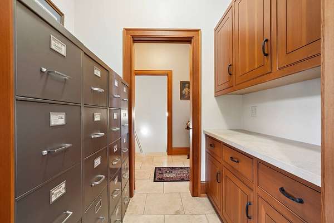
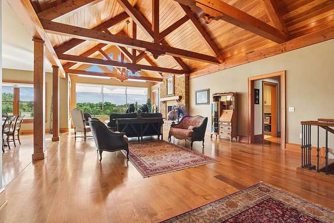
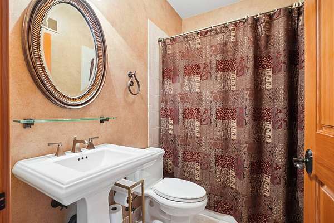
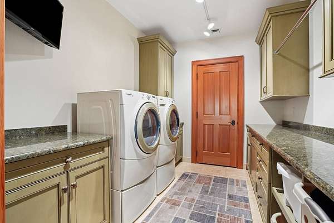
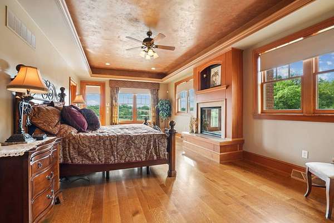
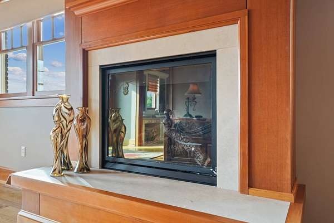
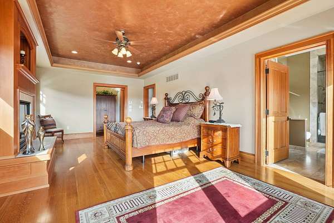
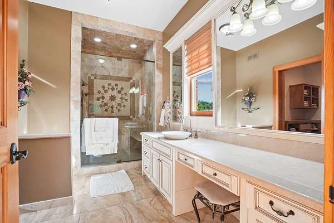
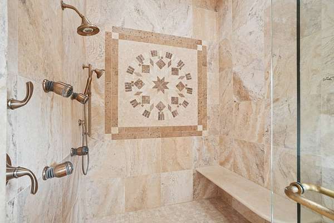
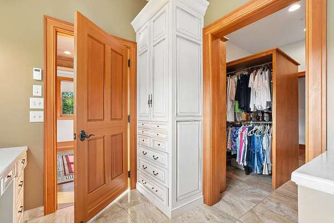
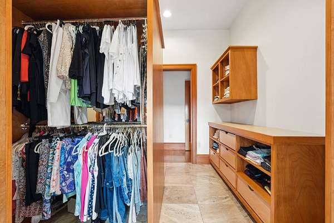
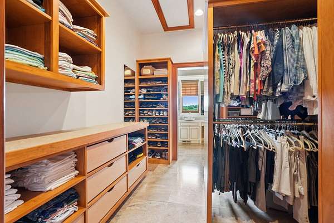
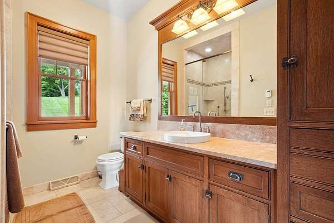
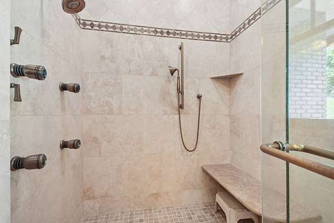
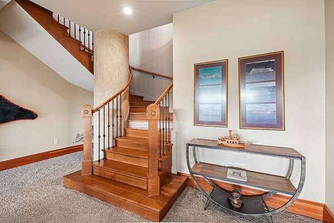
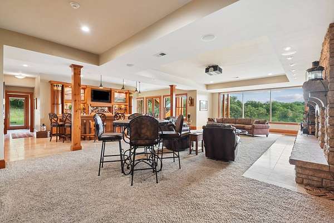
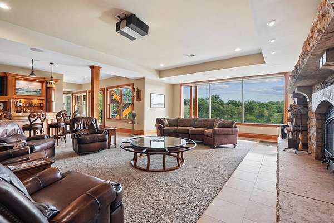
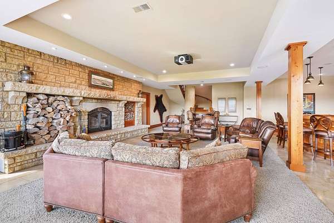
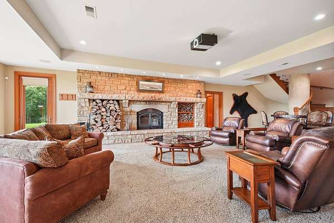
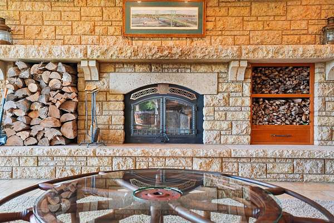
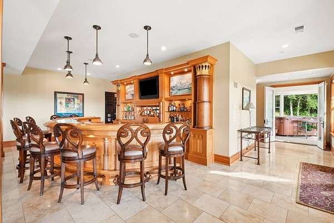
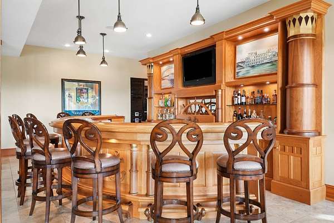
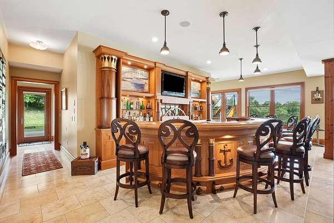
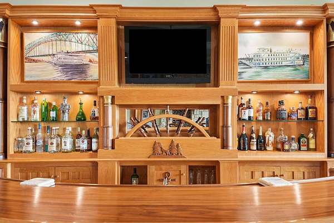
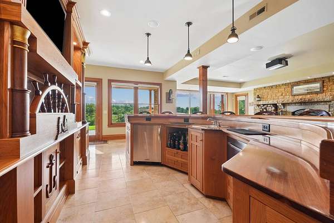
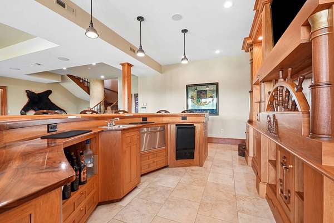
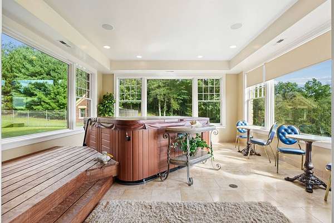
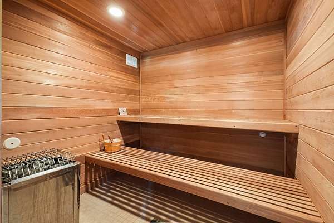
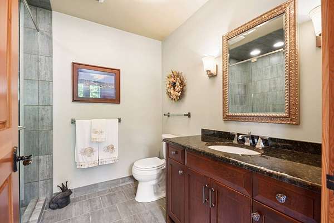
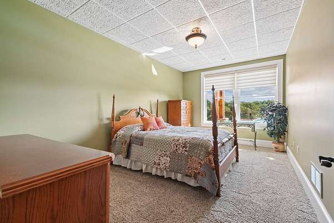
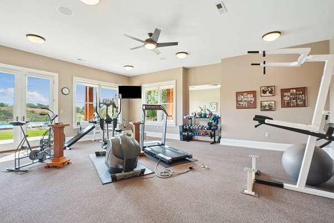
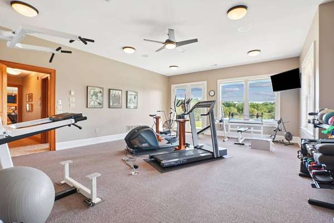
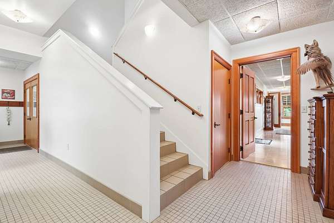
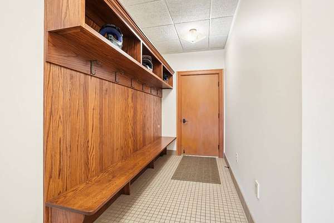
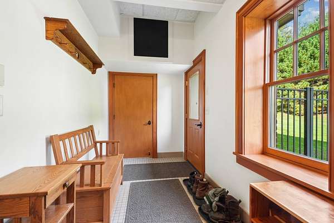
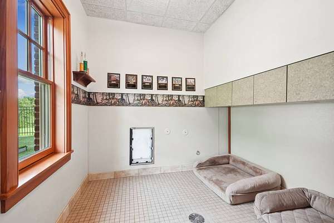
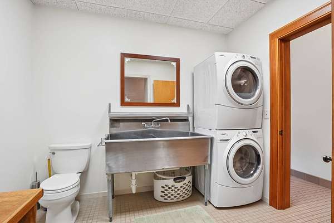
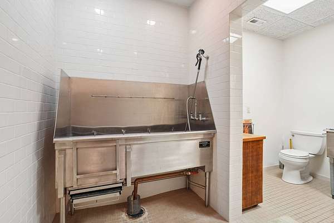
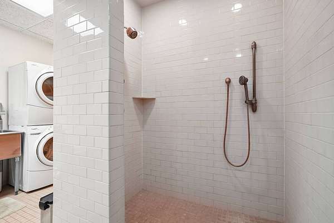
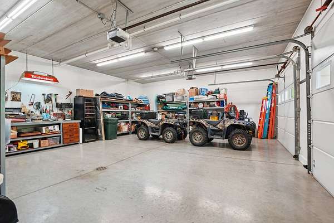
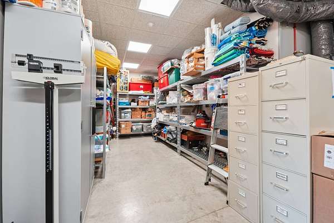
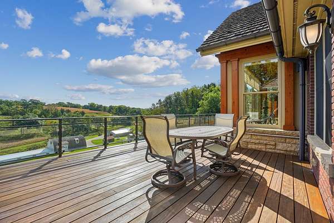
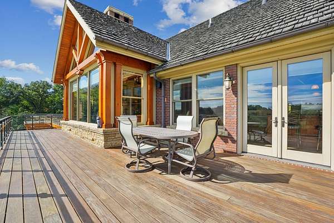
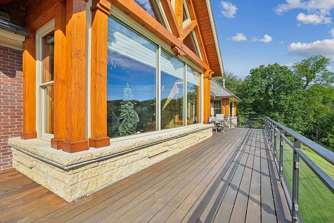
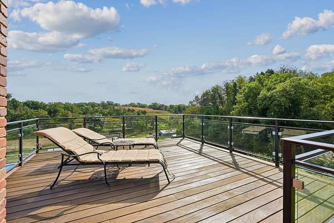
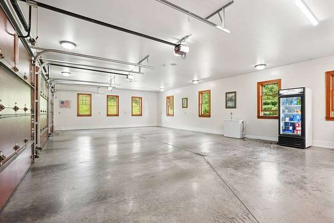
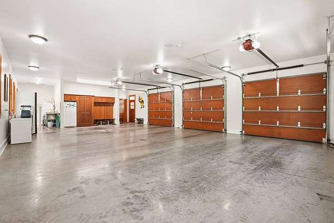
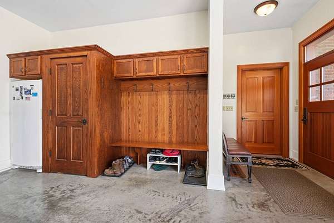
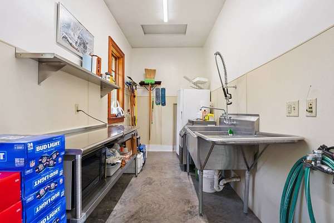
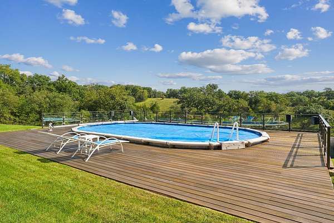
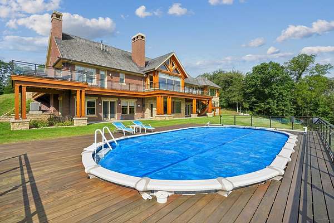
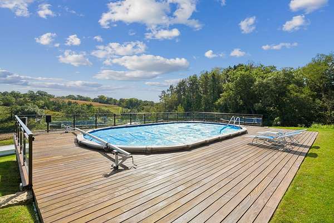
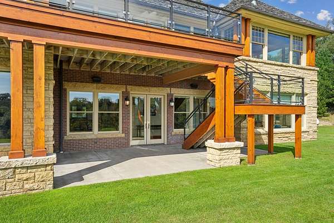
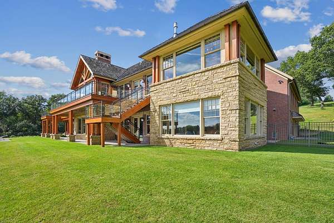
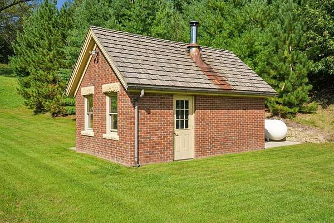
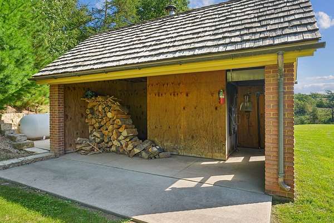
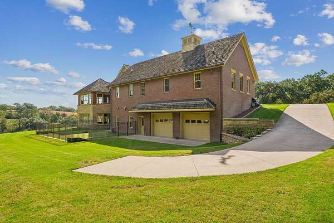
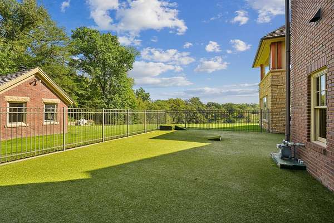
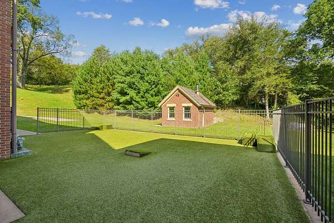
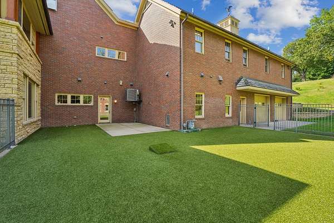
High Point Land Company is honored to present Pine Ridge Farm, a secluded country estate at 3841 Northview Drive near Hazel Green, Wisconsin. Set among the rolling hills of Jamestown Township, this property brings together an expansive custom home, a second residence, tillable acres, CRP income, mature timber, flowing water, exceptional hunting and recreation, more than 12 miles of maintained trails, and an extensive collection of buildings and improvements. Pine Ridge Farm will be offered through a sealed-bid sale with bids due by 5:00 p.m. on November 17, 2026. Buyers may bid on any individual tract, any combination of tracts, or the property in its entirety. Tract 1 (48.46+/- acres): Main residence and outbuildings The experience begins at the gated entrance, where a blacktop drive winds into a secluded setting overlooking the farm. Tract 1 includes the expansive custom-built main residence, outdoor swimming pool, established landscaping, and the estate's outbuildings. The home was designed to be impressive while remaining comfortable and practical. Exposed wooden beams, detailed joinery, vaulted wood ceilings, hardwood and tile flooring, custom cabinetry, stonework, and extensive windows define its character. The windows bring in natural light and capture views of the lawns, pool, timber, creek valleys, and surrounding farm. The spacious kitchen features granite countertops, stainless-steel appliances, a center island, extensive cabinetry, and generous workspace. Gathering areas include a custom bar with detailed wood carvings, nautical accents, display shelving, a ship's-wheel feature, and seating for family and guests. The home's lower level offers a wood-burning fireplace, indoor hot tub, and private sauna. Multiple stone fireplaces and natural wood finishes add warmth throughout the residence. The large garage includes additional sinks, expansive windows, and in-floor heat, allowing it to serve as an entertaining or event space when needed. Storage is incorporated throughout the home. A custom dog room connects to a fenced outdoor area finished with artificial turf and includes a dedicated dog shower and bathtub. Much of the residence benefits from in-floor heat supplied by a substantial wood-burning system. Wood harvested through the property's ongoing tree maintenance can be split, seasoned, and stored in dedicated areas. Outside, the swimming pool, decks, patios, manicured lawns, and established landscaping provide places to gather and enjoy the privacy and views. Below the main residence is an extensive collection of outbuildings with room for equipment, vehicles, recreational machines, tools, and property-maintenance supplies. A historic arched-roof barn has been refinished into a distinctive recreational space featuring a private half-court basketball gym, party area, and deck. Another substantial building has been renovated into a heated storage and work area with dedicated wood storage. Pole shed arrangement: The sellers wish to retain ownership of and access to the newly built pole shed for storage as they make their transition. The specific terms, including the duration and access arrangement, will be discussed with the future buyer and addressed through negotiations and the purchase agreement. Tract 2 (80.00+/- acres): Land and recreation Tract 2 lies east of the main estate and is accessed by an easement. As shown on the tract map, it offers a combination of open ground, timber, and recreational land. The farm's larger landscape includes productive tillable acreage, maintained trails, wildlife habitat, and a flowing stream. Tract 2 can be pursued on its own or combined with one or both residence tracts. Buyers should review the easement documents, as there are a number of different opportunities for this tract. Whether pursued as a recreational tract, continued farming operation, or pursued as an opportunity to further develop, this tract has the access, setting, and
Auction details
- Price
- Contact agent
Location
- Street address
- 3841 Northview Dr
- County
- Grant County
- Zip code
- 53811
- Elevation
- 821 feet
Directions
From downtown Dubuque, travel west on U.S. Highway 20 toward the Julien Dubuque Bridge and continue into Wisconsin. Follow U.S. Highway 61 north toward Hazel Green, then continue on local roads toward Northview Drive. The property is located at 3841 Northview Drive near Hazel Green. Exact directions should be confirmed with the listing agent before traveling, as rural routes and access points may vary.
Property details
- Acreage
- 207.31 acres
- MLS #
- MyStateMLS 12005538
- Posted
Listing history
| Date | Event | Price | Change | Source |
|---|---|---|---|---|
| Sept 30, 2026 | New listing | $— | — | MyStateMLS |