Images
Map
Street
Land with Home for Sale in Henderson, Tennessee
385 Greystone Cv, Henderson, TN 38340
$515,000
1.6 acres
Active sale
ago
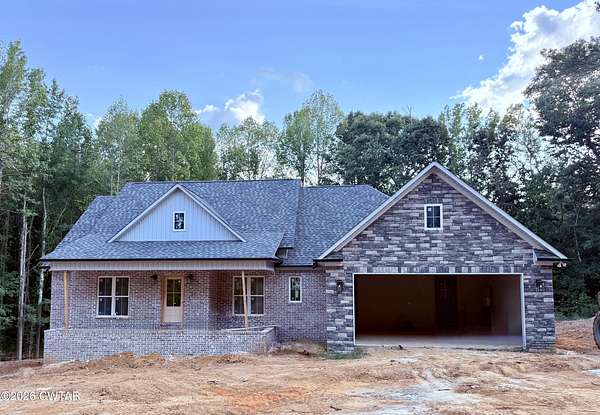
Est $2,637/moNEW CONSTRUCTION in Greystone Estates! This custom-built 4BR/2.5BA home sits on approximately 1.61 acres and is scheduled for completion mid-October. Quality features include Andersen windows, luxury vinyl plank flooring, solid-surface countertops and a gas-log fireplace. The kitchen offers a Kenmore stainless steel appliance package, pot filler, abundant cabinetry and a large walk-in pantry. Designed with storage in mind, the home also features climate-controlled storage and a dedicated safe room. Enjoy the space of a 1.61-acre lot combined with the finishes and conveniences of a brand-new custom home in sought-after Greystone Estates. Taxes have not yet been assessed.
2,000
Sq feet
4
Beds
2
Full baths
1
1/2 bath
2026
Built
Location
- Street address
- 385 Greystone Cv
- County
- Chester County
- Zip code
- 38340
- Community
- Gray Stone
- School district
- Chester County Schools
- Elevation
- 452 feet
Property details
- Acreage
- 1.61 acres70,132 sq ft
- MLS #
- CWTAR 2604294
- Posted
Property taxes
- Recent
- $66
Parcels
- 011 031.04 000
Details and features
Listing
- Type
- Residential
- Subtype
- Single Family Residence
Lot
- Features
- Cul-De-Sac, Sloped
Exterior
- Parking Spaces
- 2
- Parking
- Garage, Open
- Pool
- Porch
- Features
- Rain Gutters
Structure
- Condition
- Under Construction
- Stories
- 1
- Water
- Private, Well
- Sewer
- Perc Test On File, Septic Tank
- Heating
- Central, Fireplace(s), Forced Air, Natural Gas
- Cooling
- Ceiling Fan(s), Central Air, Electric
- Materials
- Blown-In Insulation, Board & Batten Siding, Brick, Stone
Interior
- Room Count
- 14
- Rooms
- Bathroom x 3, Bedroom x 4, Dining Room, Laundry Room x 2, Utility Room
- Flooring
- Tile-Ceramic, Vinyl
- Fireplaces
- Yes
- Appliances
- Built-In Electric Oven, Convection Oven, Dishwasher, Gas Cooktop, Gas Water Heater, Range Hood, Self Cleaning Oven, Stainless Steel Appliance(s)
- Features
- Breakfast Bar, Ceiling Fan(s), Ceramic Tile Shower, Commode Room, Crown Molding, Double Vanity, Eat-In Kitchen, Entrance Foyer, Granite Counters, High Ceilings, Kitchen Island, Open Floorplan, Pantry, Primary Downstairs, Soaking Tub, Tray Ceiling(s), Tub Shower Combo, Walk-In Closet(s)
Property utilities
| Category | Type | Status |
|---|---|---|
| Gas | Natural Gas | Connected |
Listing history
| Date | Event | Price | Change | Source |
|---|---|---|---|---|
| Sept 11, 2026 | New listing | $515,000 | — | CWTAR |
Payment calculator
Contact listing agent
By submitting, I agree to the terms of use and to be contacted by . Message and data rates may apply.