
Land with Home for Sale in Safford, Arizona
3855 E Busby Dr, Safford, AZ 85546
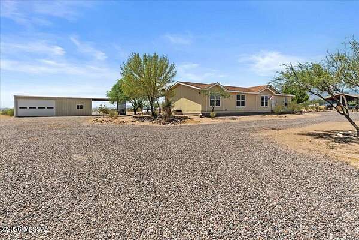
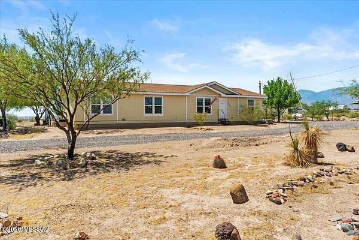
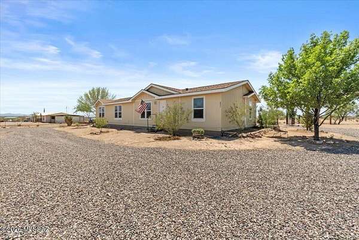
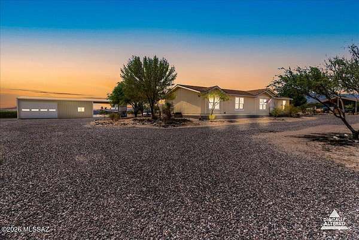
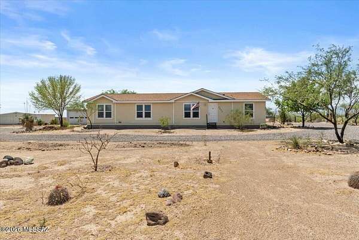
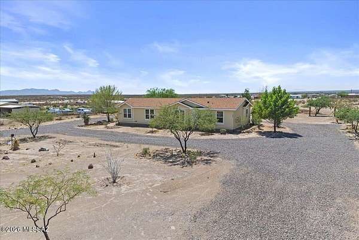
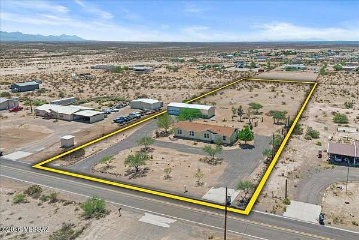
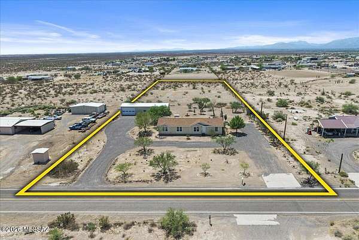
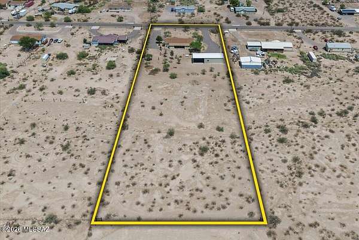
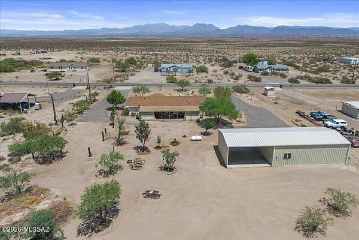
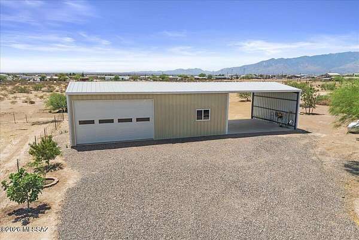
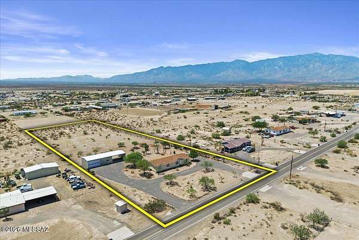
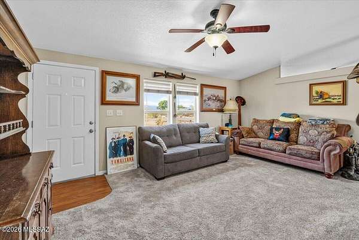
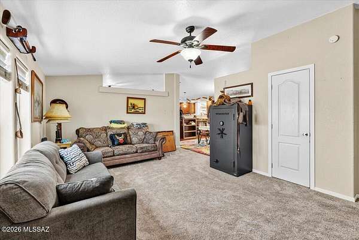
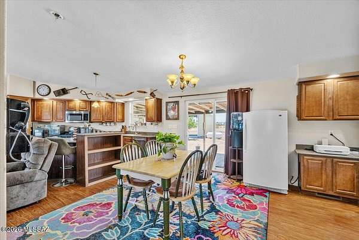
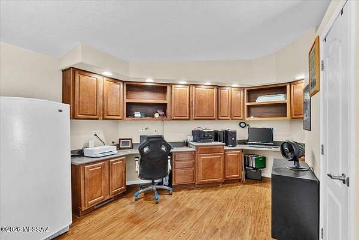
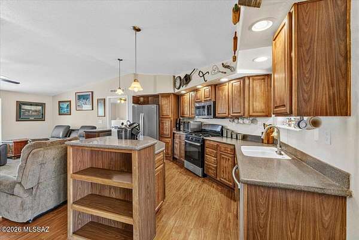
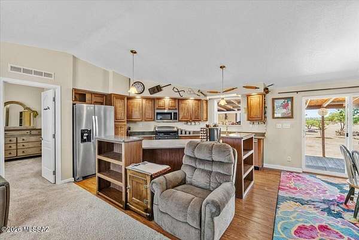
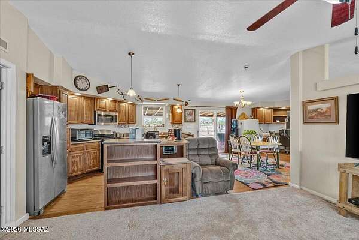

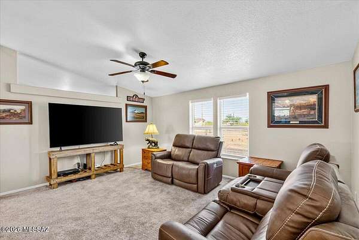
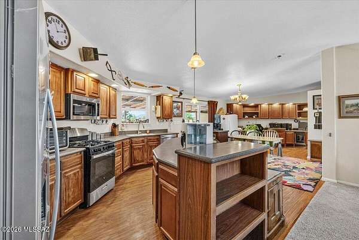
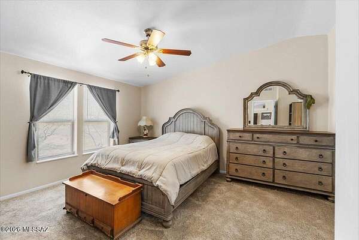
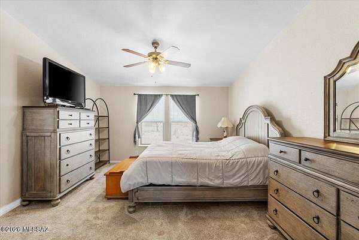
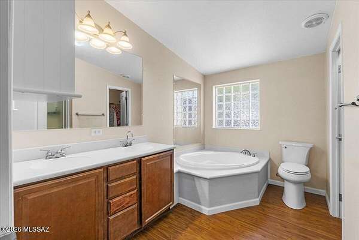
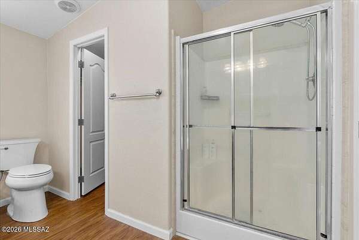
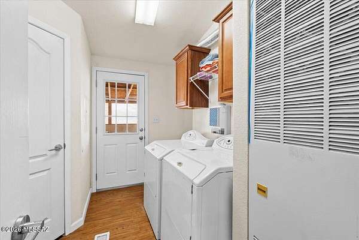
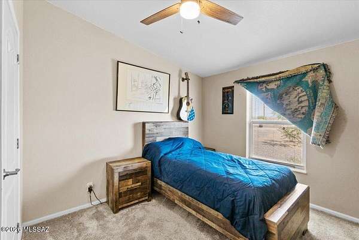
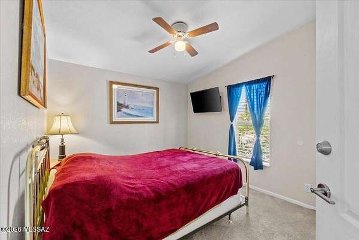
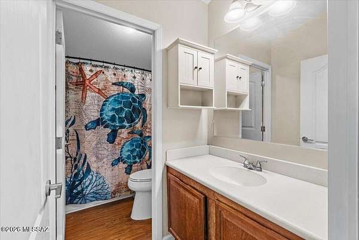
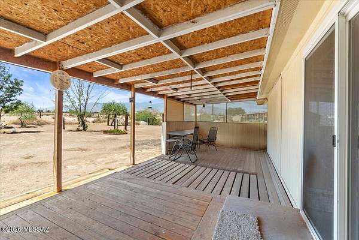
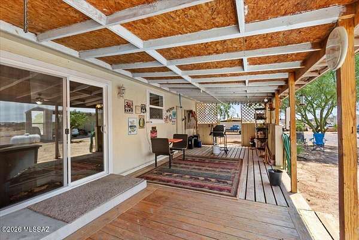
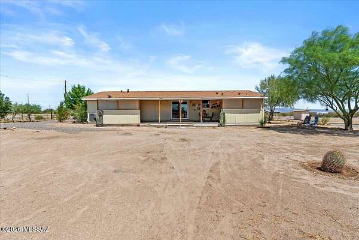
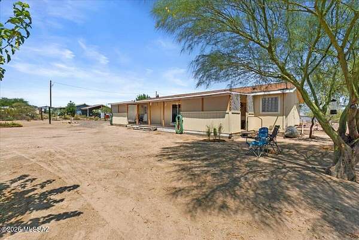
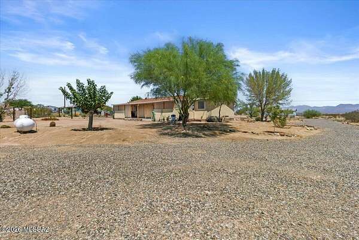
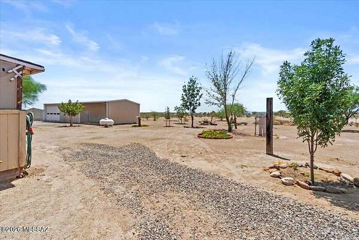
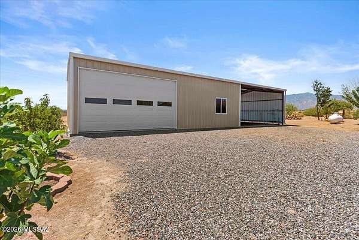
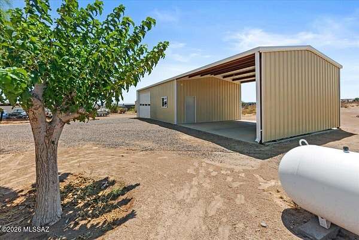
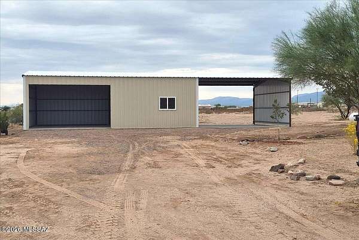
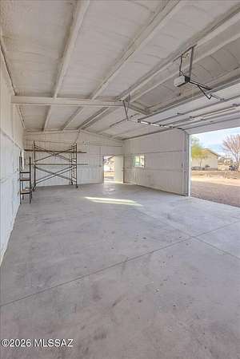
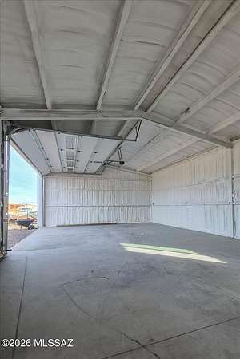
MOTIVATED SELLERS!! OFFERING $5k SELLER CONCESSIONS! with full price offer. Welcome to this beautifully updated 3-bed, 2-bath home set on 2.5 acres with wide-open views and room to breathe. Inside, the home features a modern split bedroom floorplan, offering privacy and comfort for everyone. A formal living room sits at the front of the home, while the spacious great room brings together the dining area and updated kitchen - complete with a center island and breakfast bar perfect for casual mornings or entertaining. Just off the dining area is a large office space, ideal for remote work, hobbies, or a quiet retreat. The interior updates throughout make the home feel fresh, functional, and move-in ready. Step outside to enjoy a generous, covered porch with beautiful views as well as landscaped front and rear yard, perfect for hosting or quiet moments! This property also includes a newly built (2026), spray foam insulated 960 sq. ft. shop with full electric -- an incredible space for projects, storage, or equipment -- plus an attached carport for additional parking. With acreage, views, and thoughtful upgrades inside and out, this property offers the perfect blend of comfort, utility, and rural Arizona living.
Location
- Street address
- 3855 E Busby Dr
- County
- Graham County
- Zip code
- 85546
- Community
- Maloy High Chaparral Estates
- School district
- Solomon School District #5
- Elevation
- 3,072 feet
Directions
From Safford, go east on Hwy 70, turn right (south) onto Barney Ln. Take Barney Ln. to Busby Dr. Turn Left (East) house will be on the Right (South) side of the road
Property details
- Acreage
- 2.5 acres
- Zoning
- Graham - R1-10
- MLS #
- TAR 22619403
- Posted
Property taxes
- 2025
- $353
Parcels
- 106-05-349
Legal description
ALOY HIGH CHAPAR RAL ESTATES PARCEL 106-05-09 8B NOW 10 6-05-301 THRU 364 99-2000 SPLIT A/A 2009/1374 3/12/09 MH=2007 S
Details and features
Listing
- Type
- Residential
- Subtype
- Single Family Residence
Lot
- View
- Desert
- Features
- Decorative Gravel, North/South Exposure, Shrubs, Subdivided
Exterior
- Parking
- Driveway, Garage, Open, Oversize
- Pool
- Patio
- Features
- Native Plants
Structure
- Style
- Ranch
- Stories
- 1
- Water
- Well
- Sewer
- Septic Tank
- Heating
- Forced Air, Natural Gas, Propane
- Cooling
- Central Air
- Materials
- Frame, Siding
- Roof
- Shingle
- Windows
- Double Pane Windows
Interior
- Rooms
- Bathroom x 2, Bedroom x 3
- Flooring
- Carpet, Laminate
- Appliances
- Disposal, ENERGY STAR Qualified Dishwasher, ENERGY STAR Qualified Range, ENERGY STAR Qualified Refrigerator, Exhaust Fan, Gas Range, Microwave
- Features
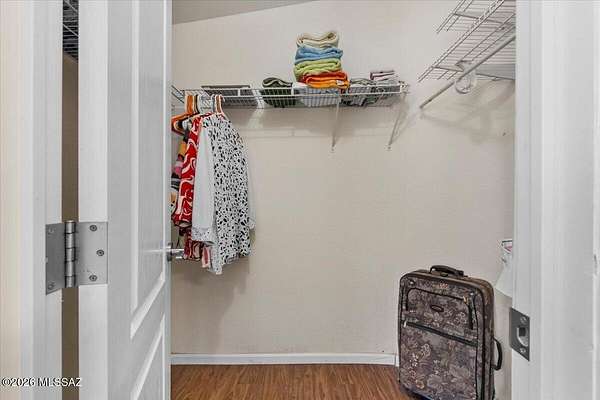
- High Ceilings, Kitchen Island, Walk-In Closet(s)
Property utilities
| Category | Type | Status |
|---|---|---|
| Gas | Natural Gas | Connected |
| Gas | Propane | Connected |
Nearby schools
| Name | Type | District |
|---|---|---|
| Solomon | Elementary | Solomon School District #5 |
| Solomon | Middle | Solomon School District #5 |
Listing history
| Date | Event | Price | Change | Source |
|---|---|---|---|---|
| Oct 3, 2026 | Under contract | $344,000 | — | TAR |
| Sept 16, 2026 | Price drop | $344,000 | $5,000 -1.4% | TAR |
| Aug 17, 2026 | Price drop | $349,000 | $10,000 -2.8% | TAR |
| Aug 9, 2026 | New listing | $359,000 | — | TAR |