


Land with Home for Sale in Stockbridge, Georgia
3857 Willow Bend Dr SW, Stockbridge, GA 30281
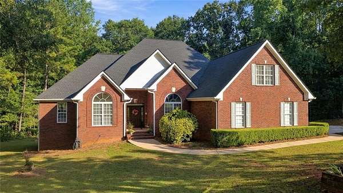
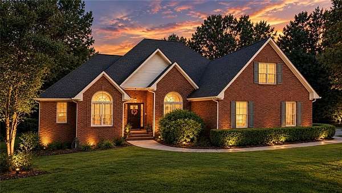
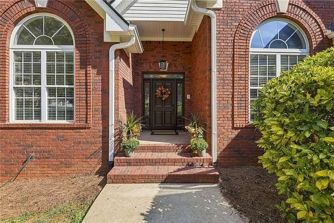
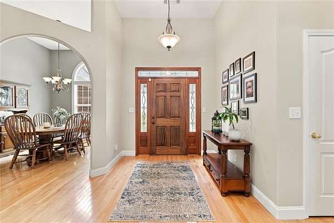
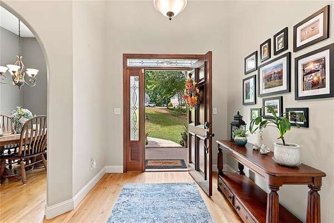
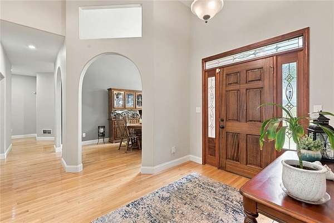
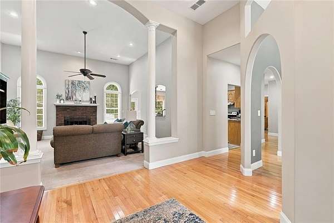
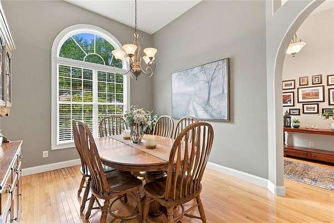
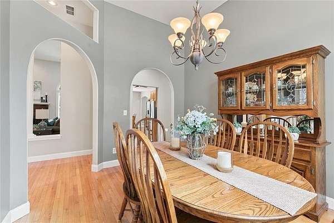
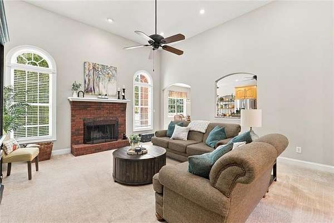
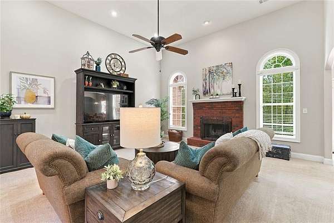
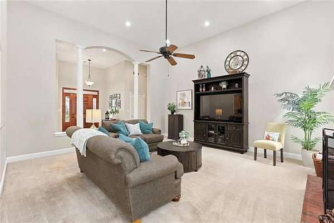
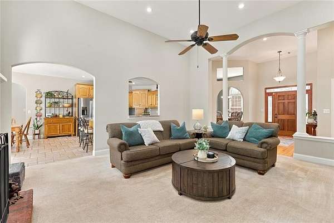
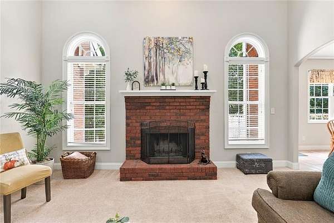
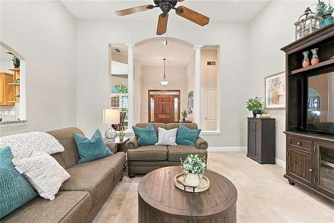
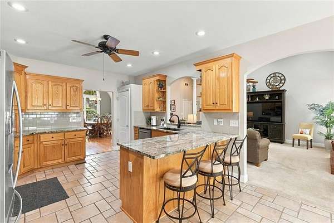
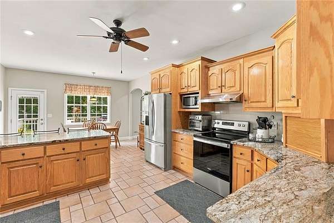
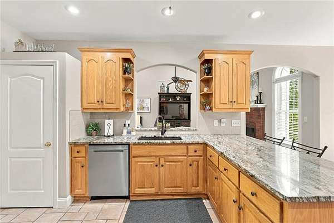
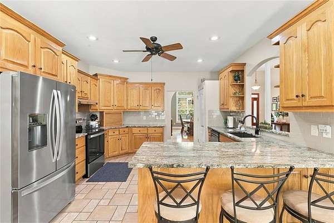
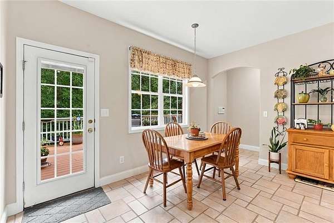
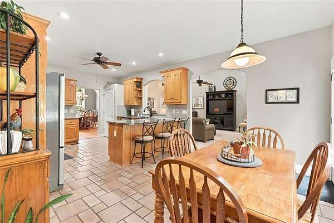
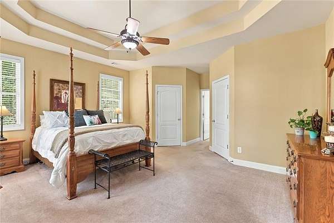
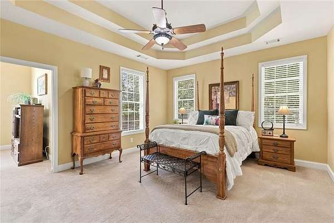
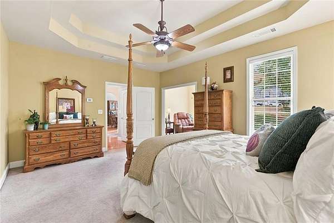
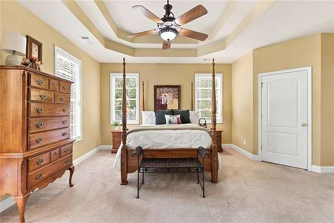
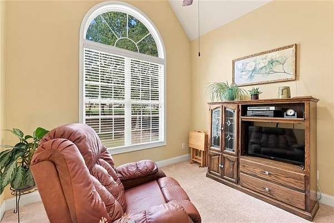
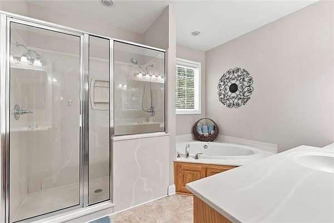
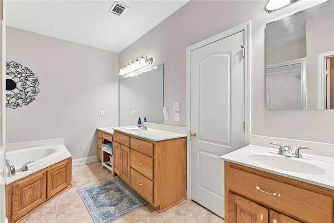
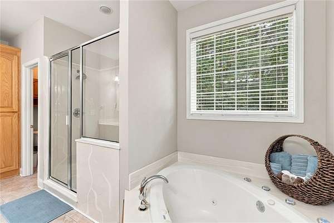
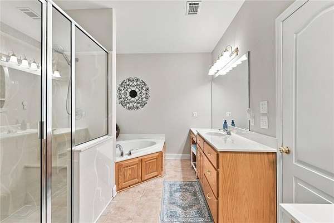
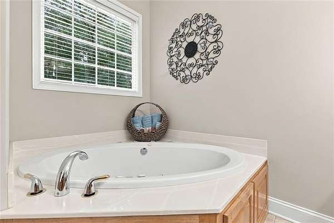
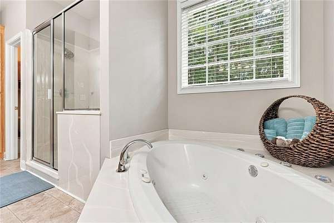
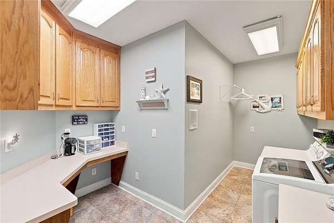
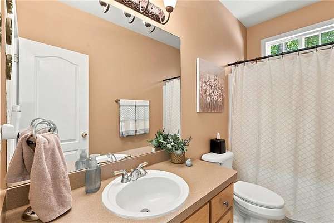
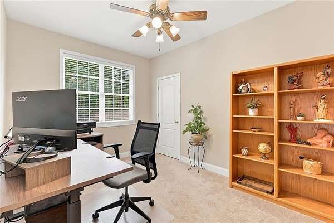
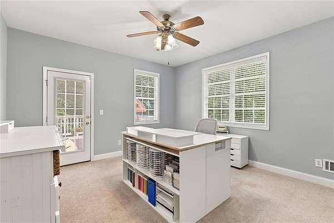
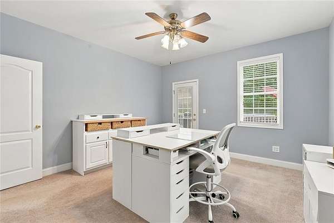
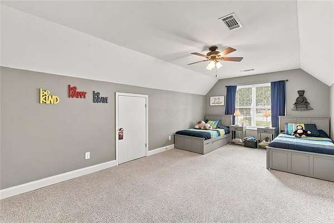
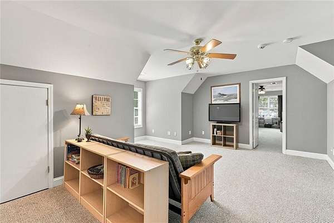
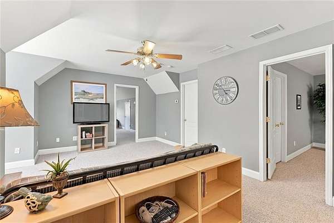
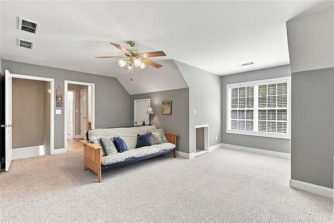
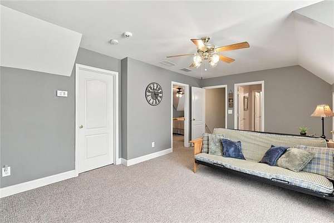
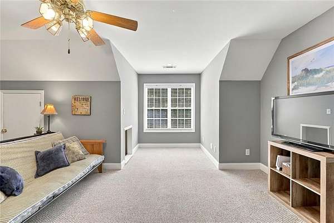
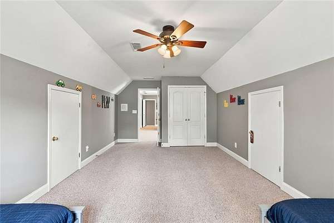
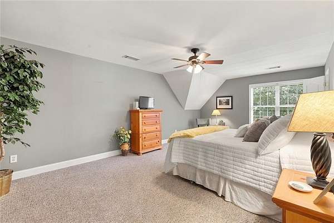
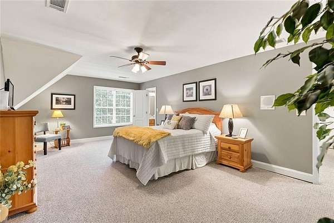
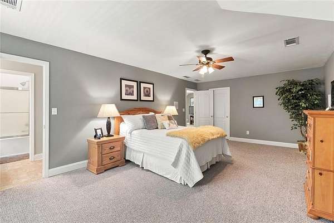
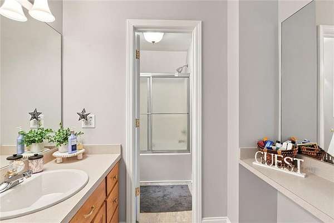
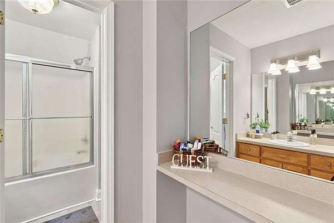
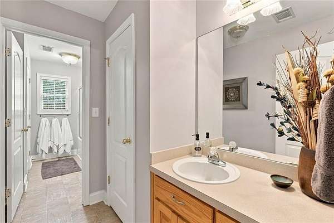
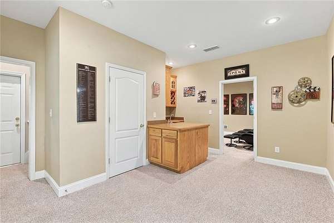
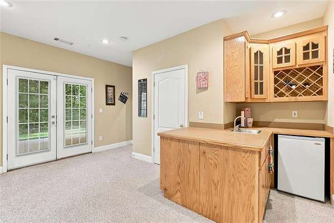
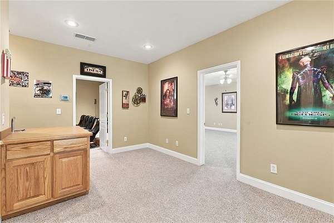
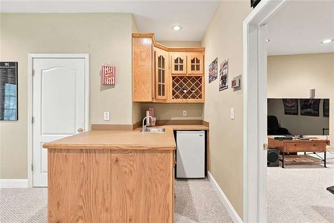
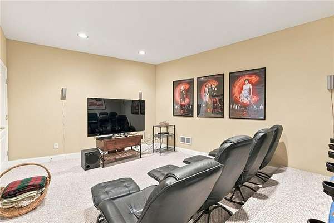
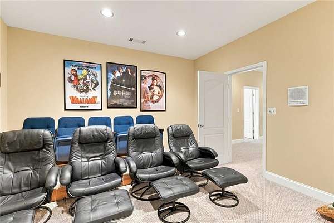
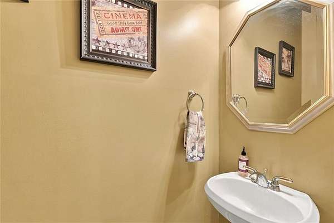
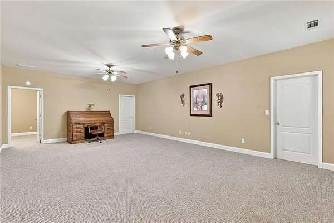
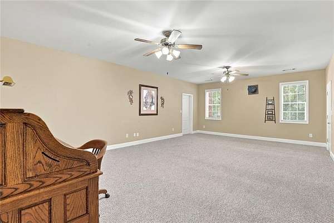
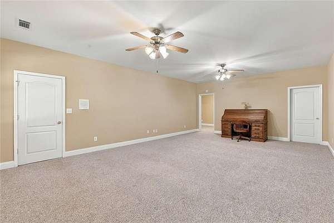
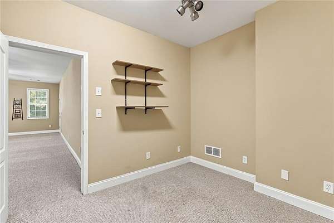
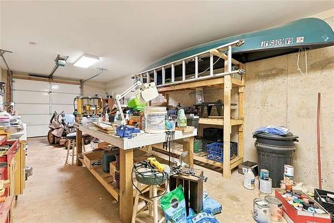
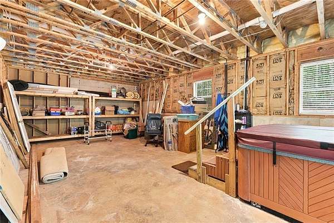
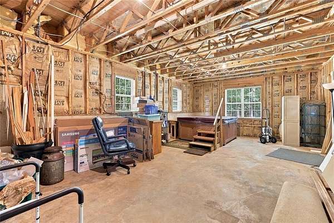
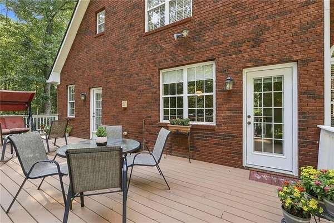
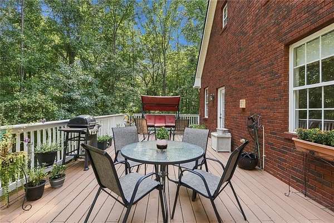
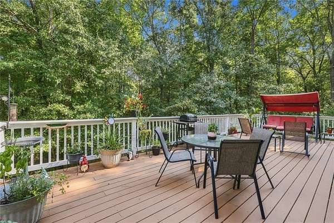
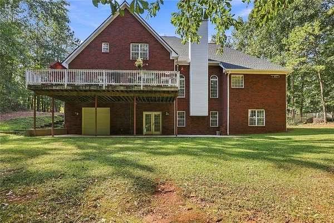
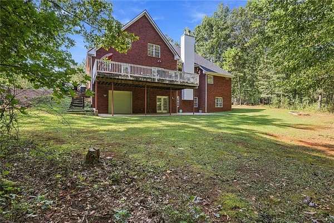
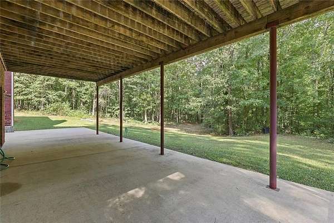
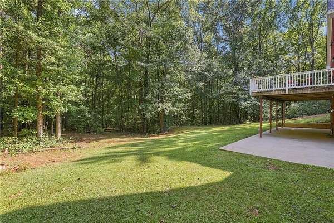
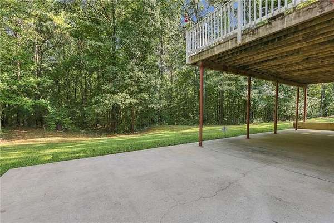
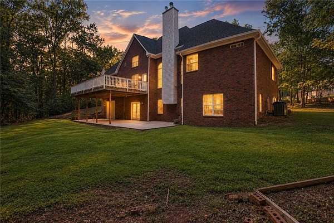
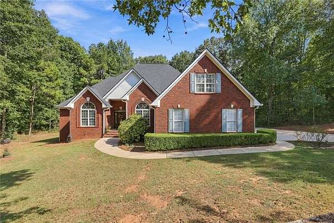
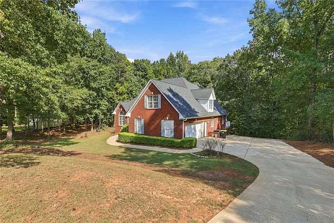
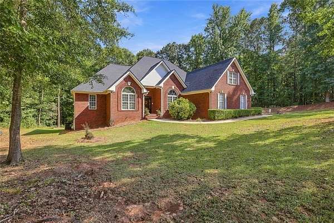
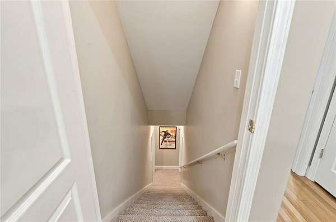
Unmatched Space, Privacy, and Value in Stockbridge! Welcome to 3857 Willow Bend Drive, a sprawling 4,856 finished square foot custom estate. Nestled on an expansive, tree-lined 5.04-acre lot featuring a peaceful, natural creek running along the back property, this residence offers a rare combination of neighborhood comfort and country privacy. The meticulously planned layout features a coveted Master on Main complete with a private sitting area, "his & hers" walk-in closets, and an en-suite bath with a custom dual-showerhead shower and separate soaking tub. Uniquely, the main level also hosts a secondary bedroom plus a separate flex room, an oversized laundry/craft room with excellent counter space, a formal dining room, and an open kitchen flowing seamlessly into the family room. Upstairs, discover two massive bedrooms anchored by their own independent common sitting area and a dual-access full bath. The daylight basement serves as the ultimate multi-generational or entertainment hub, boasting two additional living spaces (one with a built-in bar easily convertible into a kitchenette or in-law suite), a fully finished dedicated home theatre room, and a small finished flex room. Storage enthusiasts and hobbyists will love the massive unfinished workshop space featuring a dedicated exterior roll-up boat door-perfect for lawn machinery, marine gear, or a trade workspace and an additional large unfinished room ready for your specific needs. This property represents a tremendous value opportunity for anyone seeking a private acreage estate with substantial space and ample storage without compromising subdivision convenience. Schedule your tour today!
Location
- Street address
- 3857 Willow Bend Dr SW
- County
- Rockdale County
- Zip code
- 30281
- Community
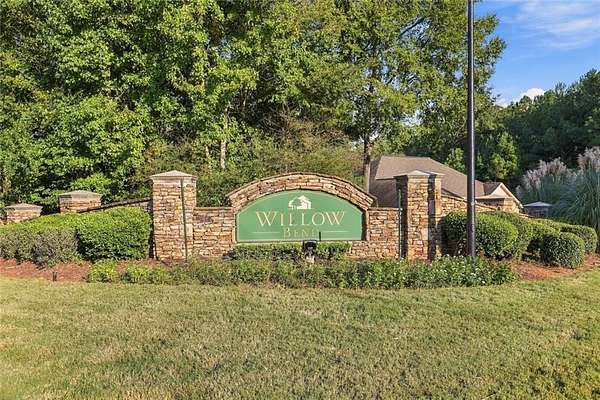
- Willow Bend
- Elevation
- 679 feet
Directions
From Hwy 212 take 138 west towards stockbridge. Turn left into the Willow Bend Subdivision. Turn right on Willow Bend Dr. House is at the end in cul de sac.
Property details
- Acreage
- 5.04 acres
- MLS #
- FMLS 7842565
- Posted
Property taxes
- 2025
- $6,373
Expenses
- Homeowner Association Fee
- $200 annually
Parcels
- 008A010019
Details and features
Listing
- Type
- Residential
- Subtype
- Single Family Residence
- Franchise
- Better Homes and Gardens Real Estate
Lot
- Features
- Back Yard, Cul-De-Sac, Front Yard, Wooded
Exterior
- Parking Spaces
- 2
- Parking
- Driveway, Garage, Open
- Pool
- Deck, Patio, Porch
- Structures
- Storage
Structure
- Stories
- 3
- Water
- Public
- Sewer
- Septic Tank
- Cooling
- Central Air
- Materials
- Brick
- Roof
- Composition
Interior
- Rooms
- Bathroom x 4, Bedroom x 4, Bonus Room, Family Room, Game Room, Laundry Room
- Flooring
- Hardwood
- Fireplaces
- Yes
- Appliances
- Dishwasher, Gas Range, Microwave, Range Hood, Refrigerator
- Security
- Security System
- Features
- Double Vanity, Entrance Foyer, Tray Ceiling(s), Walk-In Closet(s), Wet Bar
Nearby schools
| Name | Type |
|---|---|
| Lorraine | Elementary |
| General Ray Davis | Middle |
| Heritage - Rockdale | High |
Listing history
| Date | Event | Price | Change | Source |
|---|---|---|---|---|
| Sept 24, 2026 | New listing | $659,900 | — | FMLS |