
Land with Home for Sale in Newport, Oregon
3863 Yaquina Bay Rd, Newport, OR 97365
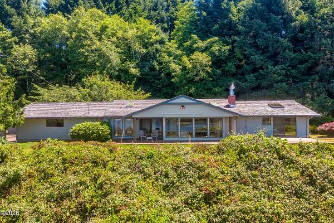
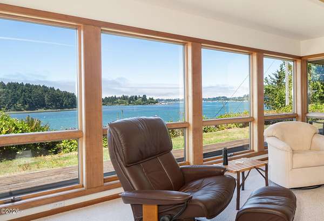
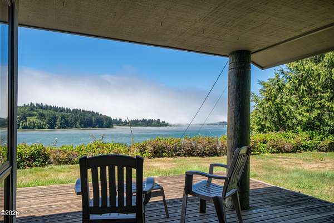
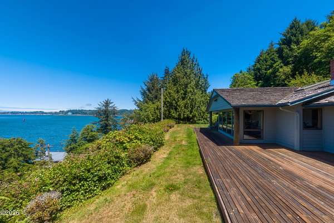
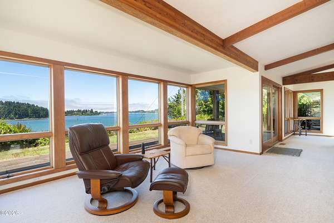
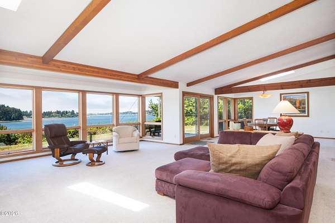
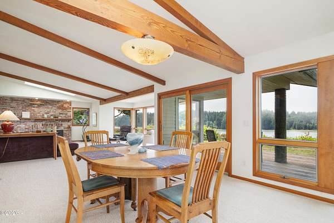
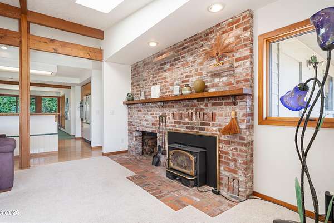
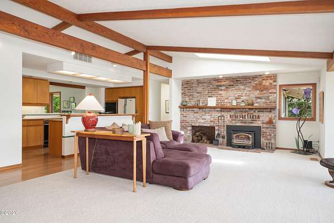
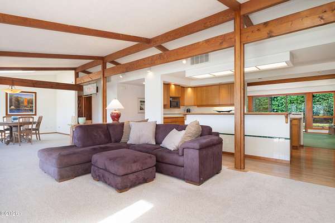
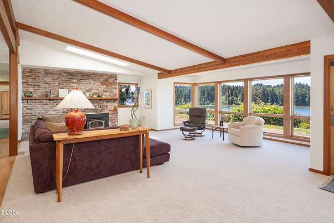
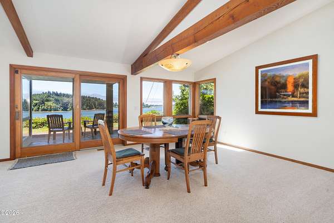
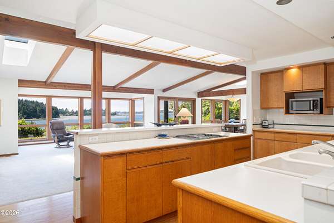
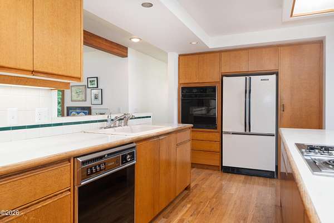
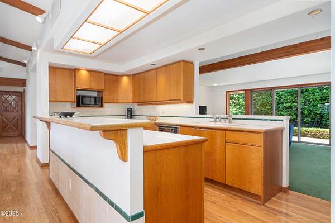
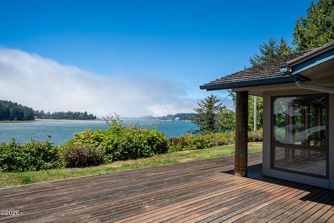
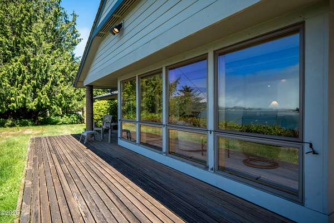
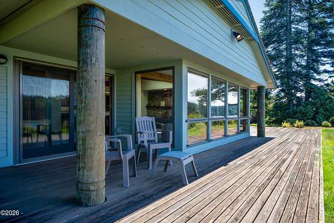
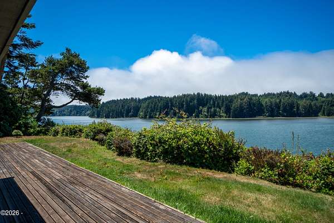
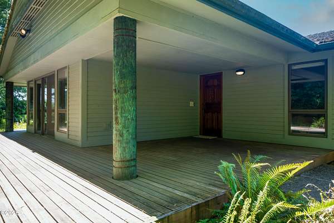
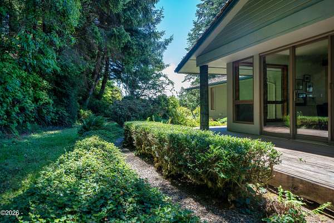
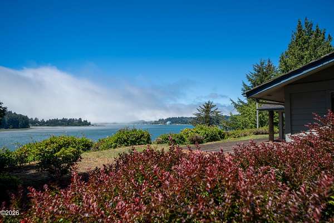
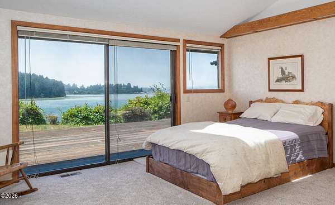
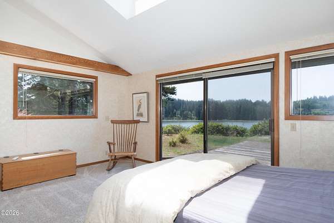
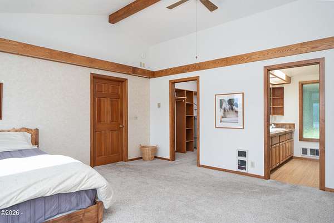
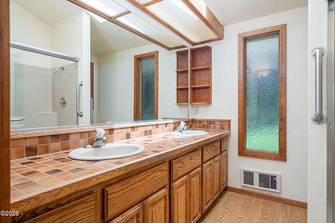
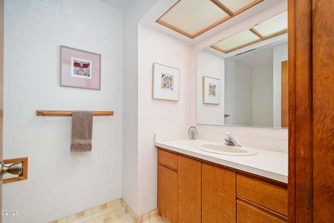
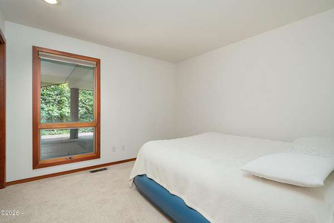
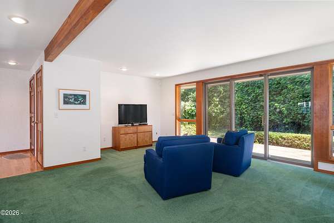
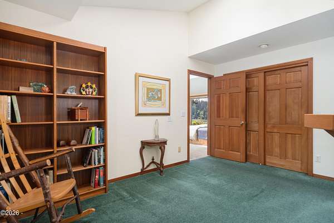
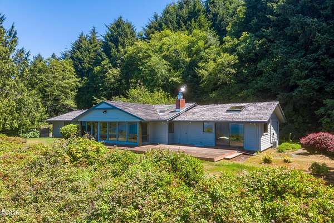
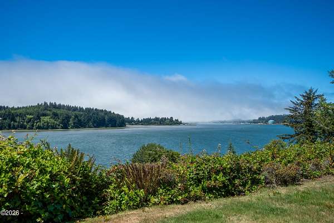
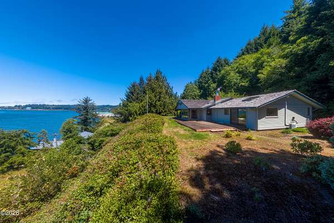
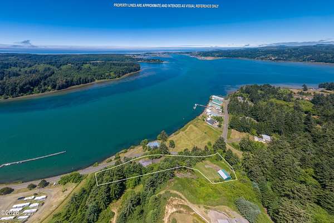
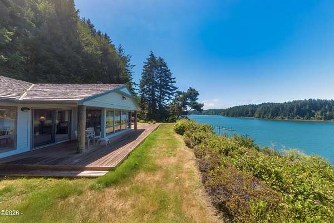
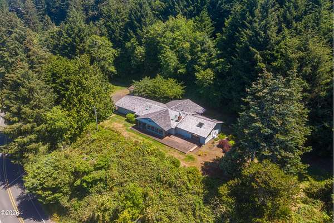
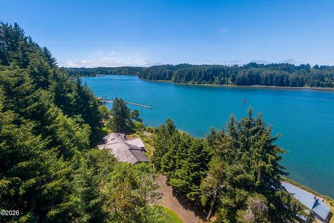
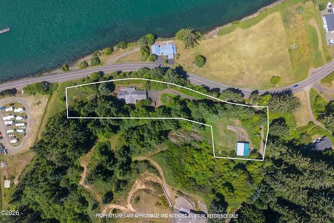
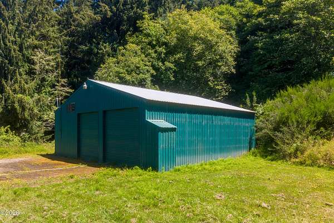
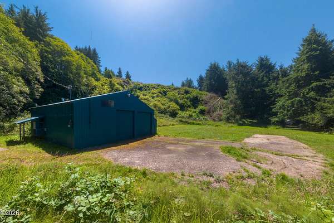
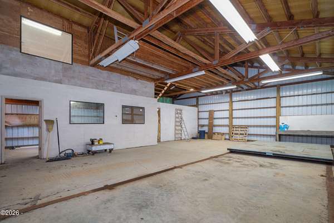
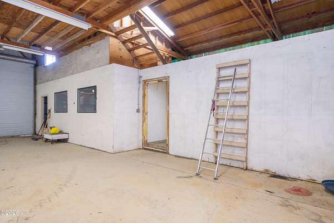
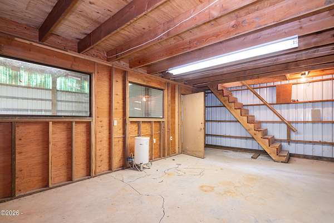
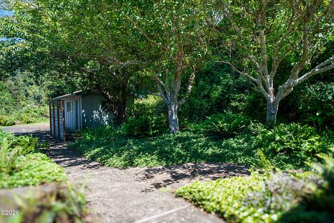
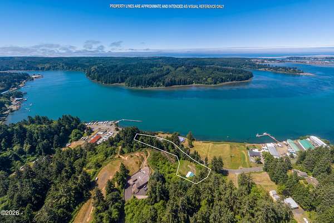
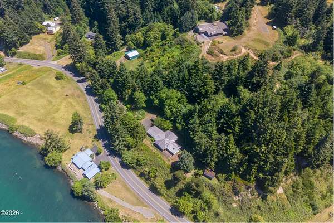
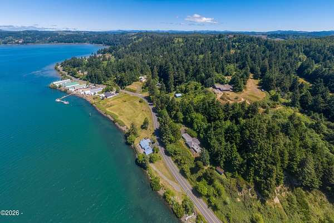
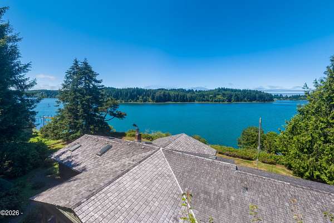
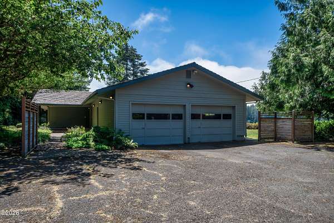
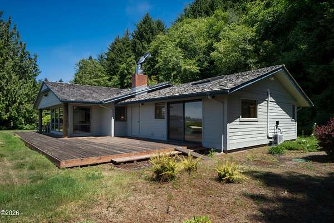
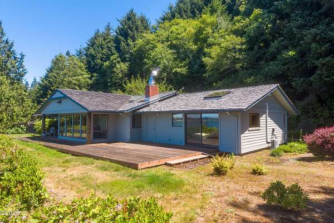
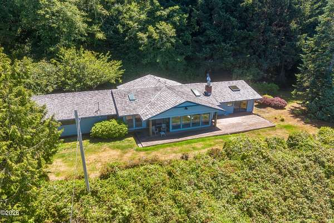
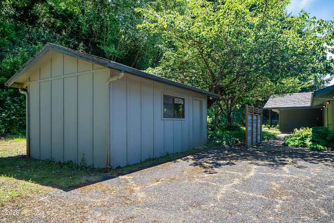
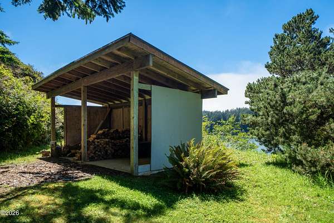
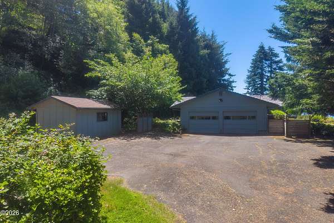
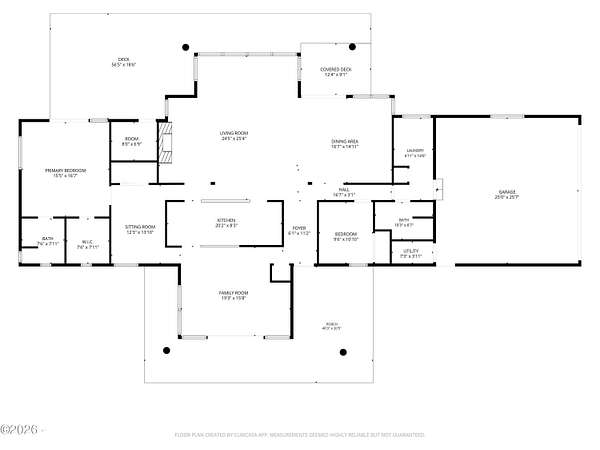
From the moment you step inside this stunning home, you'll be captivated by the breathtaking panoramic views of the Yaquina Bay. The great room has floor-to-ceiling windows filling the living spaces with natural light while showcasing the view of the water and Yakona Nature Preserve, a protected forested area, making it feel as though nature is just beyond your doorstep. This large one-level ranch style home has 2-bedrooms, 2-baths, a comfortable den and a cozy fireplace. With an open floor plan from the kitchen to the great room, offering beautiful views, making this home a perfect retreat, where you can unwind while watching the ever-changing scenery and abundant wildlife. Situated on 2.56 private acres, the property feels like your own secluded paradise, yet it's located just a little over 3 miles from Newport's vibrant Bayfront with convenient access to shopping, dining, and coastal attractions. The impressive amenities continue outside....out of view from the main house, is a massive hangar, with its own helicopter pad providing exceptional space for aviation enthusiasts or anyone needing versatile storage. With room for boats, cars, RVs, a large workshop, and more, the possibilities are endless. Whether you're looking for a peaceful coastal escape, a one-of-a-kind aviation property, or simply a home with unforgettable views and unmatched privacy, this exceptional property offers it all.
Location
- Street address
- 3863 Yaquina Bay Rd
- County
- Lincoln County
- Zip code
- 97365
- Elevation
- 125 feet
Directions
East on Yaquina Bay Rd, about 31/4 miles, a split access road is on the North side of Yaquina Bay Rd, take the driveway to the right, to the house.
Property details
- Acreage
- 2.56 acres
- Zoning
- RR Rural Residential
- MLS #
- LCMLS 26-1981
- Posted
Property taxes
- 2025
- $6,301
Parcels
- 11-11-22-AD-00706-00
Details and features
Listing
- Type
- Residential
- Subtype
- Single Family Residence
Lot
- Features
- Gentle Sloping, Irregular Lot, Level
Exterior
- Parking
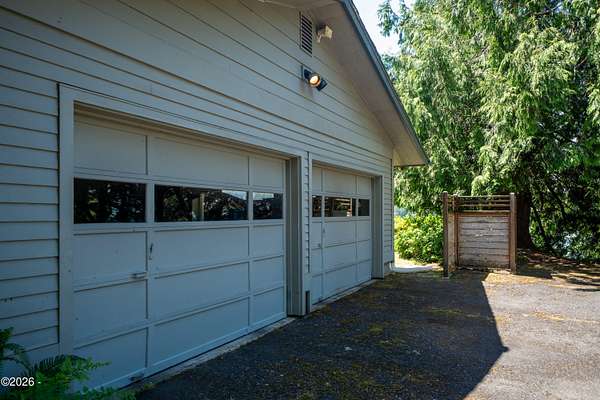
- Garage-Attached, Oversize
- Pool
- Deck, Porch
- Structures
- Outbuilding
Structure
- Style
- Ranch
- Stories
- 1
- Water
- Spring, Well
- Sewer
- Septic Tank
- Heating
- Electric, Forced Air
- Materials
- Engineered Wood Siding
- Roof
- Shake
- Windows
- Window Treatments
Interior
- Room Count
- 8
- Rooms
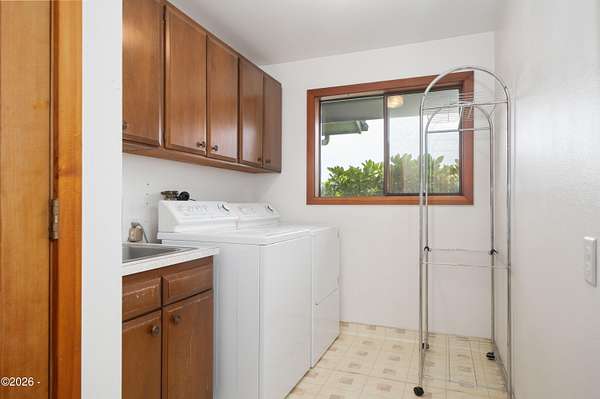
- Bathroom x 2, Bedroom x 2, Den, Dining Room x 2, Laundry Room
- Flooring
- Carpet, Hardwood, Tile, Vinyl
- Fireplaces
- Yes
- Appliances
- Built-In Electric Oven, Dishwasher, Dryer, Electric Cooktop, Refrigerator, Washer, Water Heater
- Features
- Beamed Ceilings, Open Floorplan
Listing history
| Date | Event | Price | Change | Source |
|---|---|---|---|---|
| July 17, 2026 | New listing | $810,000 | — | LCMLS |