Land with Home for Sale in Parker, Colorado
3865 Sagebrush Ave, Parker, CO 80138
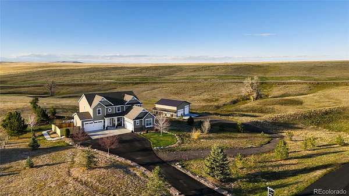
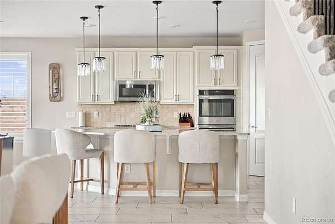
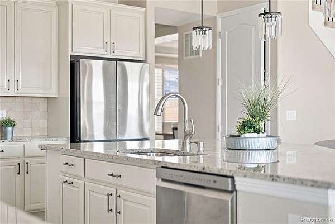
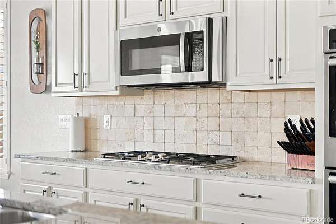
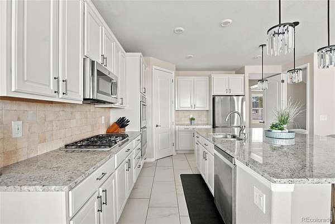
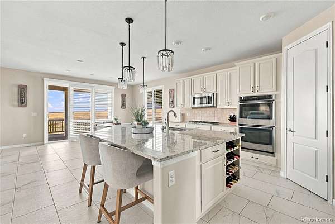
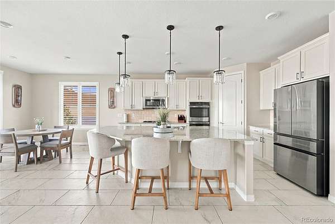
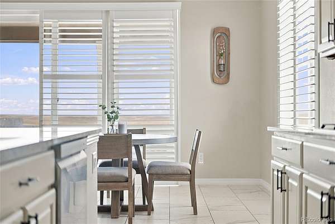
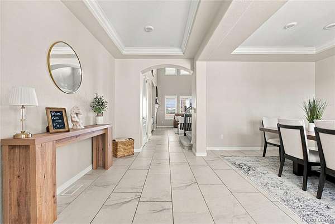
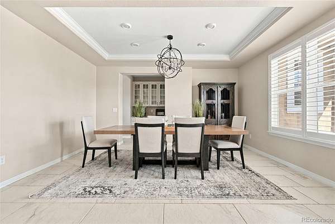
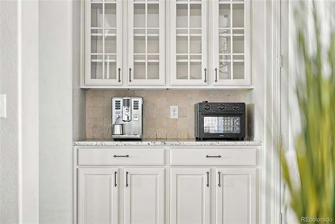
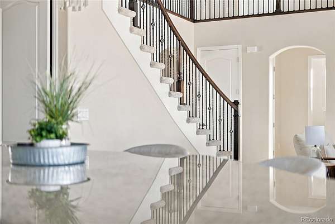
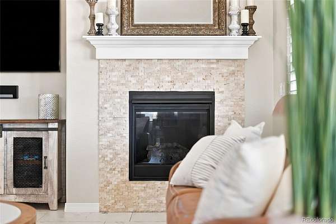
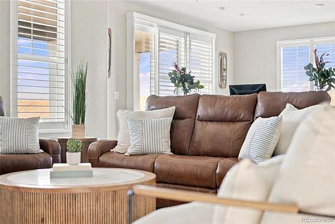
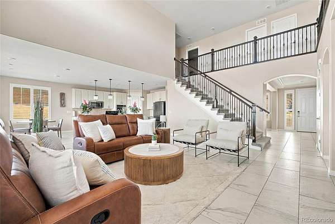
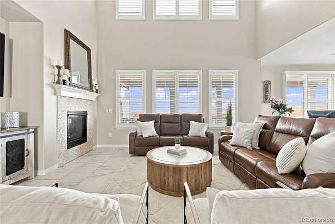
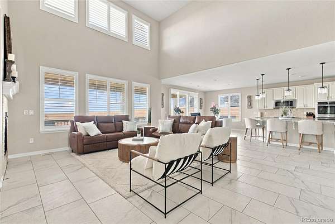
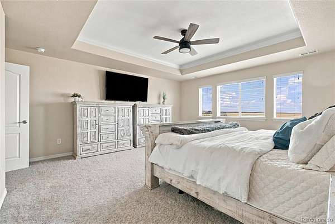
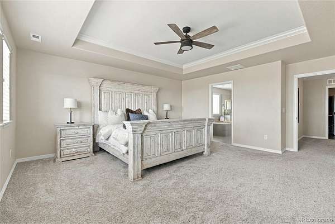
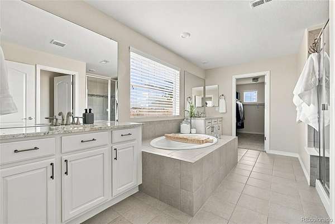
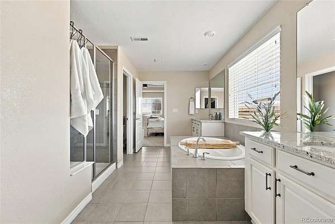
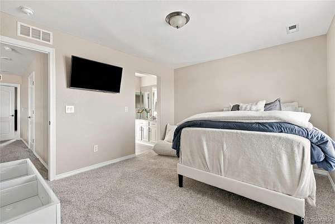
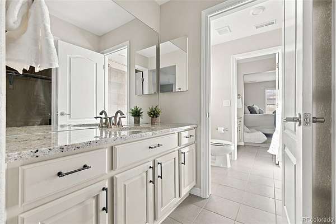
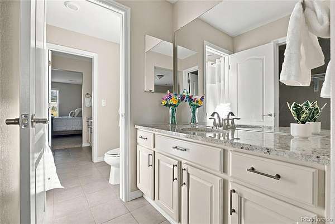
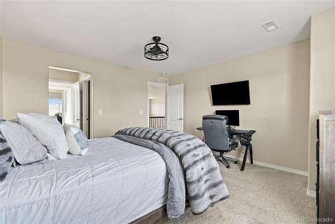
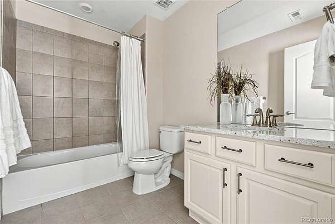
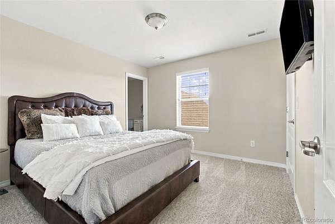
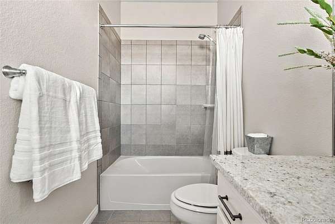
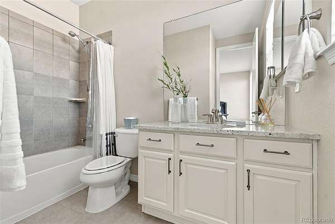
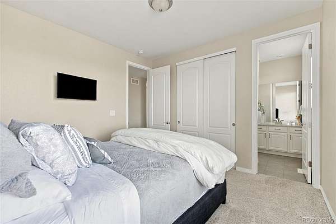
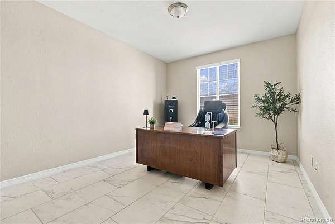
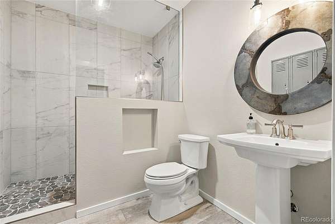
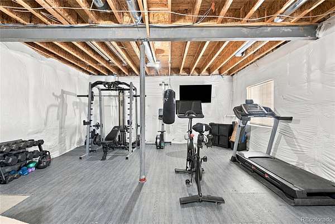
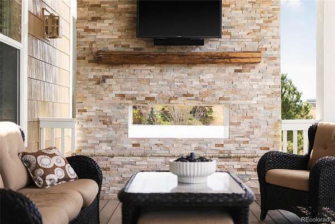
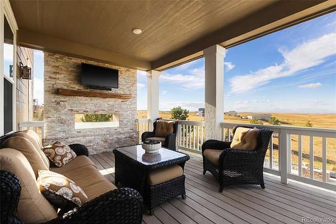
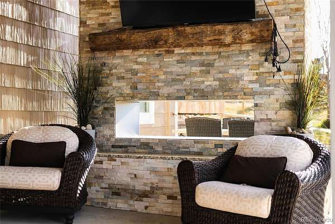
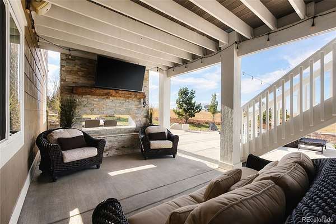
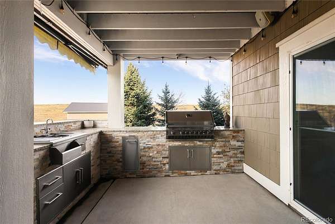
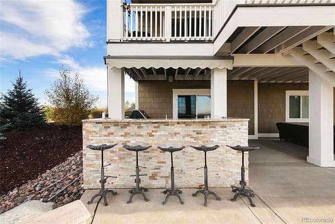
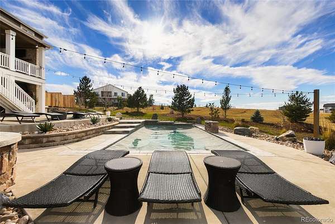
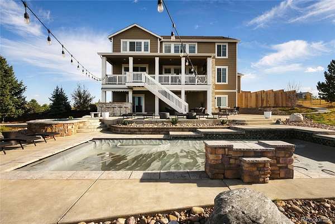
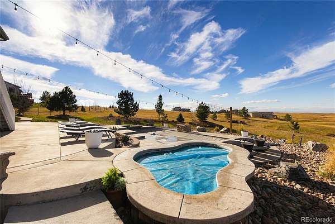
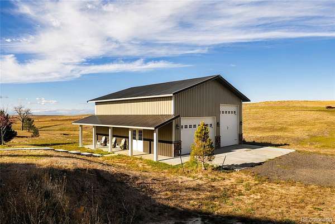
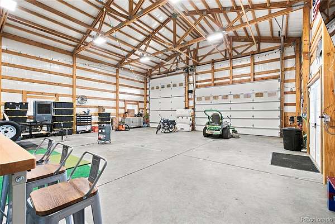
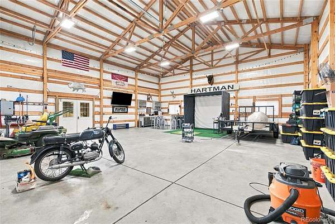
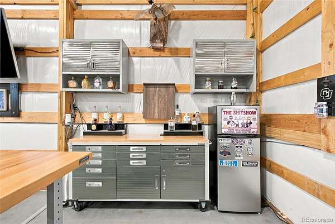
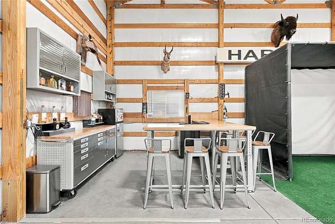
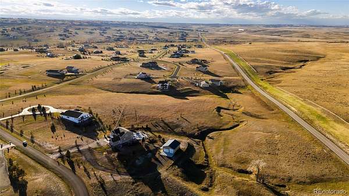
Imagine waking up to breathtaking, unobstructed panoramic mountain views, spending summer afternoons beside your own private pool, and ending the evening around a glowing fireplace beneath the Colorado stars. Welcome to 5 spectacular acres in Parker's Elkhorn Ranch, where everyday living feels like an extraordinary getaway! From the moment you enter, soaring ceilings, expansive windows framing those magnificent mountain views, and gorgeous oversized tile flooring create an unforgettable first impression. The stunning two-story great room flows into a beautifully appointed kitchen featuring a massive granite island, elegant white cabinetry, double ovens, and a gas cooktop. With 5 bedrooms, 6 bathrooms, a dedicated office, formal dining room, convenient main-level ensuite, and a luxurious primary retreat with a 5-piece bath, every detail balances beauty with everyday comfort. But the real magic begins outside! Step onto the expansive deck, take in the endless mountain vistas, and discover your own private resort. A heated saltwater pool with waterfall, inground hot tub, outdoor kitchen, and dramatic two-story stone fireplace connecting the upper deck and lower patio create an unforgettable setting for entertaining. From peaceful mornings with coffee overlooking the mountains to magical evenings beneath the string lights, this is where memories are made. And just when you think you've seen it all, wait until you discover the outbuilding! This impressive detached retreat features oversized RV parking, abundant room for your recreational toys, and even a bar and golf simulator that may be negotiable. Whether it's an indoor round of golf with friends or simply enjoying the freedom to pursue your passions, the possibilities are endless here. A 4-car attached garage, walkout basement with home gym and dedicated pool-access bathroom, brand-new roof, and fresh exterior paint complete this remarkable property.
Some properties are worth seeing. This one is worth experiencing.
- Listed by Kevin Capra, (303) 809-5515, Compass-Denver
Location
- Street address
- 3865 Sagebrush Ave
- County
- Elbert County
- Zip code
- 80138
- Community
- Elkhorn Ranch
- School district
- Douglas RE-1
- Elevation
- 6,076 feet
Property details
- Acreage
- 5.01 acres
- Zoning
- RA-1
- MLS #
- REcolorado 2432186
- Posted
- Available
Property taxes
- 2025
- $10,178
Expenses
- Homeowner Association Fee
- $396 annually
Parcels
- R117068
Legal description
SECTION: 6 TOWNSHIP: 6 RANGE: 64SUBDIVISION: ELKHORN RANCH LOT: 167
Resources
Details and features
Listing
- Type
- Residential
- Subtype
- Single Family Residence
- Ownership
- Individual
- Terms
- 1031 Exchange, Cash, Conventional, FHA, Jumbo, VA Loan
- Exclusions
- Sellers Personal Property and Staging Items, Wall Mounted TVs, and Wall Mounts
- Possession
- Negotiable
Community
- Association
- Elkhorn Ranch
- Fee Includes
- Maintenance Grounds, Recycling, Trash
Lot
- View
- Mountain(s)
- Well Type
- Community
Exterior
- Parking Spaces
- 10
- Parking
- Oversized, Oversized Door, RV Garage
- Garage
- Attached
- Horses Allowed
- Yes
- Pool
- Outdoor Pool
- Outdoor Spaces
- Covered, Deck, Front Porch, Patio
- Features
- Barbecue, Fire Pit, Spa/Hot Tub, Water Feature
Structure
- Type
- House
- Condition
- Updated/Remodeled
- Levels
- Two
- Basement
- Unfinished
- Water
- Public
- Sewer
- Septic Tank
- Heating
- Forced Air, Natural Gas
- Cooling
- Central Air
- Materials
- Frame, Stone, Wood Siding
- Roof
- Composition
Interior
- Above Grade
- 3,898 sq ft
- Below Grade
- 35 sq ft
- Rooms
- Bathroom Full x 4, Bathroom Half, Bathroom Three Quarter, Bedroom x 5
- Flooring
- Carpet, Tile
- Fireplace Count
- 3
- Fireplaces
- Family Room, Outside
- Appliances
- Cooktop, Dishwasher, Disposal, Double Oven, Microwave, Refrigerator
- Features
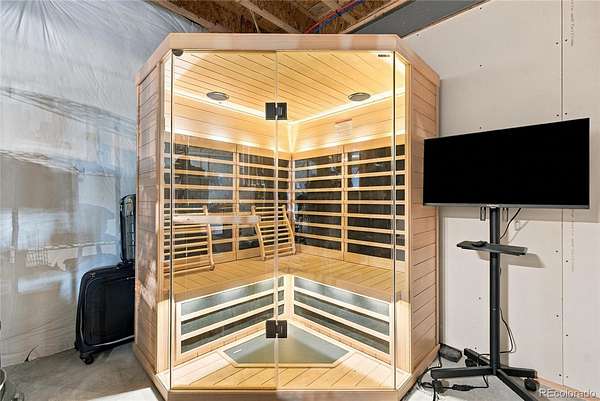
- Breakfast Bar, Built-In Features, Ceiling Fan(s), Eat-In Kitchen, Entrance Foyer, Five Piece Bath, Granite Counters, High Ceilings, Hot Tub, In-Law Floorplan, Jack & Jill Bathroom, Kitchen Island, Open Floorplan, Pantry, Primary Suite, Sauna, Smart Thermostat, Vaulted Ceiling(s), Walk-In Closet(s)
Property utilities
| Category | Type | Status |
|---|---|---|
| Water | Public | Available |
| Sewage | Septic System | Connected |
Nearby schools
| Name | Type | District |
|---|---|---|
| Pine Lane Prim/Inter | Elementary | Douglas RE-1 |
| Sierra | Middle | Douglas RE-1 |
| Chaparral | High | Douglas RE-1 |
Listing history
| Date | Event | Price | Change | Source |
|---|---|---|---|---|
| Nov 5, 2026 | New listing | $1,400,000 | — | REcolorado |
Payment calculator

Based on information submitted to the MLS GRID as of Nov 5, 2026 6:00 pm MT. All data is obtained from various sources and may not have been verified by broker or MLS GRID. Supplied Open House Information is subject to change without notice. All information should be independently reviewed and verified for accuracy. Properties may or may not be listed by the office/agent presenting the information. Some IDX listings have been excluded from this website. View more