
Land with Home for Sale in Lumberton, North Carolina
387 Bourbon St, Lumberton, NC 28358
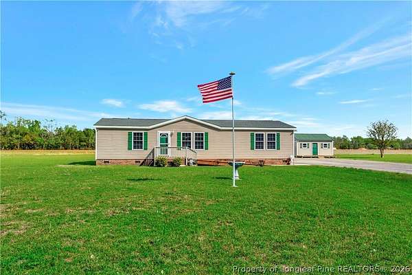
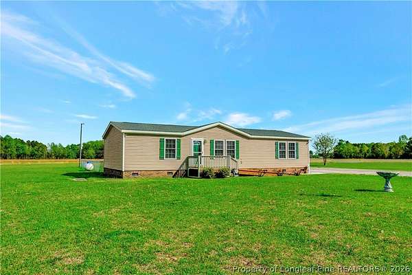
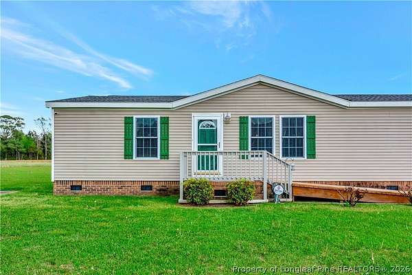
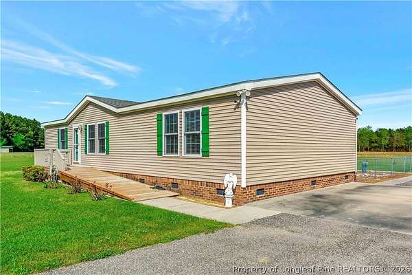
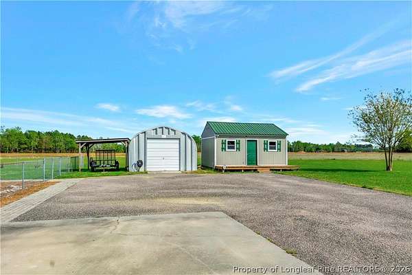
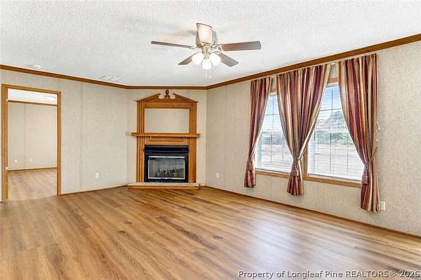
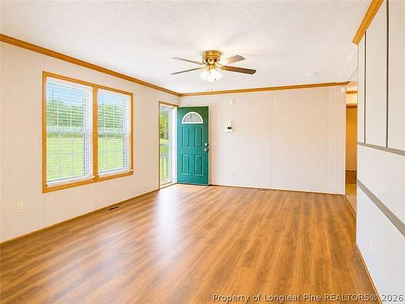
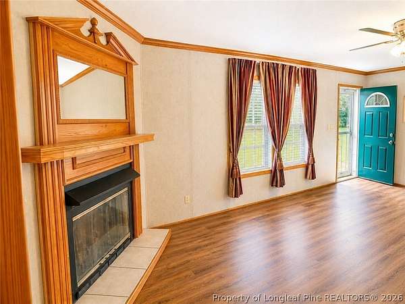
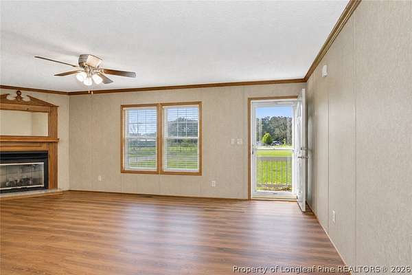
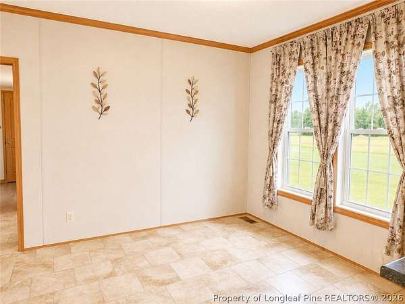
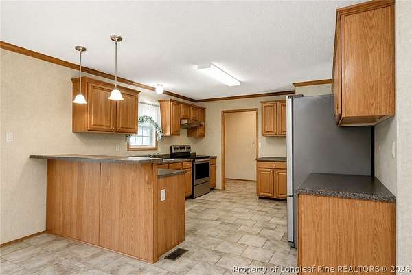
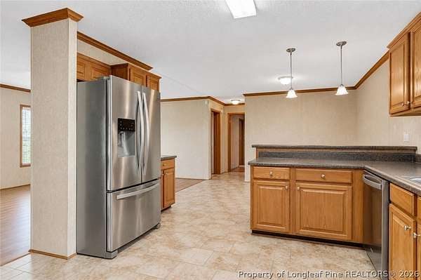
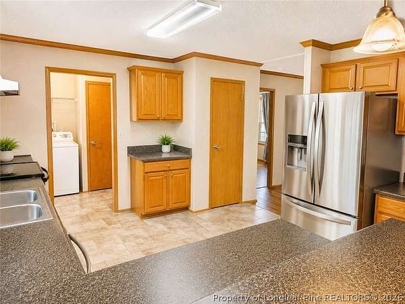
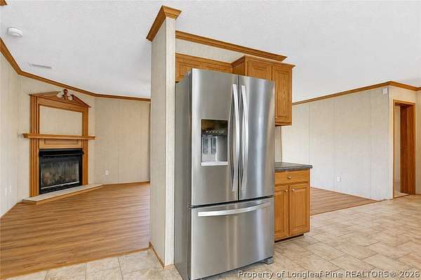
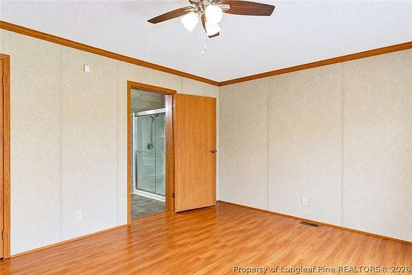
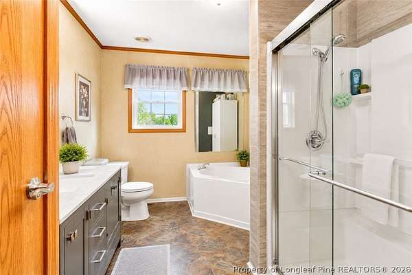
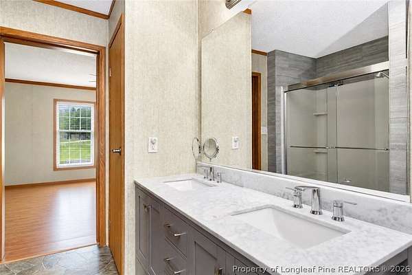
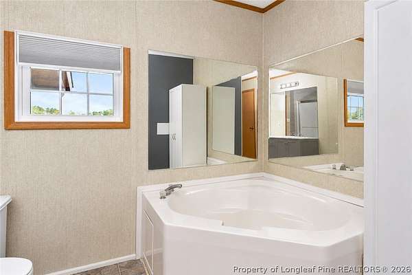
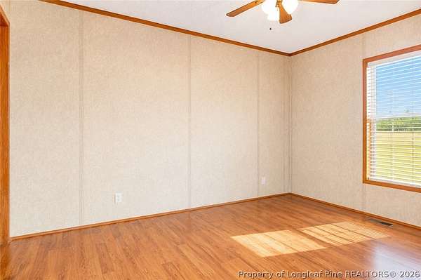
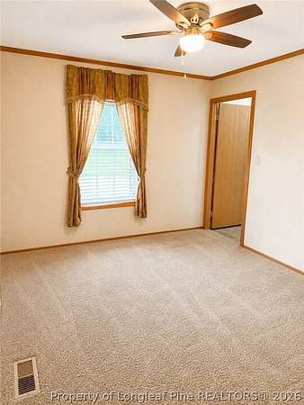
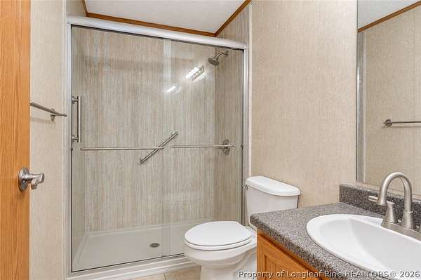
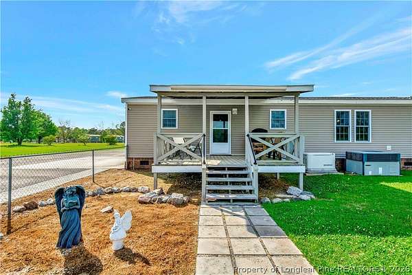
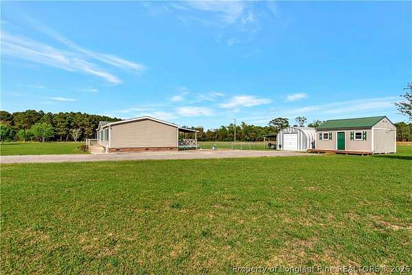
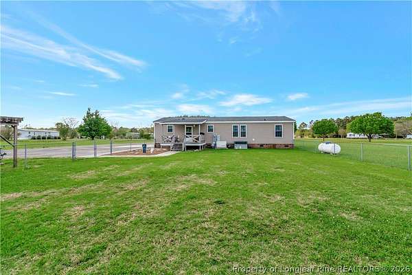
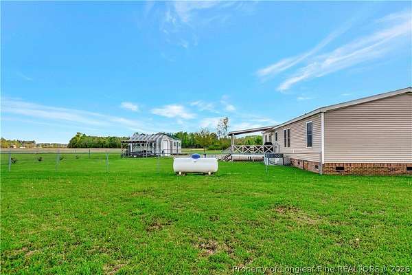
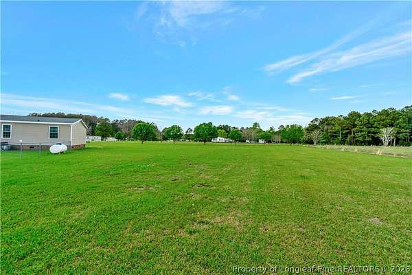
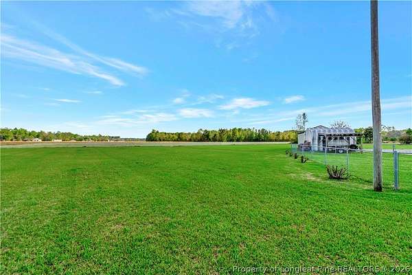
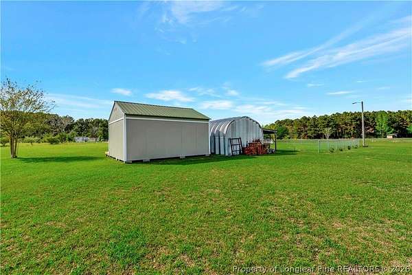
Welcome to this beautifully remodeled, move-in-ready home situated on 2.5 private acres in the desirable Long Branch community! Offering 3 bedrooms, 2 baths, and over 1,500 square feet, this property combines modern comfort with the space and privacy of country living while providing convenient access to I-95 and I-74. Inside, you'll find an inviting layout with spacious living areas and a generous primary suite featuring a relaxing garden tub, separate tiled shower, double vanities, and an oversized walk-in closet. The additional bedrooms offer plenty of space for family, guests, or a home office. Outside, enjoy 2.5 acres with room to spread out, along with TWO detached storage buildings providing excellent space for tools, lawn equipment, hobbies, a workshop, or additional storage. A whole-house Generac generator provides added peace of mind, while the professionally serviced Trane HVAC system adds to the home's comfort and dependability. Seller is offering $6,000 in concessions that may be used toward allowable buyer closing costs, an interest-rate buy-down, or other approved expenses. An additional 1% lender credit may be available through Brett Kelly with Responsive Mortgage, subject to lender terms, qualifications, and loan program requirements.
Location
- Street address
- 387 Bourbon St
- County
- Robeson County
- Zip code
- 28358
- Community
- Misc
- Elevation
- 112 feet
Directions
GPS friendly Directions to 387 Bourbon Street, Lumberton (Hwy 211 through Lumberton Continue onto NC-72 E/Roberts Ave Turn right onto Dewey Dr, Turn left onto Bourbon St. 387 Bourbon Street, is the last house. Road ends at 387 Bourbon Street).
Property details
- Acreage
- 2.5 acres
- MLS #
- FAR 751102
- Posted
Parcels
- 03060201603S
Legal description
LT 4 LINWOOD STONE
Details and features
Listing
- Type
- Residential
- Subtype
- Manufactured Home
Lot
- Features
- Cleared, Dead End, Two to Three Acres
Exterior
- Parking
- Garage
- Fencing
- Fenced
- Pool
- Porch
- Features
- Fence
Structure
- Water
- Public
- Sewer
- Septic Tank
- Heating
- Fireplace(s), Heat Pump
- Cooling
- Central Air
- Materials
- Vinyl Siding
Interior
- Room Count
- 8
- Rooms
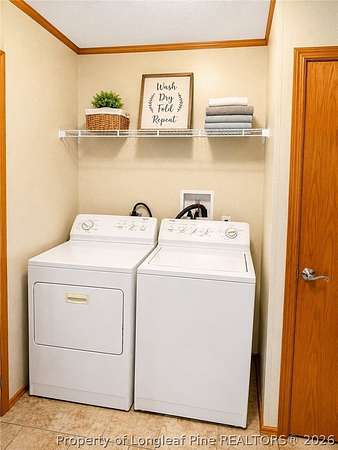
- Bathroom x 2, Bedroom x 3, Dining Room, Family Room, Laundry Room
- Flooring
- Laminate, Tile
- Fireplaces
- Yes
- Appliances
- Electric Range, Microwave, Refrigerator, Water Heater
- Security
- Security
- Features
- Dining Area, Eat In Kitchen, Kitchen Dining Combo, Separate Formal Dining Room, Walk In Shower
Nearby schools
| Name | Type |
|---|---|
| Robeson County Schools | Middle |
| Robeson County Schools | High |
Listing history
| Date | Event | Price | Change | Source |
|---|---|---|---|---|
| May 6, 2026 | Relisted | $272,900 | — | FAR |
| May 2, 2026 | Listing removed | $272,900 | — | Listing agent |
| Mar 14, 2026 | Price drop | $272,900 | $5,000 -1.8% | FAR |
| Feb 19, 2026 | Relisted | $277,900 | — | FAR |
| Feb 19, 2026 | Listing removed | $277,900 | — | Listing agent |
| Oct 1, 2025 | New listing | $277,900 | — | FAR |