Land with Home for Sale in Van Alstyne, Texas
3875 FM 121, Van Alstyne, TX 75495
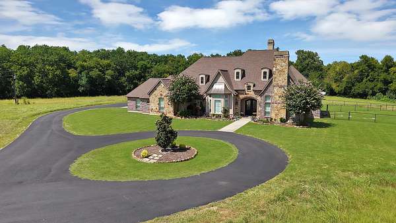
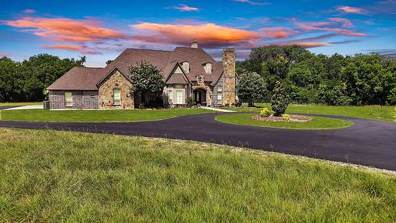
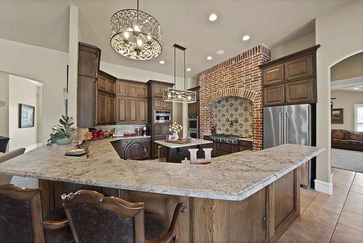
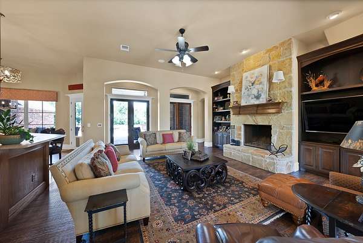
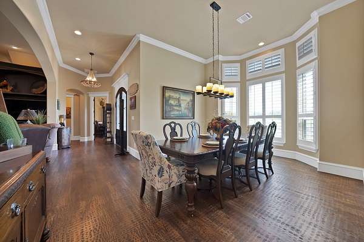
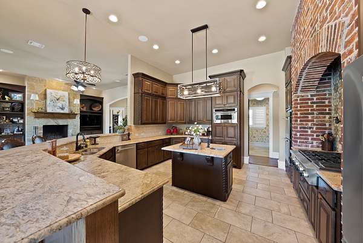
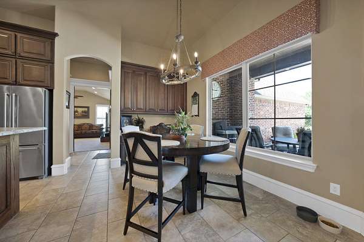
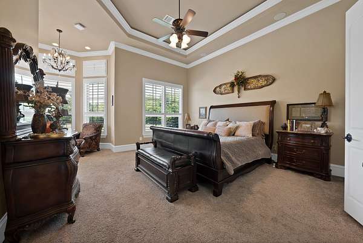
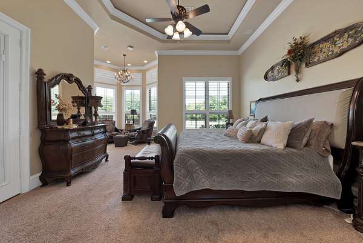
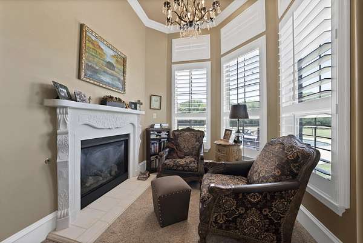
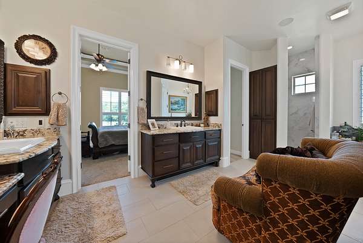
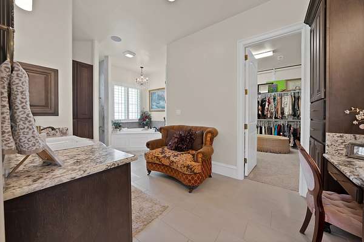
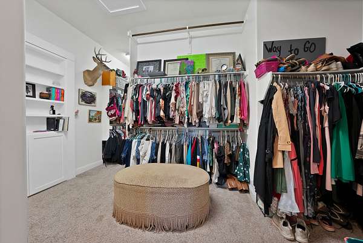
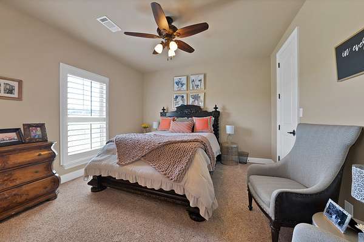
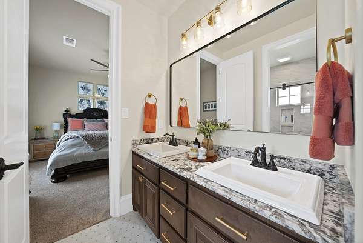
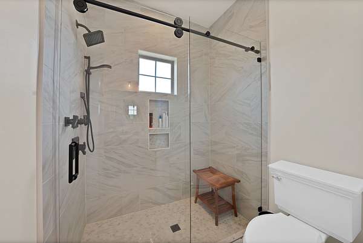
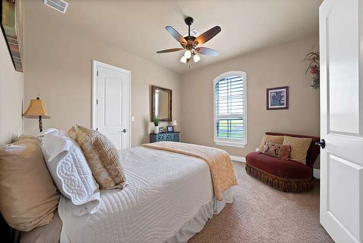
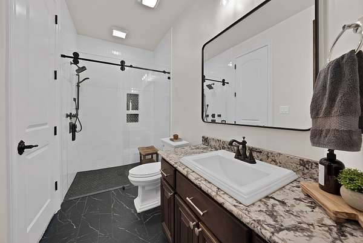
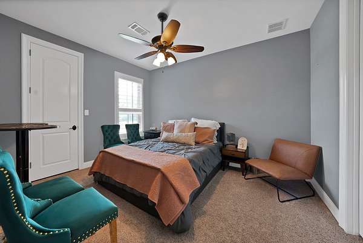
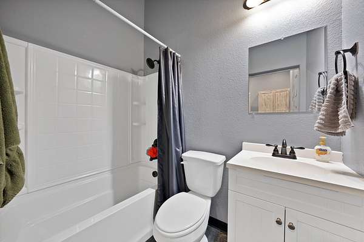
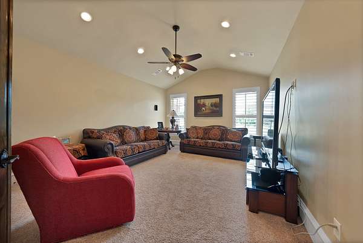
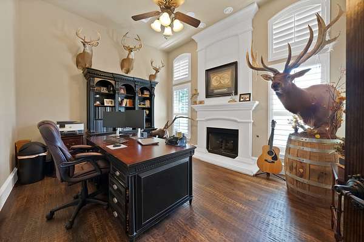
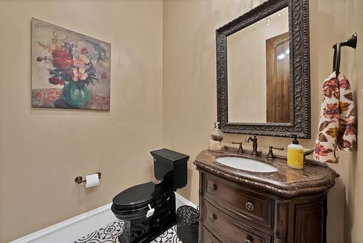
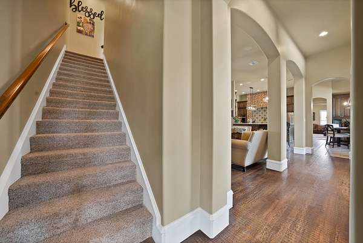
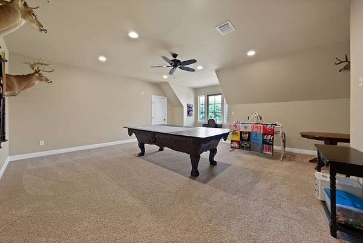
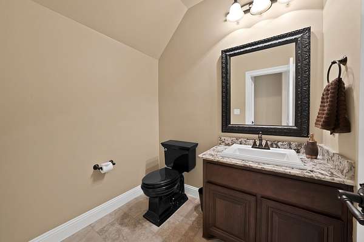
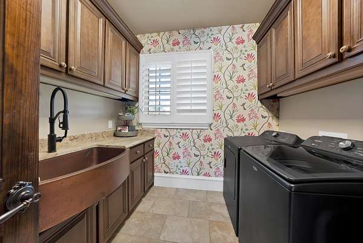
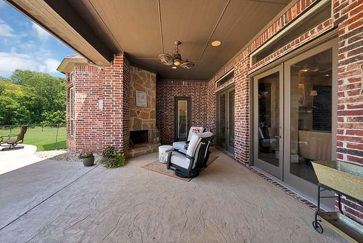
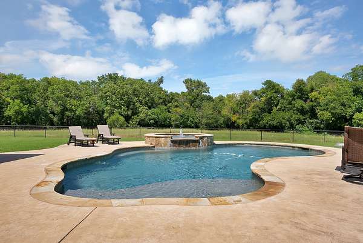
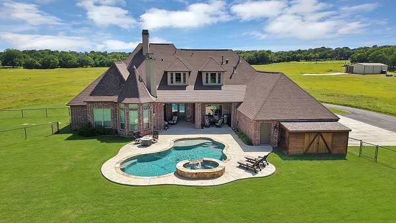
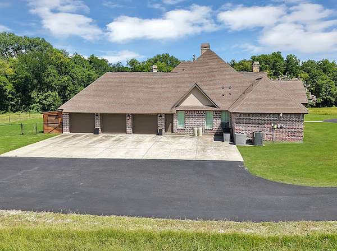
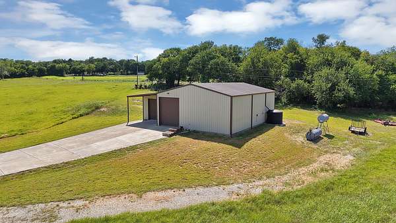
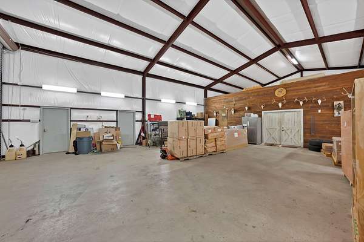
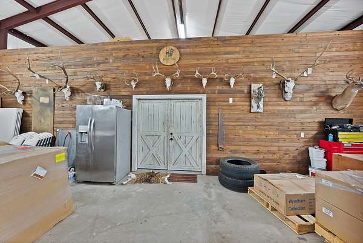
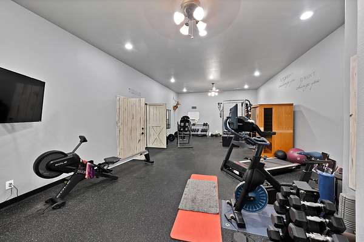
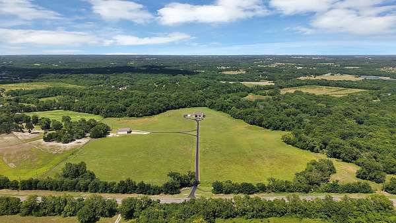
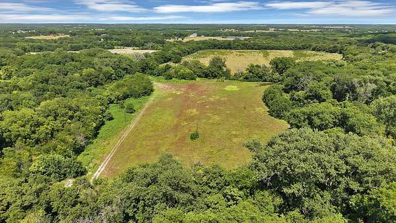
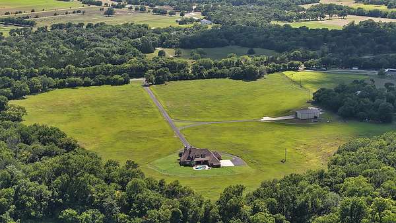
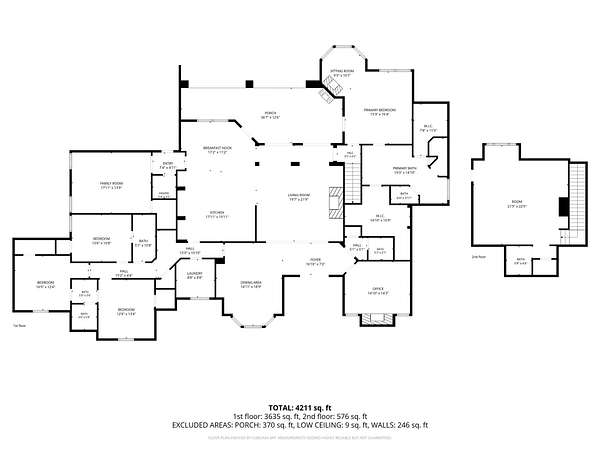
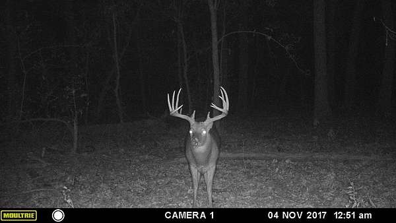
Sixty-nine acres, a custom-built home, and a natural gas system that reaches every fixture on the property: to say this is rare for Van Alstyne ISD is an understatement. Custom built in 2016 by the Stonehollow Homes, the home offers four fireplaces, eleven and thirteen-foot ceilings, plantation shutters, and a kitchen built around a six-burner gas cooktop and griddle. The primary suite includes a cozy corner with one of those natural gas fireplaces as well as double custom closets. The home was essentially built around a private safe room built into the slab. Thoughtful updates throughout including all four bathrooms were recently updated with granite counters, new tile and fixtures, and more. Outside: a gunite pool with a 2022 pump, a 60x60 workshop with its own full bath, hvac and septic, and two RV garage doors. Ag-exempt acreage home to whitetail deer, turkey and hogs, with over 1,000' paved circle drive. Schedule a private tour.
Location
- Street address
- 3875 FM 121
- County
- Grayson County
- Zip code
- 75495
- School district
- Van Alstyne ISD
- Elevation
- 659 feet
Property details
- Acreage
- 69 acres
- MLS #
- NTREIS 21330277
- Posted
Property taxes
- Recent
- $14,006
Parcels
- 133139
Legal description
G-0632 JONES ELI A-G0632, ACRES 12.1200
Details and features
Listing
- Type
- Residential
- Subtype
- Single Family Residence
Lot
- Vegetation
- Crops, Grassed
- Features
- Acreage, Agricultural, Back Yard, Backs to Greenbelt Park, Cleared, Few Trees, Greenbelt, Hardwood Trees, Lawn, Level, Many Trees, Pasture, Sprinkler System, Wooded
Exterior
- Parking
- Boat, Carport, Covered, Driveway, Garage, Gated, Guest, Open, Oversize, RV
- Fencing
- Gate
- Pool
- Patio
- Structures
- Storage
- Features
- Private Entrance, Private Yard, Rain Gutters
Structure
- Style
- English, French
- Stories
- 2
- Sewer
- Aerobic Septic, Septic Tank
- Heating
- Central, Natural Gas
- Cooling
- Ceiling Fan(s), Central Air, Electric
- Materials
- Brick, Rock, Stone
- Roof
- Composition, Shingle
- Windows
- Shutters
Interior
- Rooms
- Bathroom x 5, Bedroom x 4, Dining Room, Family Room, Game Room, Laundry Room x 2, Utility Room
- Flooring
- Carpet, Hardwood, Tile
- Fireplaces
- Yes
- Appliances
- Built In Gas Range, Convection Oven, Dishwasher, Disposal, Double Oven, Gas Cooktop, Gas Oven, Gas Range, Gas Water Heater, Ice Maker, Microwave, Plumbed For Gas, Range, Refrigerator, Some Commercial Grade, Some Gas Appliances, Vented Exhaust Fan
- Features
- Built In Features, Cable Tv, Decorative Designer Lighting Fixtures, Double Vanity, Eat In Kitchen, High Speed Internet, Kitchen Island, Loft, Open Floorplan, Pantry, Vaulted Ceilings, Walk In Closets
Property utilities
| Category | Type | Status |
|---|---|---|
| Gas | Natural Gas | Connected |
Nearby schools
| Name | Type | District |
|---|---|---|
| Bob and Lola Sanford | Elementary | Van Alstyne ISD |
| Van Alstyne | Middle | Van Alstyne ISD |
| Van Alstyne | High | Van Alstyne ISD |
Listing history
| Date | Event | Price | Change | Source |
|---|---|---|---|---|
| Aug 17, 2026 | Price drop | $3,700,000 | $100,000 -2.6% | NTREIS |
| July 15, 2026 | New listing | $3,800,000 | — | NTREIS |