Land with Home for Sale in Gainesville, Georgia
3880 Tanners Mill Rd, Gainesville, GA 30507
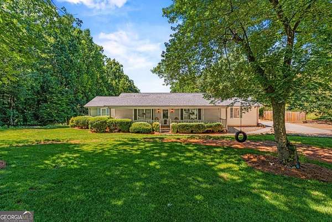
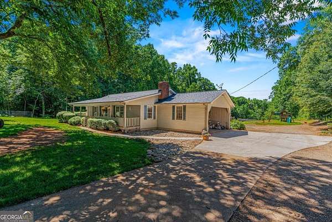
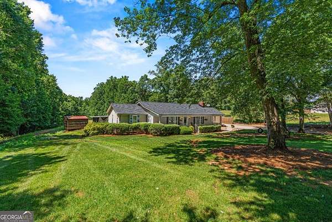
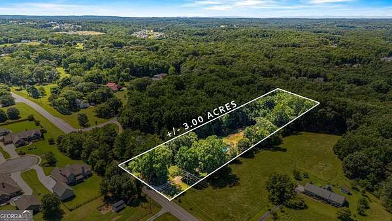
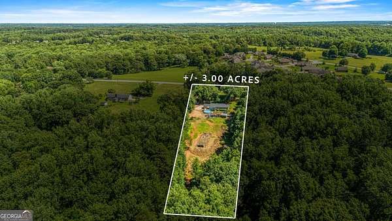
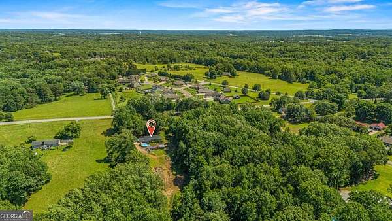
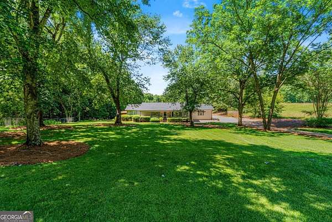
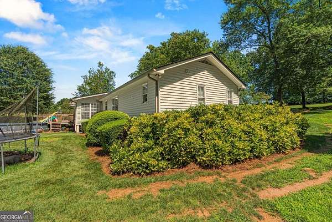
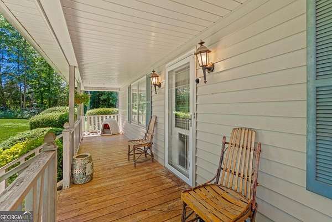
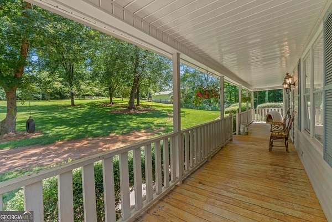
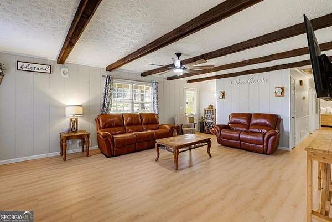
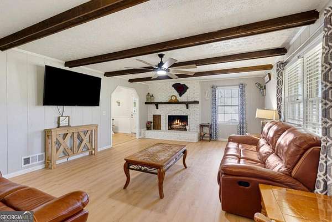
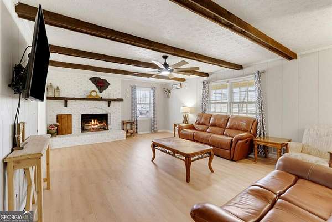
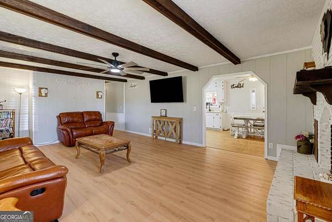
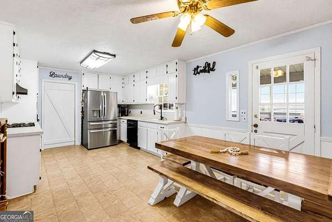
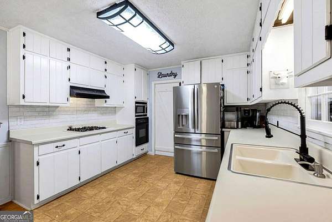
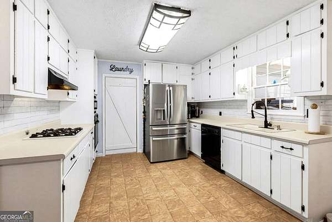
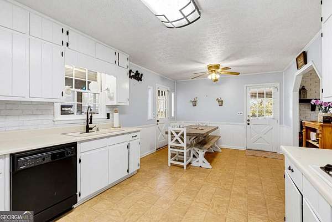
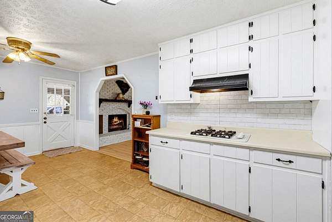
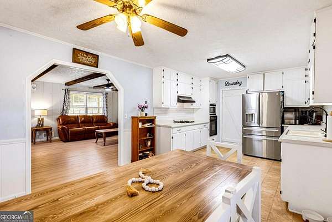
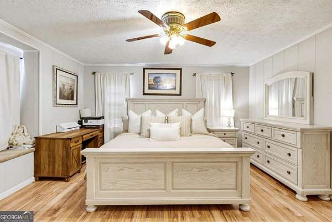
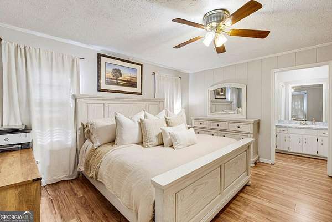
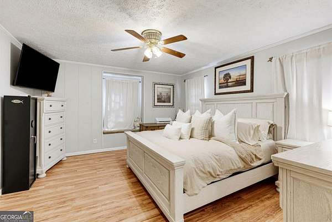
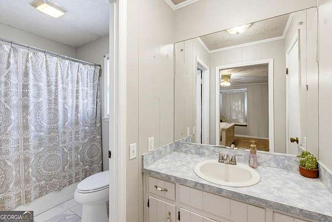
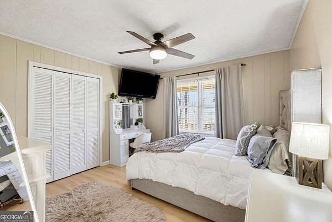
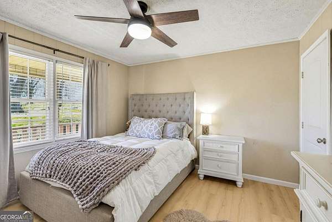
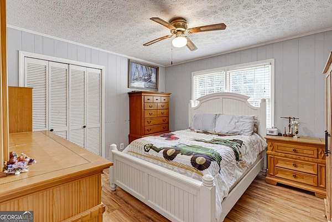
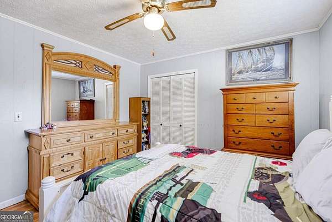
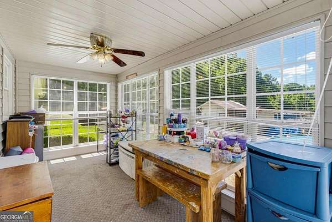
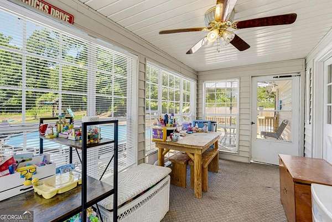
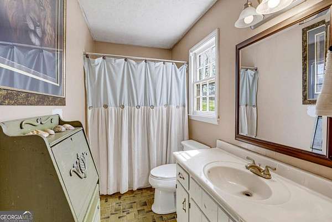
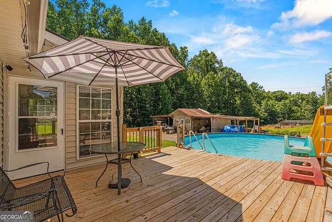
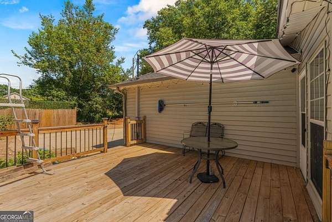
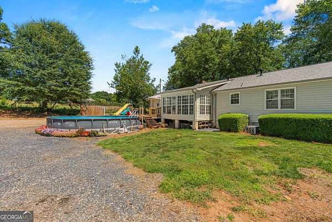
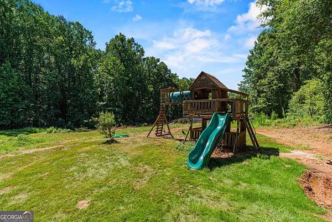
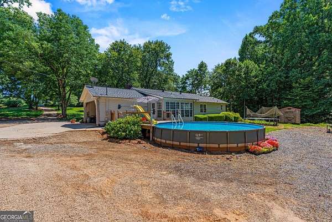
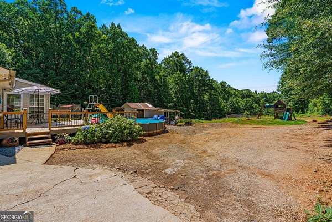
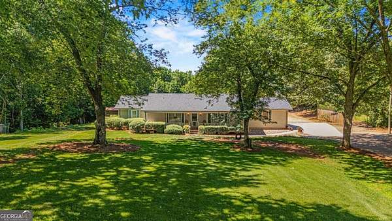
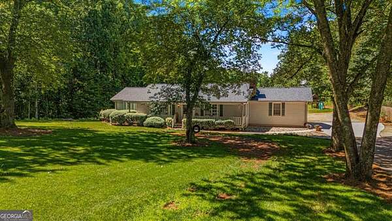
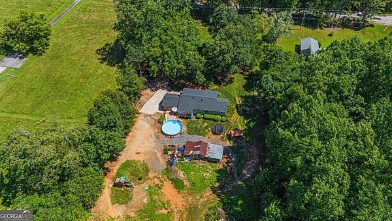
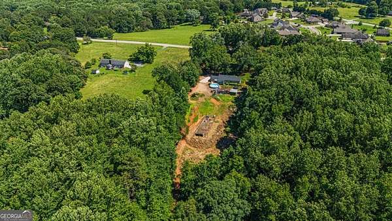
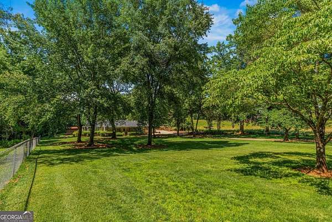
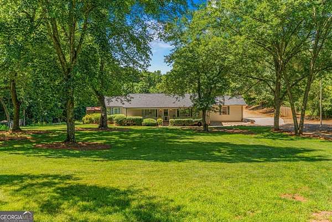
Beautifully maintained ranch home situated on approximately 3 private acres with no HOA, offering a rare combination of privacy, usable land, and modern updates. This 3-bedroom, 2-bath home features an open-concept floor plan with new luxury vinyl plank flooring throughout the entire home. The spacious living room flows seamlessly into the kitchen and dining area, creating an ideal space for everyday living and entertaining. The kitchen offers abundant cabinet and countertop space with an open view to the main living areas. All three bedrooms are generously sized, and both bathrooms are well-appointed. Recent improvements include a new roof installed in 2025, providing added peace of mind for the next owner. The outdoor space is the true highlight of this property. The expansive front and backyard offer endless opportunities for recreation, gardening, animals, or future improvements. Enjoy the above-ground pool with a custom-built deck, perfect for entertaining or relaxing during the warmer months. Multiple barns and storage buildings will remain with the property, providing excellent storage, workshop space, or hobby use. The level acreage offers exceptional flexibility while maintaining the privacy of a wooded setting. Properties with approximately 3 acres, no HOA, and this level of privacy are becoming increasingly difficult to find in the area. Conveniently located while still offering the peaceful setting of country living, this property presents a unique opportunity for buyers seeking space, privacy, and move-in-ready comfort.
Location
- Street address
- 3880 Tanners Mill Rd
- County
- Hall County
- Zip code
- 30507
- Elevation
- 1,002 feet
Directions
FROM GAINESVILLE I-985 SOUTH TO EXIT 16-TURN LEFT ON HWY 53-CROSS OVER HWY 13-LEFT ON TANNERS MILL ROAD-HOME ON LEFT.
Property details
- Acreage
- 3 acres
- MLS #
- GAMLS 10792628
- Posted
Property taxes
- 2025
- $3,004
Parcels
- 15028 000005D
Details and features
Listing
- Type
- Residential
- Subtype
- Single Family Residence
- Franchise
- Keller Williams Realty
Lot
- Vegetation
- Cleared, Grassed, Wooded
- View
- Valley
- Waterfront
- Creek
- Features
- Level, Open Lot, Private
Exterior
- Parking Spaces
- 6
- Parking
- Garage
- Fencing
- Fenced
- Pool
- Patio
- Structures
- Workshop
- Features
- Garden
Structure
- Style
- Ranch
- Stories
- 1
- Water
- Public
- Sewer
- Septic Tank
- Heating
- Central, Electric
- Cooling
- Ceiling Fan(s), Central Air
- Materials
- Vinyl Siding
- Roof
- Composition
Interior
- Rooms
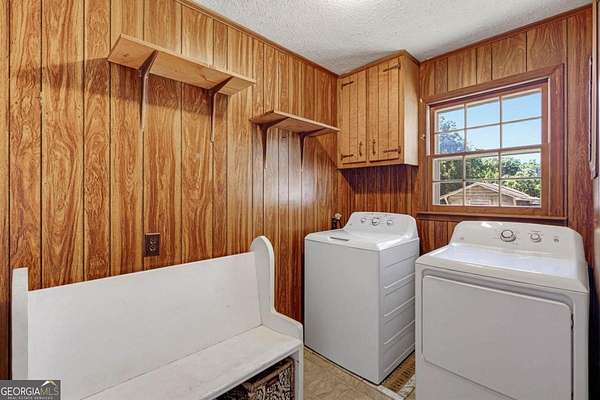
- Bathroom x 2, Bedroom x 3, Bonus Room, Laundry Room
- Flooring
- Hardwood
- Fireplaces
- Yes
- Appliances
- Dishwasher, Dryer, Electric Water Heater, Microwave, Range, Refrigerator, Washer
- Features
- Master On Main Level, Tray Ceiling(s), Walk-In Closet(s)
Nearby schools
| Name | Type |
|---|---|
| Chestnut Mountain | Elementary |
| Cherokee Bluff | Middle |
| Cherokee Bluff | High |
Listing history
| Date | Event | Price | Change | Source |
|---|---|---|---|---|
| July 15, 2026 | Price drop | $444,000 | $5,000 -1.1% | GAMLS |
| June 26, 2026 | New listing | $449,000 | — | GAMLS |