Land with Home for Sale in Adams, Tennessee
3884 Head Rd, Adams, TN 37010
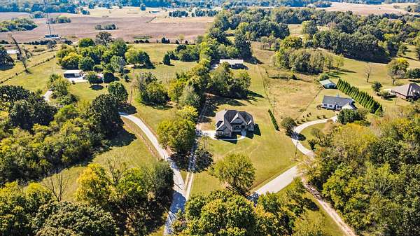
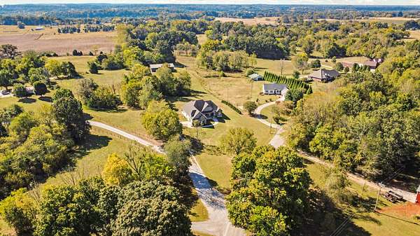
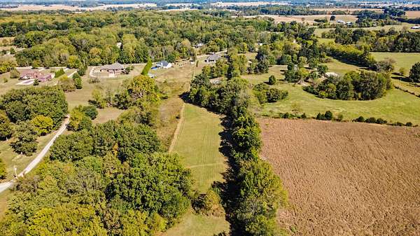
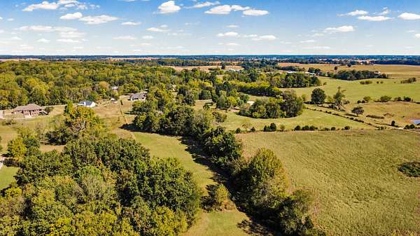
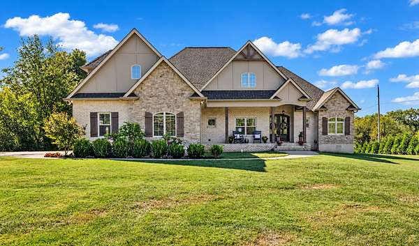
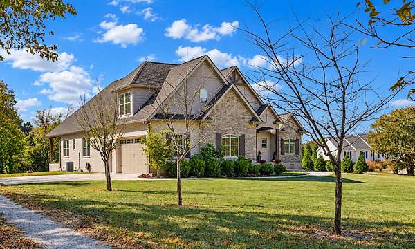
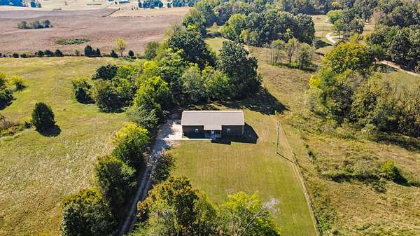
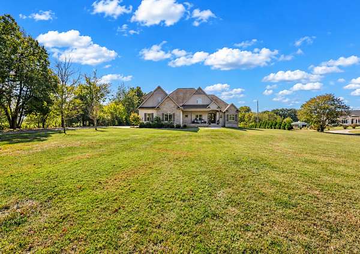
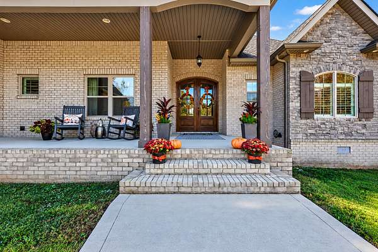
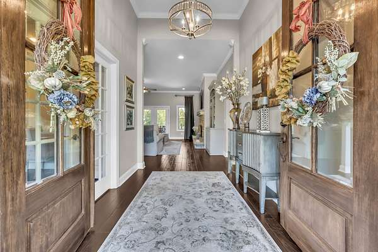
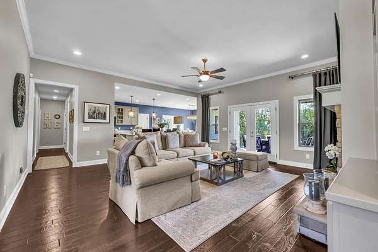
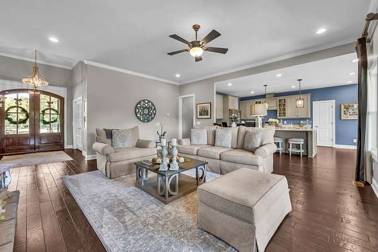
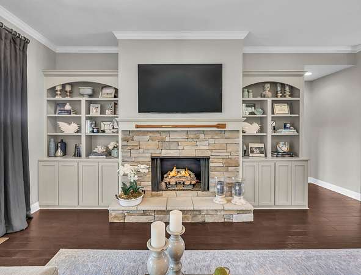
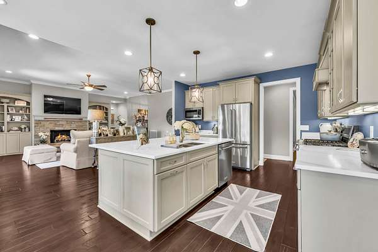
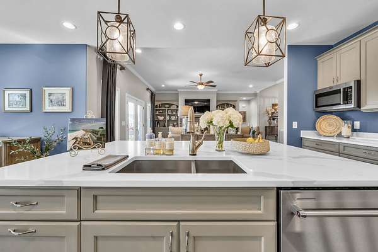
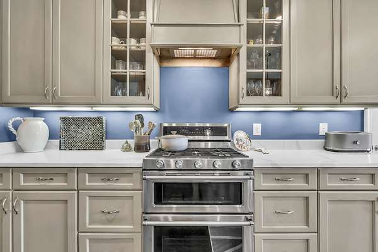
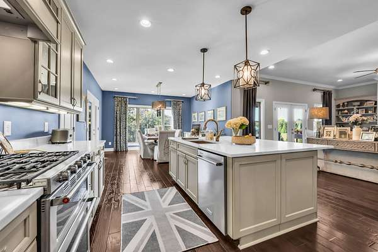
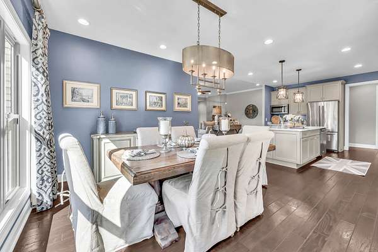
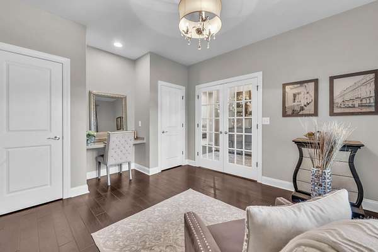
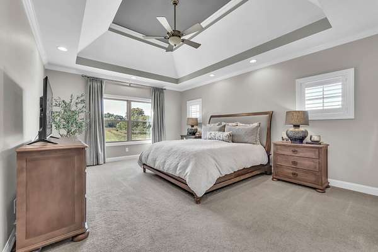
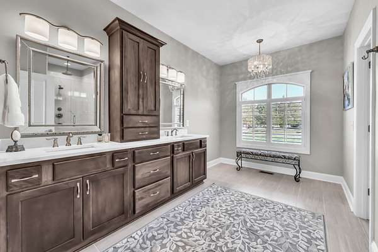
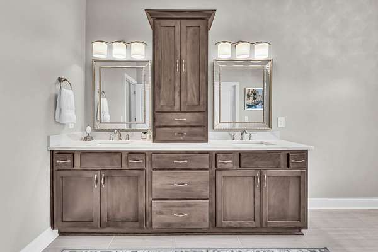
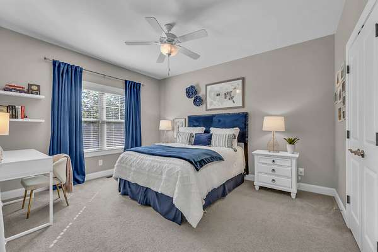
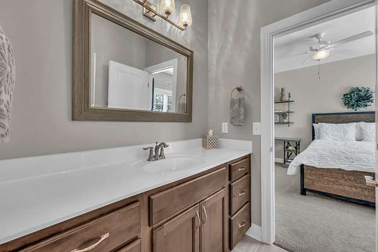
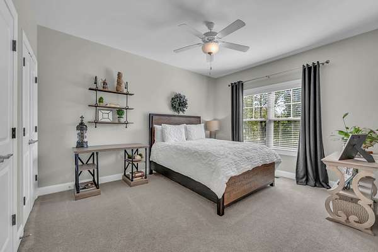
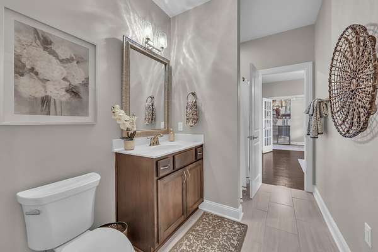
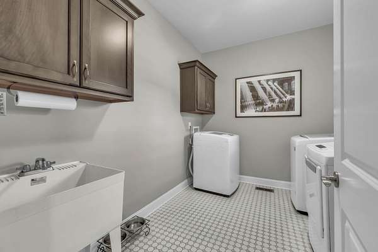
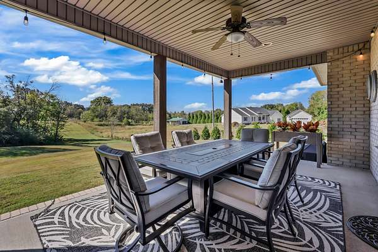
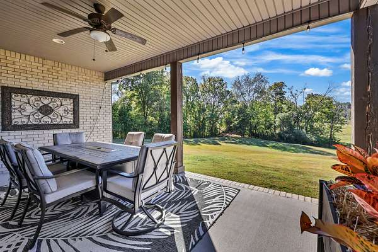
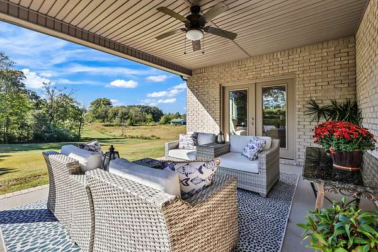
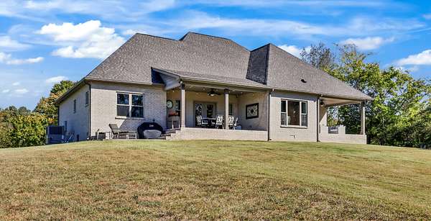
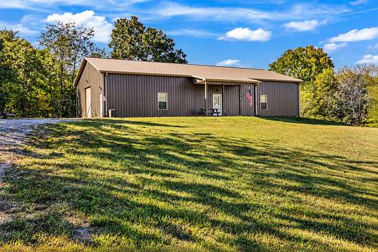
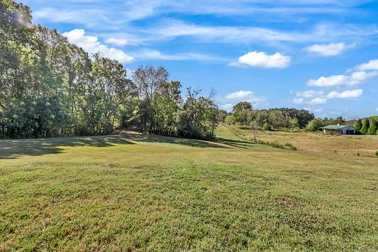
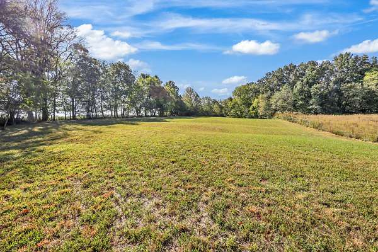
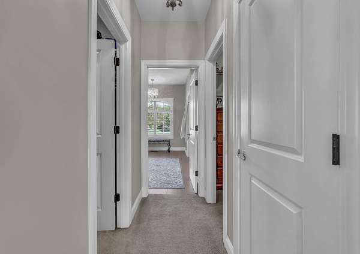
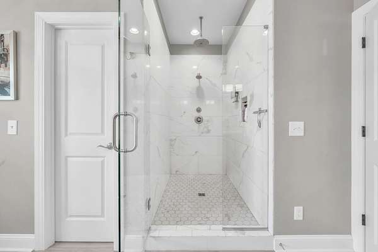
Discover exceptional craftsmanship, quality construction, and tranquil surroundings with this beautiful 3,086-square-foot custom home on 5.5 acres in the Port Royal area of Adams. Featuring 4 bedrooms and 3 bathrooms, (Fourth bedroom is currently being used as an office) this property offers spacious living, upgraded finishes and appliances and a substantial 42' x 72' shop—ideal for hobbies, projects, boats, equipment storage! The kitchen features an oversized island perfect for any gathering! The owner’s suite is a truly peaceful retreat, Bath features elegant quartz countertops, a luxurious rainfall shower, complemented by quality Kohler plumbing fixtures, two separate closets and an additional linen closet.
Built with quality in mind, some of the homes upgrades include high-performance Low-E, argon 355 windows, high-efficiency dense-pack fiberglass insulation in all exterior walls, and an engineered Boise Cascade silent structural floor system. Additional features include a buried 500-gallon underground propane tank, 400-amp electrical service panel, and two 50-gallon high-efficiency heat pump electric water heaters plumbed in tandem.
Offering the perfect blend of acreage, custom design, quality materials, this distinctive property is an opportunity to enjoy the space, comfort, and features that set this custom-built home apart.
- Listed by Jennifer Warrick, (615) 680-2604, Benchmark Realty
Location
- Street address
- 3884 Head Rd
- County
- Montgomery County
- Zip code
- 37010
- Community
- Cloverland
- Elevation
- 553 feet
Directions
From I-24, Exit 8, head East down Rossview Road. Turn left on Port Royal Road, then a right on Head Road.
Property details
- Acreage
- 5.5 acres
- MLS #
- REALTRACS 3621988
- Posted
- Available
Property taxes
- Recent
- $4,488
Parcels
- 063038 01205 00001038
Details and features
Listing
- Type
- Residential
- Subtype
- Single Family Residence
- Possession
- Close of Escrow
Lot
- Size Source
- Assessor
Exterior
- Parking Spaces
- 2
- Parking
- Garage Faces Side
Structure
- Basement
- Crawl Space
- Water
- Public
- Sewer
- Septic Tank
- Heating
- Central, Heat Pump, Propane
- Cooling
- Central Air
- Materials
- Brick, Stone
Interior
- Rooms
- Bedroom x 3, Dining Room, Kitchen, Living Room, Master Bathroom, Recreation Room
- Flooring
- Carpet, Tile, Wood
- Fireplace Count
- 1
- Fireplaces
- Gas
- Appliances
- Double Oven, Gas Range
- Features
- Kitchen Island
Property utilities
| Category | Type | Status |
|---|---|---|
| Water | Public | Available |
| Sewage | Septic System | Connected |
Nearby schools
| Name | Type |
|---|---|
| Kirkwood Elementary | Elementary |
| Kirkwood Middle | Middle |
| Kirkwood High | High |
Listing history
| Date | Event | Price | Change | Source |
|---|---|---|---|---|
| Oct 17, 2026 | New listing | $1,250,000 | — | REALTRACS |
Payment calculator

Based on information submitted to the MLS GRID as of Oct 17, 2026 3:00 pm MT. All data is obtained from various sources and may not have been verified by broker or MLS GRID. Supplied Open House Information is subject to change without notice. All information should be independently reviewed and verified for accuracy. Properties may or may not be listed by the office/agent presenting the information. Some IDX listings have been excluded from this website. View more