Land with Home for Sale in Raeford, North Carolina
389 Myra Rd, Raeford, NC 28376
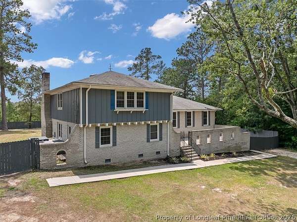
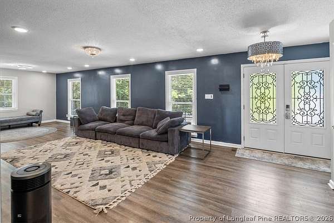
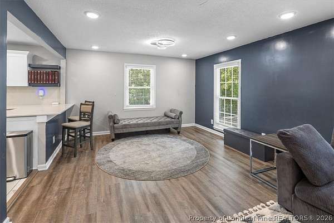
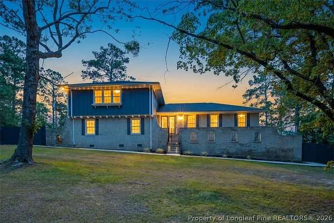
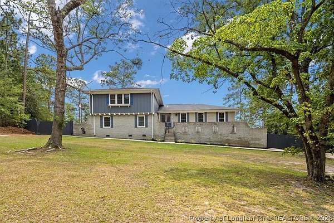
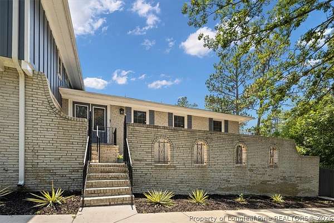
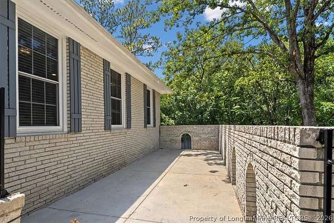
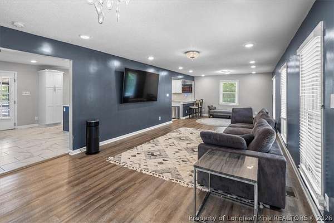
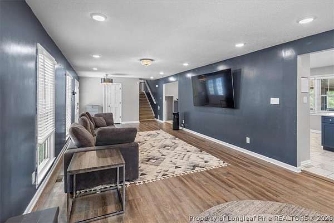
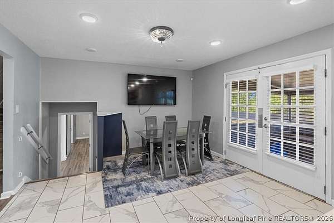
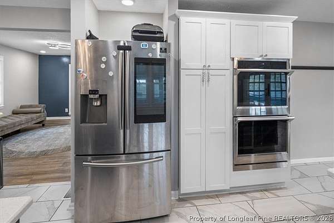
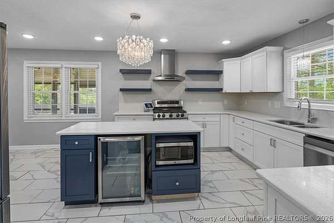
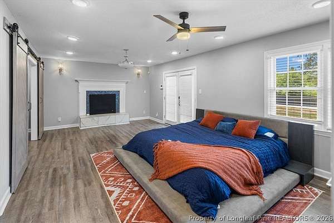
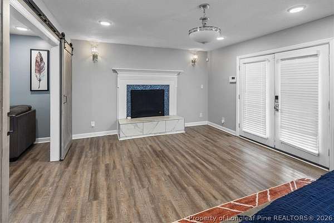
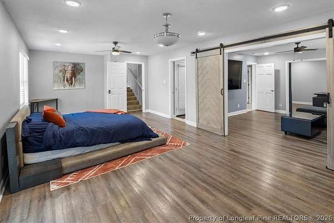
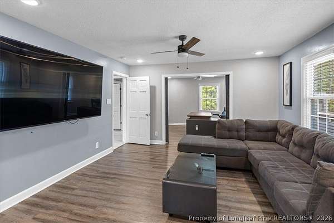
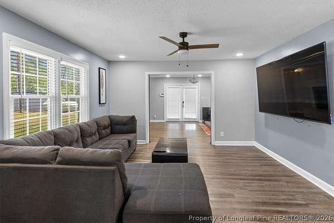
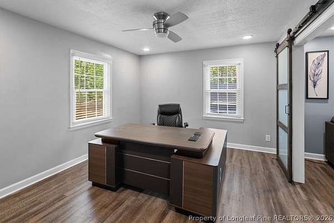
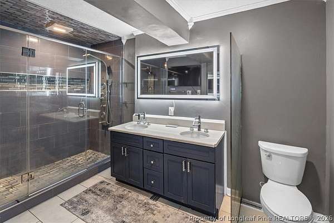
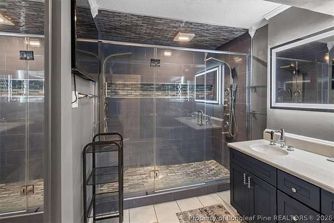
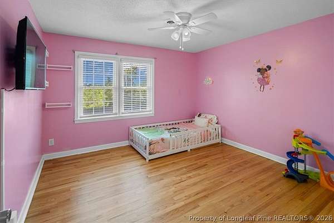
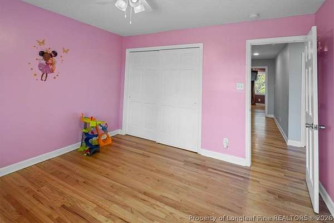
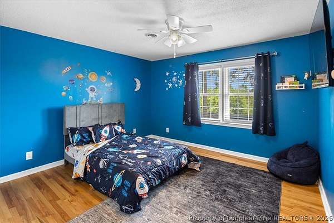
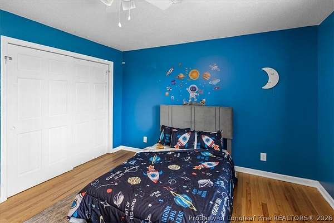
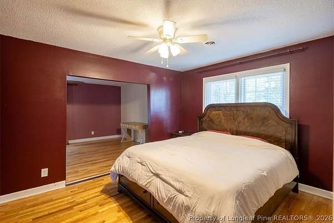
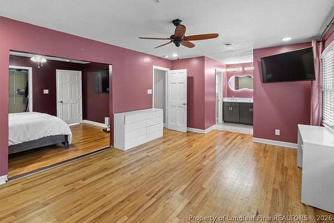
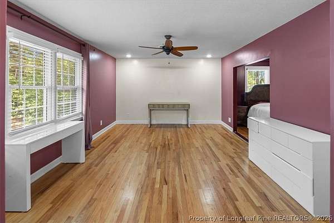
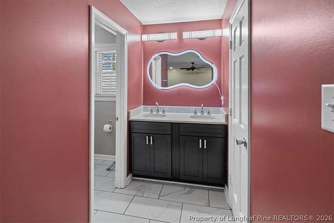
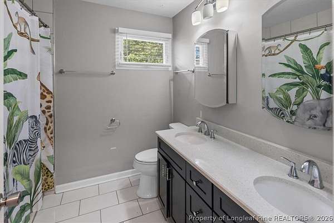
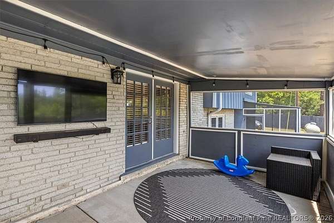
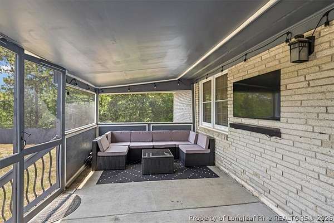
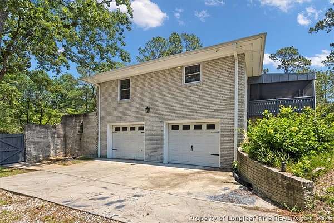
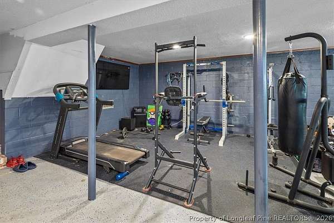
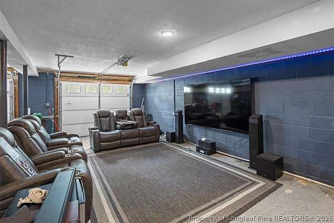
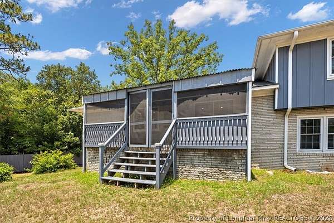
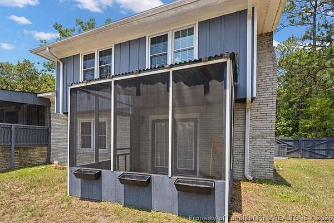
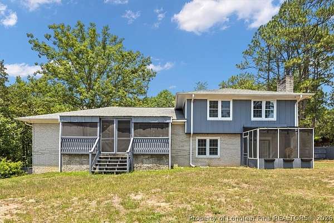
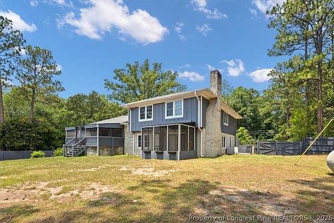
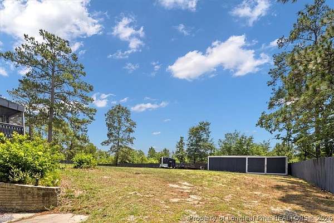
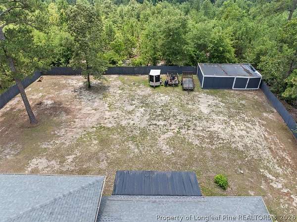
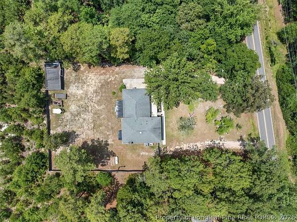
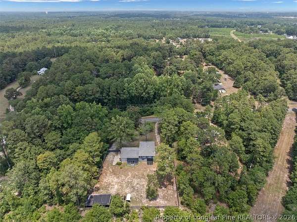
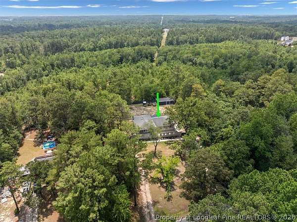
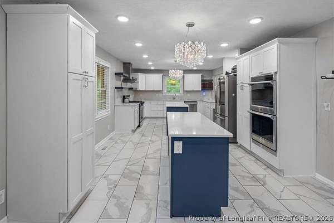
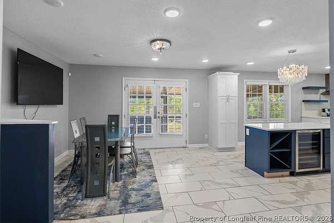
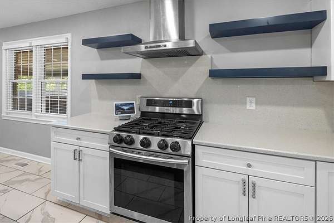
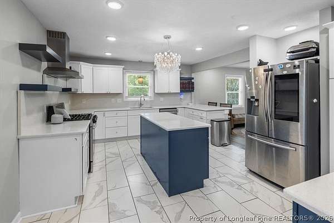
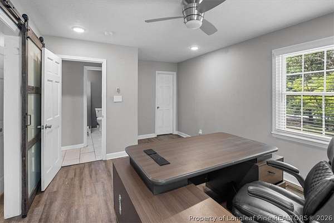
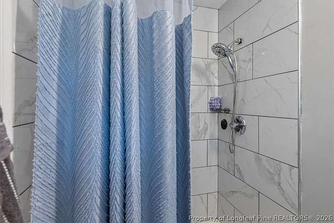
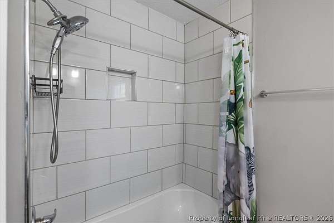
SELLER OFFERING UP TO $10,000 ALLOWANCE WITH AN ACCEPTABLE OFFER! Space, versatility, and comfort come together at 389 Myra Road! Situated on 1.51 acres in Raeford, NC, this beautifully updated 4-bedroom, 3-bath tri-level home offers over 3,000 square feet, two primary suites, and a tandem four-car garage, conveniently located near Fayetteville and Fort Bragg. The flexible floor plan features multiple living areas, including two primary suites with private bathrooms, ideal for guests, extended stays, or multigenerational living. The lower-level suite features an oversized walk-in tiled shower and offers additional privacy. At the heart of the home, the spacious kitchen impresses with granite countertops, two oversized islands, premium appliances, dual beverage and wine refrigerators, abundant cabinetry, and stylish lighting. The adjoining family room features a beautiful masonry fireplace, while hardwood and tile flooring add warmth and character throughout. Step outside to enjoy two screened-in porches overlooking the peaceful backyard, perfect for morning coffee, outdoor dining, or relaxing in your own private retreat. Additional highlights include generous storage, spacious bedrooms, and an oversized tandem four-car garage with room for vehicles, equipment, and hobbies. With acreage, flexible living spaces, and room to spread out, this property offers a distinctive combination of comfort and functionality. Take advantage of up to $10,000 in seller assistance toward eligible closing costs or an interest rate buydown, subject to lender approval and negotiated terms. Schedule your private showing today and discover everything 389 Myra Road has to offer!
Location
- Street address
- 389 Myra Rd
- County
- Hoke County
- Zip code
- 28376
- Community
- Chance Acre (Hoke)
- Elevation
- 175 feet
Property details
- Acreage
- 1.51 acres65,776 sq ft
- MLS #
- FAR 765487
- Posted
Parcels
- 494830101027
Legal description
CHANCE I #8 PART OF 7 9484-00-01-132 HOME RENO"ED FOR 2022.
Details and features
Listing
- Type
- Residential
- Subtype
- Single Family Residence
- Franchise
- RE/MAX International
Lot
- Features
- Cleared, One to Two Acres
Exterior
- Parking
- Garage
- Fencing
- Fenced, Privacy
- Pool
- Porch
- Structures
- Storage
- Features
- Fence, Rain Gutters
Structure
- Stories
- 2
- Water
- Public
- Sewer
- Septic Tank
- Heating
- Heat Pump
- Cooling
- Central Air, Electric
- Materials
- Brick Veneer, Masonite
- Windows
- Blinds
Interior
- Room Count
- 8
- Rooms
- Bathroom x 3, Bedroom x 4, Family Room, Laundry Room
- Flooring
- Carpet, Hardwood, Tile
- Fireplaces
- Yes
- Appliances
- Dishwasher, Double Oven, Gas Range, Microwave, Range Hood, Wine Refrigerator
- Features
- Ceiling Fans, Double Vanity, Eat In Kitchen, Kitchen Island, Multiple Master Suites, Stone Counters, Walk In Shower, Water Closets, Window Treatments
Nearby schools
| Name | Type |
|---|---|
| Sandy Grove Middle | Middle |
| Hoke County High School | High |
Listing history
| Date | Event | Price | Change | Source |
|---|---|---|---|---|
| Aug 17, 2026 | Price drop | $439,000 | $11,000 -2.4% | FAR |
| July 8, 2026 | New listing | $450,000 | — | FAR |