
Land with Home for Sale in Newaygo, Michigan
3896 Croton Dr, Newaygo, MI 49337
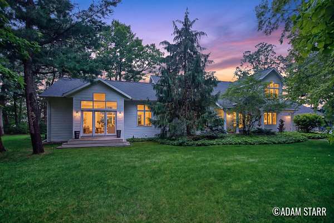
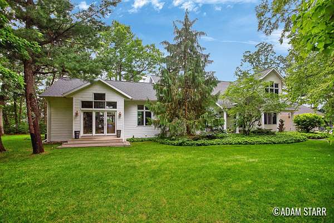
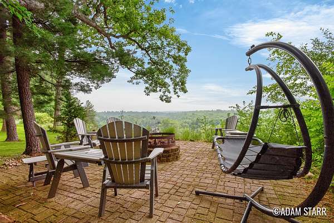
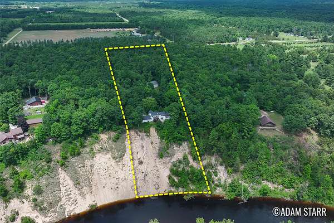
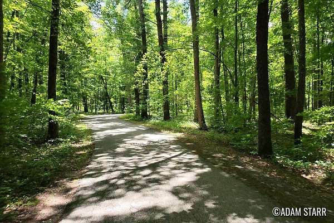
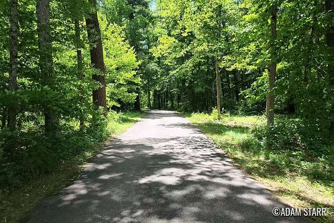
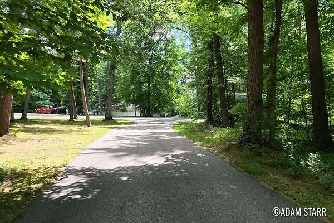
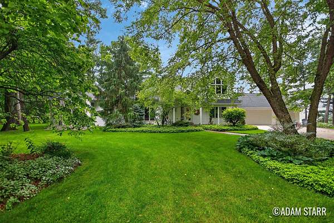
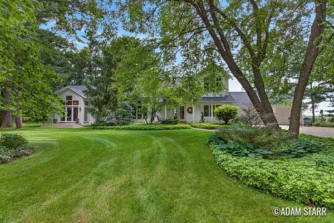
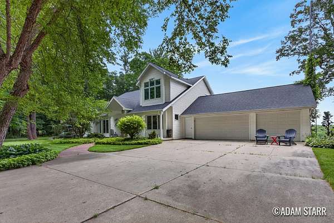
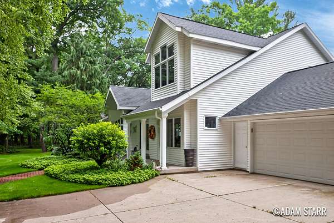
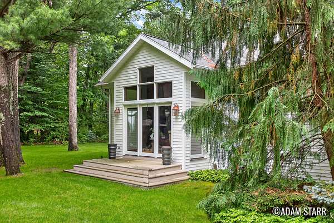
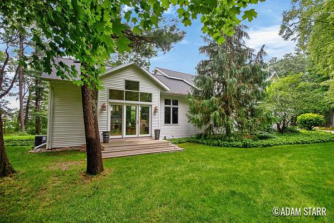
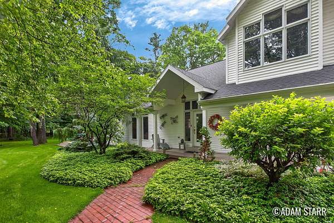
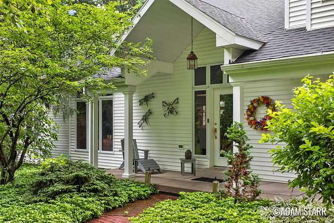
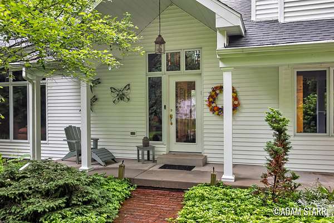
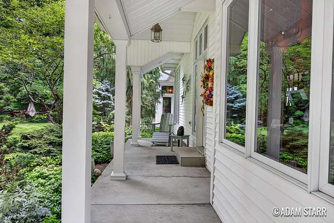
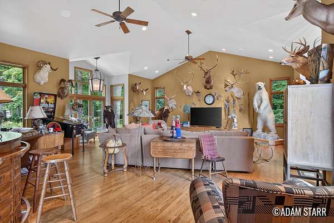
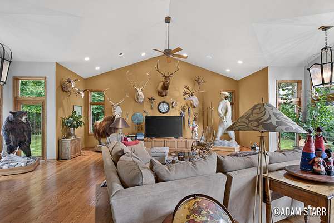
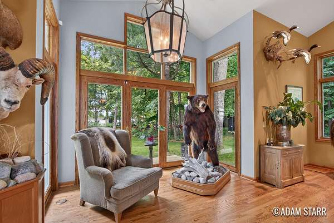
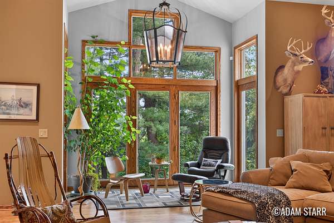
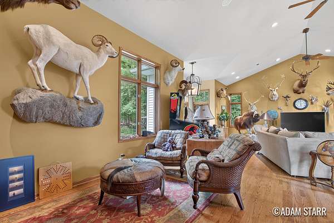
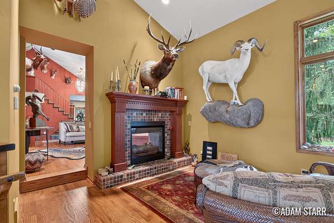
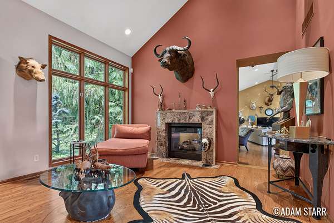
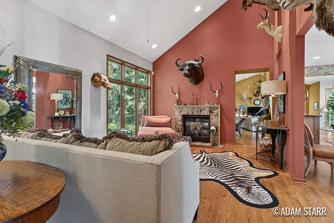
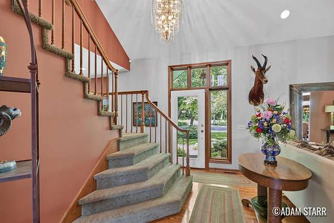
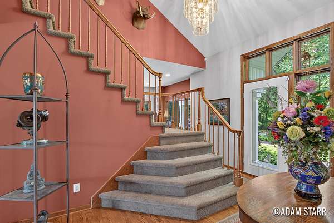
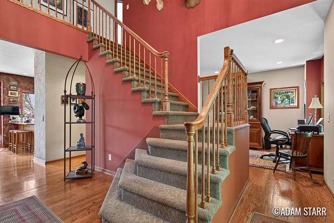
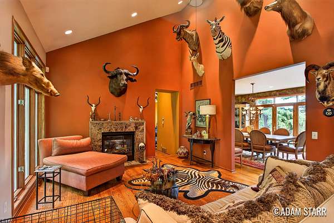
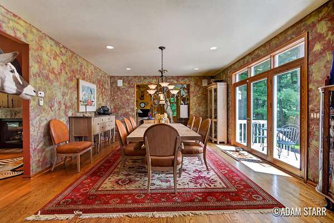
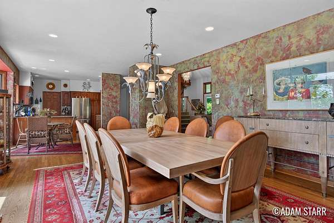
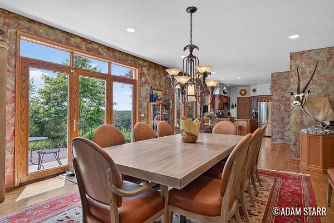
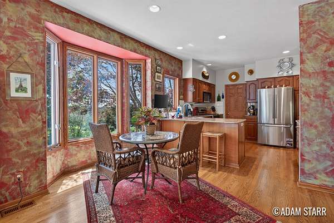
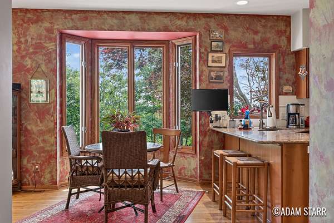
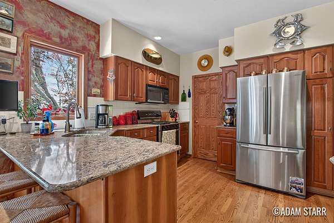
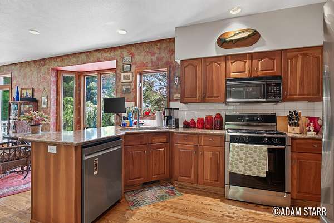
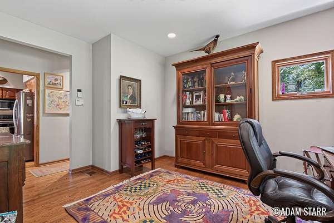
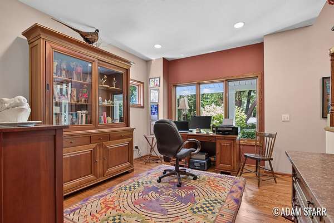
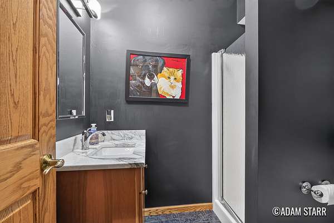
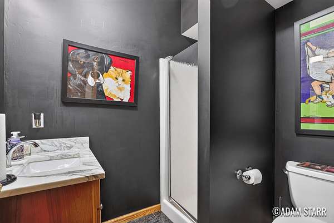
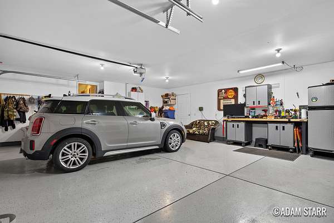
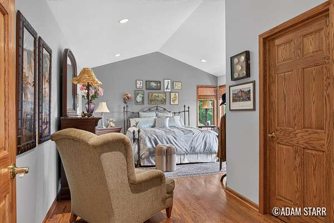
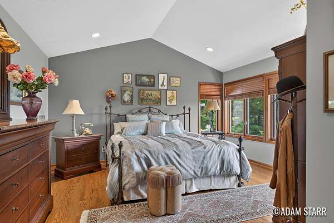
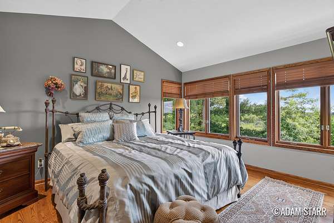
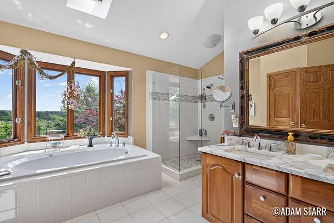
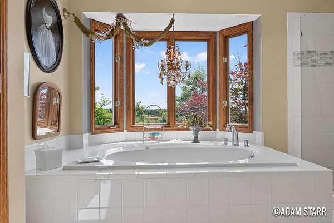
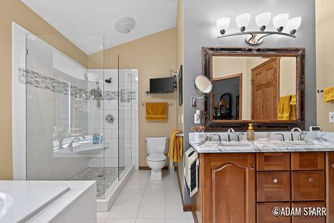
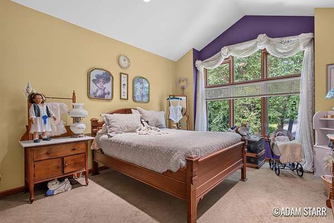
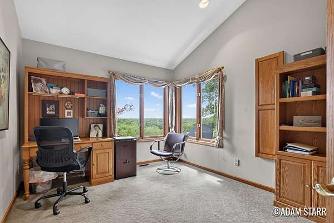
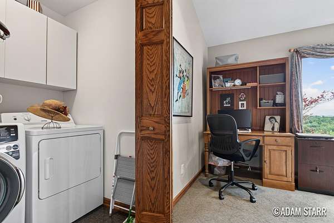
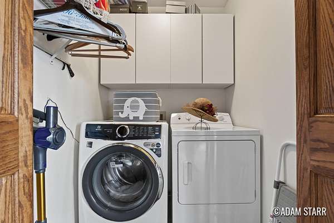
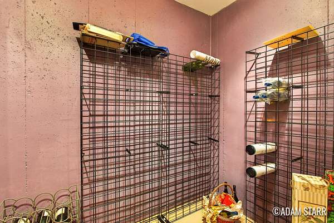
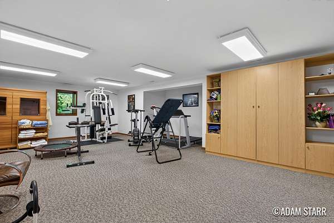
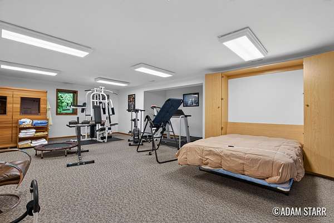
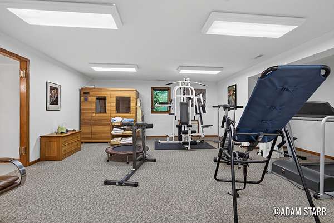
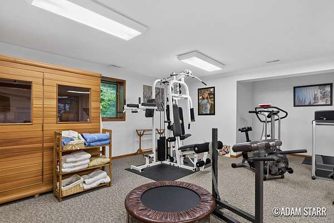
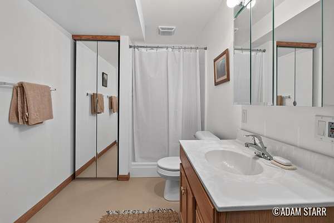
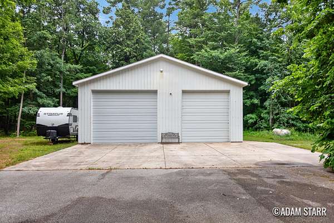
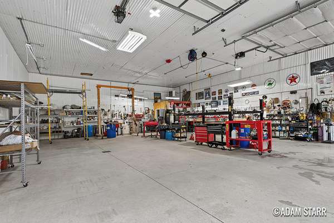
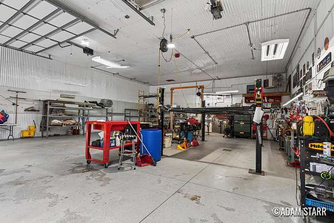
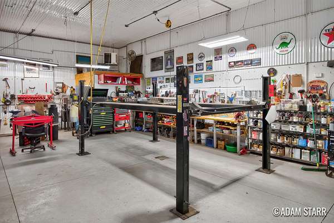
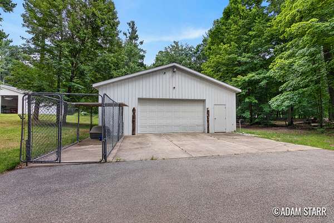
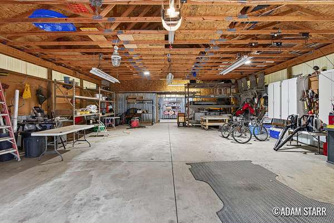
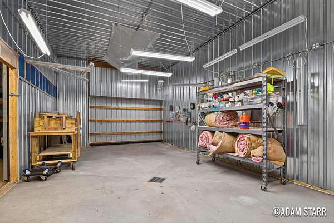
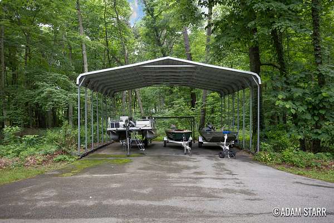
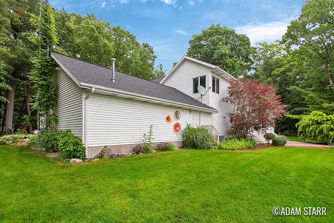
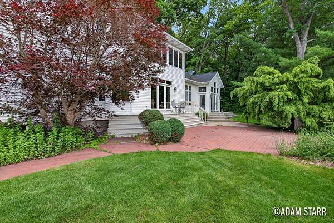
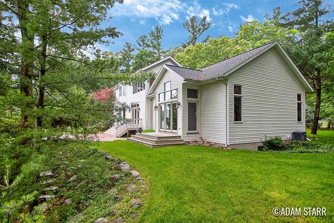
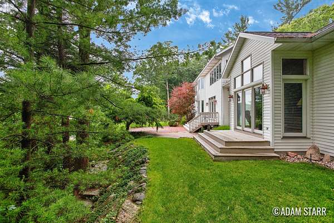
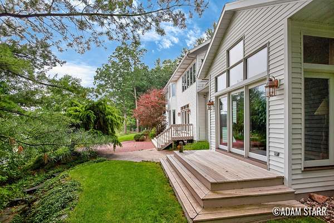
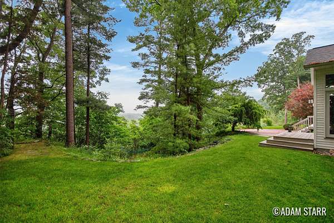
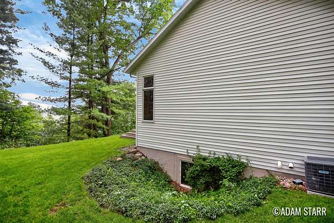
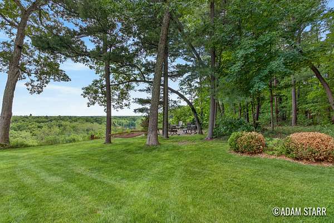
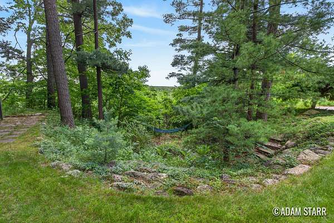
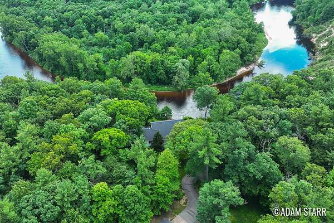
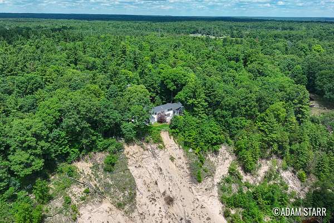
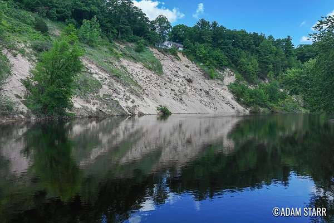
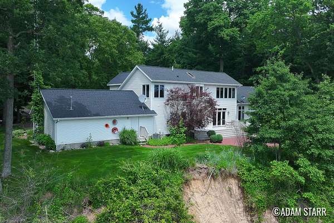
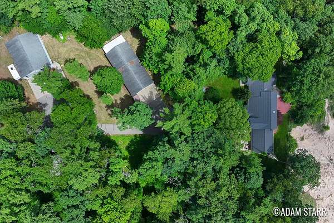
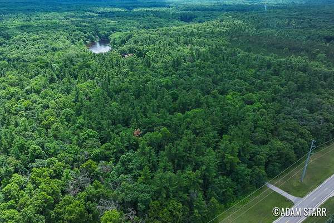
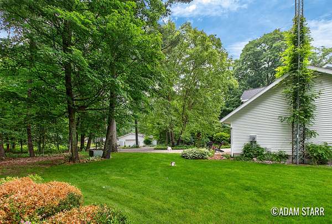
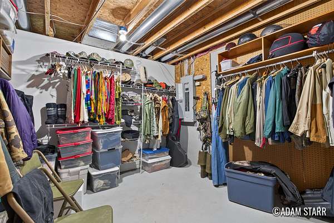
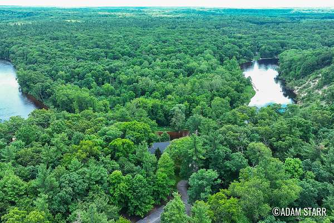
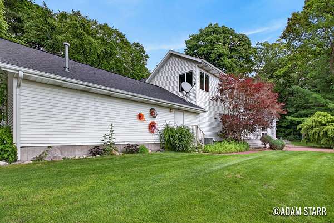
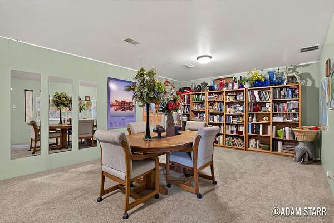
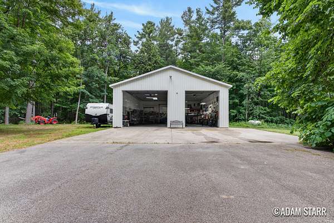
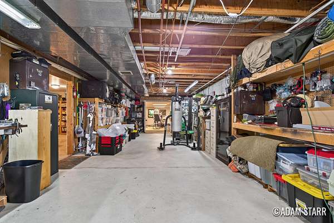
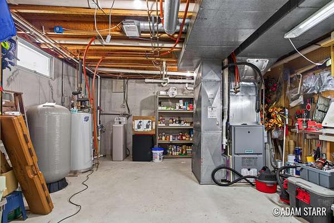
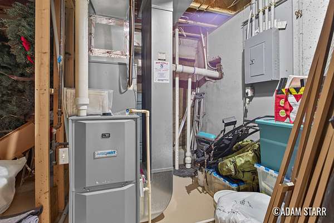
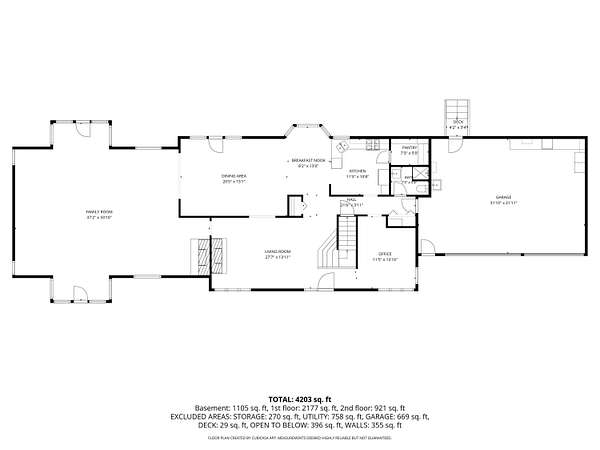
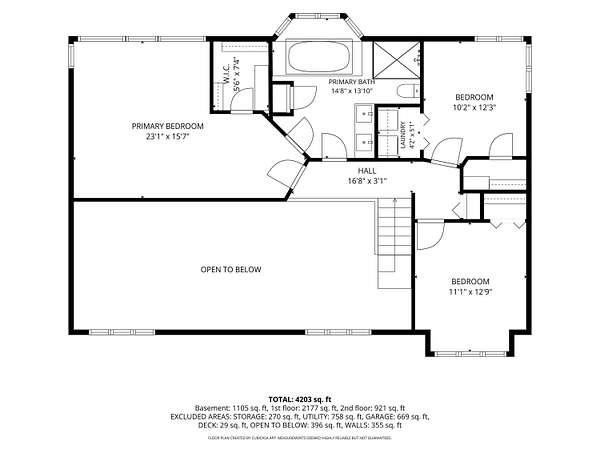
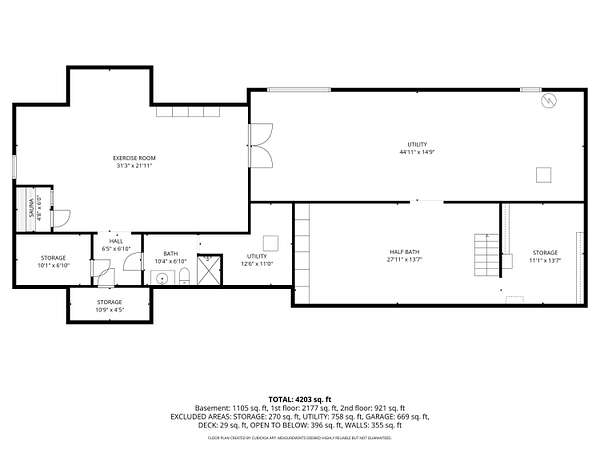
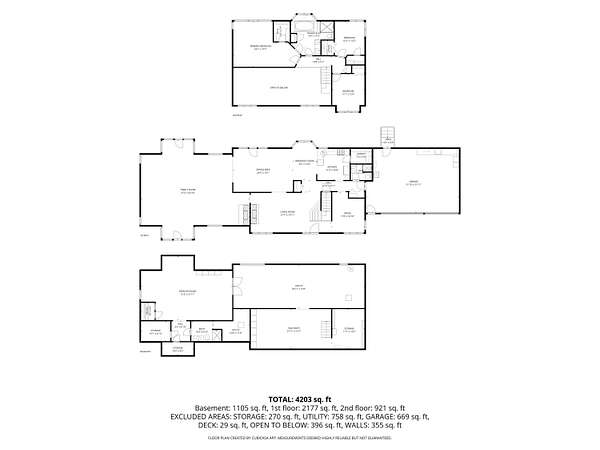
Rare opportunity for private river front living on the high banks of the world famous Muskegon River overlooking an Oxbow with views that go for miles and DNR wetlands across the river that can't be developed. This meticulously maintained 2 story executive home is on the market for the first time in a generation. Main level features: Beautiful kitchen with granite countertops, formal dinning room, living room, fireplaces, bathroom, hardwood floors throughout, river view bay windows, huge addition with vaulted ceilings for entertaining, office, 3 car garage and sliders off the back with access to large composite decks and patios. Upper level features: Huge primary suite, walk-in closet, 2 addl beds, bath and laundry. Lower level features: Living room, full bath, bedroom / workout room with Murphy bed, tons of storage and work space. Private 10 acre wooded lot, long paved driveway, 2 large heated pole barns, landscaping and large lawn. The Muskegon River is a world-class outdoor destination famous for its incredible fishery, tranquil paddling, and ecological rarity. Stretching 216 miles from Houghton Lake to Muskegon Lake, it is Michigan's second-largest river and acts as a vibrant lifeline for West Michigan's wildlife and recreation. Located just minutes from all the local charm of Newaygo and a 45 minute drive to Grand Rapids this is a "must see". Contact Adam Starr for a private showing.
Location
- Street address
- 3896 Croton Dr
- County
- Newaygo County
- Zip code
- 49337
- School district
- Newaygo
- Elevation
- 797 feet
Property details
- Acreage
- 10.12 acres
- Zoning
- Residential
- MLS #
- MichRIC 26034468
- Posted
Property taxes
- 2025
- $7,049
Parcels
- 19-14-200-026
Legal description
W 330 FT OF E 701.32 FT OF GOV'T LOT 1. SEC 14, T12N R12W
Details and features
Listing
- Type
- Residential
- Subtype
- Single Family Residence
- Franchise
- Keller Williams Realty
Lot
- Waterfront
- Yes
- Features
- Wooded
Exterior
- Parking
- Carport, Garage, Open
- Pool
- Deck, Patio, Porch
- Structures
- Second Garage
Structure
- Stories
- 2
- Basement
- Daylight, Full
- Water
- Well
- Sewer
- Septic Tank
- Heating
- Forced Air
- Cooling
- Central Air
- Materials
- Vinyl Siding
- Roof
- Asphalt, Shingle
- Windows
- Skylight(s)
Interior
- Room Count
- 9
- Rooms
- Basement, Bathroom x 3, Bedroom x 4, Laundry Room
- Flooring
- Carpet, Tile, Wood
- Appliances
- Dishwasher, Disposal, Dryer, Microwave, Oven, Range, Refrigerator, Washer, Water Softener Owned
- Features
- Ceiling Fan(s), Eat-In Kitchen, Garage Door Opener, Pantry
Listing history
| Date | Event | Price | Change | Source |
|---|---|---|---|---|
| July 8, 2026 | New listing | $1,300,000 | — | MichRIC |