


Land with Home for Sale in Prineville, Oregon
3896 SE Geneva Way, Prineville, OR 97754
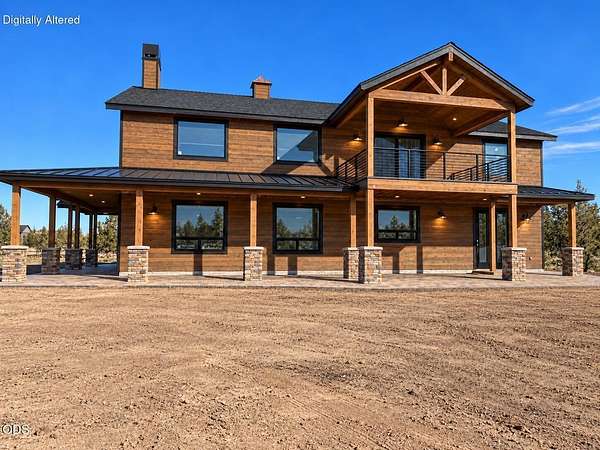
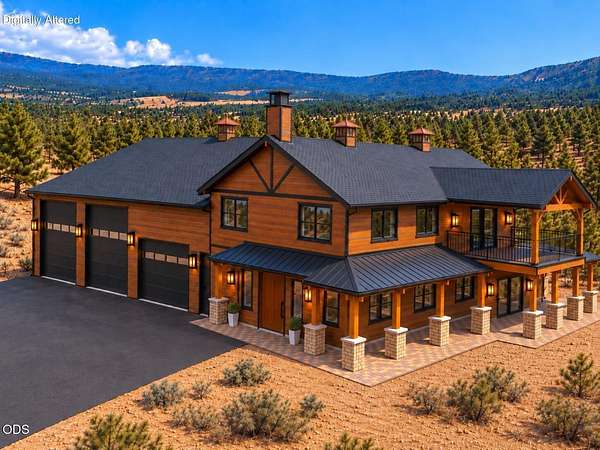
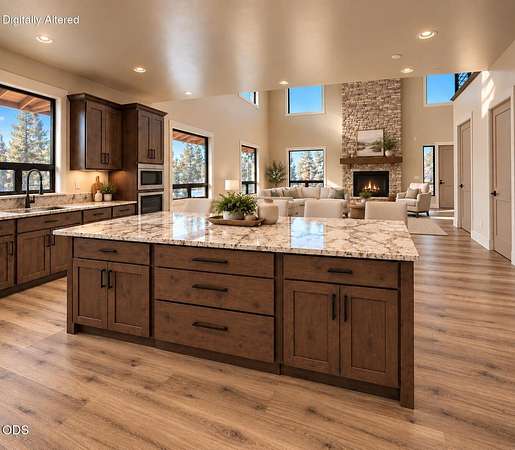
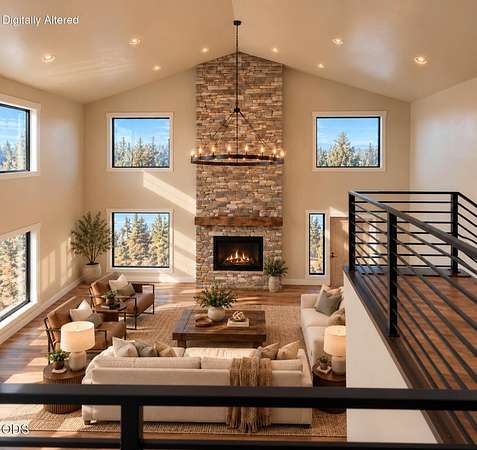
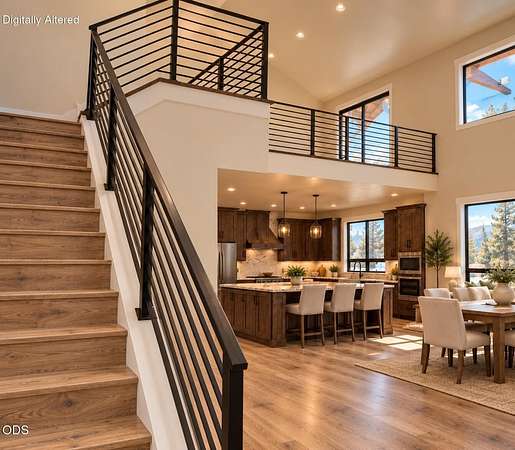
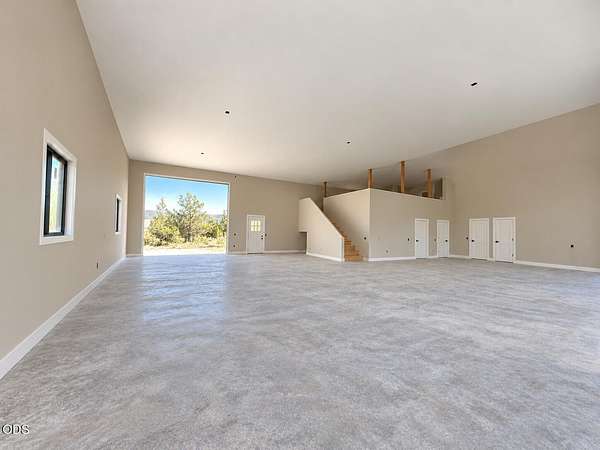
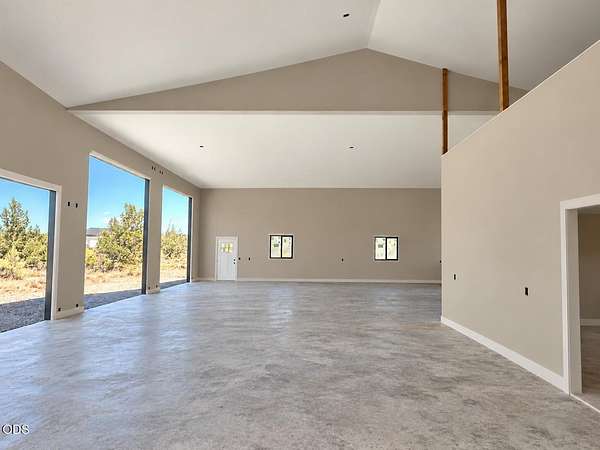
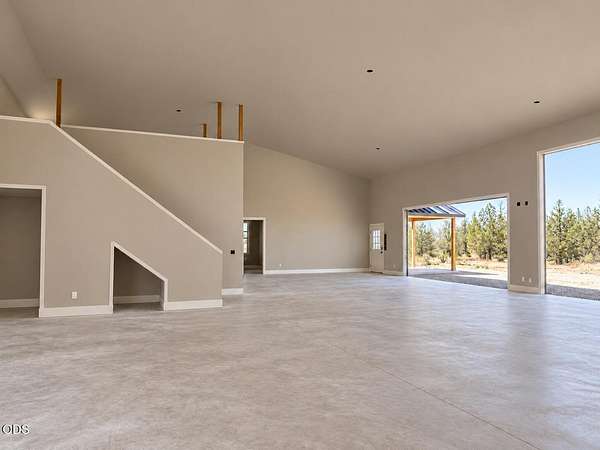
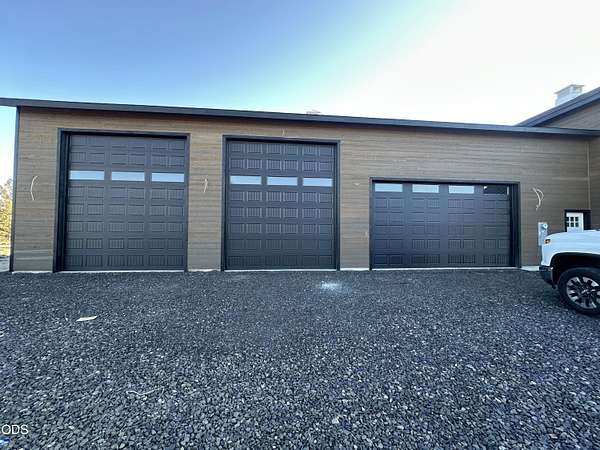
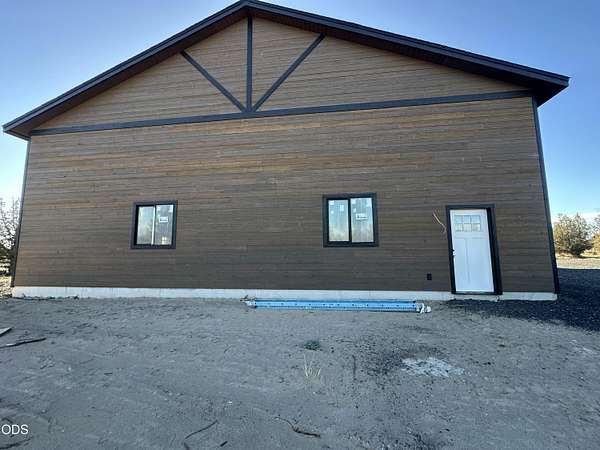
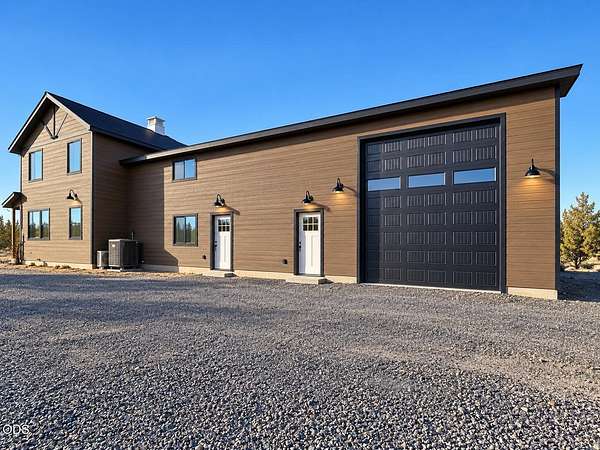
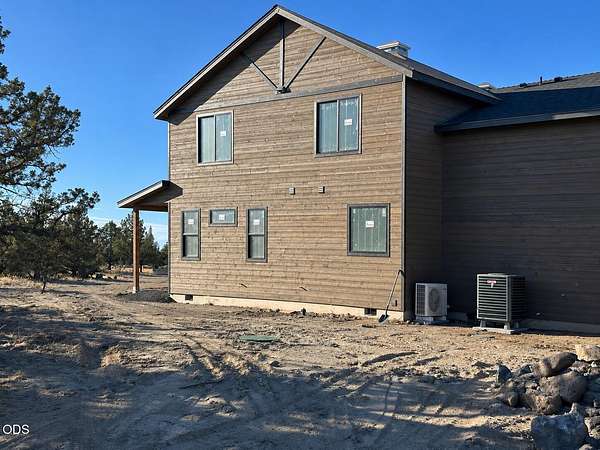
A rare opportunity in Prineville's gated Grandridge Subdivision! Set on over 10 acres w/ Cascade views from the loft and upper deck, this impressive 3,544 sf home features soaring vaulted ceilings and expansive spaces for living and entertaining. The custom kitchen showcases a six-burner Wolf range with griddle, two ovens, a warming shelf, a beverage center and a massive kitchen island. Main-level primary suite has fireplace & patio; upstairs loft features a wet bar and walk-out access to the expansive deck, plus an attached game room. The oversized 2,568-square-foot attached garage features three 14' RV doors w/a pull-through for convenient drive-through access. The 490 sf, open loft in the garage connects to the upstairs loft, complete with a wet bar. With 3 bedrooms and 3 baths, bonus areas, and wrap around covered porch w/pavers, this property offers something for everyone. Estimated completion date is late December 2026. Some photos AI-enhanced to show completed vision.
Location
- Street address
- 3896 SE Geneva Way
- County
- Crook County
- Zip code
- 97754
- Elevation
- 3,284 feet
Directions
Lower Davis Road to first right; call for gate code.
Property details
- Acreage
- 10.9 acres
- Zoning
- CLA
- MLS #
- ODS 220230880
- Posted
Property taxes
- 2025
- $1
Expenses
- Homeowner Association Fee
- $300 annually
Parcels
- 25519
Details and features
Listing
- Type
- Residential
- Subtype
- Single Family Residence
- Franchise
- Coldwell Banker Real Estate
Lot
- View
- Mountains
Exterior
- Parking
- Garage, Open, RV
- Pool
- Patio, Porch
Structure
- Condition
- Under Construction
- Stories
- 2
- Water
- Well
- Heating
- Ductless, Forced Air, Heat Pump, Propane
- Cooling
- Central Air
- Materials
- Frame
- Roof
- Composition, Metal
- Windows
- Double Pane Windows, Vinyl Frames
Interior
- Rooms
- Bathroom x 3, Bedroom x 3, Dining Room, Laundry Room
- Flooring
- Carpet, Laminate, Vinyl
- Fireplaces
- Yes
- Appliances
- Cooktop, Dishwasher, Disposal, Double Oven, Microwave, Oven, Range, Range Hood, Refrigerator, Water Heater, Wine Refrigerator
- Features
- Breakfast Bar, Ceiling Fan(s), Double Vanity, Enclosed Toilet(s), Kitchen Island, Open Floorplan, Pantry, Primary Downstairs, Soaking Tub, Solid Surface Counters, Tile Shower, Vaulted Ceiling(s), Walk-In Closet(s), Wet Bar, Wired For Data
Property utilities
| Category | Type | Status |
|---|---|---|
| Gas | Propane | Connected |
Nearby schools
| Name | Type |
|---|---|
| Crook County Middle | Middle |
| Crook County High | High |
Listing history
| Date | Event | Price | Change | Source |
|---|---|---|---|---|
| Nov 17, 2026 | Relisted | $1,625,000 | — | ODS |
| Nov 17, 2026 | Removed | $1,625,000 | — | Listing agent |
| Nov 7, 2026 | New listing | $1,625,000 | — | ODS |