Land with Home for Sale in Downsville, New York
3897 Campbell Mountain Rd, Downsville, NY 13755
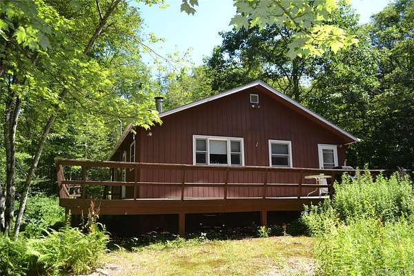
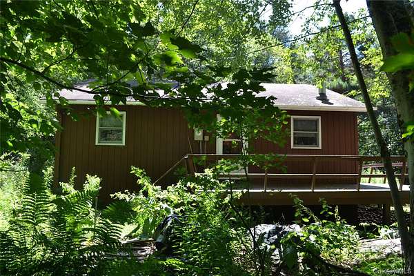
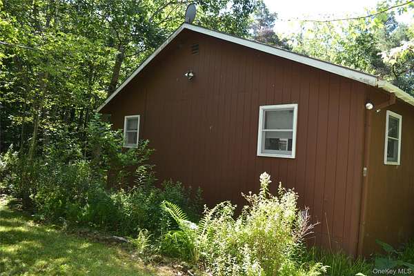
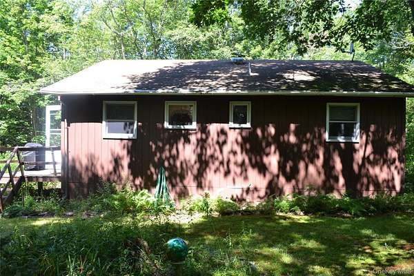
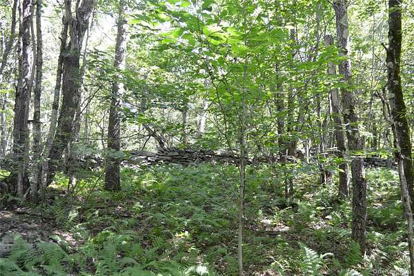
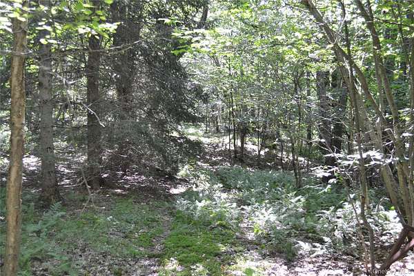
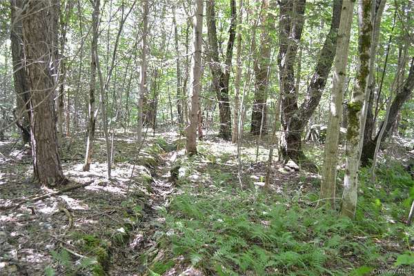
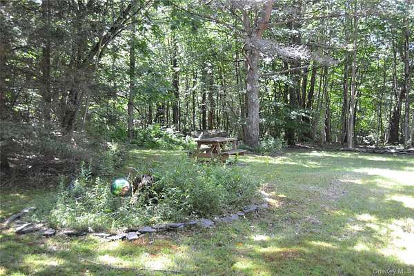
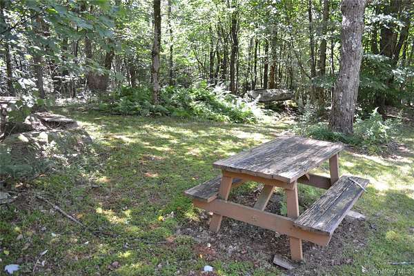
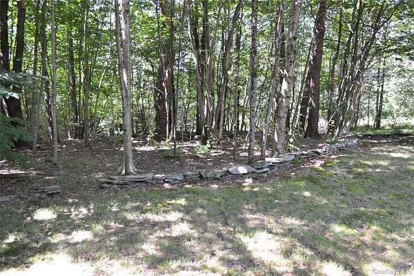
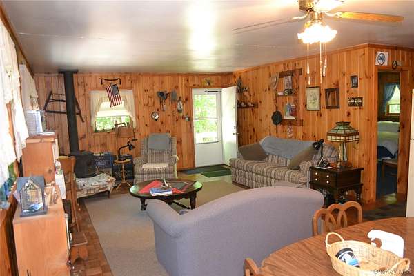
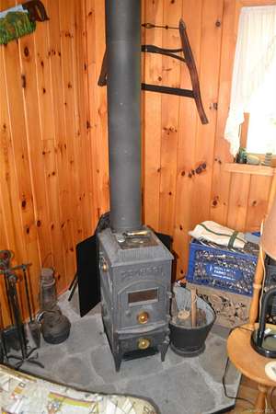
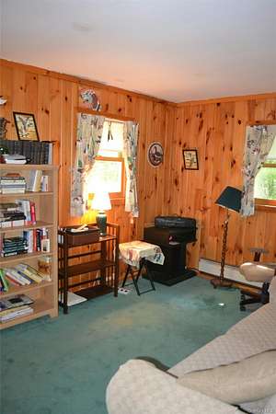
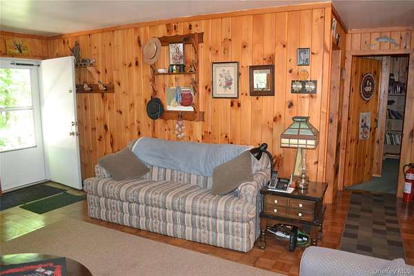
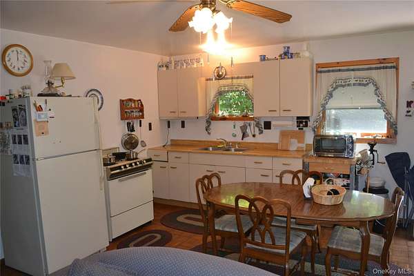
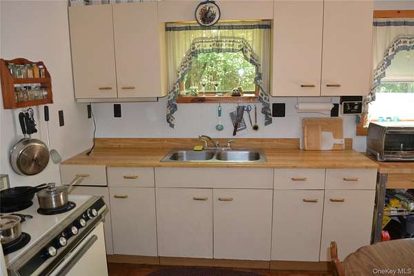
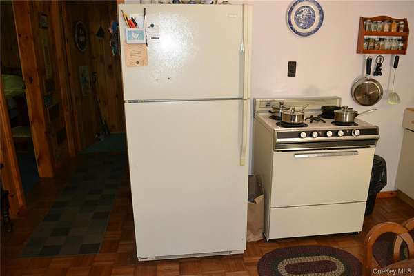
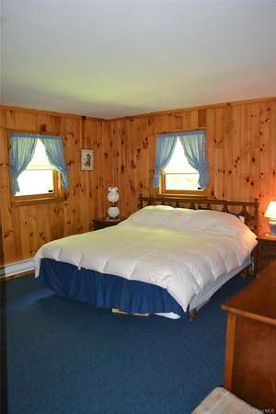
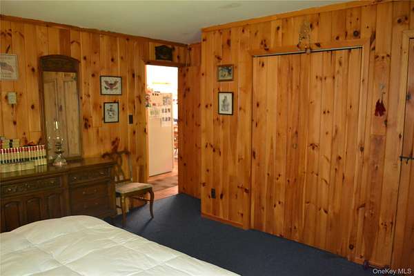
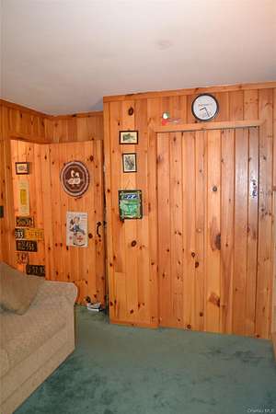
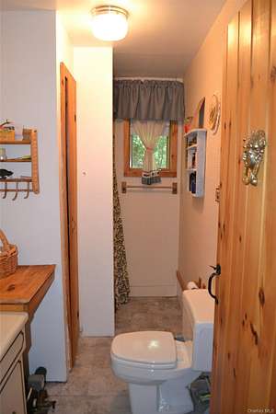
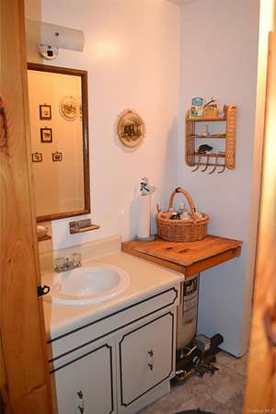
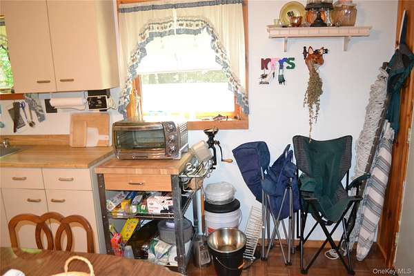
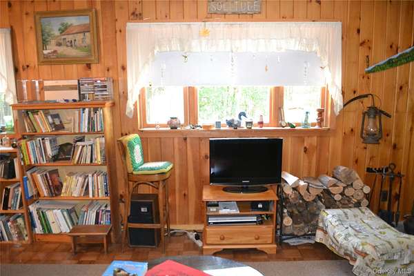
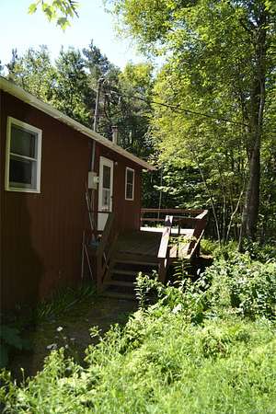
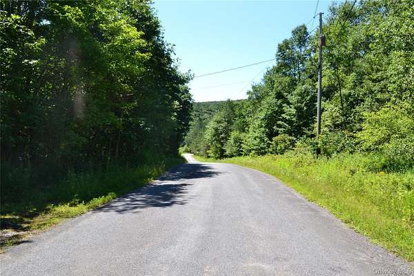
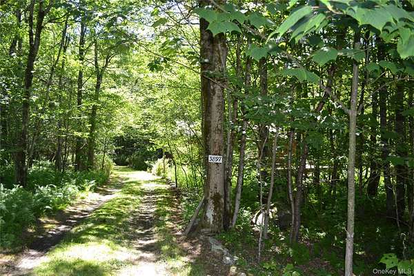
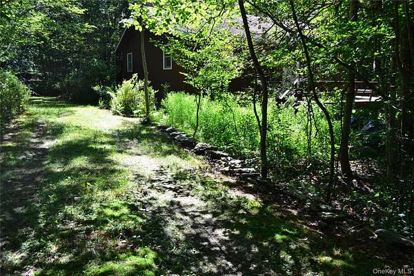
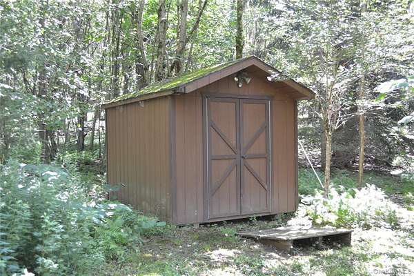
Escape to the CATSKILL county-side with this turn-key cabin located along a quiet road, steps away from thousands of acres of State Land. Enjoy the tranquil picturesque scenery set among the woods from your wrap around deck and a generous rear yard. This cabin offers a rustic and spacious open floor plan with living room and kitchen on the main level. Wood burning stove in the living room provides winter ambiance. The master bedroom and a full bath are conveniently located on the first floor. Parque hardwood flooring in the 17x15 open living room/kitchen area. Electric heat with 2 zones. Move in before summer ends and enjoy the quiet solitude, humming birds, hunting and fishing. Steps to Downsville snow-mobile trails. Hard to beat this beautiful country location, private yet close to quaint towns of Downsville, Walton and Roscoe for town amenities. Thousands of acres steps away for recreational use. Very private and secluded property for outdoor enthusiasts, just relax and enjoy the quiet, tranquil area. Delaware County low tax area. Hunting plentiful - deer, pheasant, turkey, beer. Excellent fishing very close by on the Pepacton Reservoir and East Branch of the Delaware River. Downsville snow-mobile trails are renowned or, use them for hiking. Don't miss this one!
Location
- Street address
- 3897 Campbell Mountain Rd
- County
- Delaware County
- Zip code
- 13755
- School district
- Downsville
- Elevation
- 2,401 feet
Directions
Fr ROSCOE: West on 206 towards the Pepacton Reservoir 8.3 miles. Turn left on Jug Tavern for 1.5 miles. Left turn onto Campbell Mountain Road. 0.2 miles on the left side (1st driveway). See sign.
Property details
- Acreage
- 5.3 acres
- MLS #
- MLSLI 1034266
- Posted
Property taxes
- 2025
- $1,304
Parcels
- 122400-395-000-0001-002-200
Details and features
Listing
- Type
- Residential
- Subtype
- Single Family Residence
Lot
- Features
- Level, Private, Secluded, Stone/Brick Wall, Views, Wooded
Exterior
- Parking
- Driveway
- Features
- Garden
Structure
- Basement
- Crawl Space
- Water
- Well
- Sewer
- Septic Tank
- Heating
- Electric
- Materials
- Frame
Interior
- Room Count
- 5
- Rooms
- Bathroom, Bedroom x 2
- Flooring
- Carpet, Hardwood
- Fireplaces
- Yes
- Appliances
- Electric Range, Electric Water Heater, Refrigerator
- Features
- Eat-In Kitchen, First Floor Bedroom, Natural Woodwork, Open Floorplan
Nearby schools
| Name | Type | District |
|---|---|---|
| Downsville Central School | Elementary | Downsville |
| Downsville Central School | Middle | Downsville |
| Downsville Central School | High | Downsville |
Listing history
| Date | Event | Price | Change | Source |
|---|---|---|---|---|
| Aug 6, 2026 | New listing | $284,000 | — | MLSLI |