Land with Home for Sale in Brunswick, Ohio
39 Boston Reserve Ln, Brunswick, OH 44212
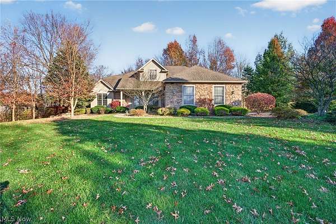
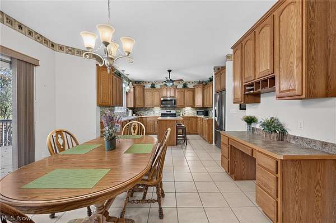
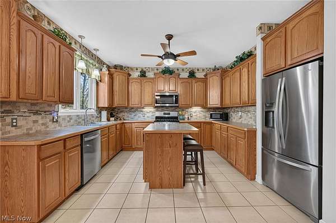
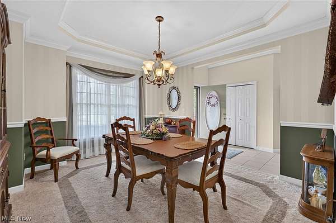
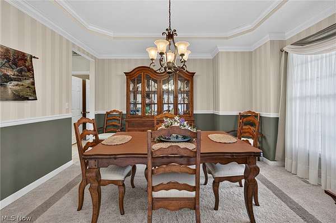
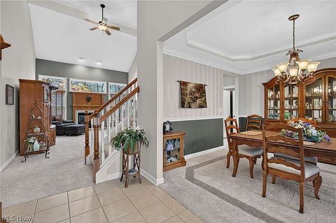
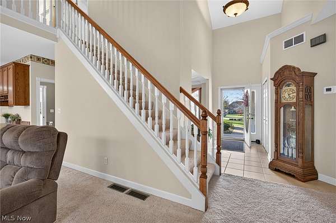
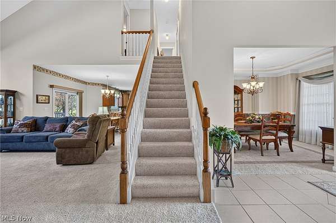
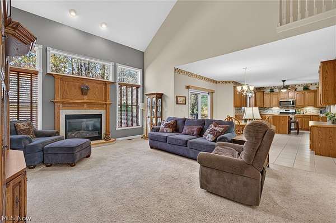
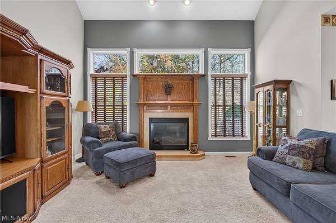
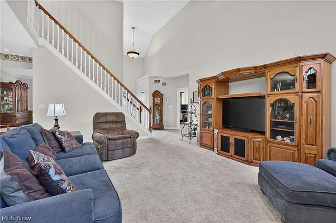
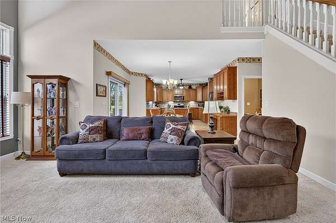
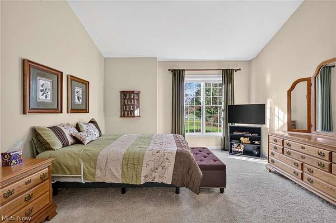
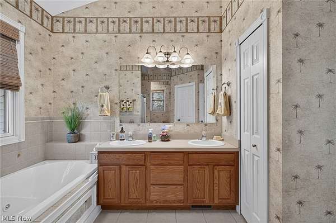
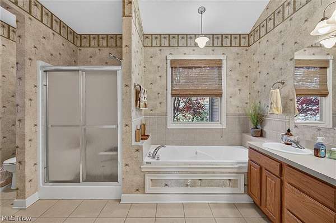
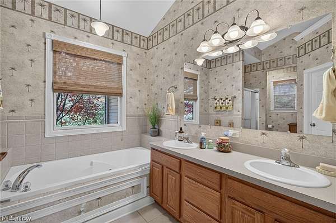
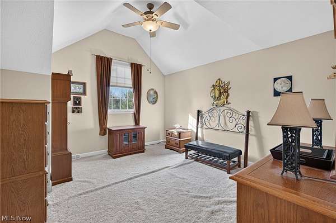
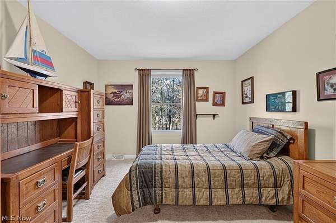
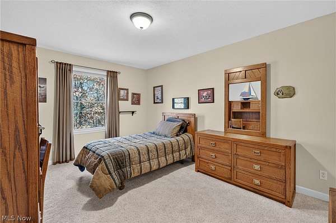
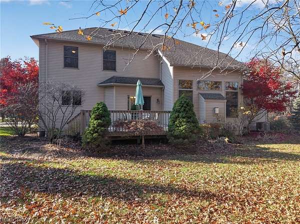
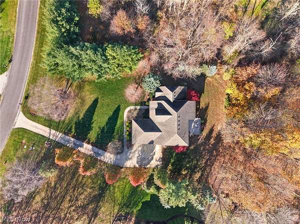
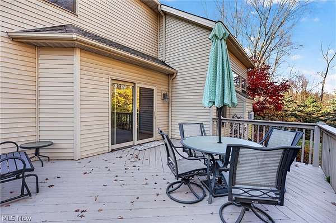
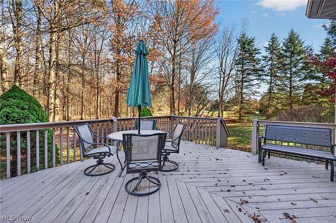
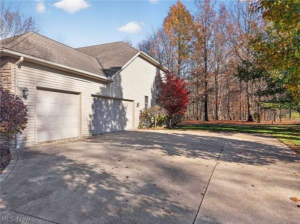
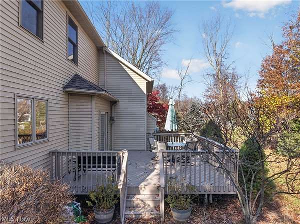
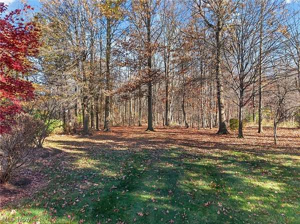
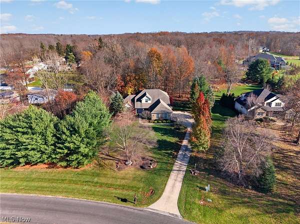
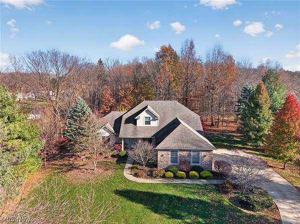
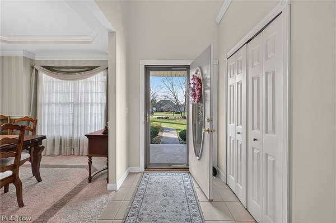
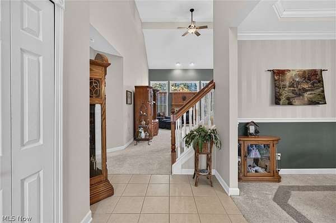
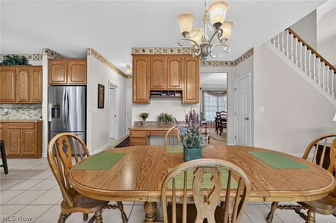
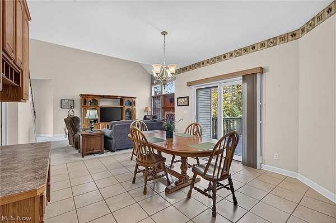
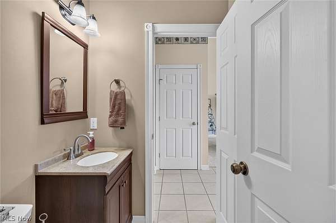
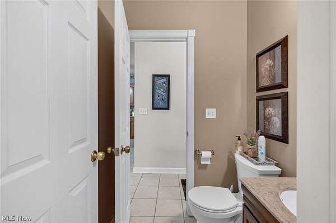
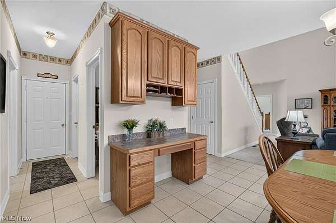
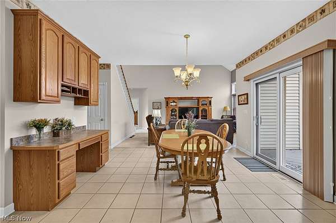
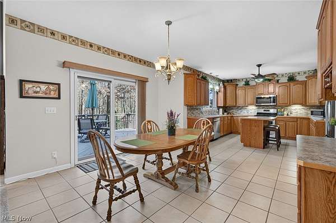
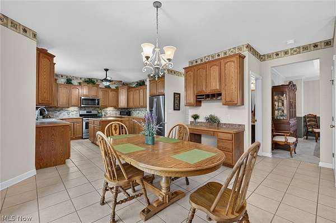
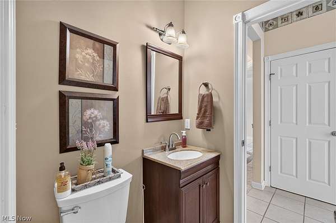
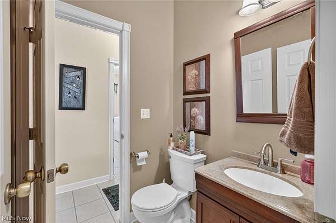
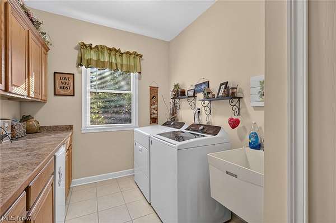
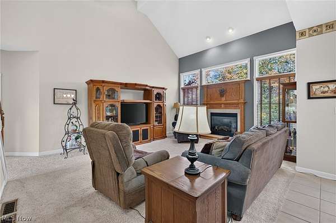
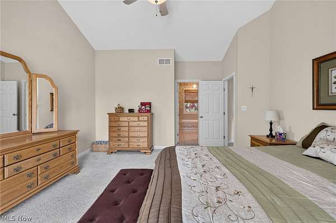
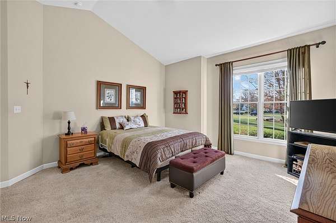
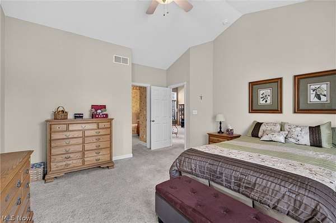
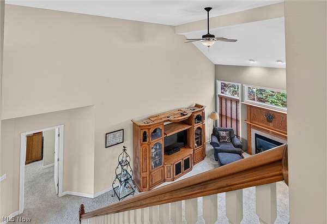
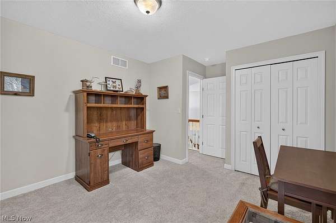
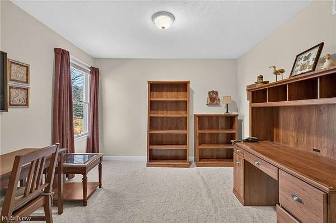
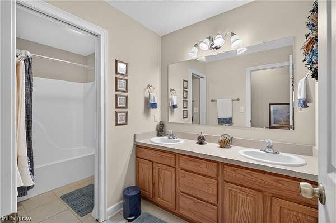
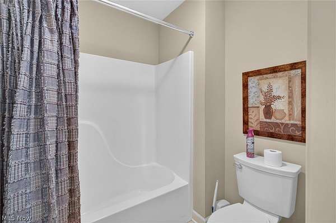
Welcome to Boston Reserve, one of Brunswick Hills Township's most sought-after developments! Situated on a beautiful two-acre lot with a park-like setting, this 4-bedroom, 2 full and 1 half bath home offers over 2,600 square feet of living space and a floor plan you'll love. The first-floor owner's suite features vaulted ceilings, while the spacious living area offers soaring ceilings, a cozy gas fireplace, and an abundance of natural light. The beautiful dining room features a tray ceiling, making it the perfect space for gatherings and holidays. Upstairs, you'll find three additional bedrooms with generous walk-in closets, including one with vaulted ceilings. Custom blinds add a finishing touch throughout the home. The huge unfinished basement offers plenty of possibilities for additional living space, with a bathroom rough-in already in place. Some of the big-ticket updates have already been taken care of, including a new furnace and air conditioning in 2022 and a hot water tank in 2025! You'll also appreciate the three-car garage, newer washer and dryer, and the fact that all appliances stay! Located near the border of Strongsville and Brunswick, you'll enjoy easy access to I-71, a convenient commute to Cleveland, and plenty of nearby shopping, dining, and Cleveland Metroparks. All the conveniences you want while coming home to your own peaceful two-acre setting. Don't miss this opportunity in Boston Reserve!
Location
- Street address
- 39 Boston Reserve Ln
- County
- Medina County
- Zip code
- 44212
- Community
- Boston Reserve
- School district
- Brunswick CSD - 5202
- Elevation
- 953 feet
Directions
Off Boston Rd close to Marks Rd
Property details
- Acreage
- 2.02 acres
- MLS #
- NEOHREX 5262067
- Posted
Property taxes
- 2025
- $8,796
Parcels
- 001-02A-01-035
Legal description
LOT 25 WH BOSTON RESERVE SUB PH 1 2.0254 AC Homestead reduction has been added back in.
Details and features
Listing
- Type
- Residential
- Subtype
- Single Family Residence
Exterior
- Parking
- Driveway, Garage
Structure
- Style
- Colonial
- Stories
- 2
- Water
- Public
- Sewer
- Septic Tank
- Heating
- Fireplace(s), Natural Gas
- Cooling
- Central Air
- Materials
- Vinyl Siding
- Roof
- Asphalt, Fiberglass, Shingle
Interior
- Room Count
- 7
- Rooms
- Basement, Bathroom x 3, Bedroom x 4
- Fireplaces
- Yes
Property utilities
| Category | Type | Status |
|---|---|---|
| Gas | Natural Gas | Connected |
Listing history
| Date | Event | Price | Change | Source |
|---|---|---|---|---|
| Nov 20, 2026 | New listing | $640,000 | — | NEOHREX |