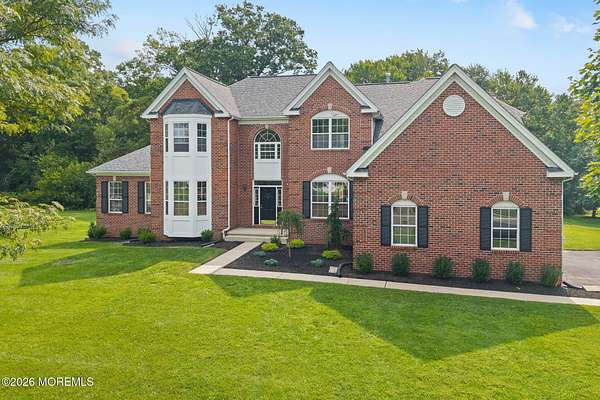
Land with Home for Sale in Allentown, New Jersey
39 Cliffwood Dr, Allentown, NJ 08501
10+Acre Lot! Extraordinary offering in Lynwood Estates spanning over 3600+ sf of meticulously designed living space. One of a kind for the neighborhood with 3 car attached garage PLUS full finished walk out basement. Designed for effortless everyday living and large scale entertaining. Main floor begins in light filled 2 story foyer, office w/custom teak doorway; formal living, dining and conservatory, all with Brazilian Cherry floors. Expansive kitchen and sunny breakfast area overlook the largest property in the neighborhood and opens to a grand family room with a wall of windows and gas fireplace. Main floor laundry. 2nd floor features 4 large bedrooms w/Brazilian Cherry floors; custom detailing (including Mahogany organizers in large closets). Luxurious primary suite with spa bath. Recessed lighting, 2 zone heat and AC, 19' ceiling in foyer and family room
Location
- Street address
- 39 Cliffwood Dr
- County
- Monmouth County
- Zip code
- 08501
- Community
- Lynwood Estates
- Elevation
- 99 feet
Directions
Main St./Old York Road/Route 539 to Cliffwood
Property details
- Acreage
- 10.9 acres
- Zoning
- Planned Residential, Single Family
- MLS #
- MOMLS 22626905
- Posted
Property taxes
- 2025
- $18,548
Expenses
- Homeowner Association Fee
- $242 annually
Parcels
- 51-00012-06-00019
Open houses
| Date | Begins | Ends | Appt needed | Remarks |
|---|---|---|---|---|
| Oct 18, 2026 | 1:00 PM | 3:00 PM | No | — |
Details and features
Listing
- Type
- Residential
- Subtype
- Single Family Residence
- Franchise
- Keller Williams Realty
Lot
- Features
- Back to Woods, Oversized
Exterior
- Parking
- Driveway, Oversize
- Features
- Lighting
Structure
- Style
- Colonial
- Stories
- 2
- Basement
- Finished, Full, Walk-Out Access
- Water
- Well
- Sewer
- Septic Tank
- Heating
- Forced Air, Natural Gas, Zoned
- Cooling
- Central Air
- Materials
- Brick
- Roof
- Shingle
Interior
- Room Count
- 12
- Rooms
- Basement, Bathroom x 3, Bedroom x 4, Dining Room, Family Room, Laundry Room x 2
- Flooring
- Tile-Ceramic, Wood
- Features
- Attic-Pull Down Stairs, Ceilings-9 ft+ 1st Floor, Ceilings-9 ft+ 2nd Floor, Center Hall, Dec Molding, Recessed Lighting
Property utilities
| Category | Type | Status |
|---|---|---|
| Gas | Natural Gas | Connected |
Nearby schools
| Name | Type |
|---|---|
| Newell Elementary | Elementary |
| Stonebridge | Middle |
| Allentown | High |
Listing history
| Date | Event | Price | Change | Source |
|---|---|---|---|---|
| Oct 4, 2026 | Price drop | $1,150,000 | $50,000 -4.2% | MOMLS |
| Aug 30, 2026 | New listing | $1,200,000 | — | MOMLS |