Land with Home for Sale in Carmel, New York
39 Miller Hill Woods Ct, Carmel, NY 10512
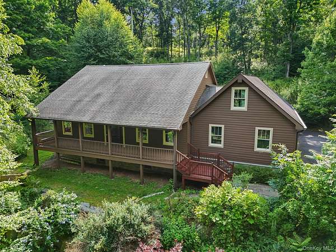
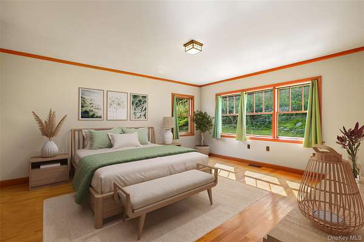
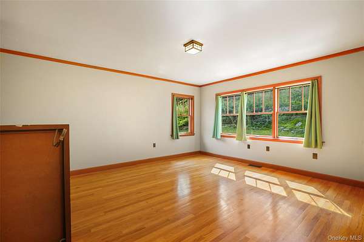
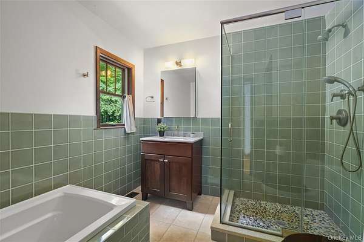
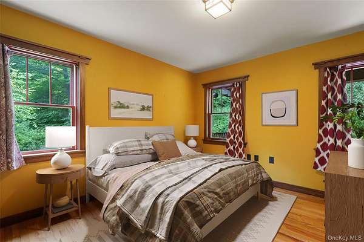
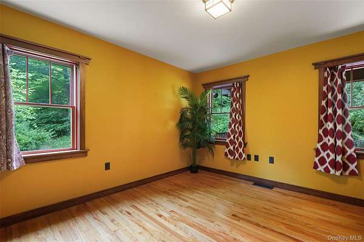
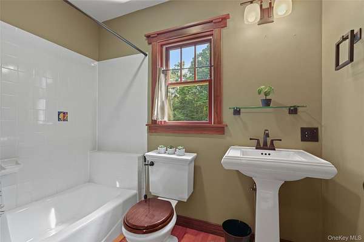
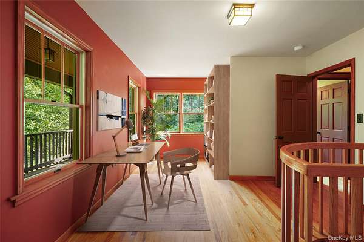
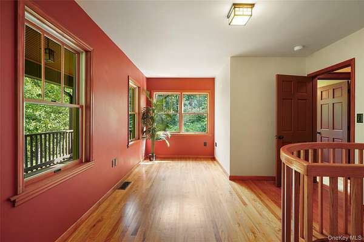
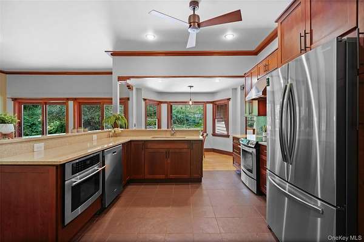
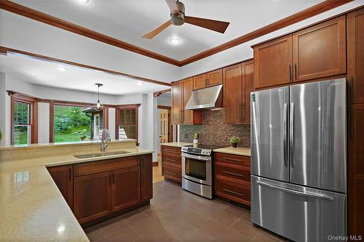
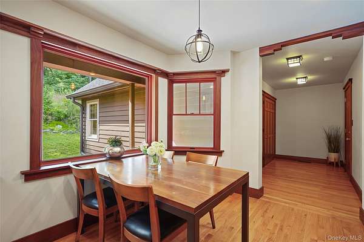
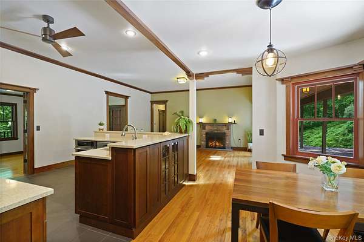
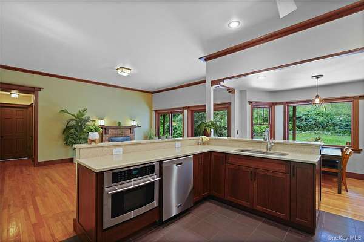
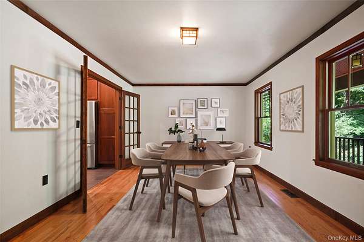
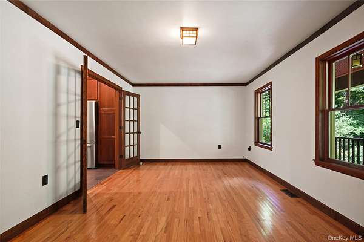
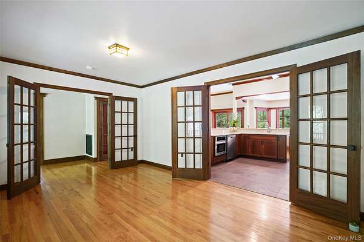
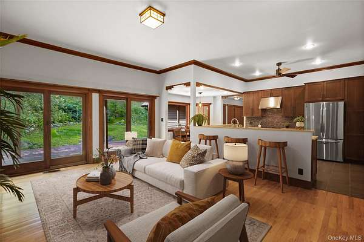
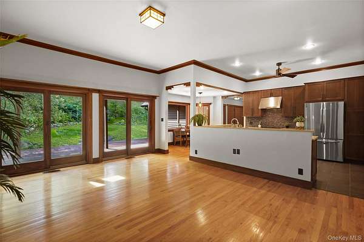
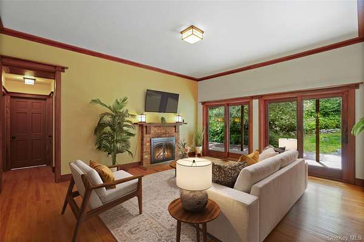
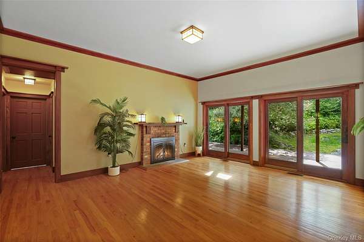
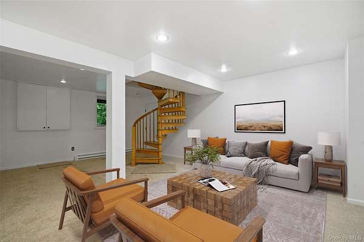
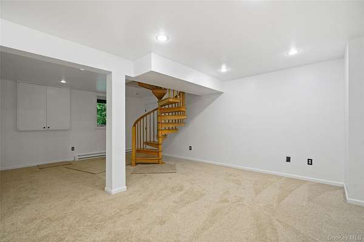
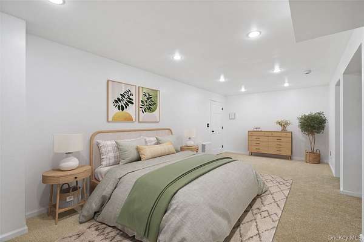
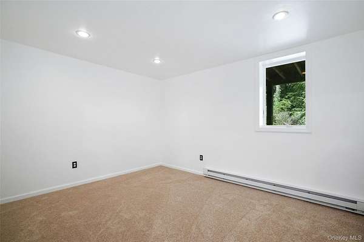
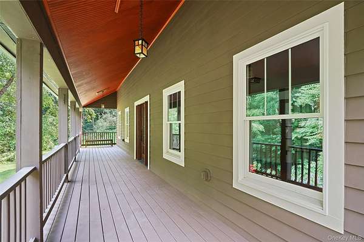
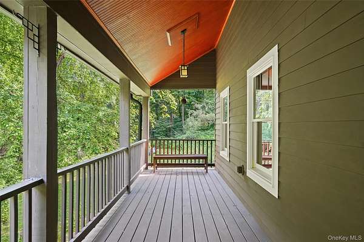
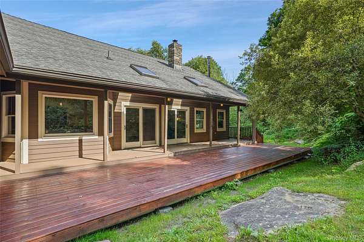
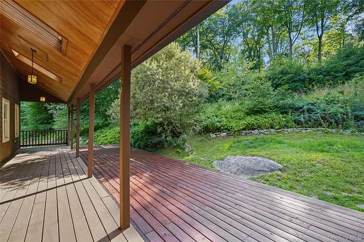
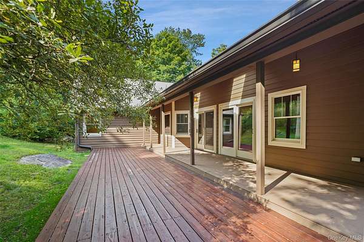
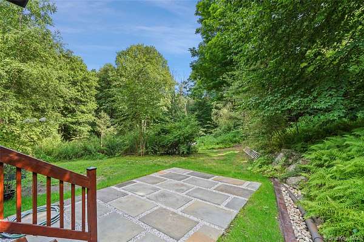
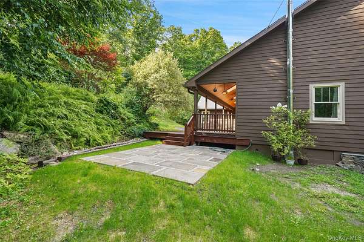
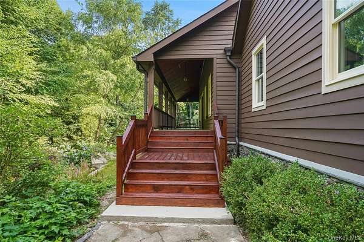
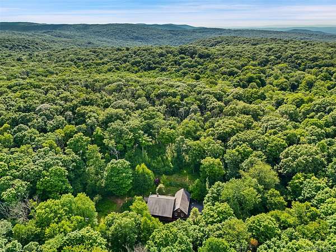
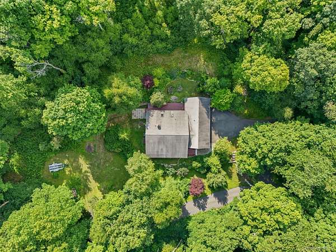
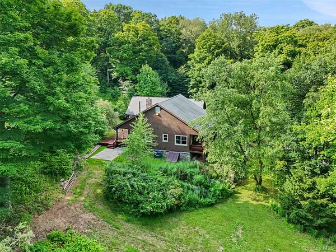
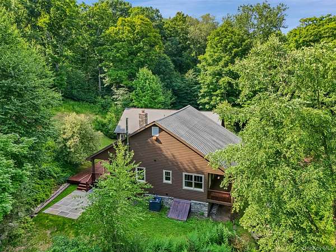
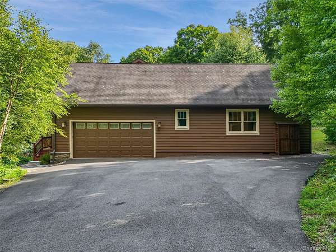
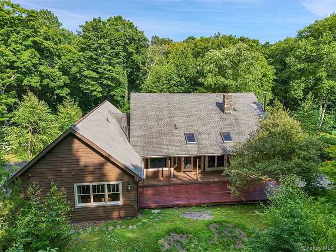
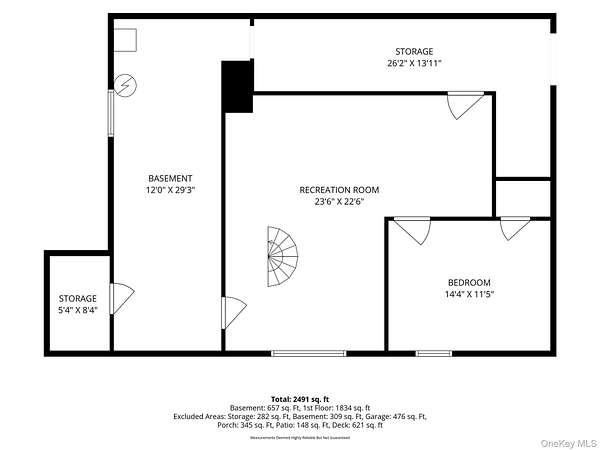
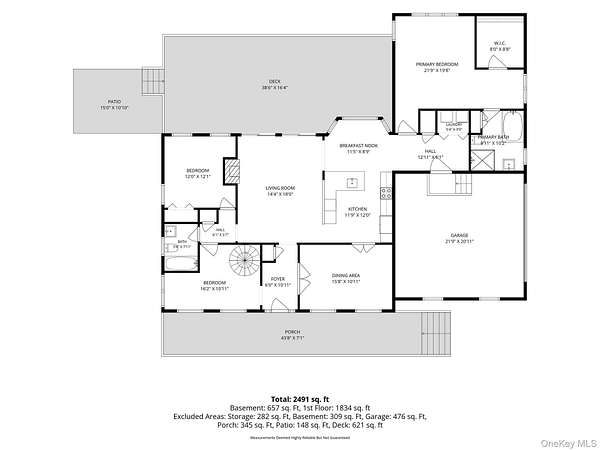
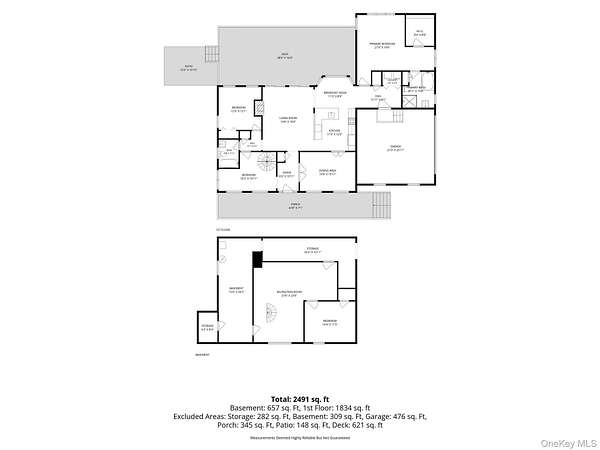
Discover The Perfect Blend Of Contemporary Design, Privacy, And Convenience In This Exceptional 2,500 Square Foot Home Set On Over Seven Peaceful Acres!!! 39 Miller Hill Woods Court Is Surrounded By Lush Greenery And Tranquil Natural Beauty!!! This Three Bedroom, Two Full Bath Residence Offers A Private Sanctuary While Remaining Just Minutes From The Taconic State Parkway, Providing An Easy Commute To New York City Or The Ideal Weekend Escape. Designed For Both Comfort And Entertaining, The Home Features Stunning Hardwood Floors, Soaring 10 Foot Ceilings, And A Spacious Open Floor Plan. The Gourmet Eat-In Kitchen Is The Heart Of The Home, Flowing Effortlessly Into A Generous Living Space. A Dedicated Home Office Provides The Perfect Work From Home Setting, While The Luxurious Primary Suite Offers A Peaceful Retreat At The End Of The Day. Enjoy The Beauty Of Every Season From The Covered Front And Back Porches, Perfect For Relaxing Rain Or Shine While Taking In The Surrounding Gardens And Serene Landscape. Additional Highlights Include Abundant Storage, A Two Car Garage, And Ample Parking For Hosting Guests. Nature Lovers Will Appreciate The Property's Private Sprawling 7 Acres, Offering A Unique Opportunity To Explore Your Own Backyard. This Remarkable Property Offers The Privacy Of A Country Estate With The Convenience Of Easy Access To The City... A Truly Special Place To Call Home!
Location
- Street address
- 39 Miller Hill Woods Ct
- County
- Putnam County
- Zip code
- 10512
- School district
- Carmel
- Elevation
- 994 feet
Property details
- Acreage
- 7.31 acres
- MLS #
- MLSLI 1027259
- Posted
Property taxes
- 2025
- $18,144
Expenses
- Homeowner Association Fee
- $1,800 annually
Parcels
- 372200-010-000-0001-012-000-0000
Details and features
Listing
- Type
- Residential
- Subtype
- Single Family Residence
- Franchise
- Coldwell Banker Real Estate
Exterior
- Parking Spaces
- 6
- Parking
- Driveway, Garage
- Pool
- Porch
- Structures
- Storage
Structure
- Style
- Contemporary
- Stories
- 2
- Basement
- Finished
- Water
- Well
- Sewer
- Septic Tank
- Heating
- Oil
- Cooling
- Central Air
- Materials
- Clapboard, Wood Siding
- Windows
- Insulated Windows, Skylight(s), Wood Frames
Interior
- Room Count
- 8
- Rooms
- Basement, Bathroom x 2, Bedroom x 3, Dining Room, Family Room, Laundry Room x 2
- Flooring
- Hardwood
- Fireplaces
- Yes
- Appliances
- Dishwasher, Dryer, Electric Cooktop, Electric Oven, Electric Range, Exhaust Fan, Humidifier, Microwave, Oil Water Heater, Refrigerator, Stainless Steel Appliance(s), Washer
- Features
- Breakfast Bar, Chefs Kitchen, Eat-In Kitchen, Entrance Foyer, First Floor Bedroom, First Floor Full Bath, Formal Dining, Granite Counters, High Ceilings, Master Downstairs, Natural Woodwork, Open Floorplan, Open Kitchen, Original Details, Primary Bathroom, Soaking Tub, Walk Through Kitchen, Walk-In Closet(s)
Nearby schools
| Name | Type | District |
|---|---|---|
| Kent Elementary | Elementary | Carmel |
| George Fischer Middle School | Middle | Carmel |
| Carmel High School | High | Carmel |
Listing history
| Date | Event | Price | Change | Source |
|---|---|---|---|---|
| Sept 10, 2026 | Price drop | $750,000 | $25,000 -3.2% | MLSLI |
| Aug 7, 2026 | New listing | $775,000 | — | MLSLI |