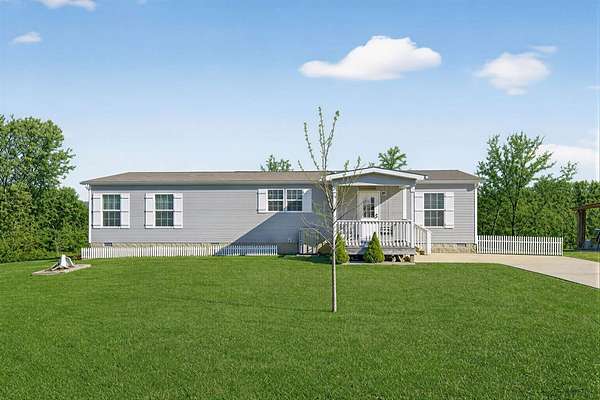
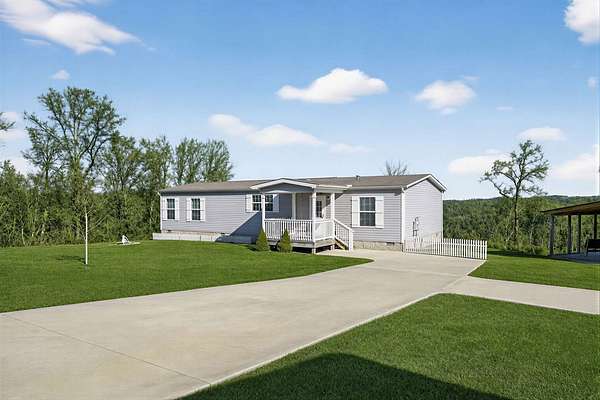
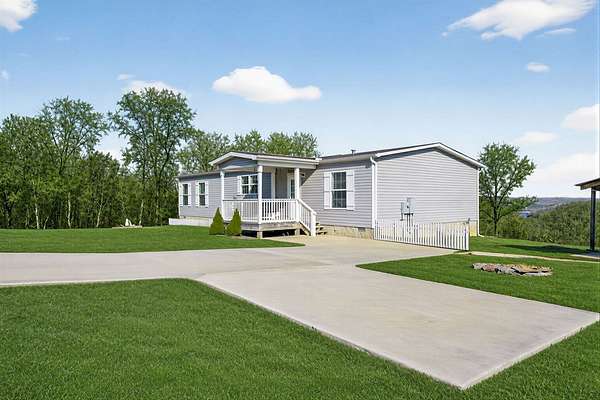
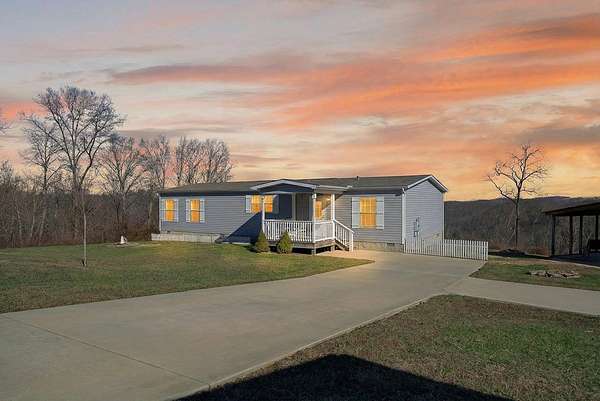
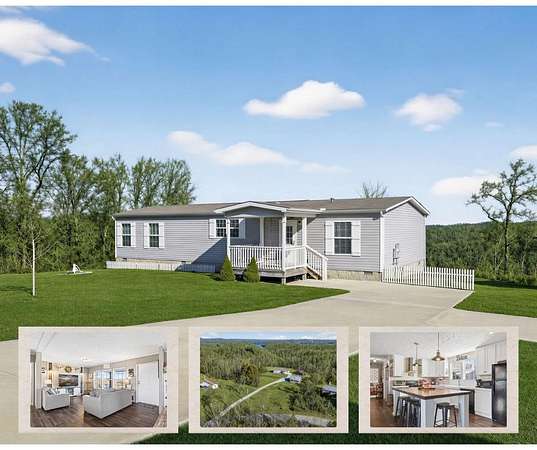
Land with Home for Sale in Celina, Tennessee
39 Old Hwy 52, Celina, TN 38551
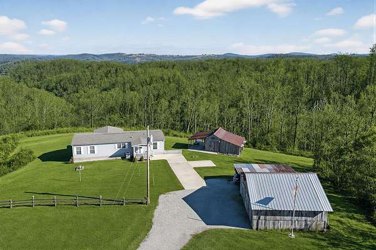
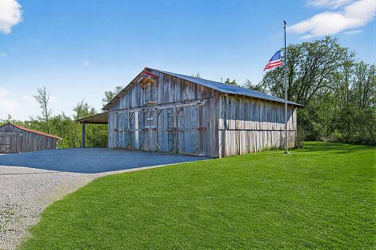
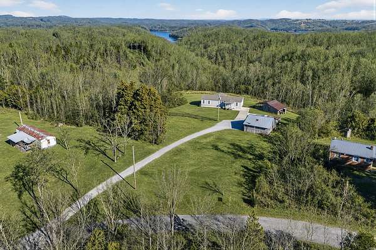
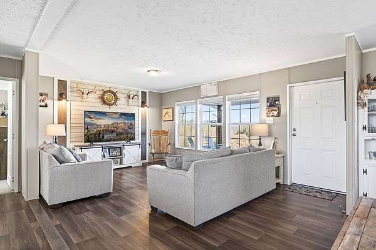
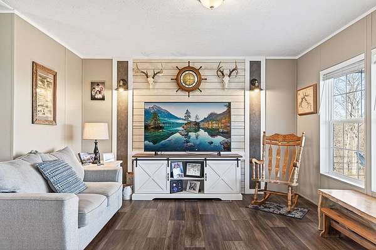
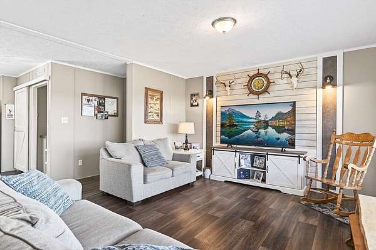
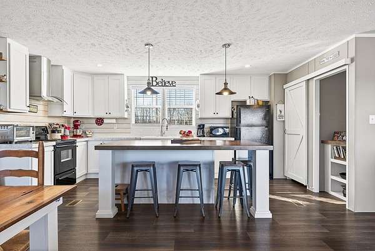
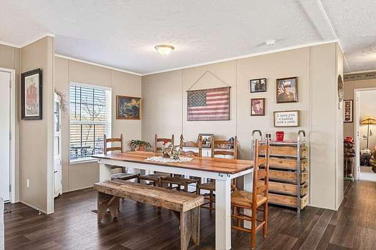
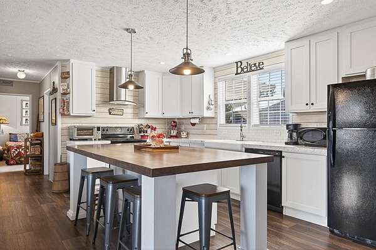
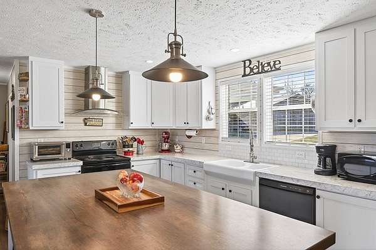
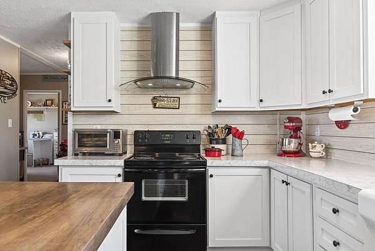
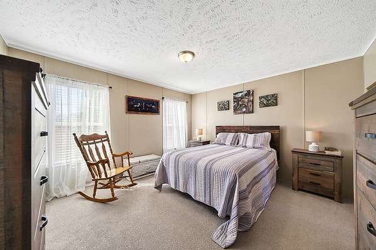
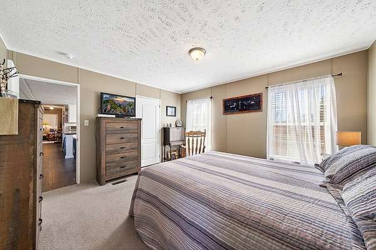
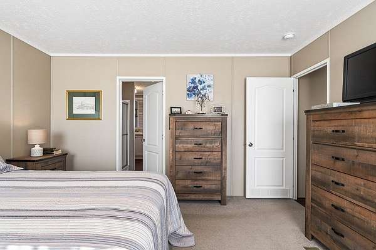
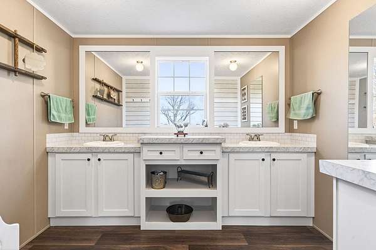

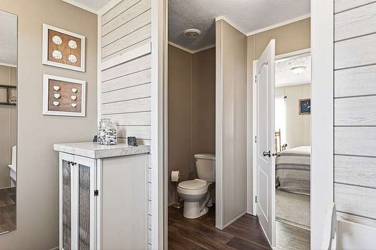
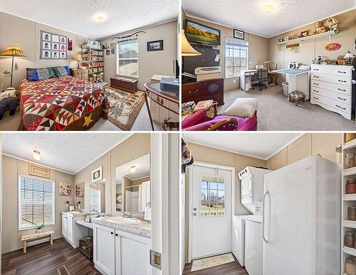
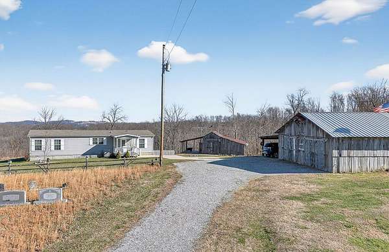
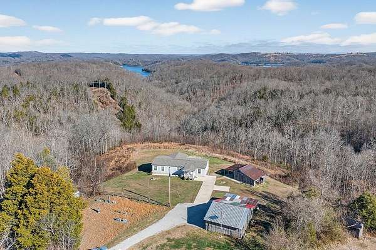
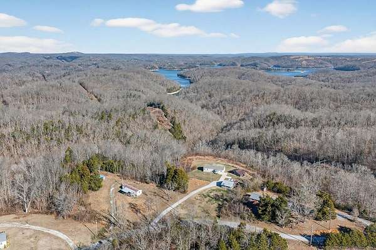
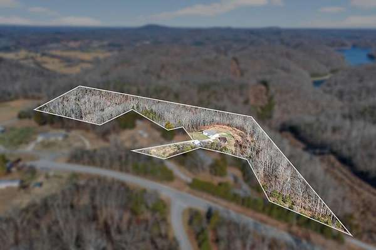
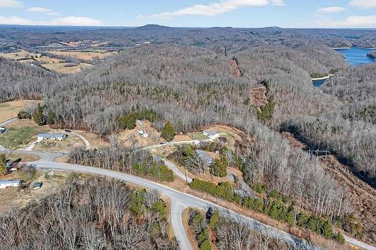
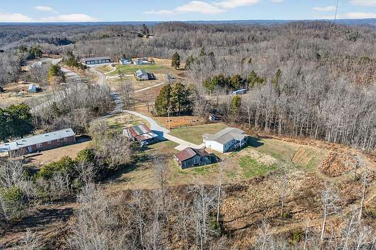
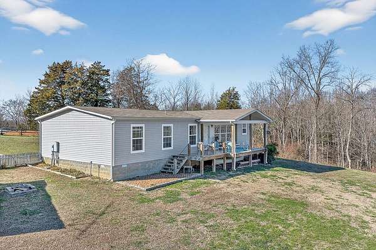
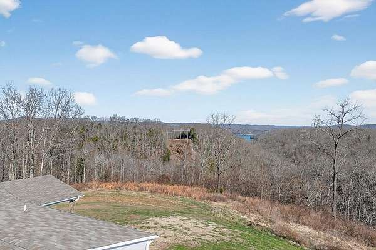
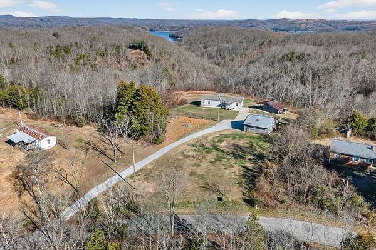
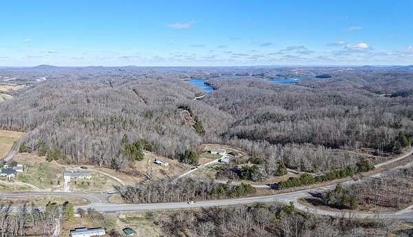
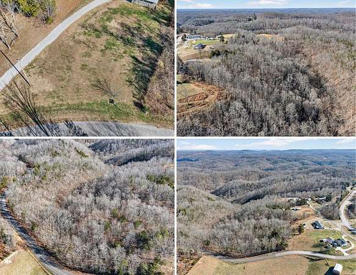
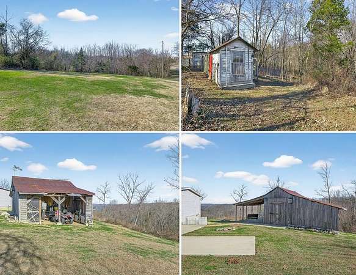
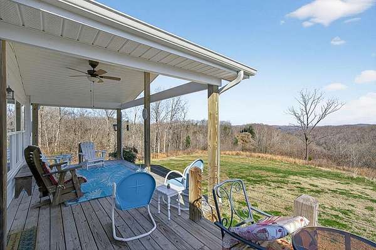
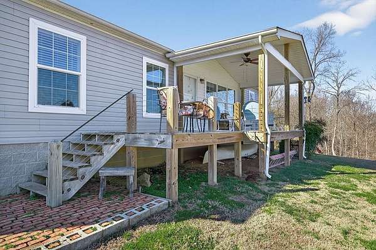
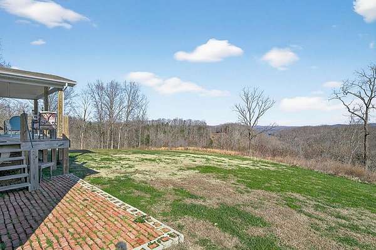
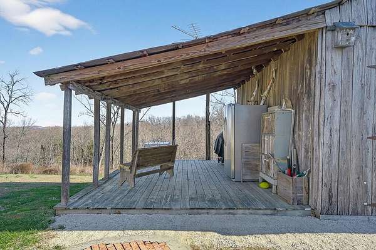
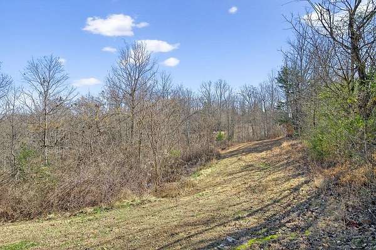
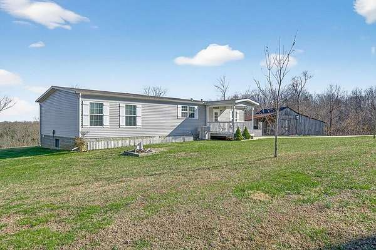
Dale Hollow Lake LOVERS! This immaculate, like new Clayton manufactured home (on 12.39 unrestricted acres w/LAKE VIEW) is a private oasis w/an abundance of FAV features inside and out. Acreage is flat to rolling with garden spot, grape vines, wild berries & apple trees. (also joins US corp of Eng. DHL land). Plenty of room for chickens (small coop) or a critter or two. 2 barns- 1 is 25x30 (home to a car & boat!) other is 21x23 (side bay & porch), both w/water & electric. Home is latest decor-3br 2ba, open concept, kitchen island, white shaker cabinets, LPV flooring and is pristine with an insulation energy package & sheet rock. Covered front & back porches, permanent block foundation, 2X6 walls, smoke and pet free. Wake up to watch the sunrise from the back deck & sunset from the front porch. Just 5-10 minutes to Dale Hollow Lake and 3 marinas. Perfect for vacation or full-time living. Even room for the RV! Clean neighborhood & great neighbors! Seller discloses 2 bdrm. septic permit. , Celina K-8/Clay Co High
Location
- Street address
- 39 Old Hwy 52
- County
- Clay County
- Zip code
- 38551
- Community
- Clay Co.
- Elevation
- 976 feet
Directions
From CCCH Head South on Main St to E Lake Ave. Continue on E Lake Ave. to Hwy 53 Gainsboro Hwy. Turn right at Hwy 53 Gainsboro Hwy. Turn left onto State Hwy 52 Scenic W/TN-52. Turn left onto Dale Hollow Dam Rd (Old Hwy 52) and a quick right onto Old Hwy 52. Destination will be on the left: 39 Old Hwy 52, Celina, TN 38551
Property details
- Acreage
- 12.39 acres
- MLS #
- UCAR 241360
- Posted
Property taxes
- Recent
- $1,165
Parcels
- 001.01
Details and features
Listing
- Type
- Residential
- Subtype
- Manufactured Home
Lot
- View
- Lake
- Features
- Farm, Horse Property, Trees
Exterior
- Parking Spaces
- 3
- Parking
- Carport, RV
- Pool
- Deck, Patio, Porch
- Features
- Garden, Horses Allowed
Structure
- Stories
- 1
- Basement
- Crawl Space
- Water
- Public
- Sewer
- Septic Tank
- Heating
- Central, Electric
- Cooling
- Central Air
- Materials
- Frame, Vinyl Siding
- Roof
- Composition
- Windows
- Double Pane Windows
Interior
- Rooms
- Bathroom x 2, Bedroom x 3, Dining Room
- Flooring
- Carpet, Vinyl
- Appliances
- Dishwasher, Dryer, Electric Oven, Electric Range, Electric Water Heater, Range Hood, Refrigerator, Washer
- Features
- Ceiling Fan(s), Vaulted Ceiling(s), Walk-In Closet(s)
Listing history
| Date | Event | Price | Change | Source |
|---|---|---|---|---|
| Aug 28, 2026 | Price drop | $369,000 | $10,900 -2.9% | UCAR |
| June 17, 2026 | Price drop | $379,900 | $13,800 -3.5% | REALTRACS |
| Mar 27, 2026 | New listing | $393,700 | — | REALTRACS |