Land with Home for Sale in Shawnee, Colorado
39 Snider Pt, Shawnee, CO 80475
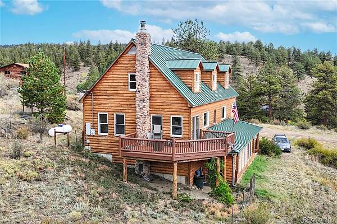
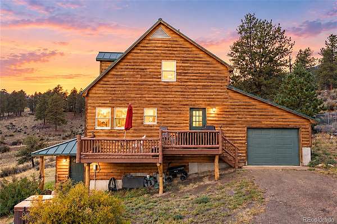
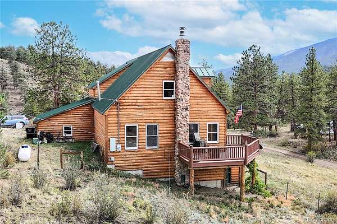
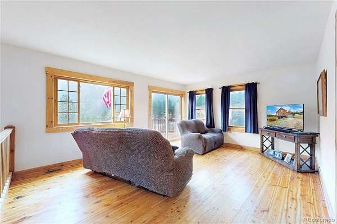
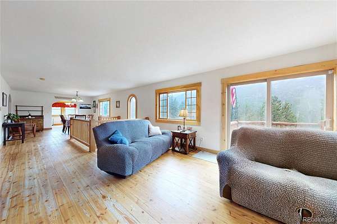
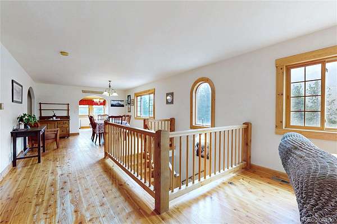
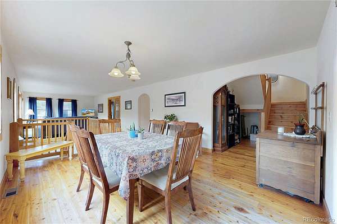
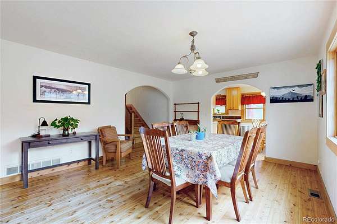
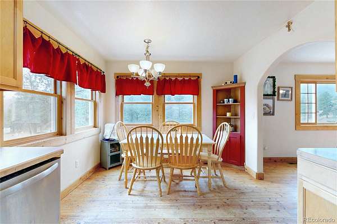
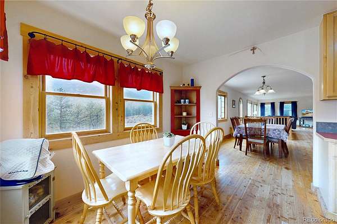
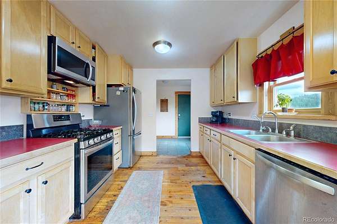
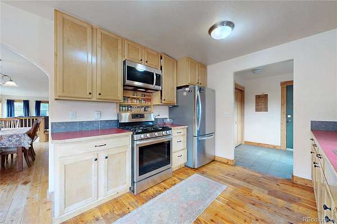
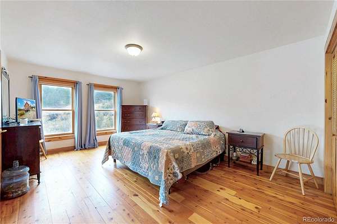
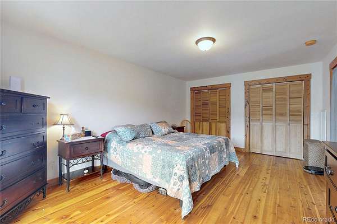
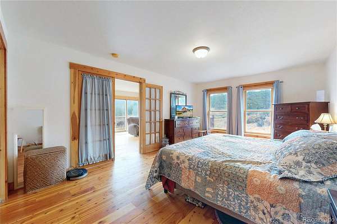
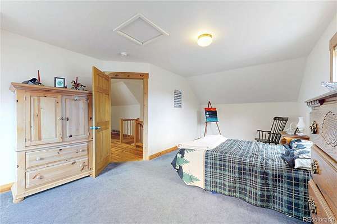
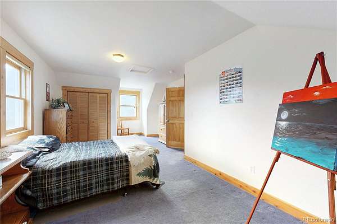
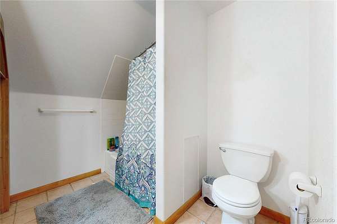
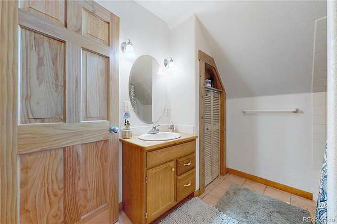
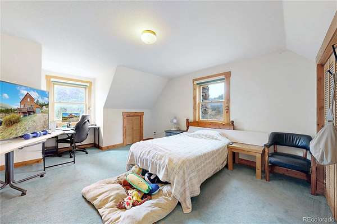
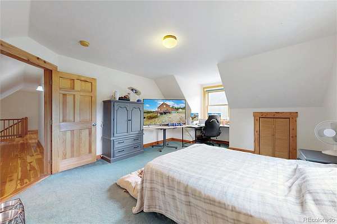
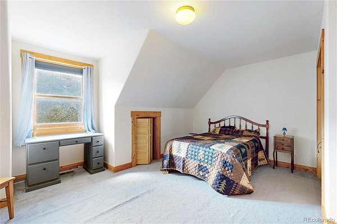
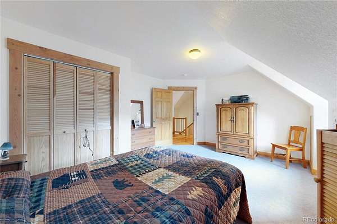
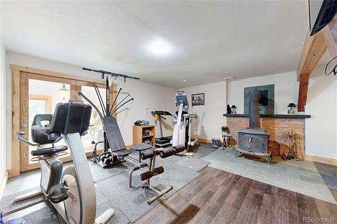
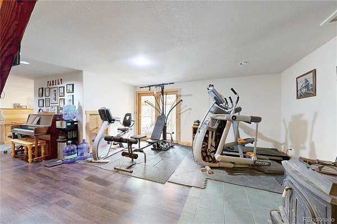
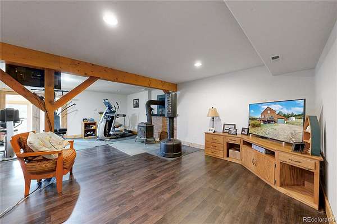
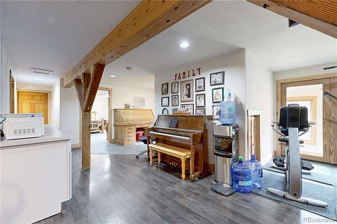
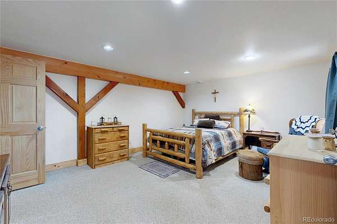
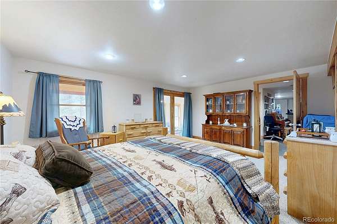
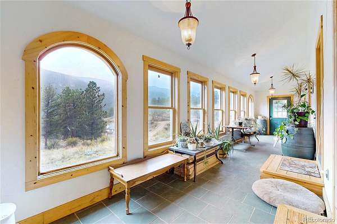
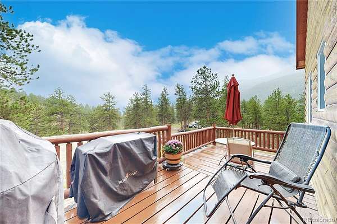
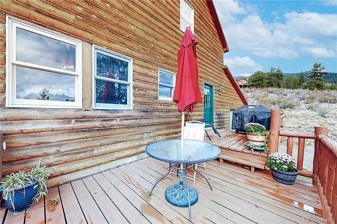
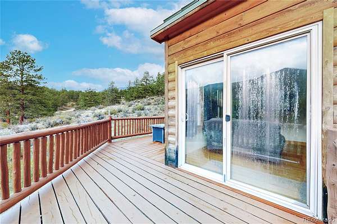
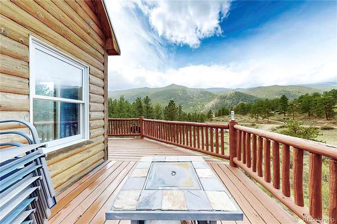
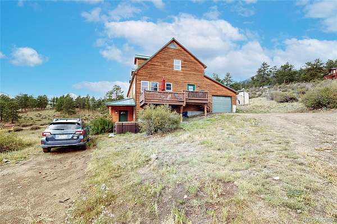
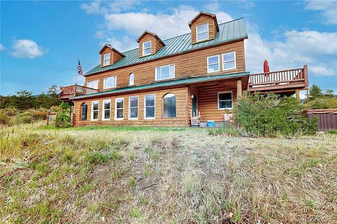
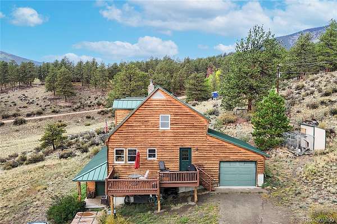
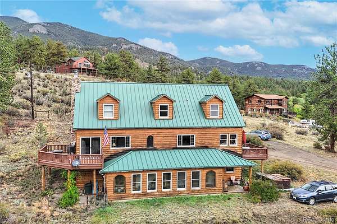
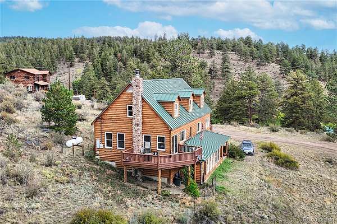
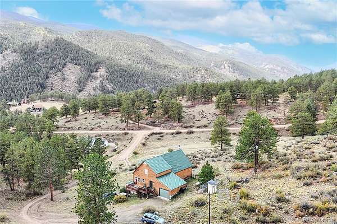
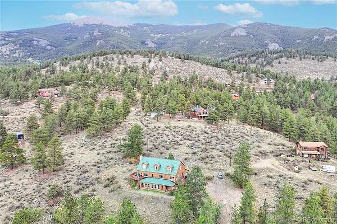
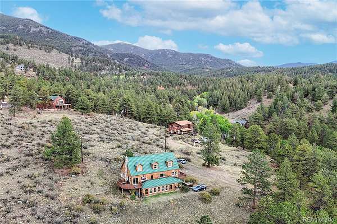
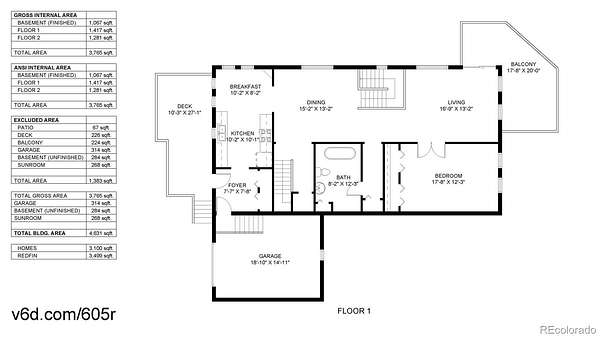
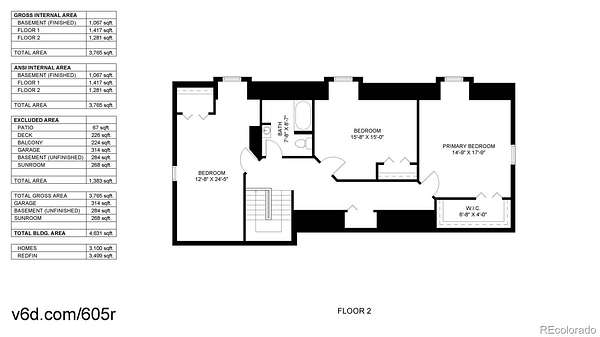
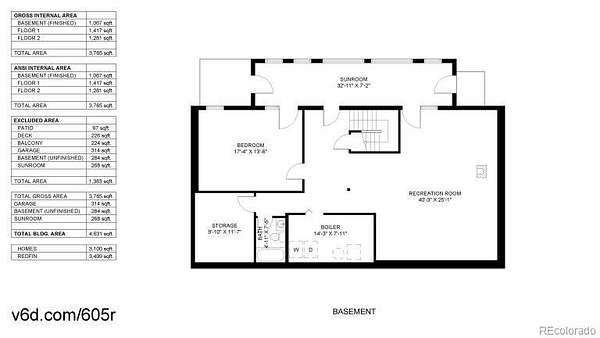
Welcome to the Colorado mountain lifestyle you've been waiting for. Nestled in the scenic community of Shawnee, this spacious mountain home sits on three lots totaling 3.77 acres, offering privacy, room to breathe, and spectacular mountain views in every direction. Built in 1997, the home features 4 bedrooms and 3 bathrooms with a flexible three-level floor plan designed for both comfortable everyday living and memorable mountain getaways. The heart of the home is the main level, where the living room, kitchen, and dining area come together to create an inviting gathering space surrounded by the beauty of the Colorado landscape. Step outside onto either of the two decks and take in the ever-changing mountain scenery—from crisp morning skies to dramatic sunsets. The generously sized main-level primary bedroom provides a peaceful retreat with the convenience of one-level living. Upstairs, a versatile bonus room offers space for a home office, creative studio, reading room, or additional gathering area. The lower level adds another bedroom and family room, creating a comfortable private space for guests and family. Outside, the property truly captures the essence of Colorado mountain living. With 3.77 acres there is plenty of space to enjoy the natural surroundings, explore, relax, and experience the peace and privacy that make mountain property so special. Fire mitigation work has been completed, adding an important benefit for responsible mountain living. Adventure is close at hand, with lakes, hiking trails, and National Forest nearby. Restaurants, shopping, and grocery stores in Bailey and Conifer are within easy reach. And for those who love winter recreation, U.S. Highway 285 provides a scenic route toward Breckenridge and Colorado's world-class skiing, without needing to use I-70. Embrace the Colorado mountain lifestyle—with expansive views, abundant outdoor recreation, privacy, and convenient access to the communities and adventures beyond.
- Listed by Bruce Holloman, (303) 910-8962, HomeSmart
Location
- Street address
- 39 Snider Pt
- County
- Park County
- Zip code
- 80475
- Community
- Singleton Estates
- School district
- Platte Canyon RE-1
- Elevation
- 8,489 feet
Directions
From Denver go South on Hwy 285 to Cline Drive West. Turn right and stay to the left climbing the hill until you come to Skyline Drive. Turn right and stay left on to Snider Point. Home is on the left.
Also shows as 39 Skyline Drive.
Property details
- Acreage
- 3.77 acres
- MLS #
- REcolorado 8047323
- Posted
Property taxes
- 2025
- $2,544
Parcels
- 17561
Legal description
T07 R73 S07 SW4 SINGLETON ESTATES FILING 1 LOT 16
Resources
Details and features
Listing
- Type
- Residential
- Subtype
- Single Family Residence
- Current Use
- Live/Work
- Ownership
- Individual
- Terms
- Cash, Conventional, FHA, Qualified Assumption, USDA Loan, VA Loan
- Exclusions
- Sellers' Personal Property. Three Chest Freezers.
- Possession
- Closing/DOD
Lot
- Vegetation
- Aspen, Brush, Grassed, Partially Wooded, Pine
- Road Frontage
- Public
- Road Surface
- Dirt
- Road Responsibility
- Public Maintained Road
- Exposure
- East
- View
- Mountain(s), Valley
- Well Type
- Operational, Private
- Well Usage
- Domestic, Household Inside Only
- Well Permits
- 194364
- Features
- Cul-De-Sac, Foothills, Level, Many Trees, Mountainous
Exterior
- Parking Spaces
- 7
- Parking
- Unpaved
- Garage Spaces
- 1
- Garage
- Attached
- Outdoor Spaces
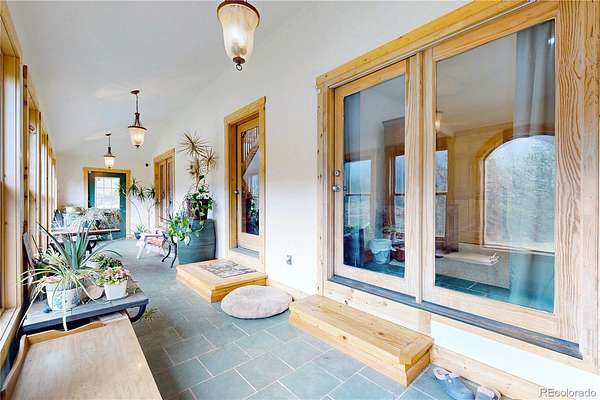
- Deck, Front Porch
- Features
- Balcony, Spa/Hot Tub
Structure
- Type
- House
- Style
- Mountain Contemporary
- Levels
- Two
- Basement
- Bath/Stubbed, Exterior Entry, Finished, Full, Walk-Out Access
- Electric
- 110 V, 220 Volts
- Water
- Well
- Sewer
- Septic Tank
- Heating
- Forced Air, Propane, Wood Stove
- Cooling
- None
- Materials
- Cedar, Frame, Wood Siding
- Roof
- Metal
- Windows
- Double Pane Windows
- Foundation
- Concrete Perimeter, Raised, Slab
Interior
- Above Grade
- 2,386 sq ft
- Below Grade
- 714 sq ft
- Rooms
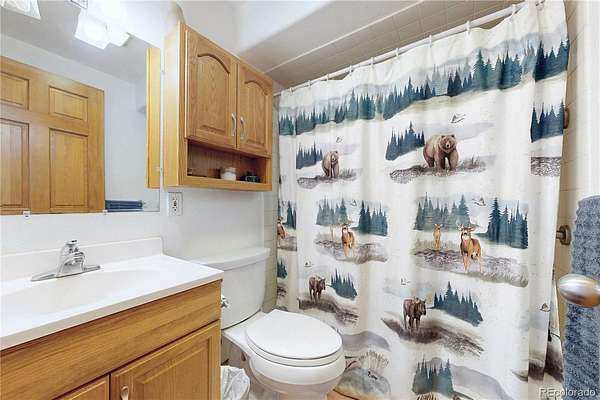
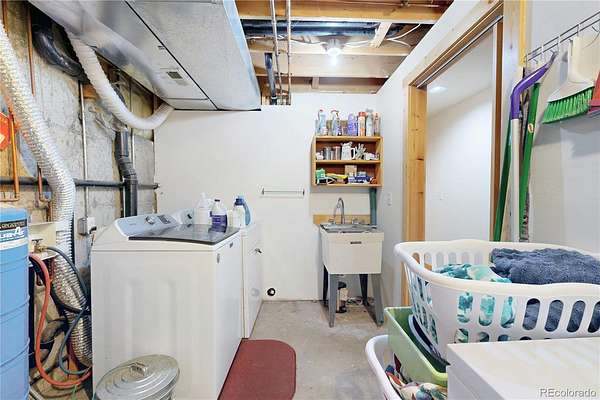
- Bathroom Full x 2, Bathroom Three Quarter, Bedroom x 4, Bonus Room, Dining Room, Family Room, Kitchen, Laundry, Living Room, Sun Room, Utility Room x 2
- Flooring
- Carpet, Tile, Wood
- Fireplaces
- Basement, Wood Burning Stove
- Appliances
- Dishwasher, Dryer, Microwave, Oven, Range, Refrigerator, Washer
- Security
- Carbon Monoxide Detector(s), Smoke Detector(s)
- Features
- Breakfast Bar, Eat-In Kitchen, Entrance Foyer, Hot Tub, Laminate Counters
Property utilities
| Category | Type | Status |
|---|---|---|
| Power | Grid | Connected |
| Sewage | Septic System | Connected |
| Water | Private Well | Connected |
| Gas | Propane | Connected |
Nearby schools
| Name | Type | District |
|---|---|---|
| Fitzsimmons | Elementary | Platte Canyon RE-1 |
| Platte Canyon | Middle | Platte Canyon RE-1 |
| Platte Canyon | High | Platte Canyon RE-1 |
Listing history
| Date | Event | Price | Change | Source |
|---|---|---|---|---|
| Sept 18, 2026 | New listing | $849,000 | — | REcolorado |
Payment calculator

Based on information submitted to the MLS GRID as of Sept 27, 2026 3:00 pm MT. All data is obtained from various sources and may not have been verified by broker or MLS GRID. Supplied Open House Information is subject to change without notice. All information should be independently reviewed and verified for accuracy. Properties may or may not be listed by the office/agent presenting the information. Some IDX listings have been excluded from this website. View more