Land with Home for Sale in Ocala, Florida
39 Wood Ridge Dr, Ocala, FL 34482
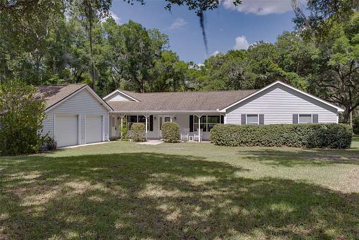
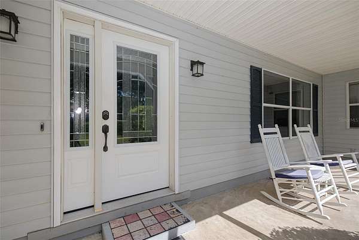
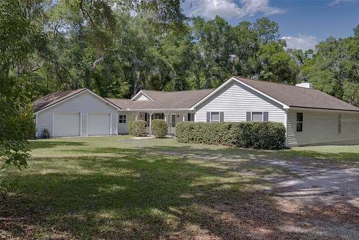
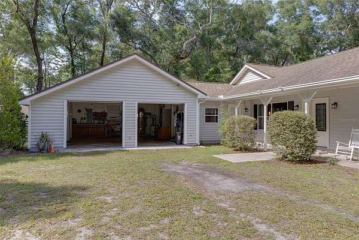
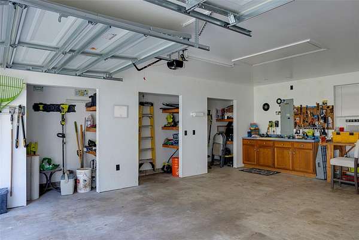
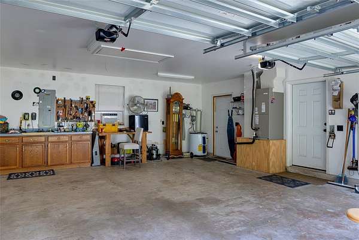
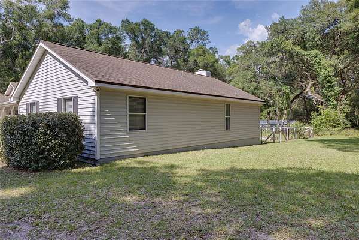
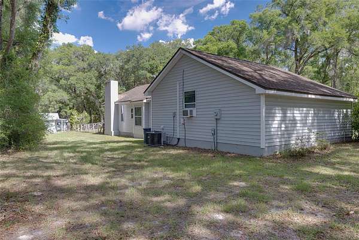
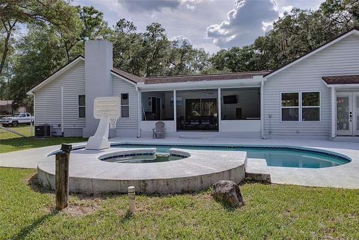
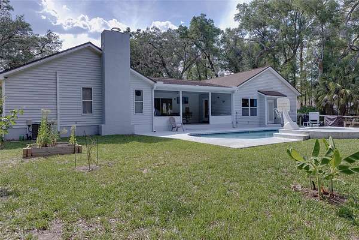
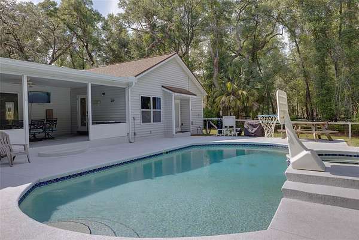
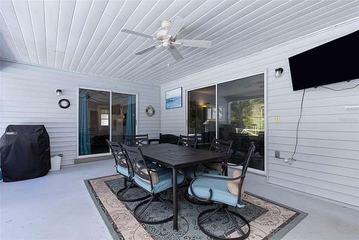
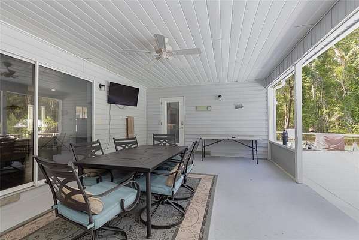
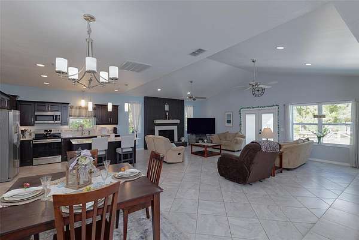
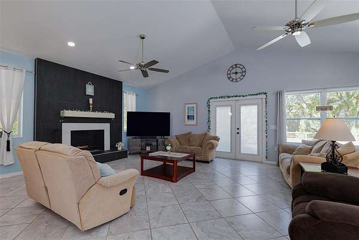
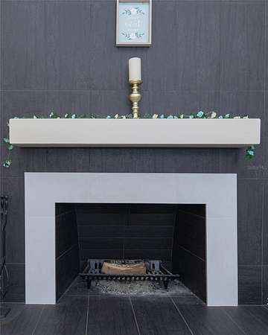
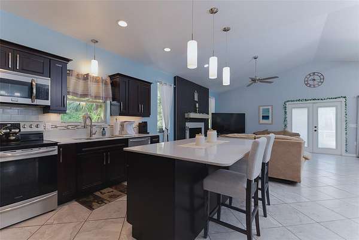
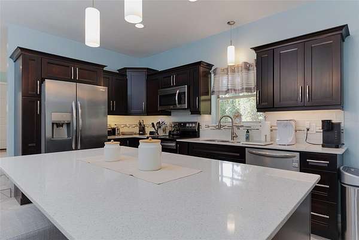
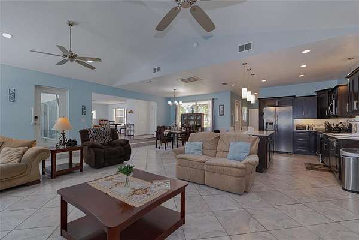
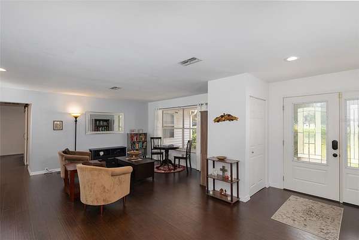
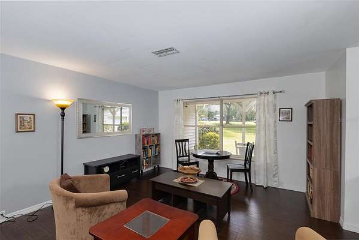
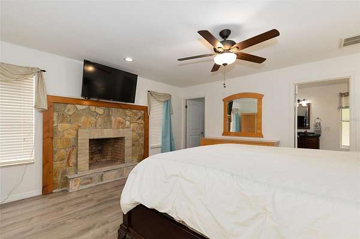
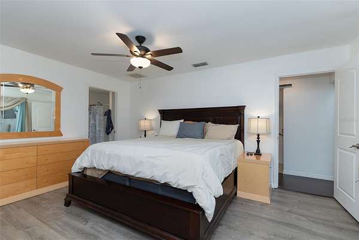
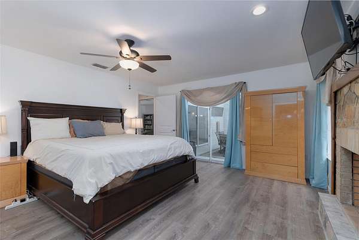
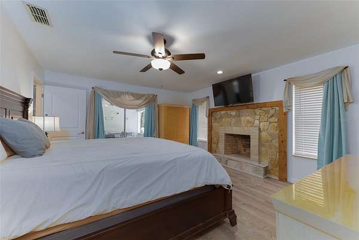
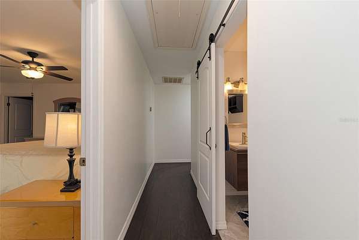
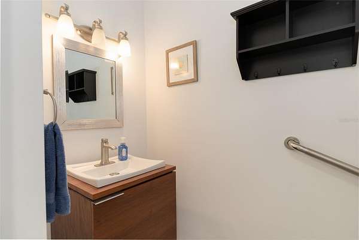
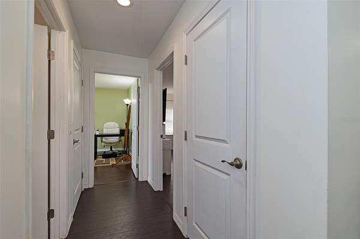
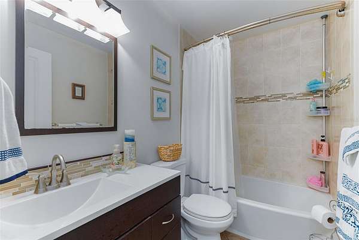
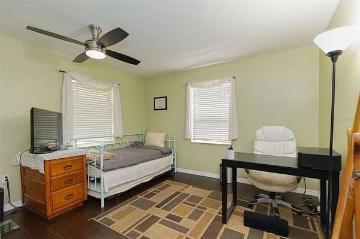
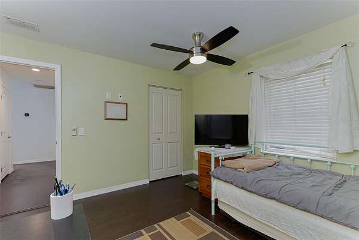
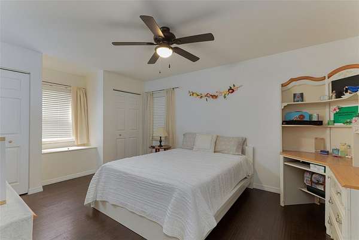
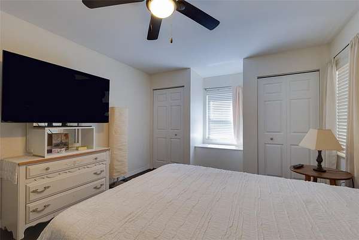
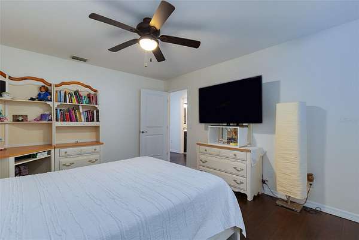
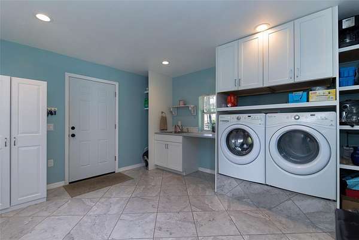
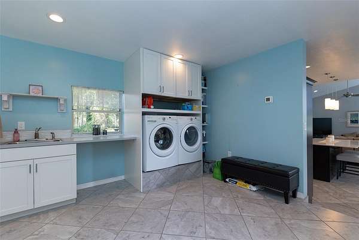
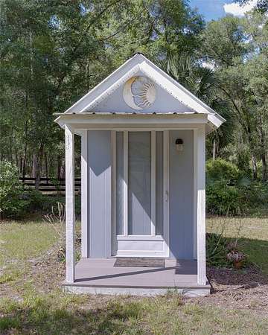
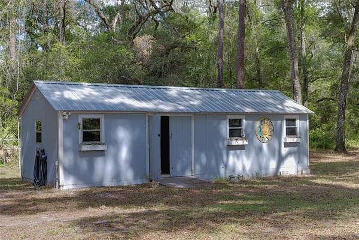
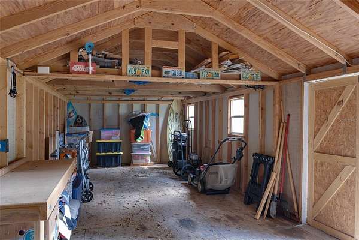
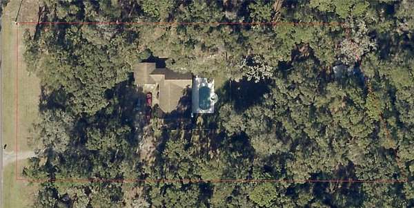
Spacious and beautifully updated 3-bedroom, 2.5-bath home offering comfort, charm, and endless possibilities! This property features a sparkling saltwater pool with a 2025 pool pump, plus a 2025 well pump and new garage doors for added peace of mind. Inside, you'll find upgraded flooring throughout with no carpet in the home. The inviting layout includes a separate formal living room, a cozy fireplace in the great room, and a second fireplace in the spacious primary bedroom, creating the perfect cozy retreat. The kitchen features solid-surface countertops, stainless steel appliances, and a large island! Step outside to enjoy the large backyard, complete with an impressive 11.5 x 32 shed/with electric and plenty of open space ready for your dream mini farm, garden, or outdoor oasis. Fruit lovers will appreciate the established peach, apple, mulberry, and banana trees, along with a raspberry bush. Additional features include a front-yard irrigation system and partial smart home capabilities. A unique property blending modern updates, functional space, and country-style living! Come and enjoy all of this within a horse-friendly community only 9.9 miles from WEC and 13.7 miles from HITS!
Location
- Street address
- 39 Wood Ridge Dr
- County
- Marion County
- Zip code
- 34482
- Elevation
- 56 feet
Directions
HWY 40 West to HWY 328 to second entrance of Meadow Wood Farms, Wood Ridge Drive. T/L at Stop Sign, home on Right.
Property details
- Acreage
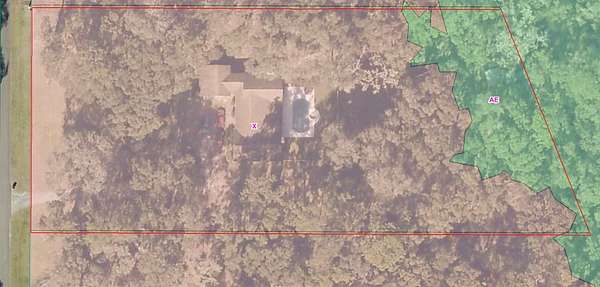
- 2 acres
- Zoning
- A1
- MLS #
- MFRMLS OM724876
- Posted
Property taxes
- 2025
- $4,475
Parcels
- 2097-005-008
Legal description
SEC 12 TWP 15 RGE 19 PLAT BOOK N PAGE 001 MEADOW WOOD FARMS UNIT 2 BLK 5 LOT 8
Open houses
| Date | Begins | Ends | Appt needed | Remarks |
|---|---|---|---|---|
| Oct 24, 2026 | 2:00 PM | 4:00 PM | No | — |
Details and features
Listing
- Type
- Residential
- Subtype
- Single Family Residence
Lot
- View
- Park
- Features
- In County, Paved, Zoned For Horses
Exterior
- Pool
- Porch
- Hot Tub
- Yes
- Features
- Private Mailbox, Rain Gutters
Structure
- Style
- Ranch
- Stories
- 1
- Sewer
- Septic Tank
- Heating
- Electric
- Cooling
- Central Air
- Materials
- Frame, Vinyl Siding
- Roof
- Shingle
- Windows
- Blinds
Interior
- Room Count
- 12
- Rooms
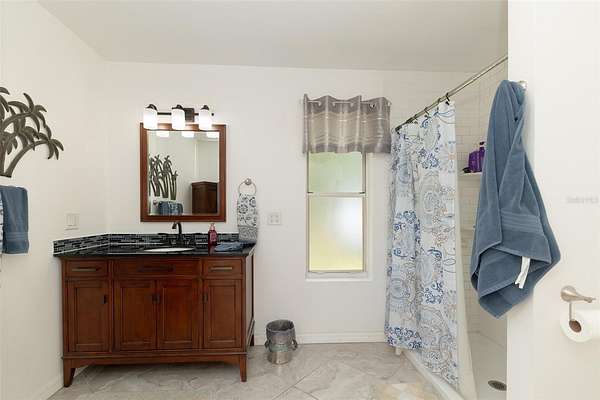
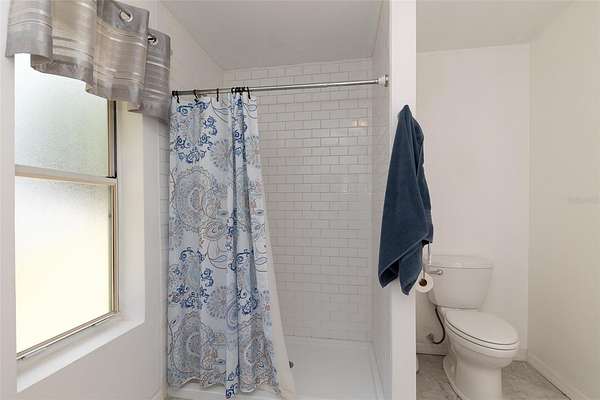
- Bathroom x 3, Bedroom x 3, Dining Room, Laundry Room x 2
- Flooring
- Laminate, Tile, Vinyl
- Appliances
- Dishwasher, Disposal, Dryer, Electric Water Heater, Microwave, Range, Refrigerator, Washer, Water Filtration System, Water Softener
- Features
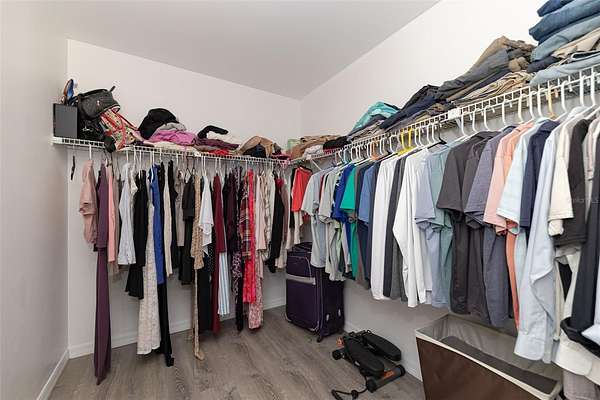
- Ceiling Fans(s), Open Floorplan, Thermostat, Walk-In Closet(s), Window Treatments
Nearby schools
| Name | Type |
|---|---|
| Romeo Elementary School | Elementary |
| Dunnellon Middle School | Middle |
| West Port High School | High |
Listing history
| Date | Event | Price | Change | Source |
|---|---|---|---|---|
| July 22, 2026 | Price drop | $562,900 | $5,000 -0.9% | MFRMLS |
| July 21, 2026 | New listing | $567,900 | — | MFRMLS |