Land with Home for Sale in Naples, Florida
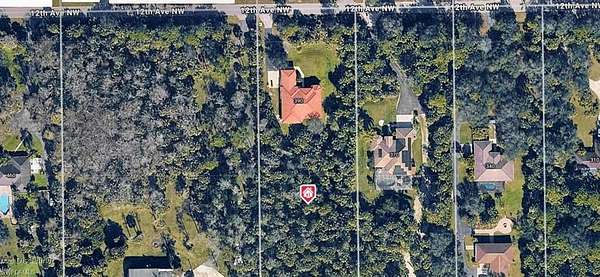
390 12th Ave NW, Naples, FL 34120
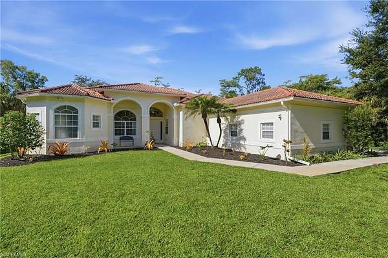
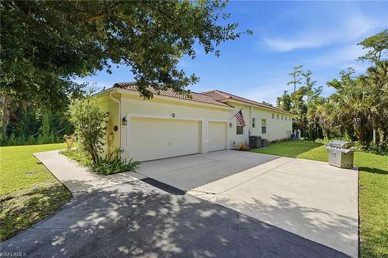
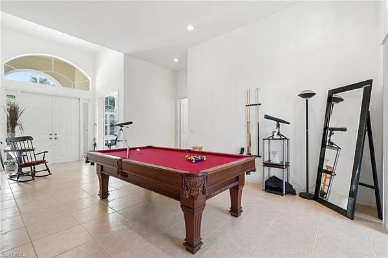
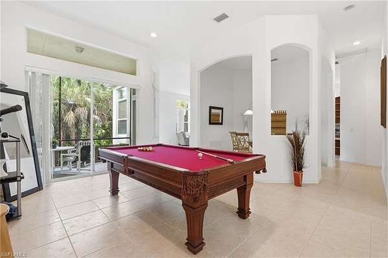
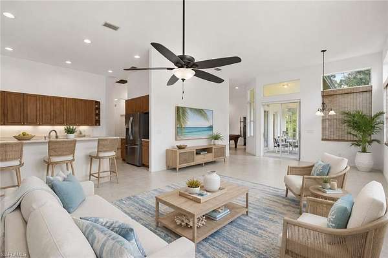
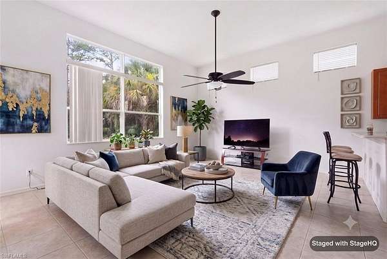
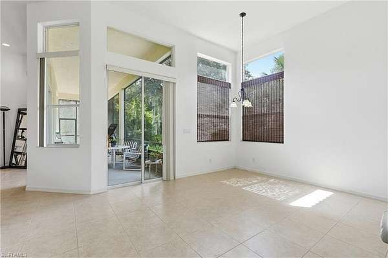
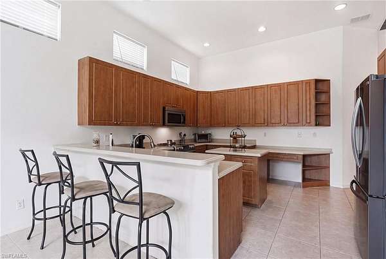
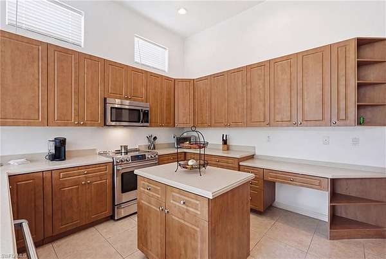
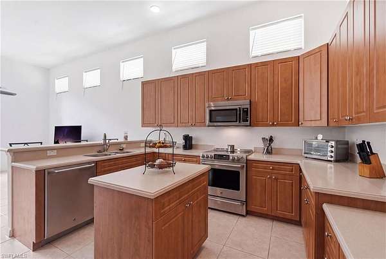
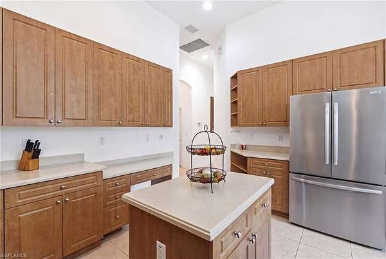
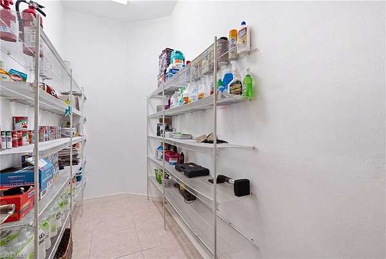
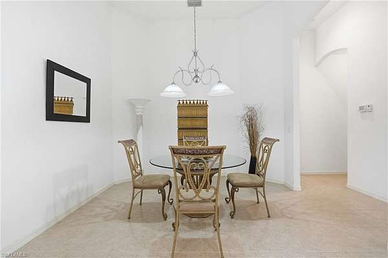
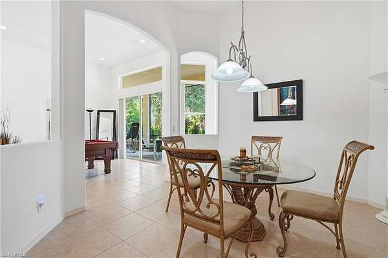
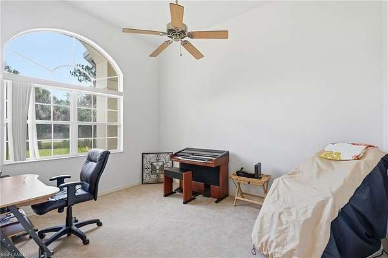
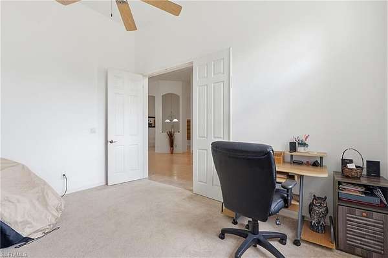
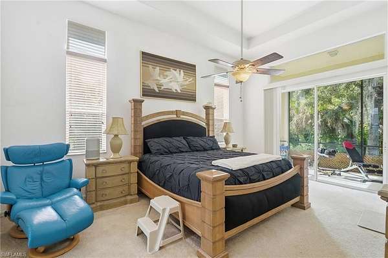
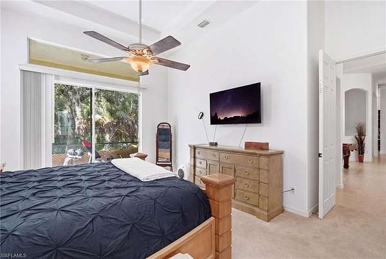
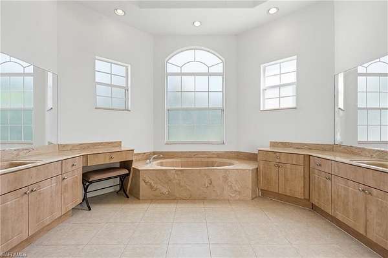
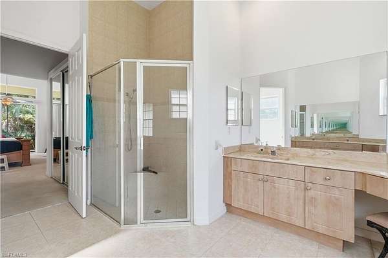
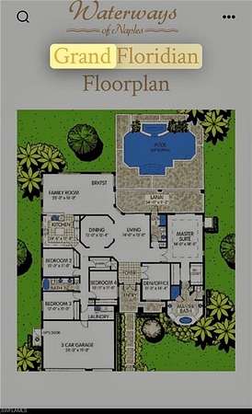
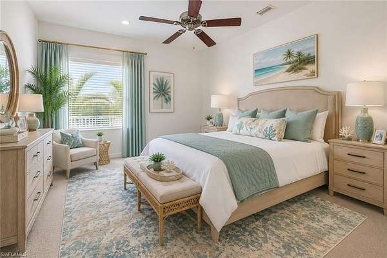
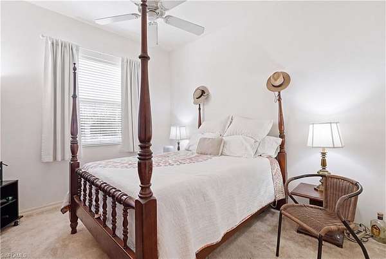
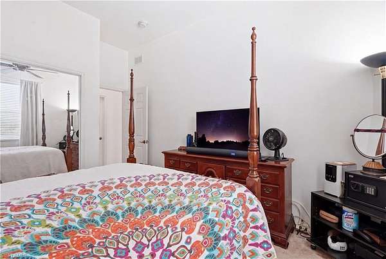
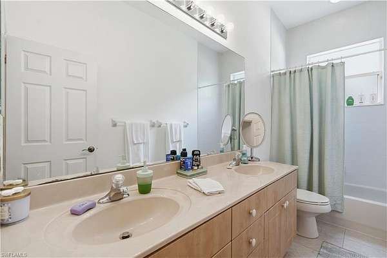
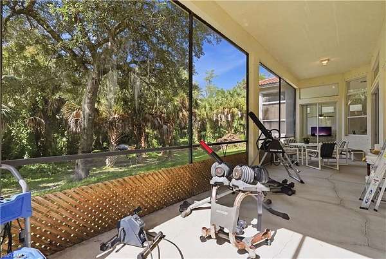
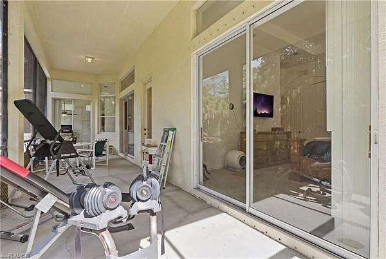
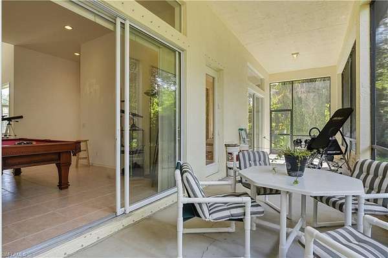
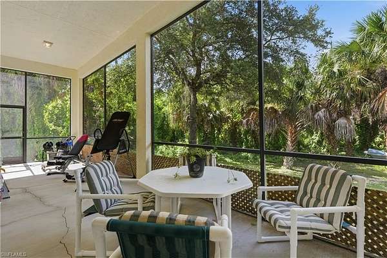
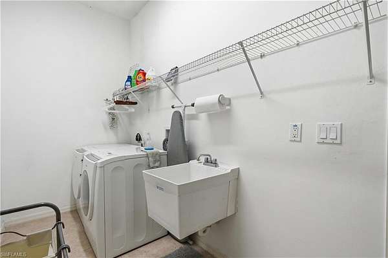
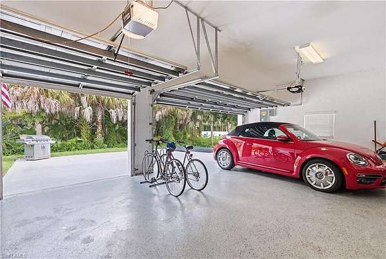
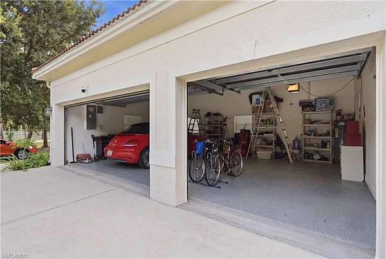
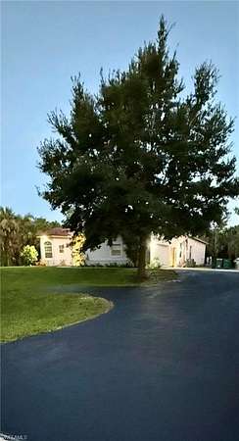
This exceptional Grande Floridian model by Waterways Builders, Defined by soaring ceilings and wrapped in spectacular natural light, this estate property features 4 bedrooms, an elegant formal dining room, and a quiet home office. The gourmet kitchen features a central island, abundant workspace, and a walk-in pantry, flowing seamlessly into the home's open livable areas. A luxurious primary retreat features separate vanities, a soaking tub, and dual walk-in closets. Practical assets include a massive laundry room with a utility sink, Huge Walk-in Pantry, a 3-car garage with epoxy floor, and vital infrastructure updates including newer A/C units, a newer hot water heater, and an active irrigation system.Enjoy peaceful evening sunsets from the screened lanai. Located minutes from world-class Gulf beaches, elite shopping, and fine dining via the new Vanderbilt Beach Road extension, this lovingly maintained home represents the pinnacle of the Naples lifestyle. Some photos have been virtually enhanced.
Location
- Street address
- 390 12th Ave NW
- County
- Collier County
- Zip code
- 34120
- Community
- Golden Gate Estates
- Elevation
- 13 feet
Property details
- Acreage
- 2.08 acres
- MLS #
- NABOR 226027096
- Posted
Property taxes
- 2025
- $2,966
Parcels
- 37545560104
Legal description
GOLDEN GATE EST UNIT 19 W 165FT OF TR 78, LESS THAT PORTION KNOWN AS PARCEL 217FEE FOR VANDERBILT BEACH ROAD R/W AS DESC IN OR 5986 PG 1730
Details and features
Listing
- Type
- Residential
- Subtype
- Single Family Residence
- Franchise
- Next Home
Lot
- Features
- Dead End, Oversize
Exterior
- Parking Spaces
- 3
- Parking
- Driveway
- Pool
- Patio, Porch
- Features
- Screened Lanai/Porch
Structure
- Style
- Ranch
- Stories
- 1
- Water
- Well
- Sewer
- Septic Tank
- Heating
- Central, Electric
- Cooling
- Ceiling Fan(s), Central Air, Heat Pump
- Materials
- Concrete Block, Stucco
- Roof
- Tile
Interior
- Rooms
- Bathroom x 3, Bedroom x 4, Den, Laundry Room
- Flooring
- Carpet
- Appliances
- Dishwasher, Disposal, Dryer, Electric Cooktop, Microwave, Refrigerator/Freezer, Washer, Water Treatment Owned
- Security
- Security System
- Features
- Laundry Tub, Pantry, Smoke Detectors, Vaulted Ceiling(s), Walk-In Closet(s)
Listing history
| Date | Event | Price | Change | Source |
|---|---|---|---|---|
| July 28, 2026 | New listing | $798,000 | — | NABOR |