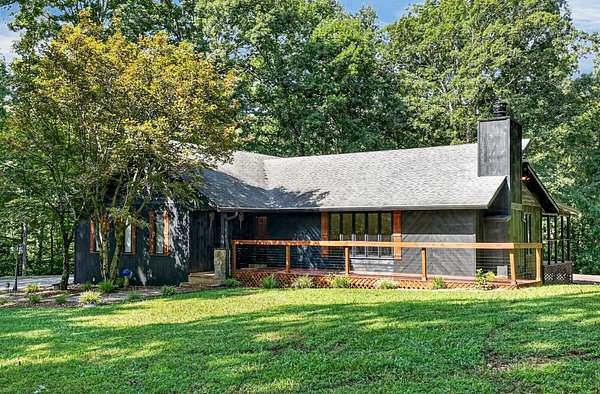
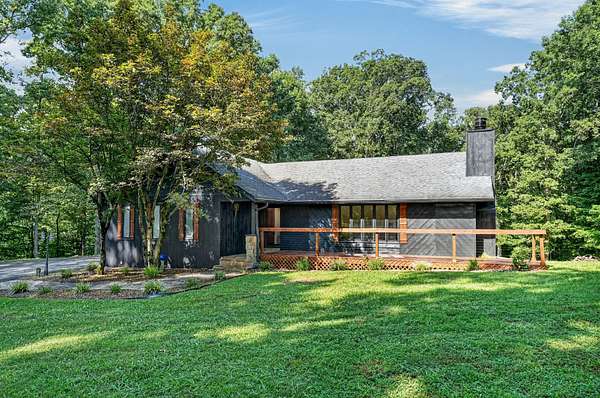
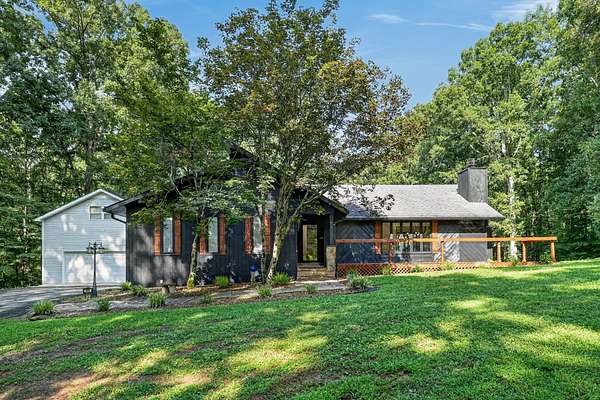
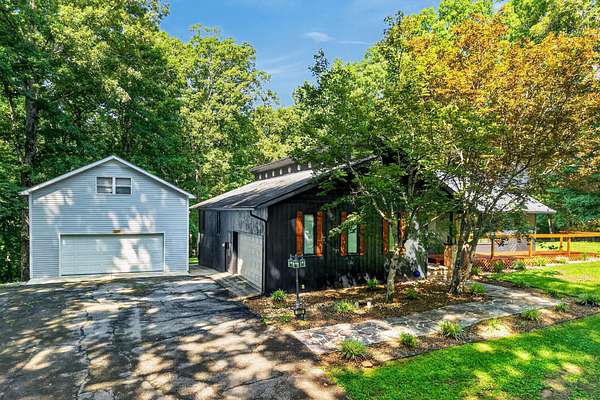

Land with Home for Sale in McMinnville, Tennessee
390 Lakeview Trl, McMinnville, TN 37110
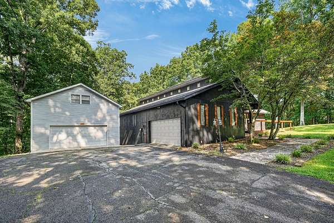
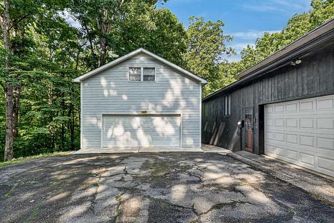
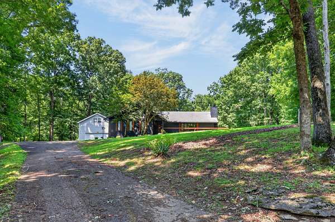
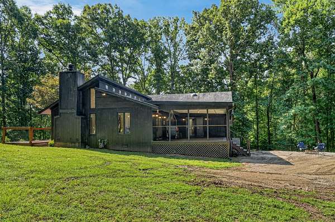
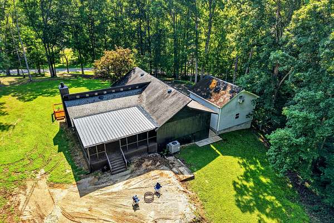
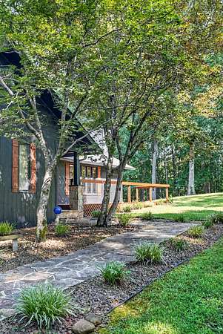
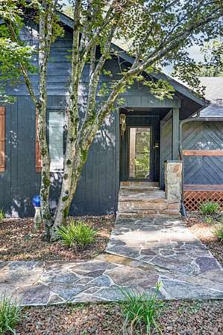
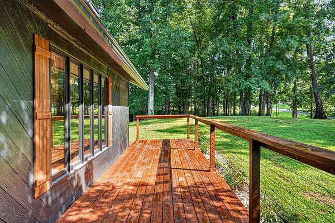
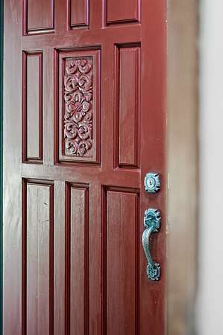

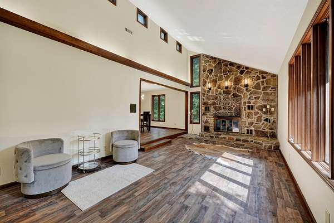
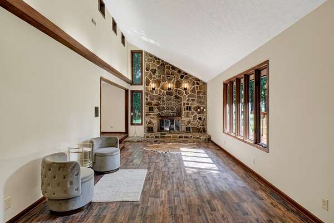
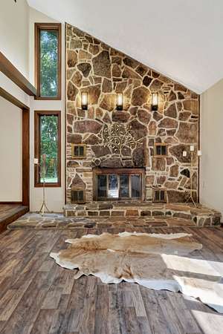
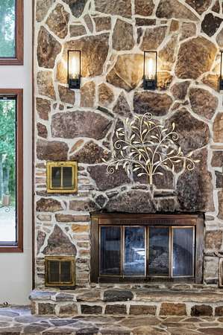
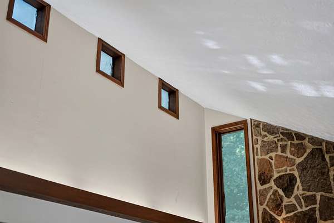
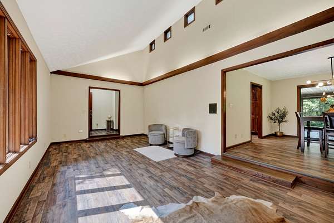
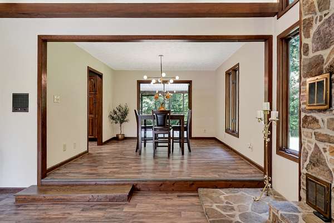
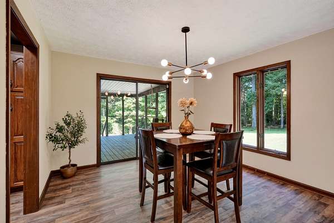
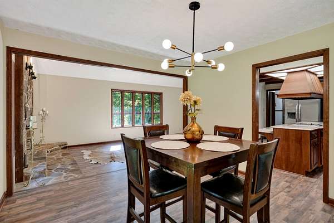
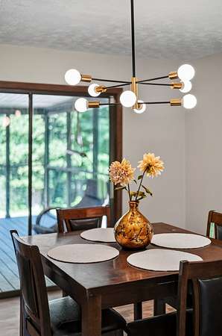
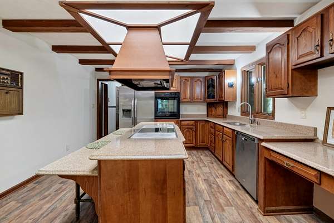
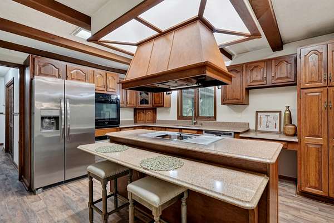
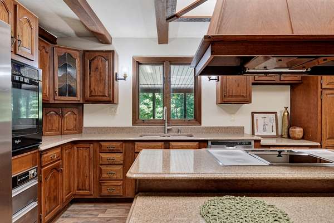
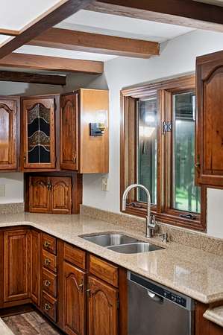
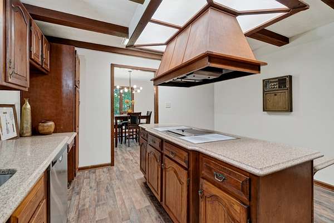
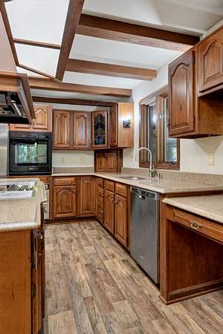
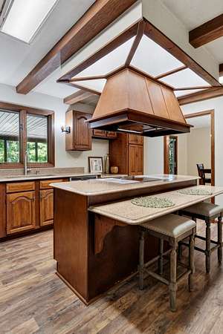
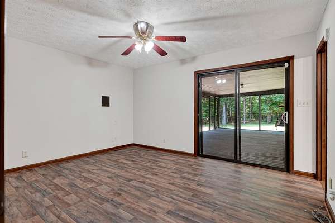
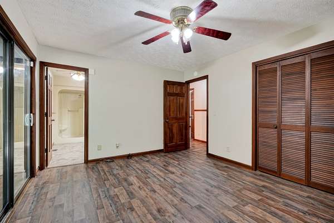
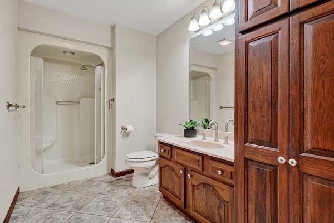
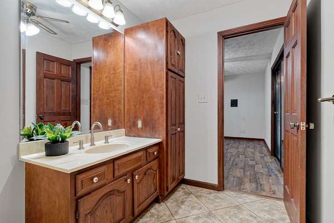
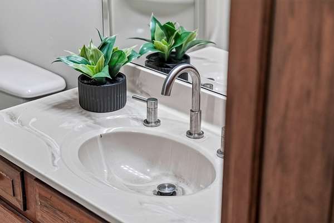
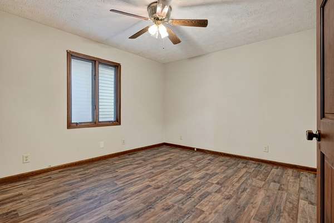
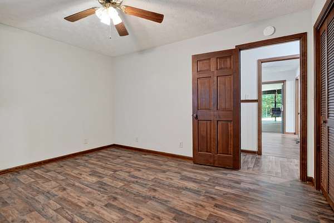
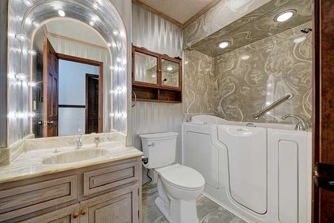
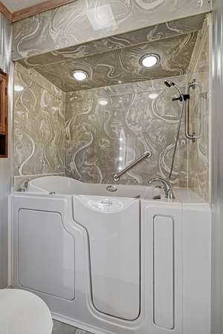
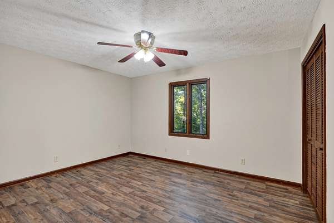
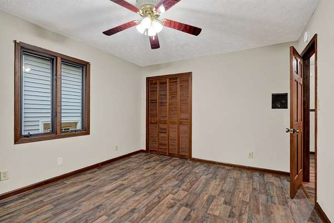
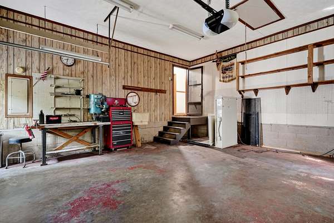
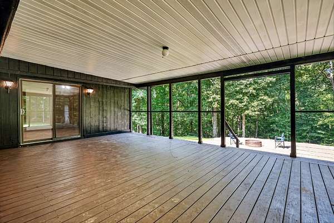
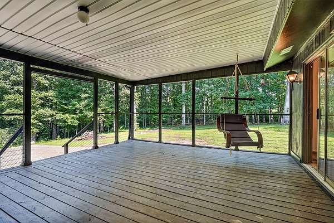
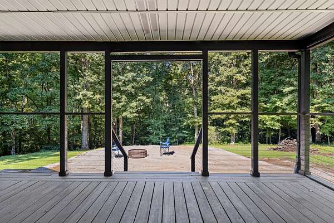
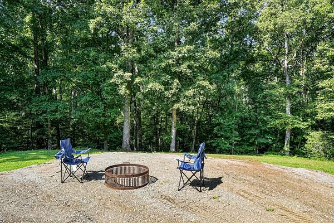
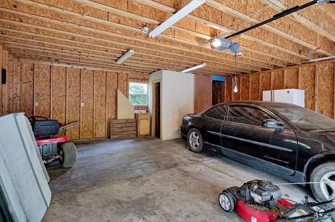
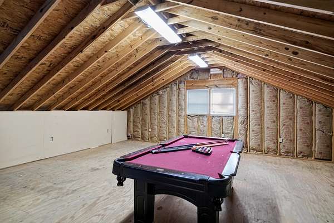
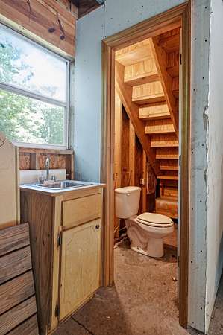
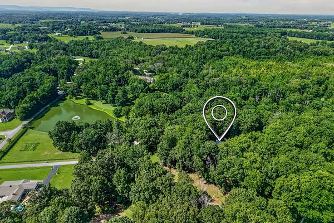
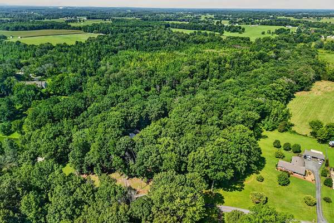
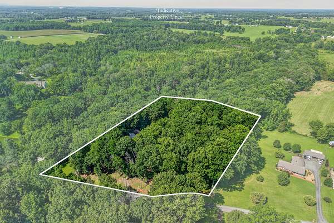
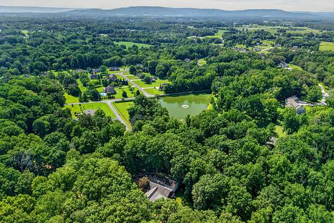
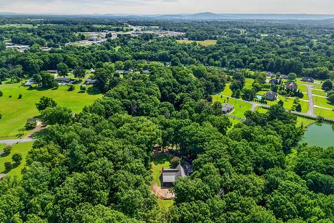
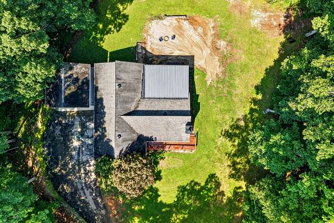
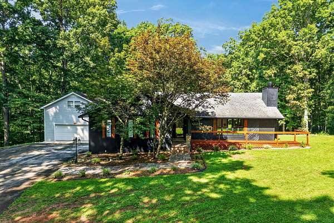
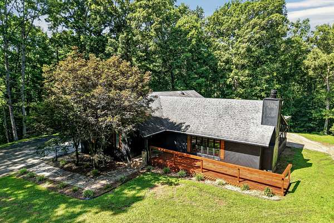
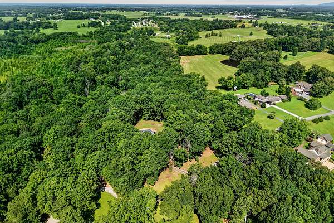
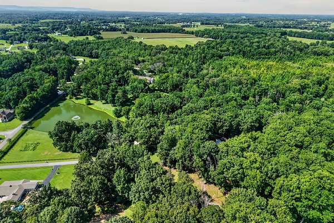
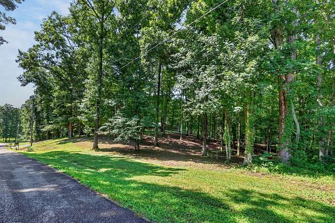
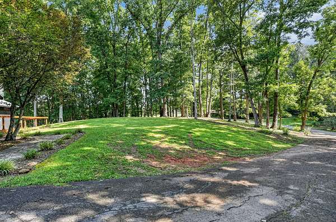
Welcome to your private oasis at 390 Lakeview Trail! Tucked away in a stunning neighborhood with county-only taxes, this beautiful 3-bedroom, 2-bathroom home spans 1,725 square feet across 3.86 acres of serene, wooded privacy complete with a peaceful creek running through the property. Step inside to find soaring tall ceilings, fresh paint, and brand-new flooring throughout. The spacious family room is bathed in natural light and features a cozy fireplace, flowing into a large separate dining area perfect for gatherings. Craft meals in the spacious kitchen, equipped with a custom island and a dedicated hood range.Designed for comfort and accessibility, the home includes an ADA-accessible tub/shower combo and a convenient wheelchair lift from the garage directly into the main living space. Outdoor living thrives here: relax on the brand-new front deck or entertain on the large covered back deck while listening to the birds. Car enthusiasts and hobbyists will love the parking options: a 2-car attached garage plus a separate 2-car detached garage featuring a half bathroom and a versatile bonus space ideal for storage or a potential guest apartment. All of this is located just 10 minutes from downtown McMinnville!
- Listed by Ashley Gomez, (931) 323-0594, eXp Realty
Location
- Street address
- 390 Lakeview Trl
- County
- Warren County
- Zip code
- 37110
- Community
- Woodland Hills
- Elevation
- 992 feet
Directions
To reach the property from downtown McMinnville, head west on West Main Street, merge onto US-70S West, turn right onto Pinnacle Drive, left onto Scenic Drive, and then right onto Lakeview Trail to arrive at 390 Lakeview Trail on your left.
Property details
- Acreage
- 3.86 acres
- MLS #
- REALTRACS 3514214
- Posted
Property taxes
- Recent
- $829
Parcels
- 060 09005 000
Resources
Details and features
Listing
- Type
- Residential
- Subtype
- Single Family Residence
- Possession
- Negotiable
Lot
- Size Source
- Assessor
- Dimensions
- 350 X 509 Irr.
- Terrain
- Private, Rolling Slope, Views, Wooded
- View
- Trees/Woods
- Features
- Private, Rolling Slope, Views, Wooded
Exterior
- Parking Spaces
- 8
- Parking
- Attached/Detached
- Garage Spaces
- 4
Structure
- Stories
- 1
- Basement
- Crawl Space
- Water
- Public
- Sewer
- Septic Tank
- Heating
- Central, Electric
- Cooling
- Central Air
- Materials
- Frame, Wood Siding
- Foundation
- Block
Interior
- Flooring
- Luxury Vinyl
- Appliances
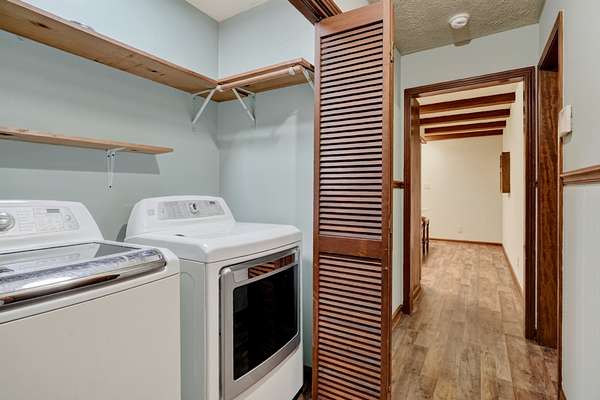
- Built-In Electric Oven, Built-In Electric Range, Cooktop, Dishwasher, Dryer, Electric Oven, Refrigerator, Washer
- Laundry
- Electric Dryer Hookup, Washer Hookup
Property utilities
| Category | Type | Status |
|---|---|---|
| Power | Grid | Available |
| Water | Public | Available |
| Sewage | Septic System | Connected |
Nearby schools
| Name | Type |
|---|---|
| Hickory Creek School | Elementary |
| Warren County Middle School | Middle |
| Warren County High School | High |
Listing history
| Date | Event | Price | Change | Source |
|---|---|---|---|---|
| Aug 24, 2026 | Under contract | $380,000 | — | REALTRACS |
| Aug 17, 2026 | New listing | $380,000 | — | REALTRACS |
Payment calculator

Based on information submitted to the MLS GRID as of Oct 6, 2026 5:00 am MT. All data is obtained from various sources and may not have been verified by broker or MLS GRID. Supplied Open House Information is subject to change without notice. All information should be independently reviewed and verified for accuracy. Properties may or may not be listed by the office/agent presenting the information. Some IDX listings have been excluded from this website. View more