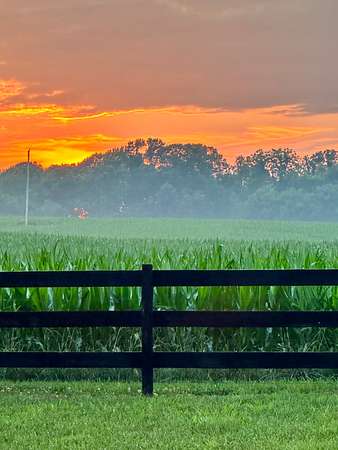
Land with Home for Sale in Adams, Tennessee
3901 Dortch Rd, Adams, TN 37010
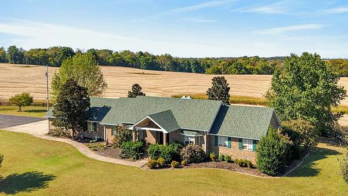
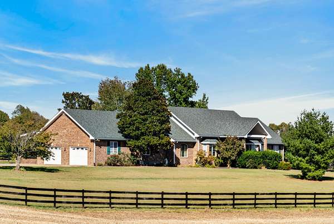
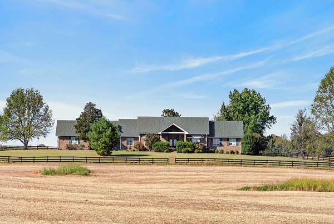
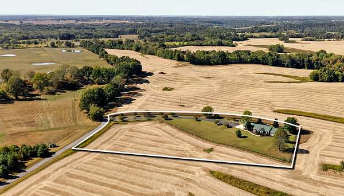
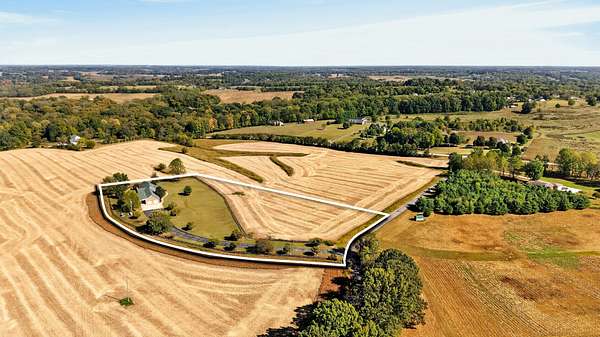
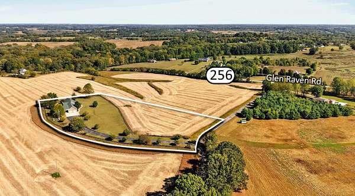
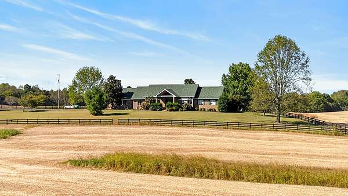
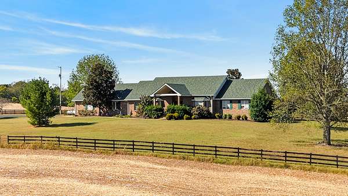
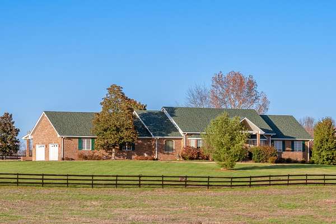
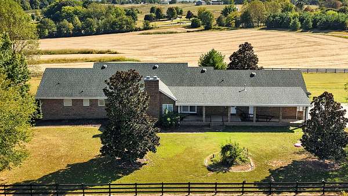
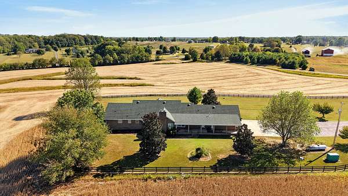
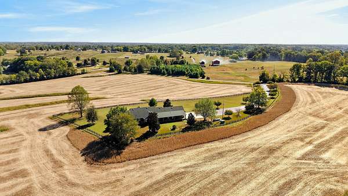
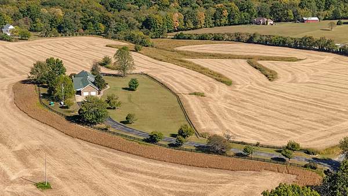
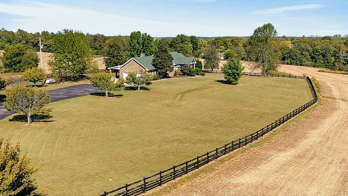
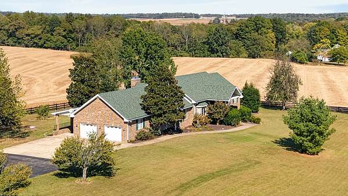
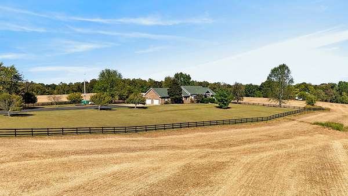
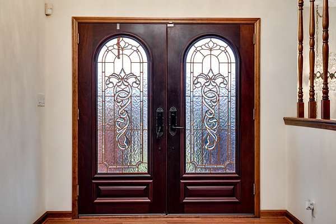
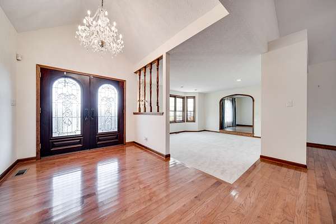
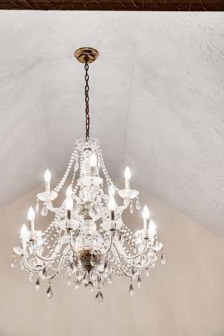
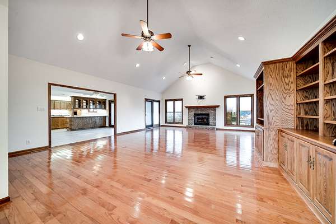
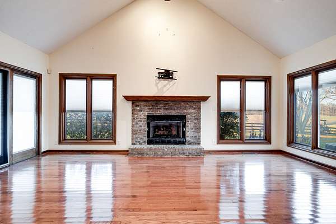
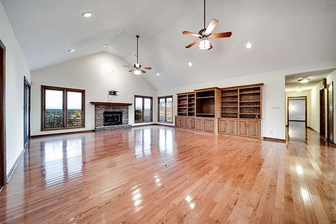
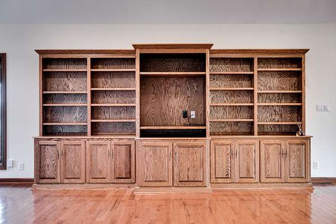
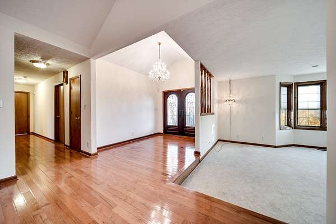
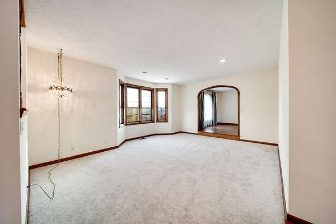
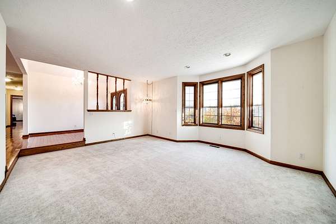
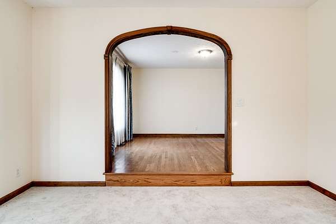
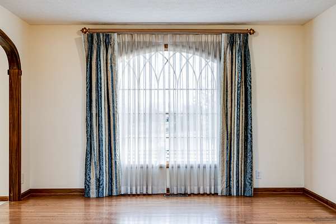
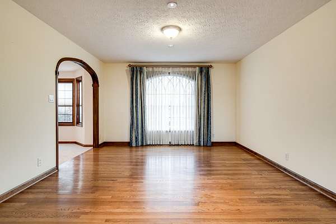
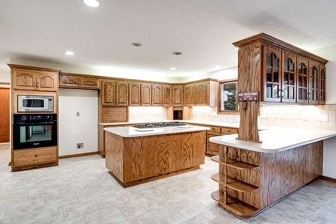
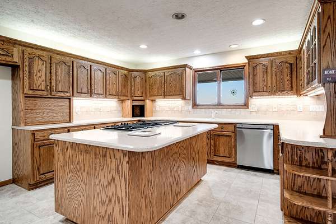
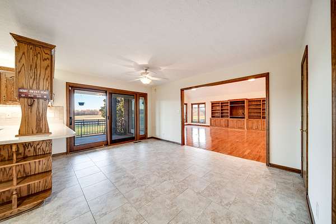
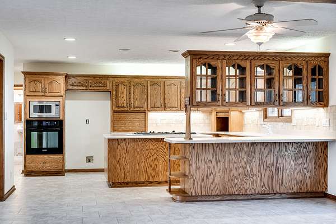
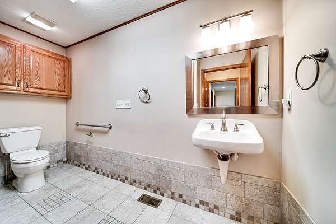
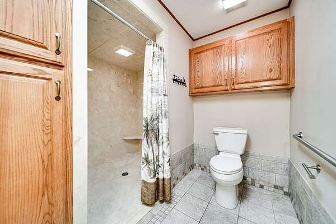
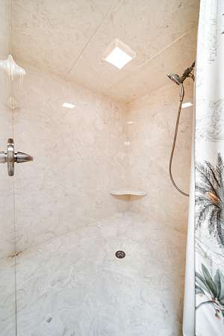
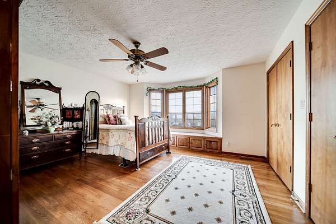
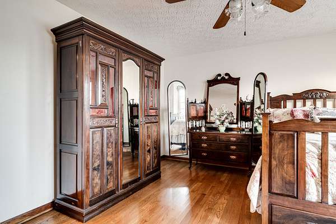
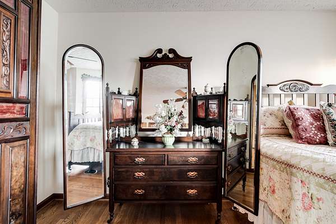
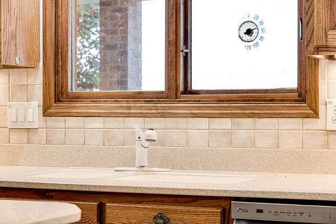
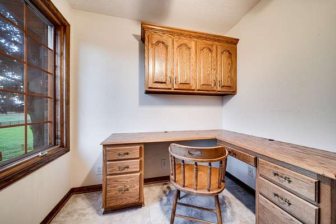
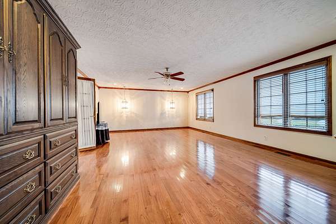
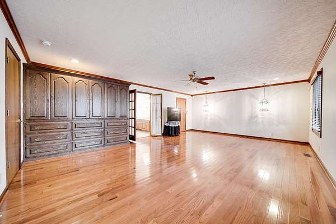
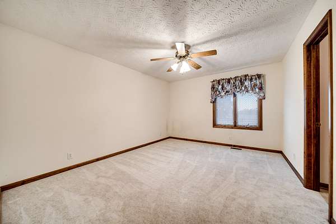
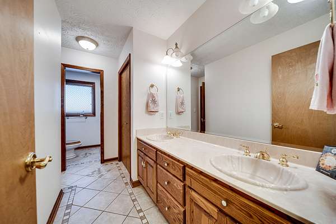
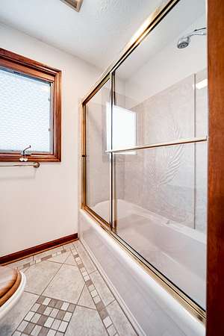
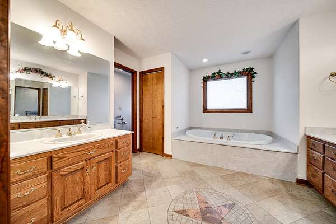
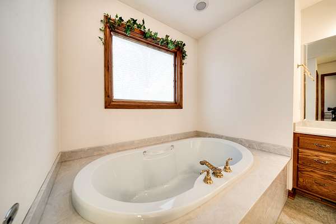
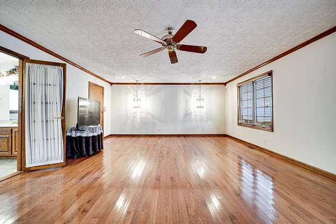
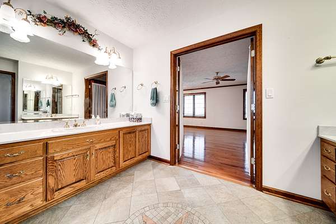
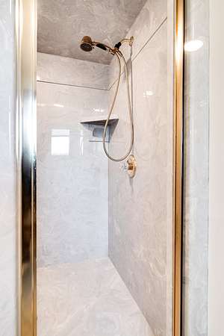
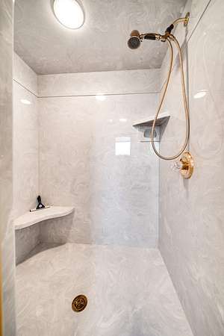
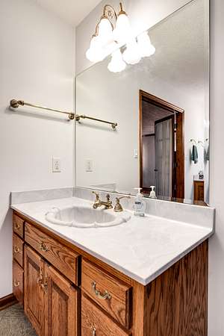
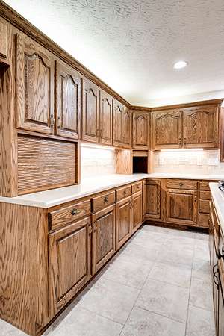
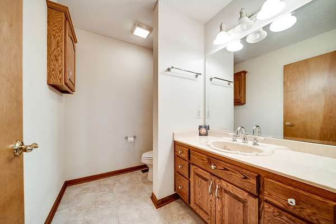
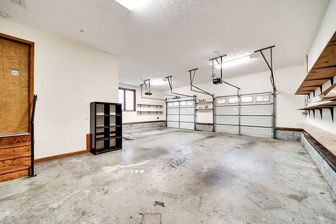
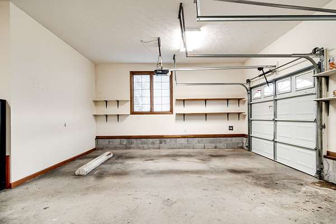
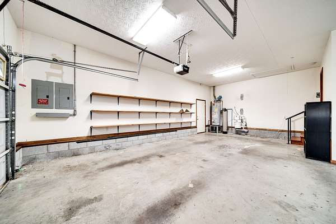
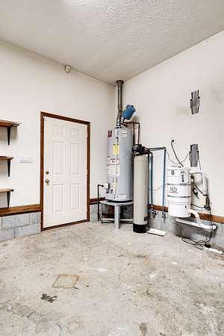
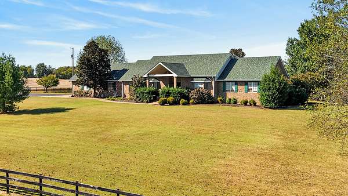
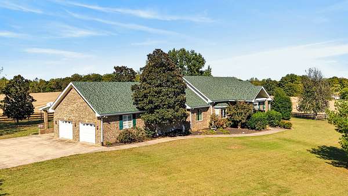
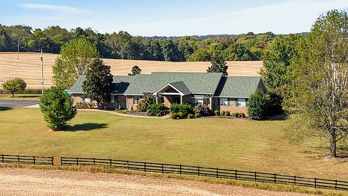
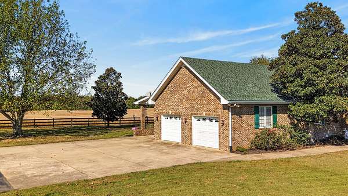
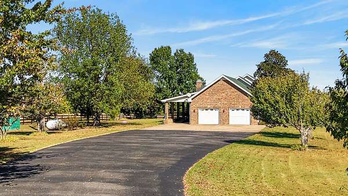
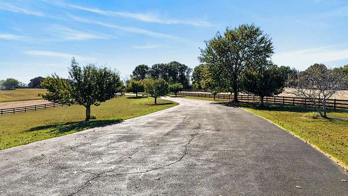
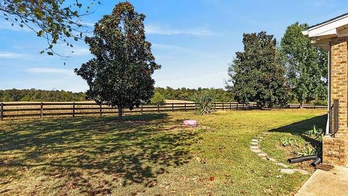
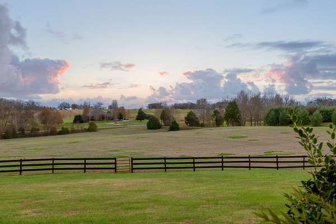
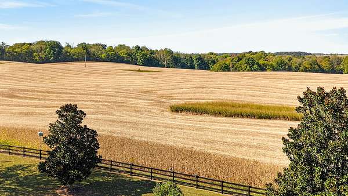
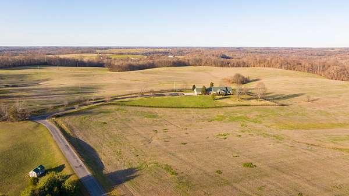
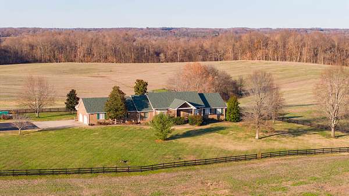
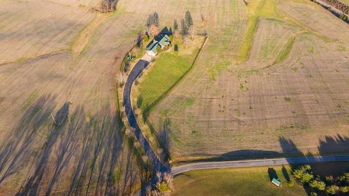
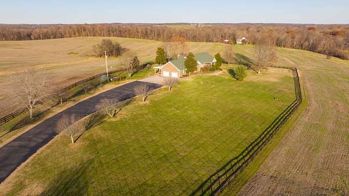
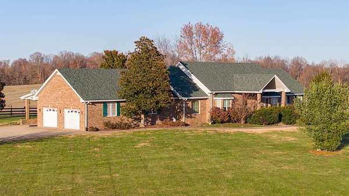
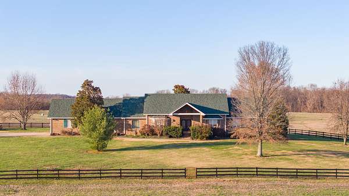
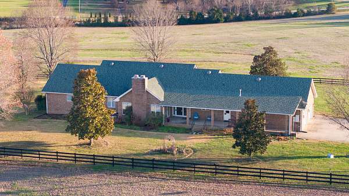
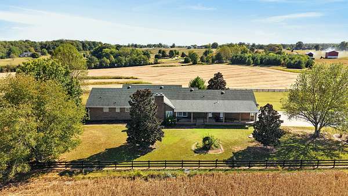
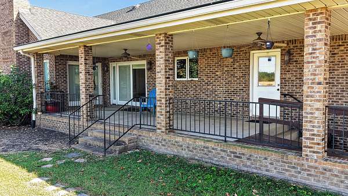
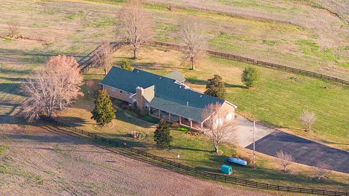
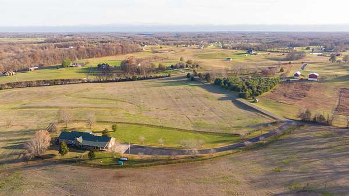
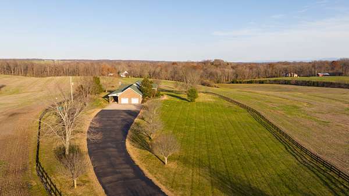
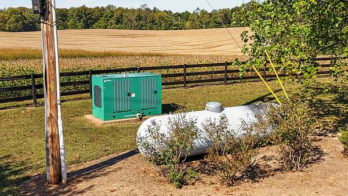
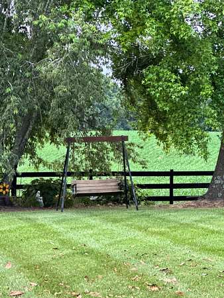
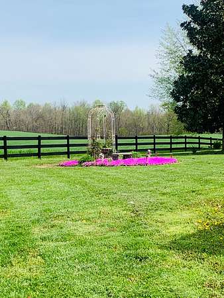
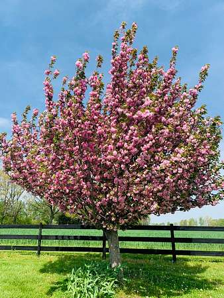
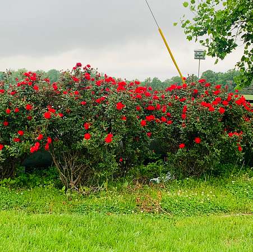
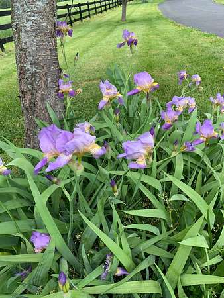
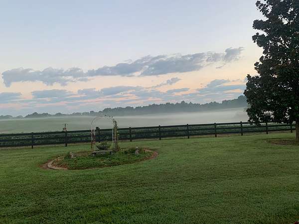
Luxury, Privacy, and Resort-Style living come together in this stunning All Brick Ranch Home: This impressive 3-bedroom, 3.5 bathroom property offers approximately 3446 sq. ft. of beautifully designed living space, From the moment you step inside, you'll appreciate the spacious open layout, upscale finishes, and oversized windows that fill the home with natural light while capturing the nearby Acreage with Bountiful Views, At the heart of the home is a gourmet kitchen designed for entertaining, featuring high-end Stainless Appliances, The Home features, Built in Cabinets & Bookshelves, Great Room w/ Fireplace, Hardwoods, Central Vac. System, Water Filter System, City Water, Paved Drive, 2 Car Garage, and Home Generator. Also Enjoy your own private backyard retreat featuring 5 acres with Lexington Style Fencing with Beautiful Landscaping, Offering plenty of room for entertaining, relaxing, and enjoying the Morning Sunrises or Evening Sunsets.
- Listed by J.K. Graves, (615) 537-1180 ext. 510, Bluegrass Realty & Property Management
Location
- Street address
- 3901 Dortch Rd
- County
- Robertson County
- Zip code
- 37010
- Elevation
- 586 feet
Directions
Use GPS: From Nashville, take I24 W to Exit 19 (Maxey Rd), Continue on to Glen Raven Rd, Take a Left onto Dortch Rd, Property will be on the Right
Property details
- Acreage
- 5.03 acres
- MLS #
- REALTRACS 3612322
- Posted
Property taxes
- Recent
- $3,172
Parcels
- 076 02201 000
Details and features
Listing
- Type
- Residential
- Subtype
- Single Family Residence
- Possession
- Close of Escrow
Lot
- Size Source
- Assessor
Exterior
- Parking Spaces
- 2
- Parking
- Garage Faces Side
- Outdoor Spaces
- Covered, Patio, Porch
Structure
- Stories
- 1
- Basement
- Crawl Space, None
- Water
- Public
- Sewer
- Septic Tank
- Heating
- Central
- Cooling
- Central Air
- Materials
- Brick
Interior
- Rooms
- Bedroom x 3, Den, Dining Room, Kitchen, Living Room
- Flooring
- Carpet, Tile, Wood
- Appliances
- Dishwasher, Microwave, Oven, Range, Refrigerator
- Laundry
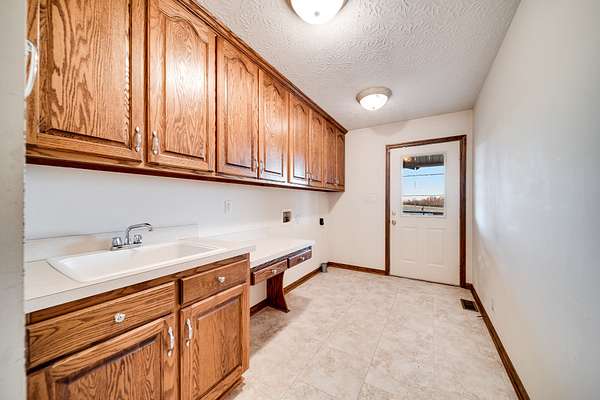
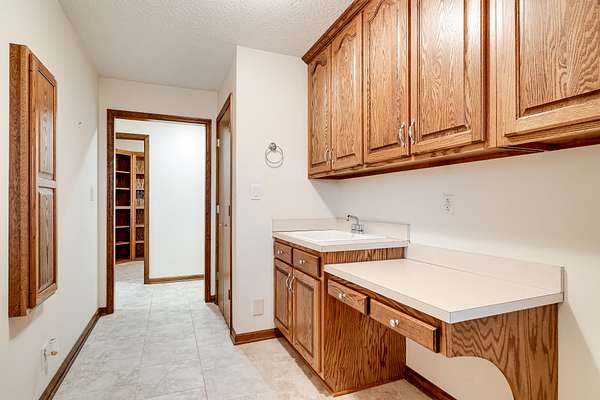
- Gas Dryer Hookup, Washer Hookup
- Equipment
- Air Purifier
- Accessibility
- Accessible Entrance
- Features
- Air Filter, Bookcases, Built-In Features, Ceiling Fan(s), Central Vacuum, Entrance Foyer, Extra Closets, High Ceilings, Kitchen Island, Open Floorplan, Pantry, Walk-In Closet(s)
Property utilities
| Category | Type | Status |
|---|---|---|
| Water | Public | Available |
| Sewage | Septic System | Connected |
Nearby schools
| Name | Type |
|---|---|
| Jo Byrns Elementary School | Elementary |
| Jo Byrns High School | Middle |
| Jo Byrns High School | High |
Listing history
| Date | Event | Price | Change | Source |
|---|---|---|---|---|
| Oct 6, 2026 | New listing | $850,000 | — | REALTRACS |
Payment calculator

Based on information submitted to the MLS GRID as of Oct 19, 2026 11:00 am MT. All data is obtained from various sources and may not have been verified by broker or MLS GRID. Supplied Open House Information is subject to change without notice. All information should be independently reviewed and verified for accuracy. Properties may or may not be listed by the office/agent presenting the information. Some IDX listings have been excluded from this website. View more